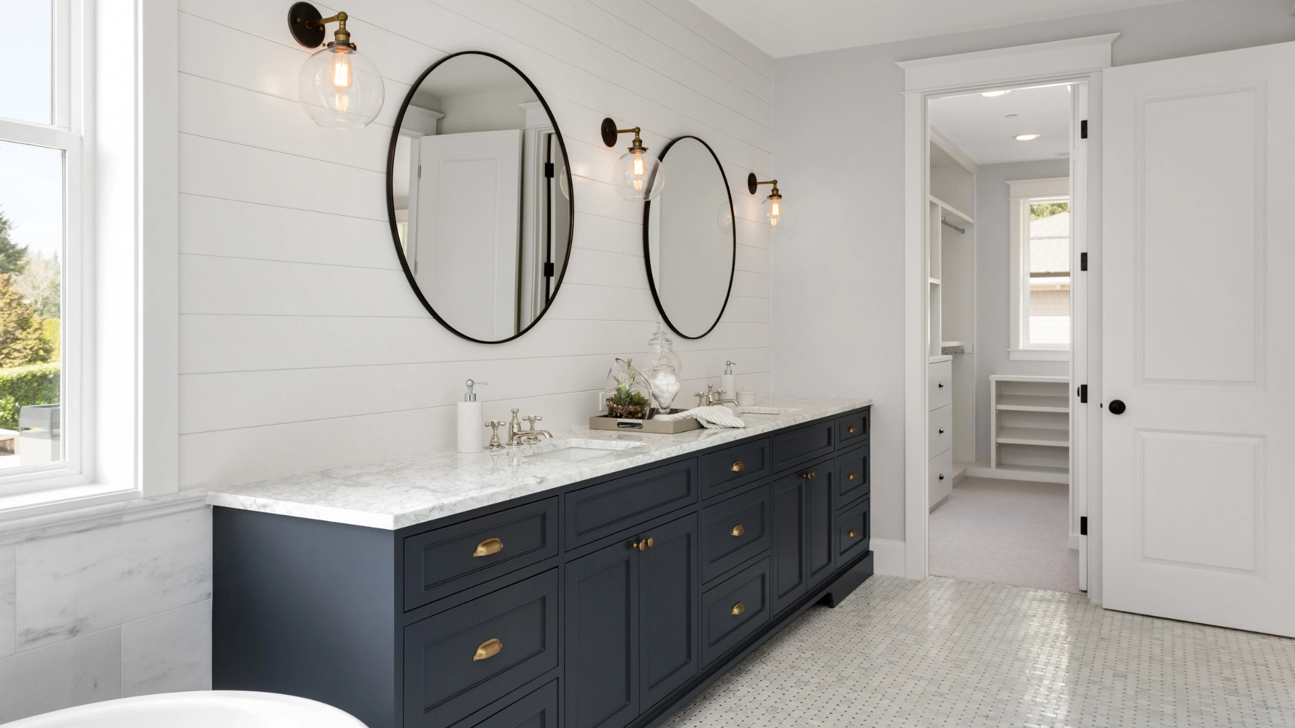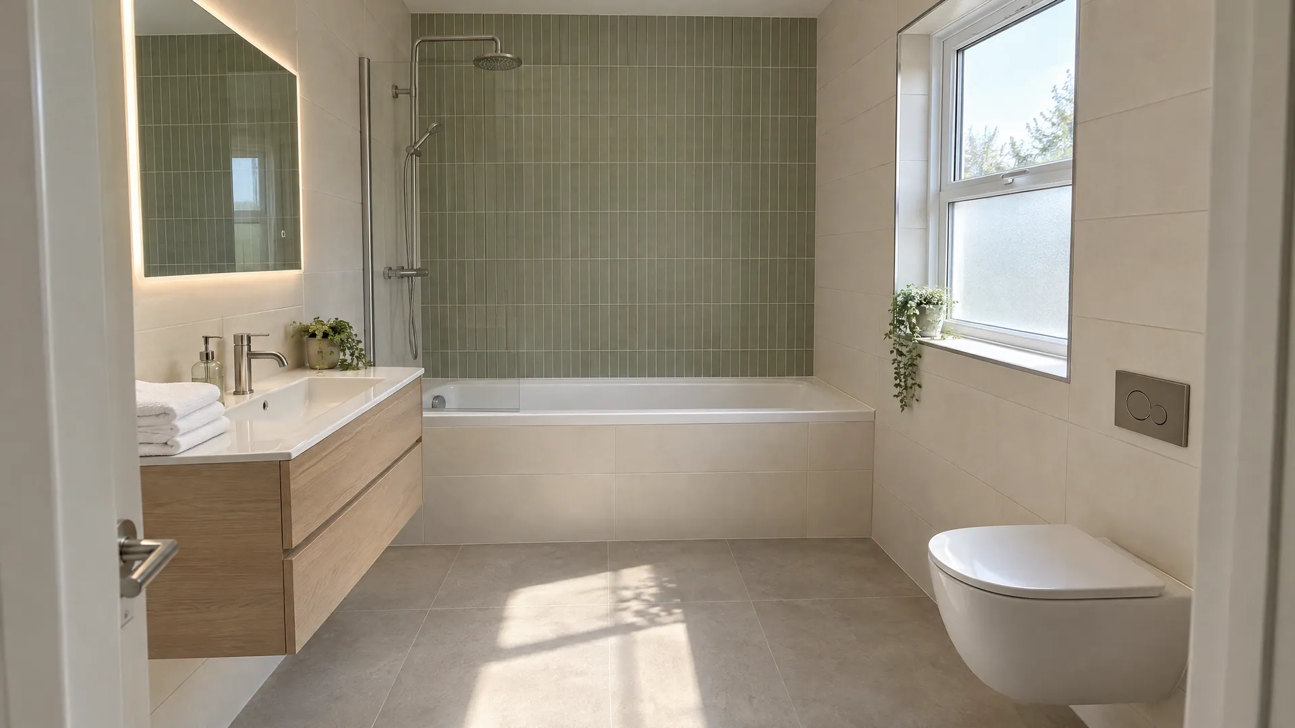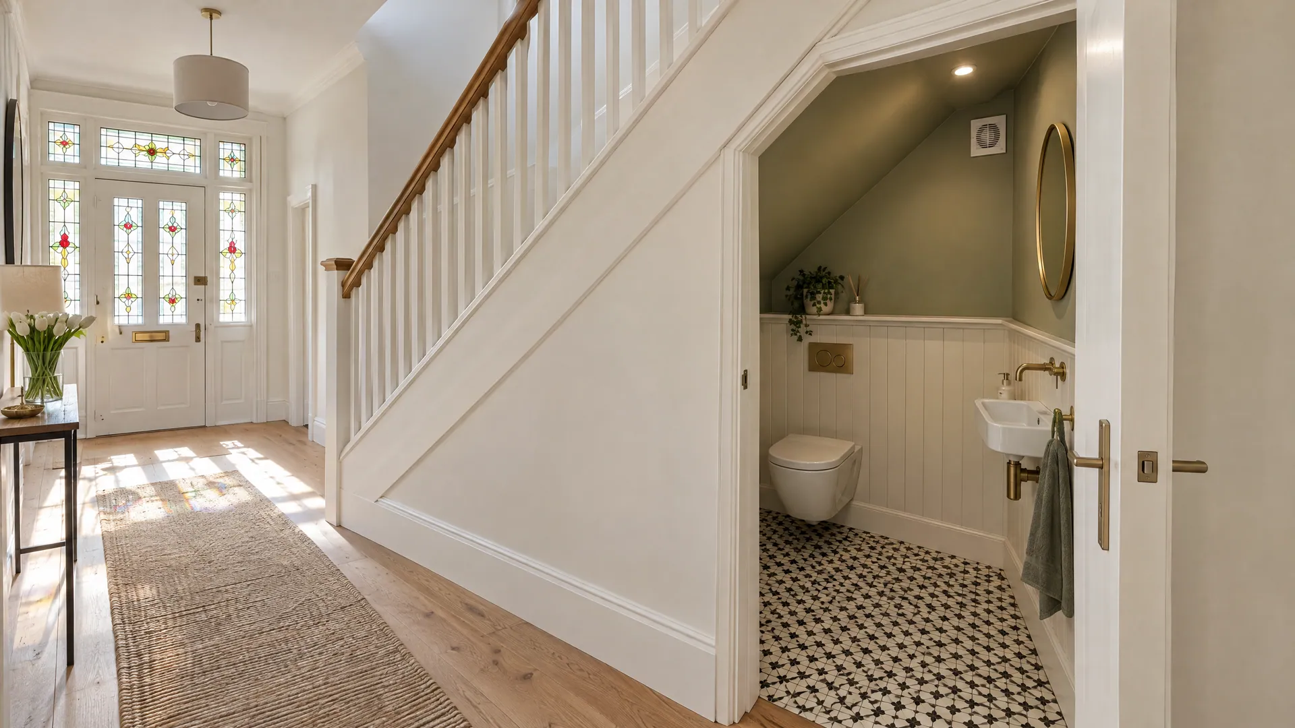
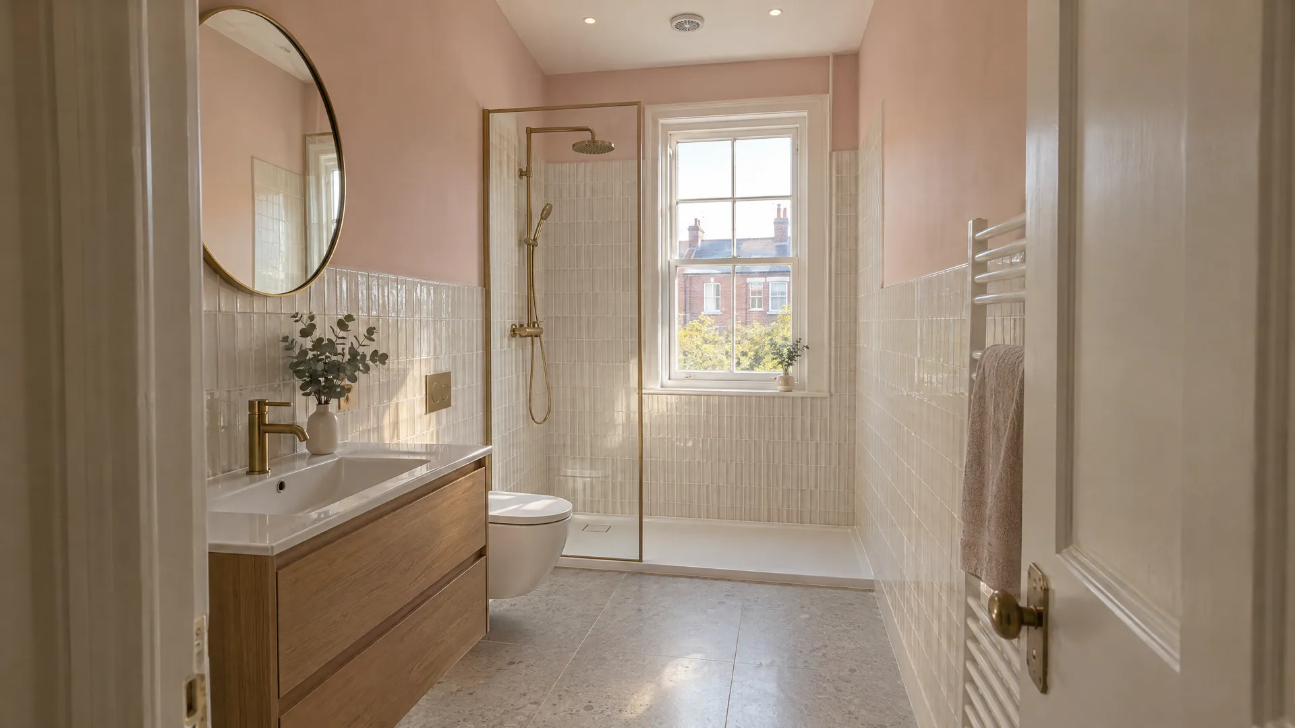

Top ensuite bathroom ideas: a walk-in shower ensuite, the box room, part of the main bedroom or an attic ensuite. Small ensuites gain most from a wall-hung toilet, a pocket door and large tiles. In Dublin, a small ensuite starts from €8,200 + VAT (€9,307 incl. VAT).
The best ensuite ideas start with the pipes, not the tiles. A toilet needs a 110 mm soil pipe with a steady fall to the soil stack. So the room that sits closest to the stack usually wins. That is why so many Dublin ensuites end up in the box room. Others sit behind a wall shared with the main bathroom.
12 Ensuite Bathroom Ideas at a Glance
| Ensuite idea | Typical cost (Dublin) | Planning | Best for |
|---|---|---|---|
| 1. Walk-in shower ensuite | From €8,200 + VAT | Not needed | Replacing a cramped cubicle |
| 2. Ensuite in the box room | €9,000 to €17,000 | Not needed | 4-bed semis |
| 3. Ensuite in part of the bedroom | €9,000 to €17,000 | Not needed | Large main bedrooms |
| 4. Walk-through wardrobe ensuite | €9,000 to €17,000, plus wardrobes | Not needed | Long main bedrooms |
| 5. Attic ensuite under the eaves | Adds €6,000 to €12,000 | Rear dormer usually exempt | Attic conversions |
| 6. Corner shower and wall-hung toilet | From €8,200 + VAT | Not needed | Ensuites under 3 m² |
| 7. Pocket or sliding door | €500 to €1,800 | Not needed | Tight bedroom layouts |
| 8. Wet room ensuite | €12,000 to €22,000+ | Not needed | Easy cleaning, level access |
| 9. Large-format tiles | €130 to €250+ per m² | Not needed | Making a small room look bigger |
| 10. Niche and concealed storage | €300 to €700 per niche | Not needed | Clear shelves and floors |
| 11. Rooflight for daylight | Quoted per job | Rear rooflights usually exempt | Windowless top-floor ensuites |
| 12. Ensuite in a garage conversion | €28,000 to €42,000 whole conversion | Usually exempt up to 45 m² | Ground-floor guest or parent suite |
Dublin prices including VAT. Whole-room and project ranges come from the Build Me bathroom, attic and garage calculators (2026). Item prices are Build Me estimates, supplied and fitted. Planning per the 2026 exempted development regulations (S.I. 338 to 344 of 2026).
1. Walk-In Shower Ensuite
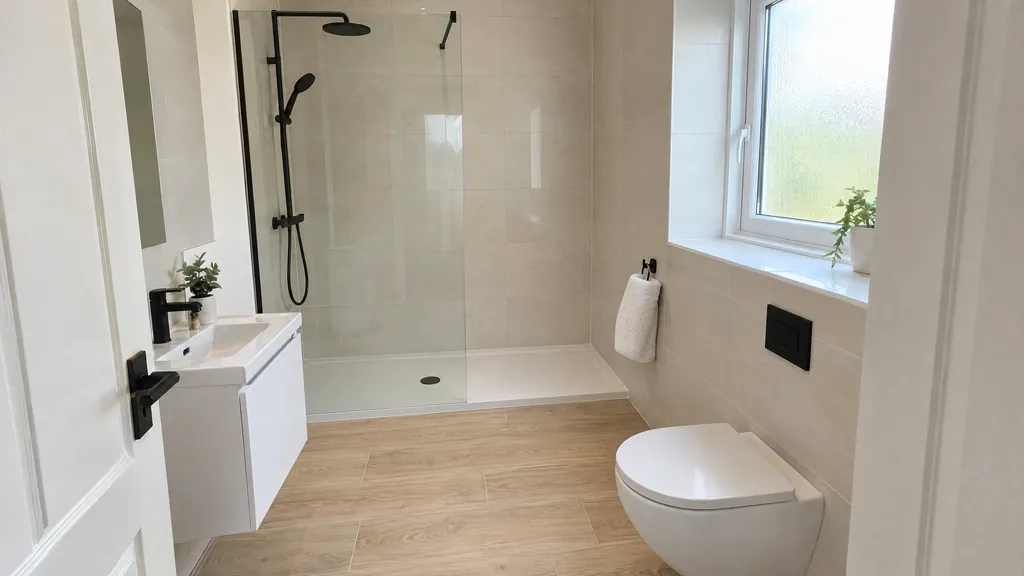
A walk-in shower is the most popular ensuite idea. A low tray and one fixed glass panel replace the old cubicle and its sliding doors. With no frame to block the view, the whole room reads as one space. Most Irish ensuites are shower only, so the shower is the star.
A 1,400 by 800 mm tray fits most ensuites, and 1,200 mm is the smallest that still feels open. In Dublin, a small ensuite starts from €8,200 + VAT (€9,307 incl. VAT), the price of our Essential package for a full refit at this size. The tray, glass and valve choices from other walk-in shower ideas apply, in a tighter space.
- Room looks bigger with no frame
- Fewer seals to go mouldy
- Easy to step into, now and later
- Some spray past the open end
- Needs at least 1,200 mm of length
- Open end lets in cooler air
2. Ensuite in the Box Room
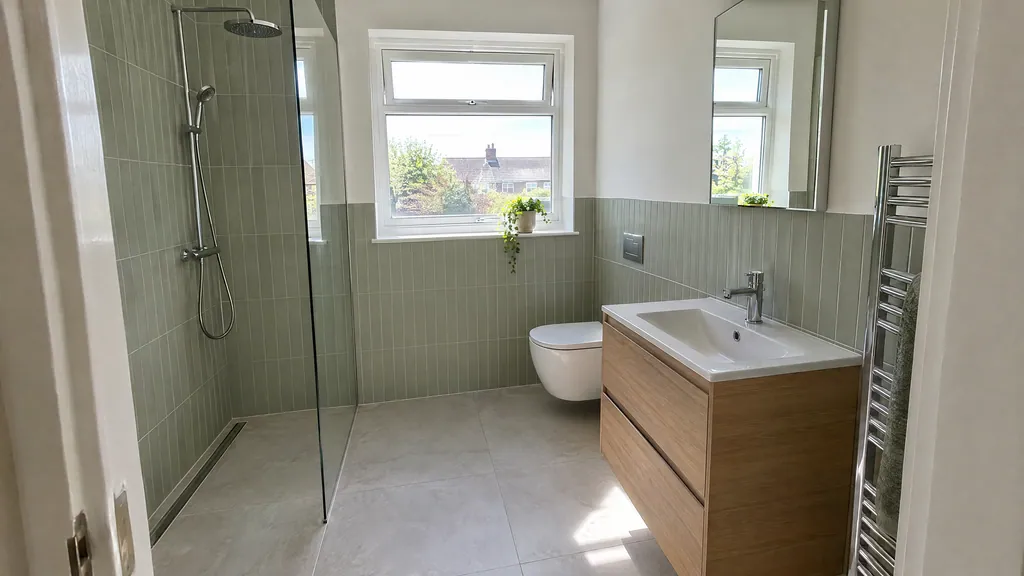
In many Dublin semis, the box room sits beside the main bedroom and close to the bathroom. That keeps the pipe runs short. Converting it gives a roomy ensuite, often with space left for a walk-in wardrobe. A new doorway links it to the main bedroom, and the old landing door is blocked up.
The trade-off is a bedroom. That matters more in a 3-bed than in a 4-bed. Adding an ensuite where there was none counts as a new layout in our pricing. In Dublin that costs about €9,000 to €17,000, according to the Build Me bathroom renovation calculator (2026). The final figure depends on how far the pipes run.
- Space for a full walk-in shower
- Usually close to the soil stack
- Often keeps a window for daylight
- You lose a bedroom
- New doorway through a wall
- Costs more than refitting an ensuite
3. Ensuite in Part of the Main Bedroom
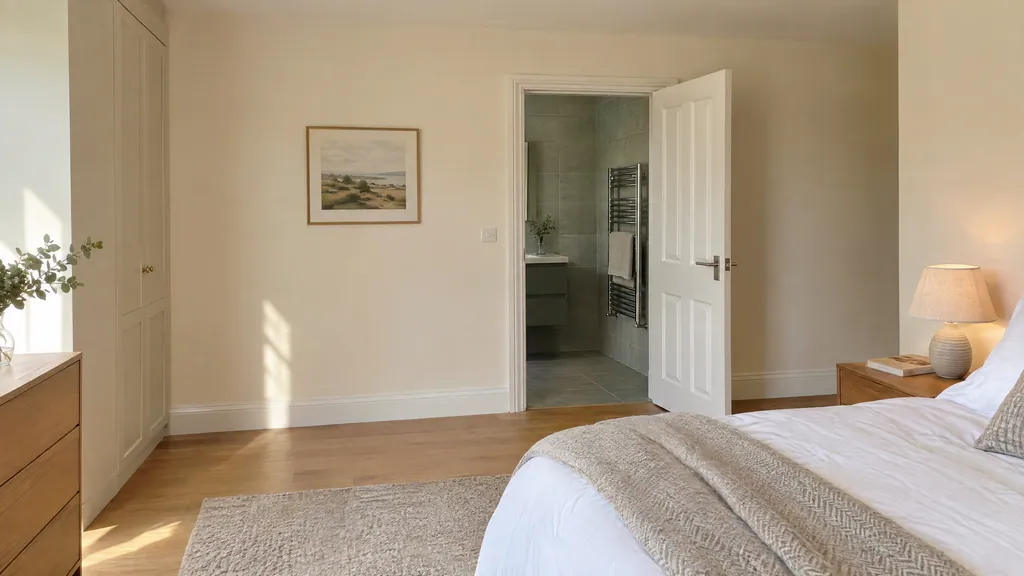
If you can't spare a room, take a slice of one. A new stud wall across one end of a large bedroom makes a shower room about 1.2 m wide. A shower, toilet and basin in a line fit in about 2.2 to 2.5 m of length. So the bedroom gives up roughly 2.5 to 3.5 m².
It works best where that end wall backs onto the bathroom or sits over the kitchen. In practice, the bedroom must still fit the bed with room to walk around it. Insulate the new wall for sound, as the ensuite opens straight onto where you sleep. Our ensuite bathroom team checks the stack, joists and fan route at the first visit.
- Keeps every bedroom
- Layout is simple to plumb
- Small footprint of 2.5 to 3.5 m²
- Main bedroom gets smaller
- Often no window, so a run-on fan
- Noise unless the wall is insulated
4. Walk-Through Wardrobe to the Ensuite
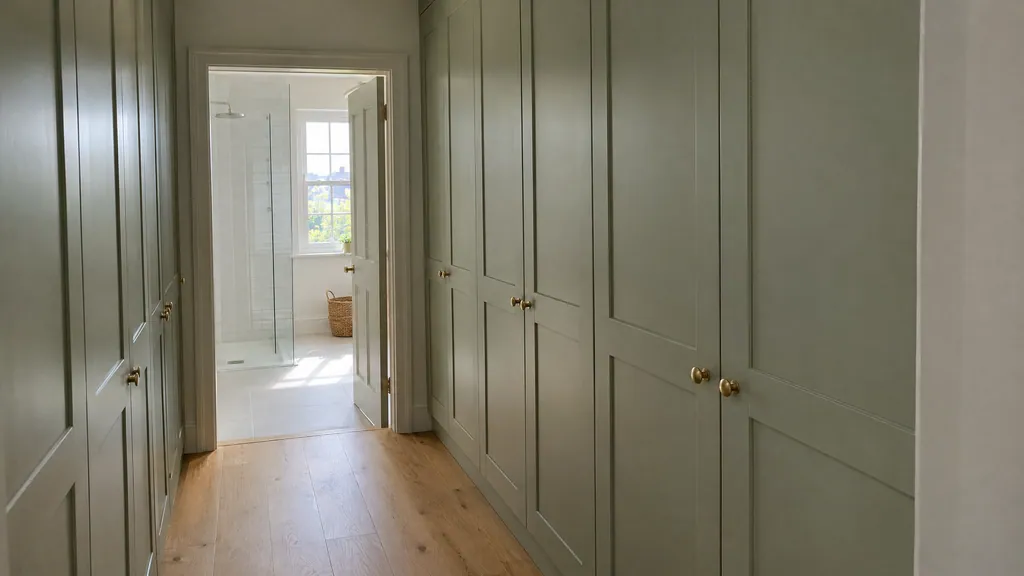
This idea pairs the ensuite with a short passage of fitted wardrobes. You walk from the bedroom, past your clothes, into the shower room. It suits a long main bedroom, or a box room split between storage and an ensuite. The wardrobes also act as a sound and steam buffer for the bed.
The passage needs about 1.1 m of width for doors on both sides. Keep the ensuite door closed and the fan strong, so steam doesn't reach your clothes. The ensuite part costs about €9,000 to €17,000 in Dublin, like any new layout (Build Me estimate, 2026). Fitted wardrobes are quoted per job.
- Hotel-suite feel
- Storage and ensuite in one plan
- Buffers noise and steam from the bed
- Uses more floor than an ensuite alone
- Clothes need good ventilation
- Wardrobes add to the budget
5. Attic Ensuite Under the Eaves
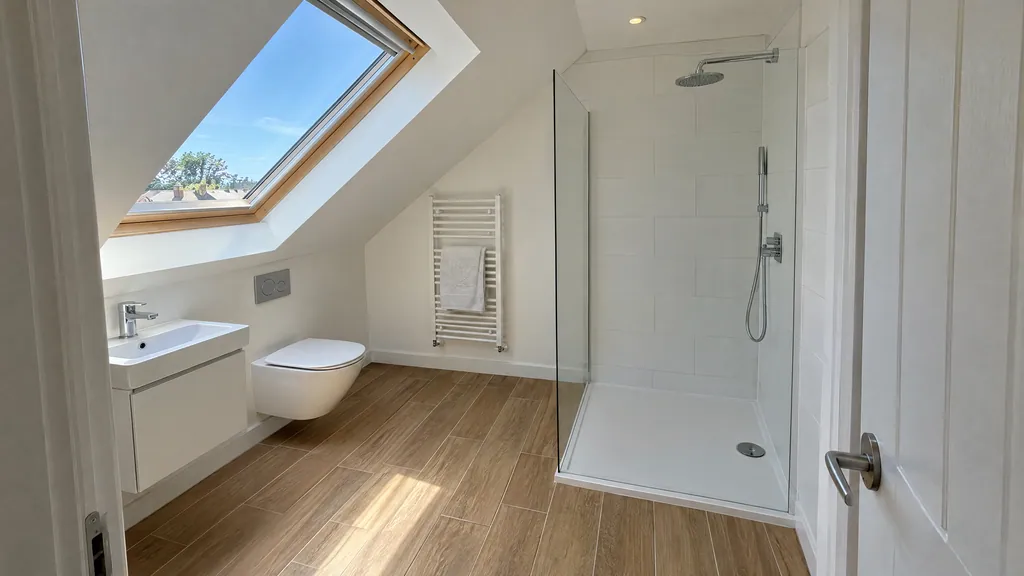
An attic bedroom without its own bathroom means trips down the stairs at night. So most attic conversions now include an ensuite. Put the shower under the dormer or the highest part of the roof. Put the toilet and basin where the ceiling slopes lower, since you sit or bend there.
The soil pipe usually drops into the stack on the floor below. An ensuite adds €6,000 to €12,000 to attic conversions in Dublin, per the Build Me attic calculator (2026). At high spec it is €12,000 to €20,000. It adds about 2 weeks to the build. Side or rear dormers are exempt up to 30 m³ in total under the 2026 regulations.
- Uses low space nobody can stand in
- No stairs at night
- Rooflight gives light and fresh air
- Head height limits where the shower goes
- Drainage fall limits the layout
- Water pressure may need a pump
6. Corner Shower and Wall-Hung Toilet
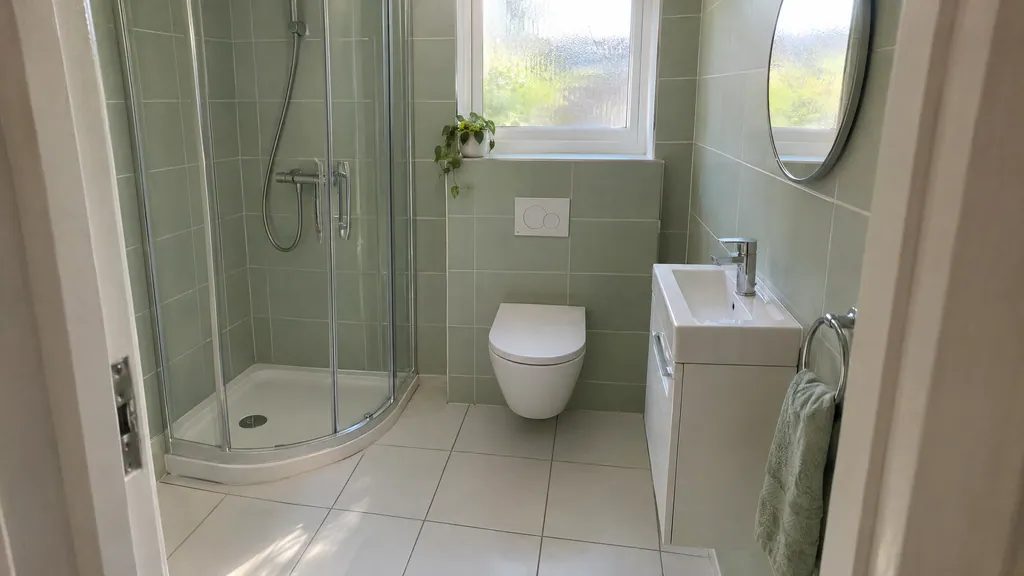
This is one of the best small bathroom ideas for an ensuite under about 3 m². A quadrant or square corner shower tucks into one corner. A wall-hung toilet and basin leave the floor clear, so the room looks bigger and is easier to clean. The cistern hides in a tiled frame, which doubles as a shelf.
An 800 by 800 mm tray is the smallest worth fitting; 900 mm feels far roomier. Leave about 600 mm of clear floor in front of the toilet and the basin. A corner shower costs about €1,500 to €3,000 fitted. A wall-hung toilet and basin cost about the same (Build Me estimates).
- Fits the smallest rooms
- Clear floor is quick to clean
- Boxing gives a handy shelf
- Smaller showering space
- Cistern repairs go through a panel
- Curved doors need regular cleaning
7. Pocket or Sliding Door
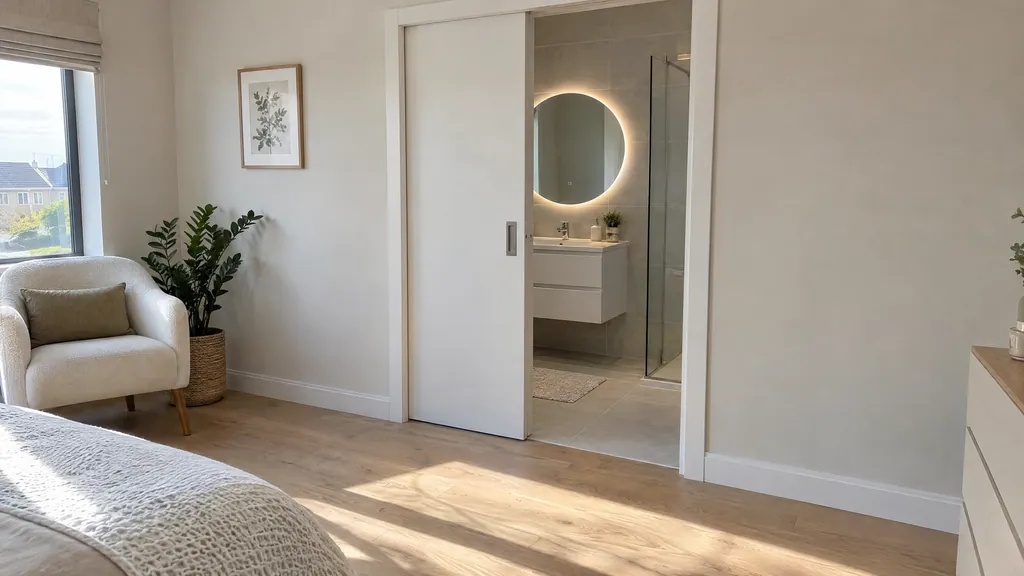
A standard door needs a clear arc of about 800 mm to swing. In a small ensuite, that arc can clash with the toilet or the bed. A pocket door slides into a cavity inside the stud wall, so it needs no floor space at all. It is the most space-saving door you can fit.
The new stud wall of an ensuite is the ideal place for the pocket frame. Fitting one into an existing block wall is far harder. Choose a soft-close track and a privacy lock. A pocket or sliding door costs about €500 to €1,800, supplied and fitted (Build Me estimate). Leave about 10 mm under the door so air can reach the fan.
- No door swing to plan around
- Frees wall space for furniture
- Clean, modern look
- Lets more sound through than a hinged door
- Hard to fit in a block wall
- No sockets or pipes in the pocket wall
8. Wet Room Ensuite
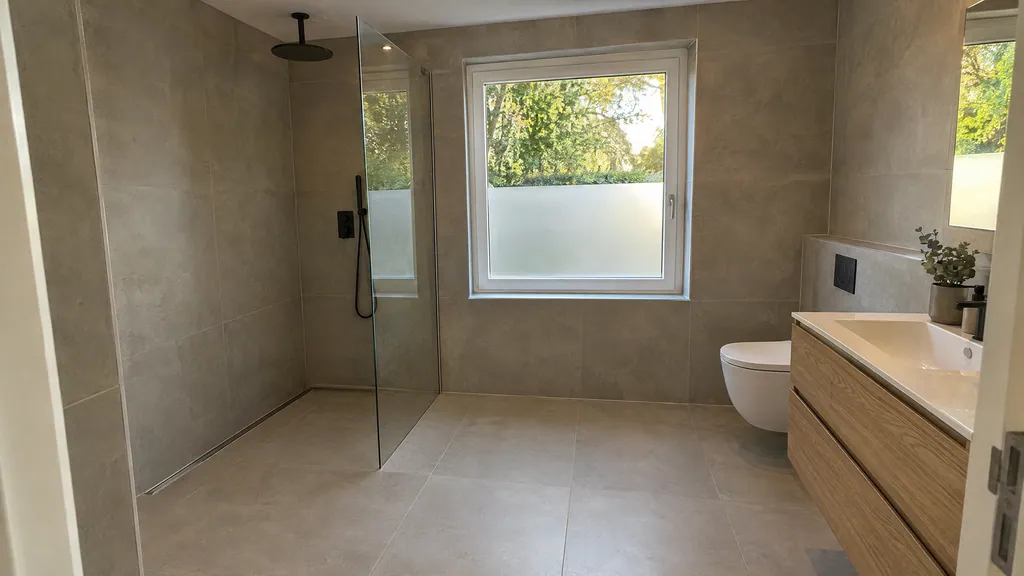
A wet room ensuite has no tray at all. The whole floor is tanked, laid to a fall and drains to a linear drain. One fixed glass screen stops the spray. It suits a narrow ensuite, because there is no tray edge to work around. It also gives level access for later in life.
Upstairs on a timber floor, it is the most complex idea on this list. In Dublin, a wet room costs €12,000 to €22,000+, according to the Build Me bathroom calculator (2026). Outside Dublin, the range is €10,000 to €20,000+. The drain, floor fall and tanking choices in our wet room ideas all apply here.
- No step and no tray edge
- Fast to clean
- Works well in narrow rooms
- Highest cost of any ensuite
- Floor rebuilt and fully tanked
- Towels near the shower get damp
9. Large-Format Tiles
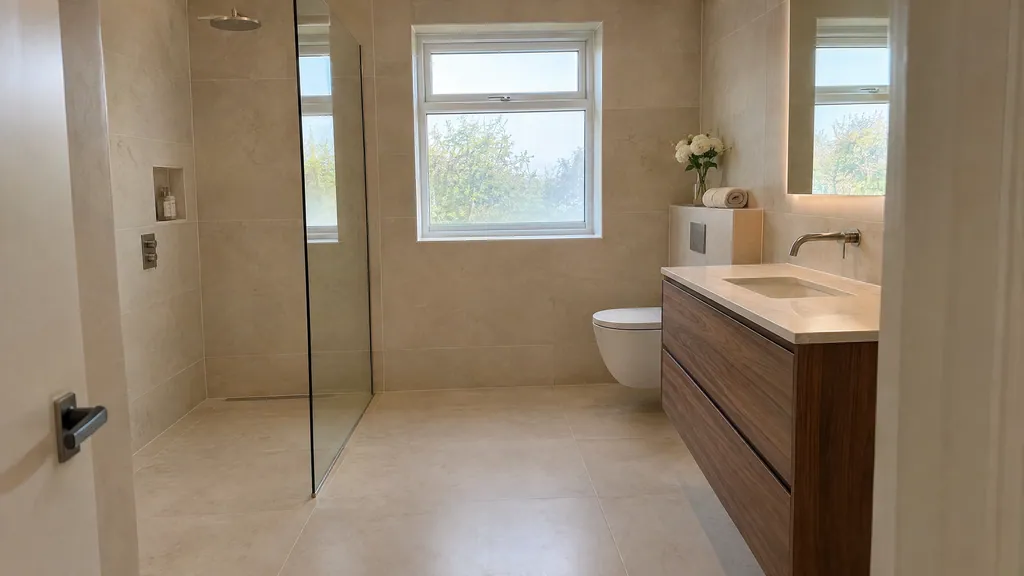
Large tiles, such as 120 by 60 cm porcelain, make a small ensuite look bigger. There are fewer grout lines, so walls and floor read as calm, unbroken surfaces. Run the same tile on the floor and walls, and the room feels bigger again. Matt or lightly textured finishes are safer on a wet floor.
Large tiles need flat walls and careful setting out, so fitting costs more per m². Our bathroom tiling cost guide puts large-format tiles at €130 to €250+ per m² installed. That is a Build Me estimate for Dublin (2026). In a small ensuite, plan the cuts so tile joints line up with the niche and the glass.
- Fewer grout lines to clean
- Room looks bigger and calmer
- Tile price per m² is often lower
- Needs flat, well-prepared walls
- Higher fitting cost per m²
- More waste in rooms with many cuts
10. Shower Niche and Concealed Storage
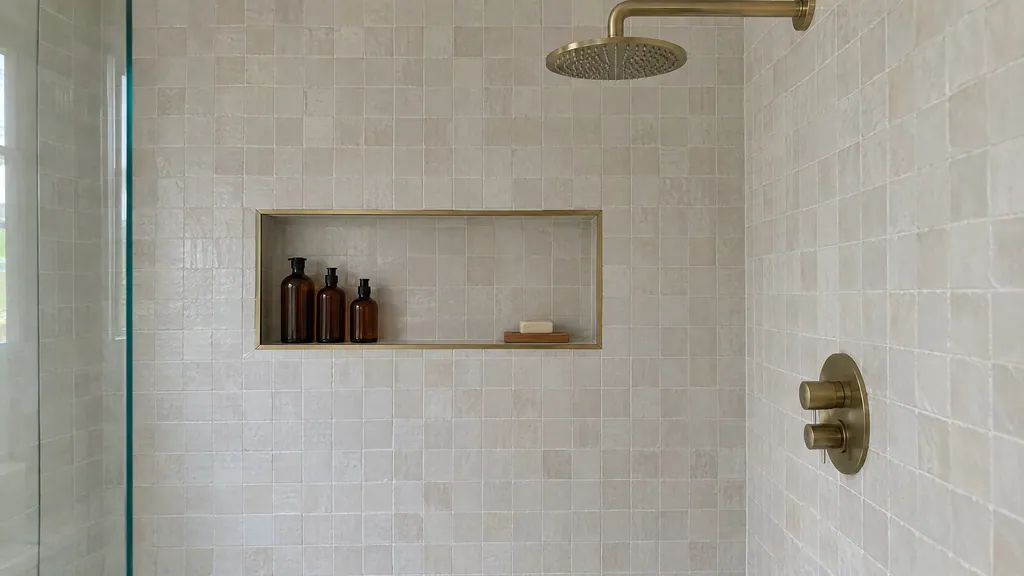
A small ensuite has no room for a shelf unit or a corner caddy. So build storage into the walls instead. A recessed niche in the shower holds bottles flush with the tiles. A mirrored cabinet over the basin hides the rest. The boxing behind a wall-hung toilet makes a ledge too.
Plan the niche before tiling, so its edges line up with full tiles. Put it on a stud wall, not an outside wall, so insulation stays in place. A niche costs about €300 to €700. A mirrored cabinet starts from about €250, plus fitting (Build Me estimates). Seal the inside with the same tanking as the shower wall.
- Nothing to knock over in the shower
- Keeps the floor clear
- Looks built-in and tidy
- Must be planned before tiling
- Not suited to outside walls
- Extra tanking detail to get right
11. Rooflight for Daylight
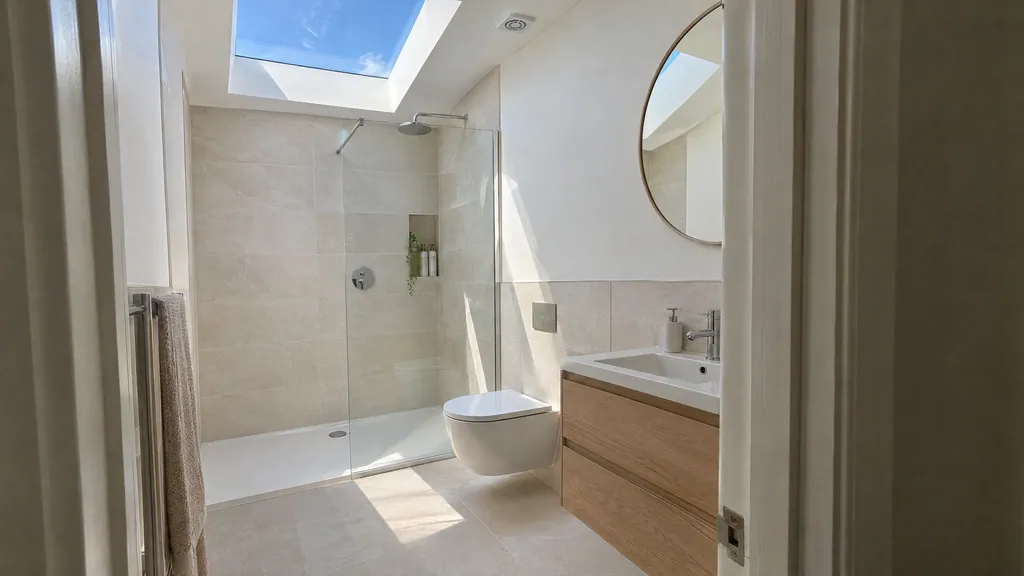
Many ensuites carved out of a bedroom have no window. On a top floor or in a single-storey part of the house, a rooflight solves that. It floods the room with daylight and opens for fresh air. Most rear rooflights are exempt from planning. Up to two front rooflights of up to 100 by 90 cm are exempt since July 2026.
Either way, the extractor matters most. Technical Guidance Document F (2019) asks for an extract rate of 15 litres a second in a bathroom. With no openable window, the fan needs an automatic 15-minute overrun. TGD F also advises a 10 mm gap under internal doors. A quiet fan costs about €300 to €700 fitted (Build Me estimate).
- Daylight in a windowless room
- Opens to clear steam fast
- Full privacy, nothing overlooks it
- Only works under a roof
- Needs roof and flashing work
- A fan is still needed
12. Bedroom and Ensuite in a Garage Conversion
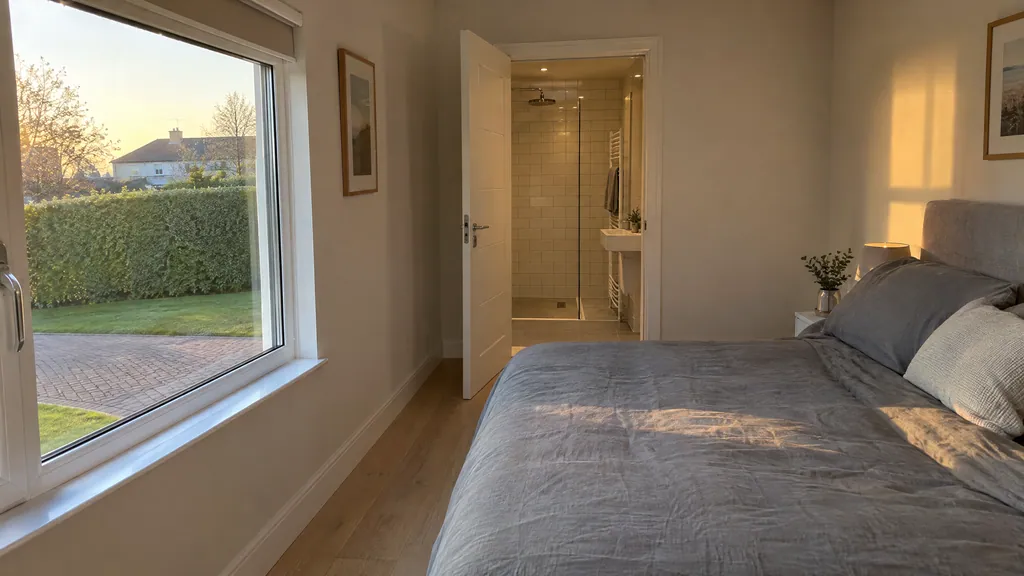
Among garage conversion ideas, a bedroom with its own en suite is one of the most useful. It suits older parents, guests or anyone who wants to avoid stairs. The ensuite usually goes at the back of the garage, near the house drains. The front gets a window where the garage door used to be.
In Dublin, a bedroom with ensuite garage conversion costs about €28,000 to €42,000 (Build Me garage calculator, 2026). It takes about 8 to 10 weeks on site with the shower room. Converting an attached garage counts towards the 45 m² exempt limit under the 2026 regulations.
- Step-free bedroom and bathroom
- Adds a bedroom, not just a bathroom
- Close to existing ground-floor drains
- Biggest budget on this list
- You lose the garage storage
- Floor and walls need insulating
How Do You Choose the Right Ensuite Idea?
- A cramped existing ensuite: a walk-in shower (1) or wet room (8), plus large tiles (9).
- A new ensuite in a 4-bed: the box room (2), maybe with a walk-through wardrobe (4).
- A 3-bed with a large main bedroom: take a slice of the bedroom (3) with a pocket door (7).
- A room under 3 m²: a corner shower and wall-hung toilet (6), a pocket door (7), a niche (10).
- No window: a rooflight on a top floor (11), plus a 15 l/s fan with a run-on.
- An attic or garage conversion: plan the ensuite in from the start (5, 12).
Send us a few photos of the bedroom and the nearest bathroom. We will tell you which ensuite ideas fit, where the pipes can run, and give you a fixed price.
FAQ
What is the smallest size for an ensuite?
A shower, toilet and basin in a line fit a space 1.2 m wide and 2.2 to 2.5 m long. That is roughly 2.5 to 3 m². From about 3 to 4 m², a small ensuite stops feeling tight.
Does an ensuite need a window?
No. Technical Guidance Document F asks for a 15 l/s extract fan in a bathroom. With no openable window, it needs an automatic 15-minute overrun after you switch it off.
Should an ensuite have a shower or a bath?
Most ensuites have a shower only. A standard bath is about 1.7 m long, while a walk-in shower fits a much smaller room. Keep the bath in the family bathroom.
How much does a small ensuite cost in Dublin?
A small ensuite in Dublin starts from €8,200 + VAT (€9,307 including VAT) with our Essential package. That is the Build Me bathroom calculator range for 2026. Adding a new ensuite with a new layout costs about €9,000 to €17,000.
Can you put an ensuite anywhere in the house?
Almost, but the toilet needs a 110 mm soil pipe with a steady fall to the stack. If gravity won't reach, a macerator can pump the waste. That needs another toilet in the house that drains by gravity.
Do I need planning permission for an ensuite?
Not for an ensuite inside your house, as it is internal work. Building regulations still apply, including ventilation. A protected structure is the main exception.
What door is best for a small ensuite?
A pocket door saves the most space, because it slides into the wall with no swing. It works best in a new stud wall, which most new ensuites have anyway.
Sources
- Build Me, bathroom renovation calculator, attic conversion calculator and garage conversion calculator, Dublin and rest of Ireland ranges incl. VAT (2026)
- Department of Housing, Planning and Local Government, Technical Guidance Document F: Ventilation (2019), Table 3 and paragraphs 1.2.1.2 and 1.2.4.3 (accessed November 2026)
- Irish Statute Book, S.I. No. 338 of 2026, Planning and Development (Exempted Development (Act of 2000)) Regulations 2026 (signed 16 July 2026, in force 27 July 2026)