
The best wet room ideas for Irish homes are a small wet room with one fixed glass screen, a wet room ensuite and a level-access wet room for an older parent. Plan the linear drain, floor fall and tanking first. In Dublin, a wet room costs about €12,000 to €22,000+ (€10,000 to €20,000+ elsewhere).
A wet room looks simple: one tiled floor, one drain, no tray. The hard part is hidden under the tiles. So this list mixes layout ideas with the build details that keep water in its place. That matters most upstairs, on a timber floor.
13 Wet Room Ideas at a Glance
| Wet room idea | Typical cost | Disruption | Best for |
|---|---|---|---|
| 1. Small wet room | €12,000 to €22,000+ (whole room, Dublin) | High | Box bathrooms that feel cramped |
| 2. Wet room ensuite | €12,000 to €22,000+ (whole room, Dublin) | High | Main bedrooms with a small ensuite |
| 3. Accessible wet room for an older parent | €12,000 to €22,000+ (whole room, Dublin) | High | Ageing in place, wheelchairs, walkers |
| 4. Fixed glass screen | €600 to €1,500 | Low | Most wet rooms |
| 5. Fully open wet room | No screen cost | Low | Larger rooms over 2.5 m long |
| 6. Linear drain | €300 to €900 | Medium | A single, simple floor fall |
| 7. The right floor fall | Part of the build | Medium | Every wet room |
| 8. Full tanking | €600 to €1,200 | Medium | Every wet room |
| 9. Former or tray on a timber floor | €800 to €2,000 | High | Upstairs wet rooms |
| 10. Underfloor heating | €400 to €900 | Low during the build | Fast-drying, warm floors |
| 11. Humidity-sensing extractor fan | €300 to €700 | Low | Steam, mould and Irish damp |
| 12. Large-format non-slip tiles | €1,500 to €3,000 tiling | Medium | Fewer grout lines, safer floors |
| 13. Wall-hung toilet and basin | €1,500 to €3,000 | Medium | A clear floor that is easy to clean |
Whole-room ranges: Build Me bathroom calculator (Dublin, 2026, incl. VAT). Item prices are Build Me estimates, supplied and fitted.
1. Small Wet Room
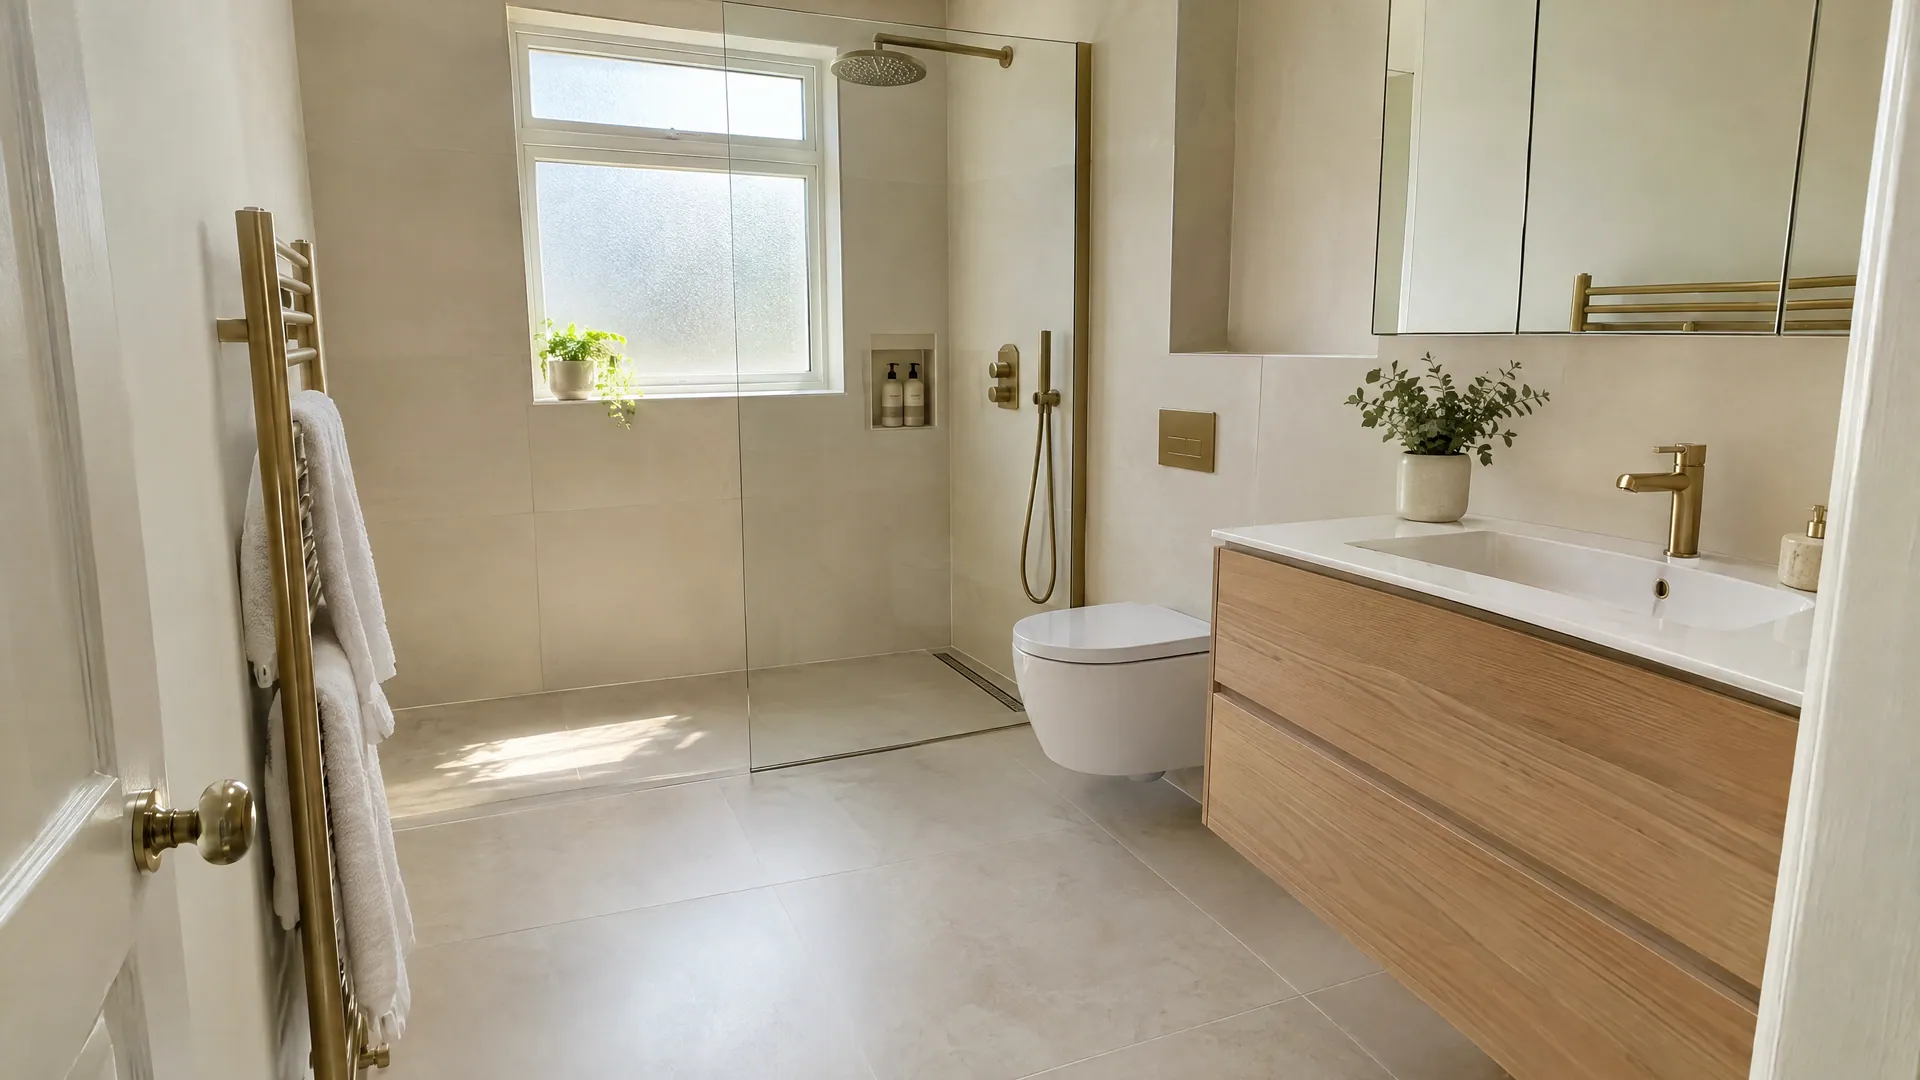
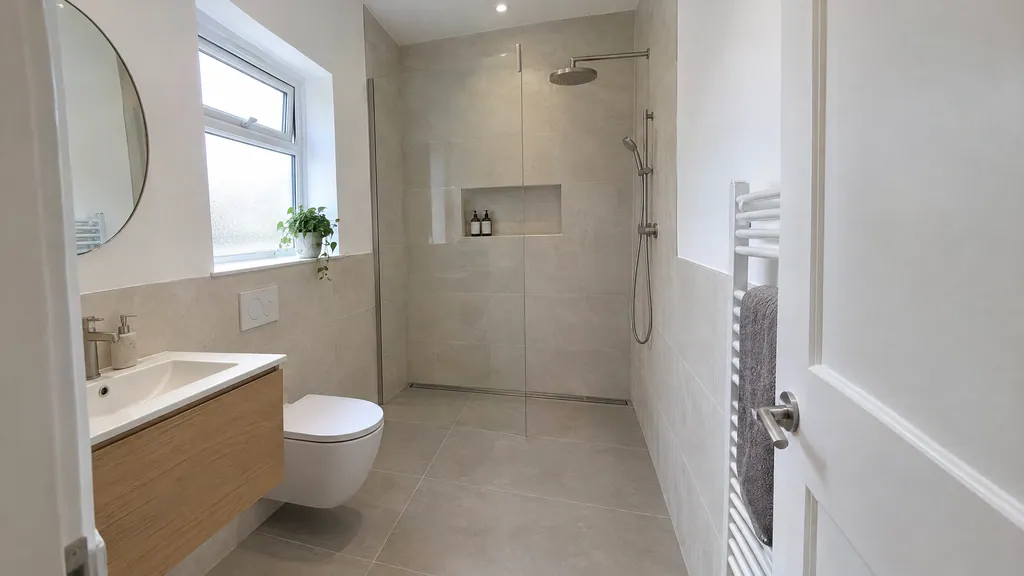
A small wet room suits the classic Irish box bathroom of about 2 m by 1.7 m. Taking out the bath, tray and enclosure leaves one open floor. The room reads as one space, so it looks bigger than it is.
The catch is spray. In a small room, the toilet, towels and toilet roll sit close to the shower. So most small wet rooms still need a fixed glass screen and a recessed shelf for toiletries. Put the shower at the far end, away from the door. If you want more space-saving tricks for a tight room, our small bathroom ideas cover layouts, storage and light.
- Room looks bigger without a tray
- No enclosure seals to go mouldy
- Level floor now and later in life
- Everything near the shower gets damp
- Needs a screen in most small rooms
- Costs more than a standard shower
2. Wet Room Ensuite
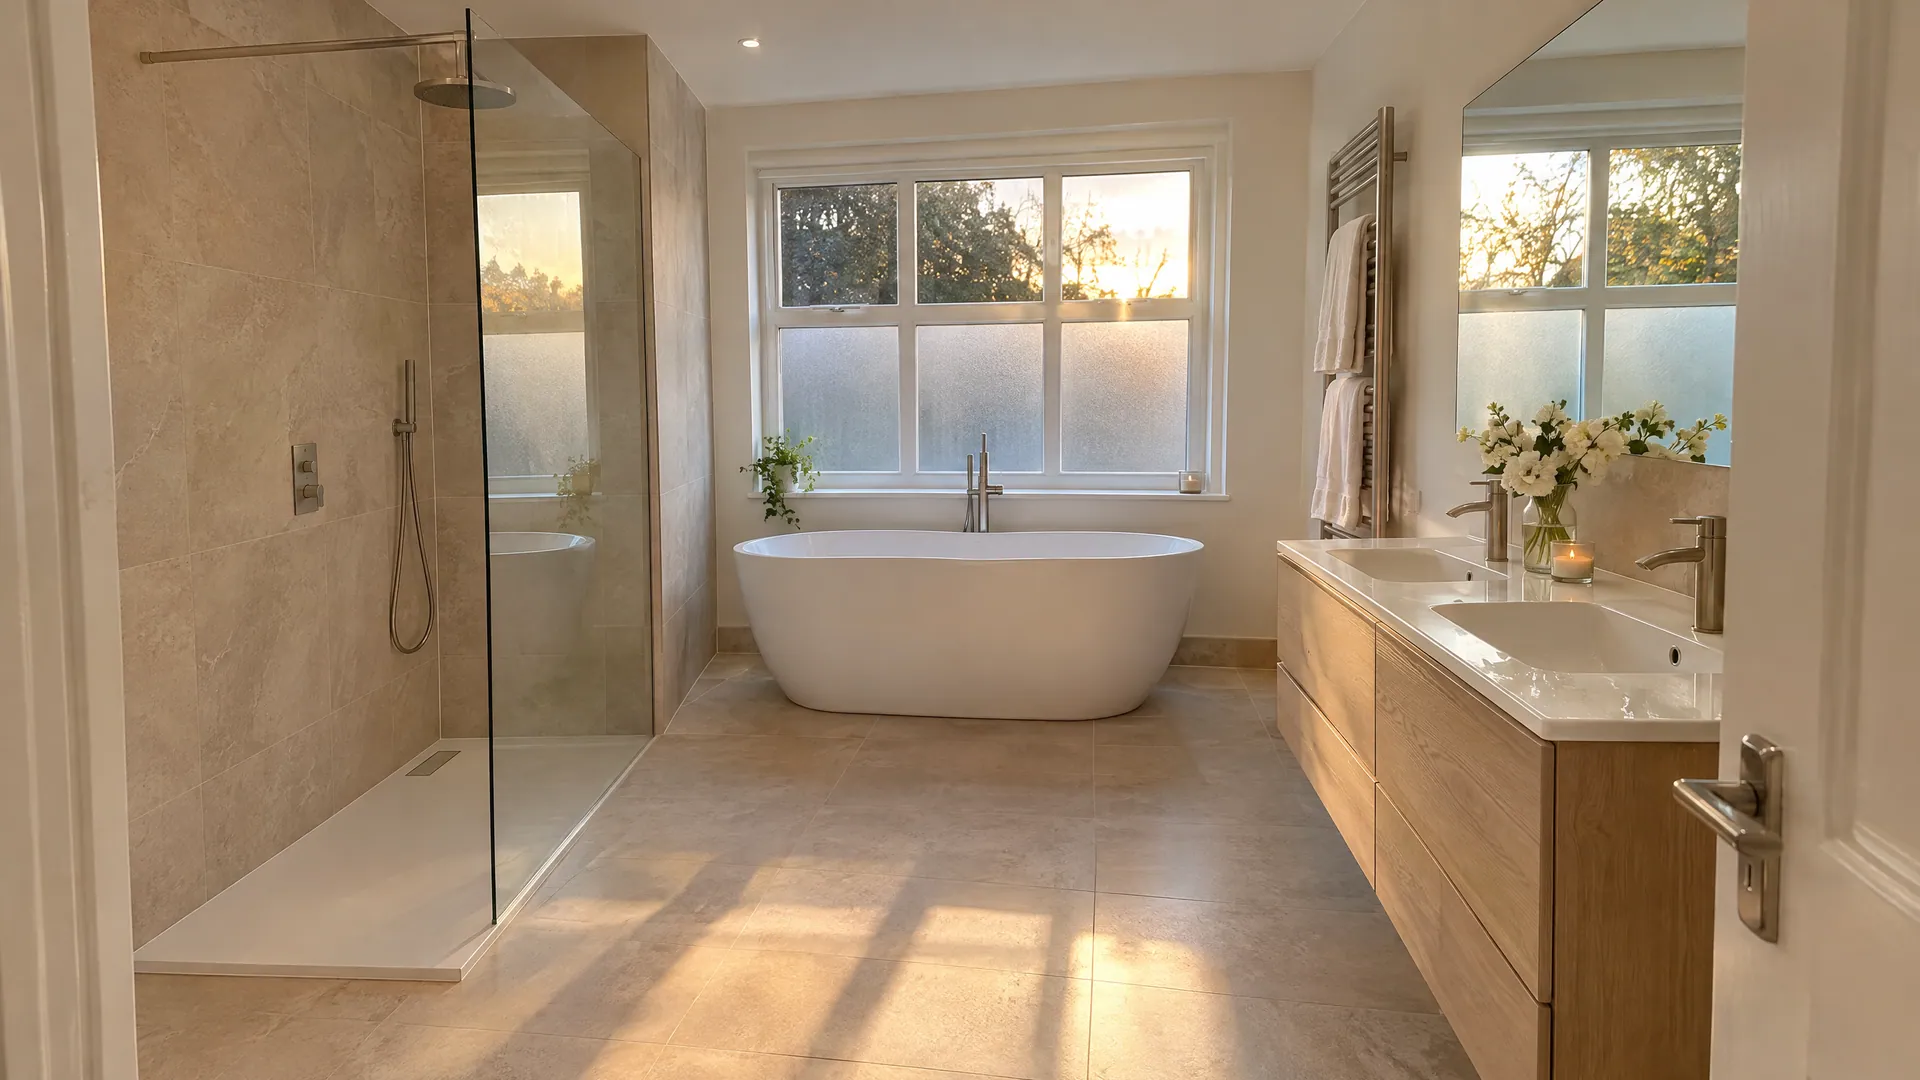
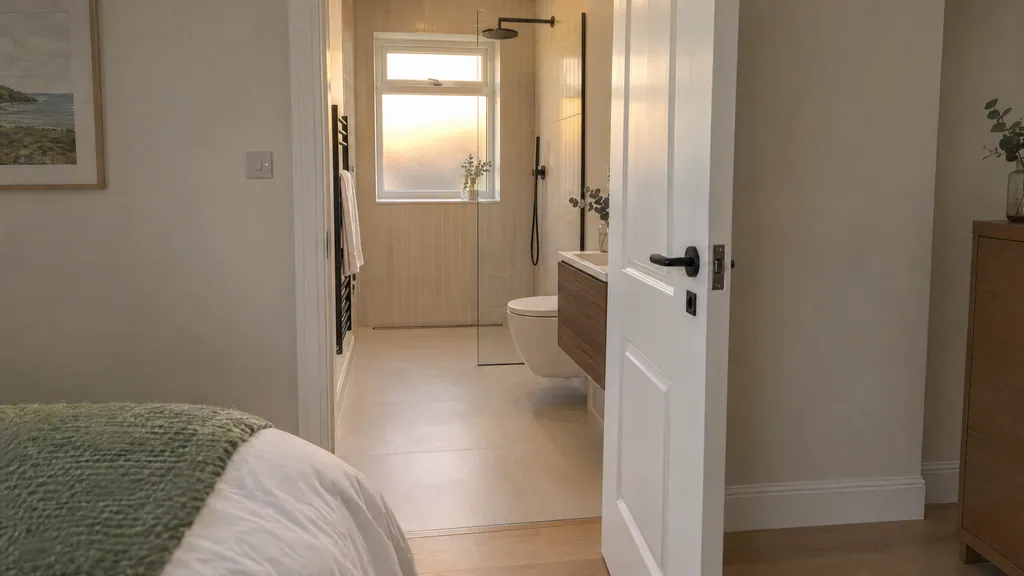
A wet room ensuite turns a cramped shower cubicle into a calm, open shower room. Many Irish ensuites from the 1990s and 2000s have a small corner tray and a sliding door. Swapping that for a level floor and one glass panel makes daily use easier and cleaning faster.
Most ensuites sit upstairs on a timber floor, so idea 9 matters here. Noise and steam matter too, because the room opens straight into a bedroom. A strong, quiet extractor fan and a well-sealed door help. If you are adding a new ensuite rather than converting one, our ensuite bathroom service covers the full job.
- Feels like a hotel shower room
- Fewer seals and doors to clean
- Adds appeal when you sell
- Usually upstairs, so the floor needs work
- Steam can reach the bedroom
- Little space for storage
3. Accessible Wet Room for an Older Parent
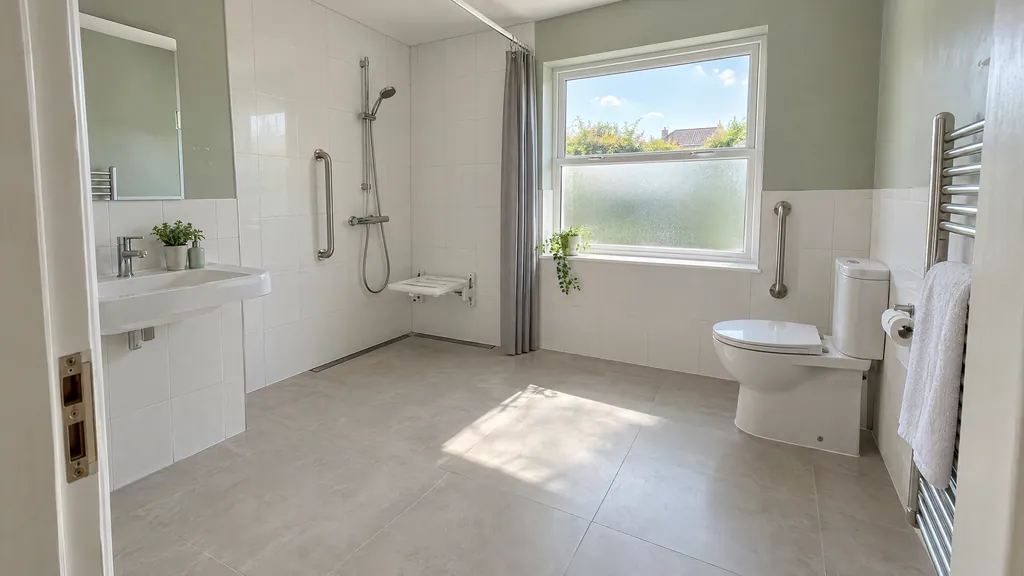
For an older parent, a wet room removes the bath edge and the shower step. Falls often start at both. A level floor works with a walking frame, a shower chair or a wheelchair. Add a fold-down seat, a thermostatic shower and grab rails placed where an occupational therapist recommends.
Plan it on the ground floor if you can, near a bedroom. Choose R10 or higher slip-resistant tiles and a bright, even light. Two council grants can help. The Mobility Aids Grant pays up to €8,000 where household income is €37,500 or less, according to Clare County Council. Grab rails, door widths and the OT process are covered in our guide to bathroom renovations for elderly parents.
- No step to trip on or climb over
- Room for a carer or shower chair
- Council grants may cover part of it
- Grant approval takes time
- Rails in the wrong place can mislead
- Wider doors may mean more building work
The Housing Adaptation Grant for People with a Disability goes up to €40,000, and covers accessible showers, according to LocalGov.ie. Households above €75,000 income do not qualify, per Dún Laoghaire-Rathdown County Council. You apply to your own council. Build Me does not apply for you, but we can price the approved work.
4. Fixed Glass Screen
A single fixed glass screen is the most common wet room choice in Irish homes. It stops most of the spray but keeps the room open. A panel about 900 mm to 1,200 mm wide suits most rooms. Use 8 mm or 10 mm toughened safety glass with one slim wall profile or a ceiling brace.
Clear glass keeps the room bright. Fluted or frosted glass hides the shower from the door. A short hinged return panel at the end helps in small rooms, where spray would reach the toilet. The same screens are used in walk-in showers, and our walk-in shower ideas compare the other styles.
- Keeps towels and toilet dry
- Still open, with no door to clean
- Many glass and frame finishes
- Hard water marks need regular wiping
- Can feel narrow for a wheelchair
- Draughts at the open end in cold rooms
5. Fully Open Wet Room
A fully open wet room has no screen at all. The whole floor is the shower. It looks clean and minimal and is the easiest layout for a carer or a wheelchair. It works best in a long room of roughly 2.5 m or more. Put the shower at the far end.
In a small room, an open shower soaks everything. So keep the toilet, basin and towel rail out of the spray zone. A ceiling-mounted rain shower falls straight down and spreads less than a wall arm. A curtain on a ceiling track is a cheap backup for guests or an older parent.
- Most open, minimal look
- Easiest for wheelchairs and carers
- Nothing extra to clean
- Needs a big room
- The whole floor gets wet
- Can feel cold without heating
6. Linear Drain Along the Wall
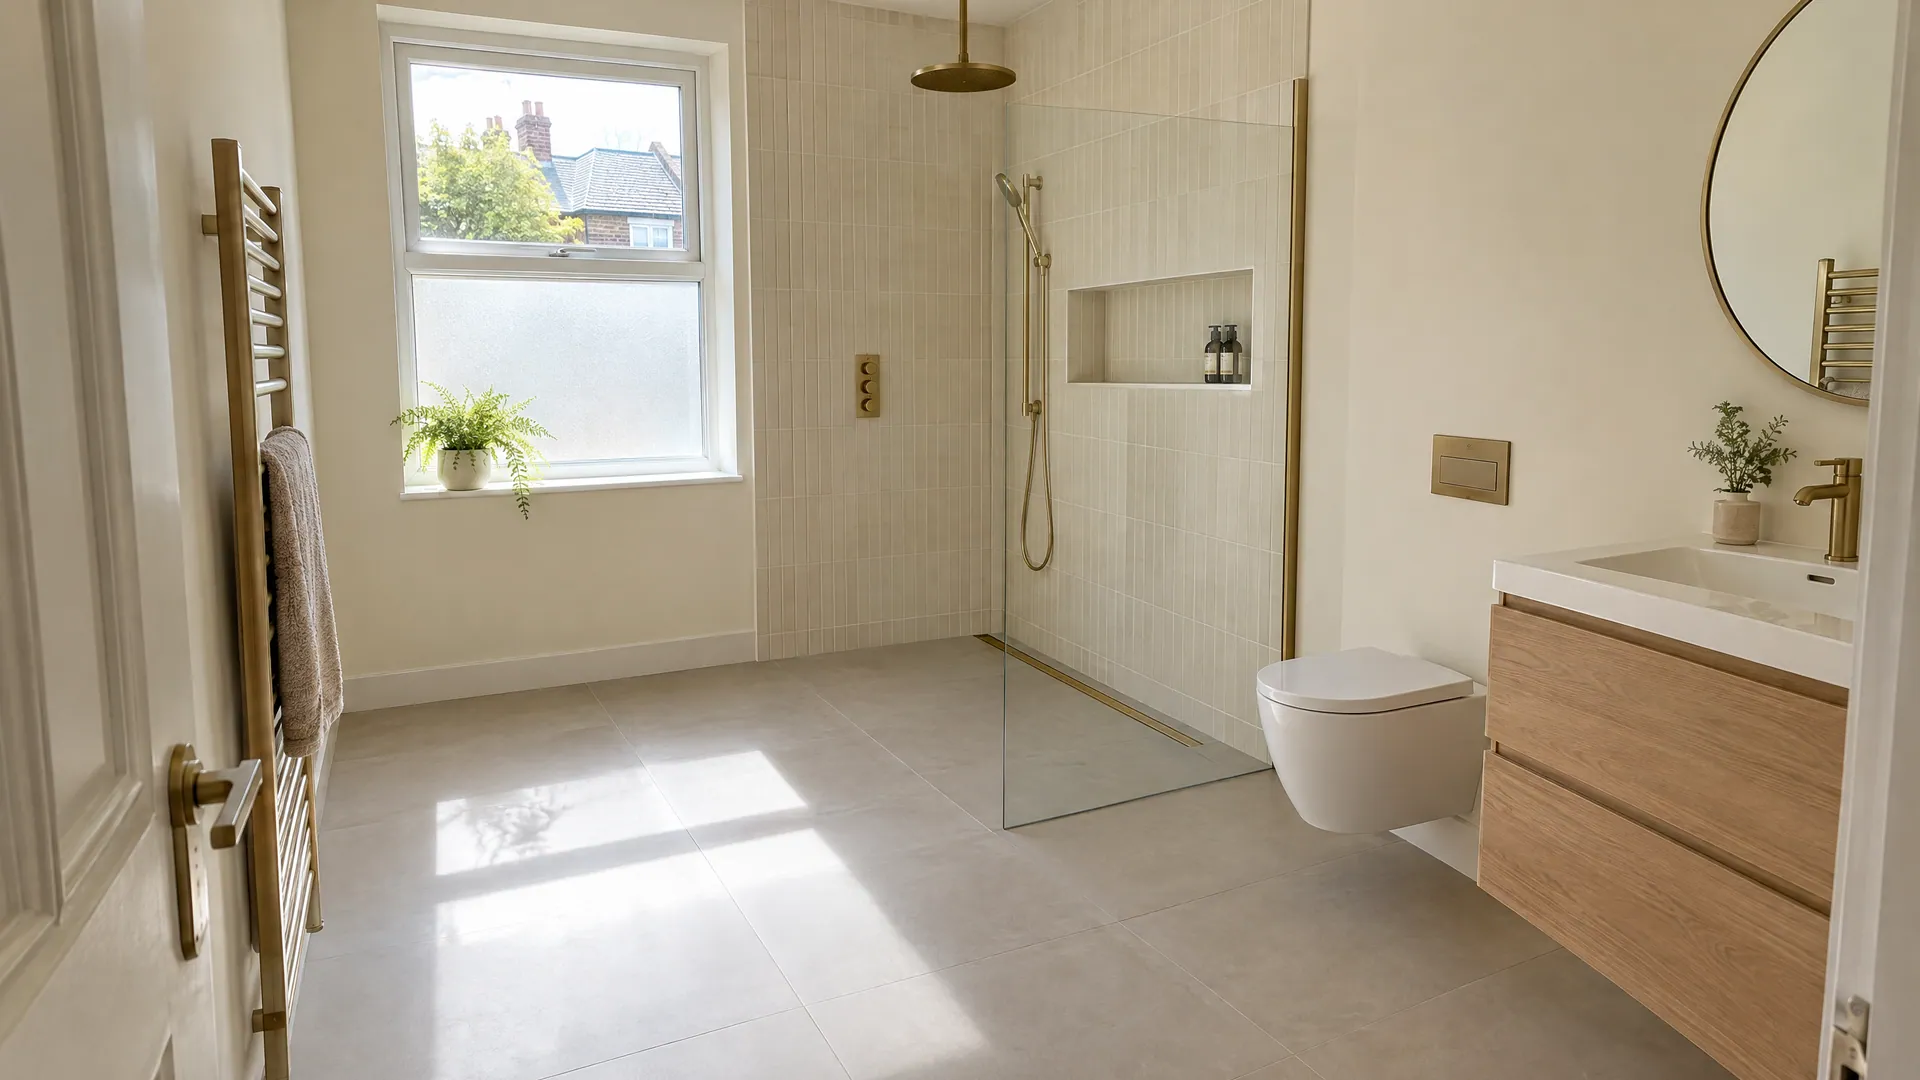
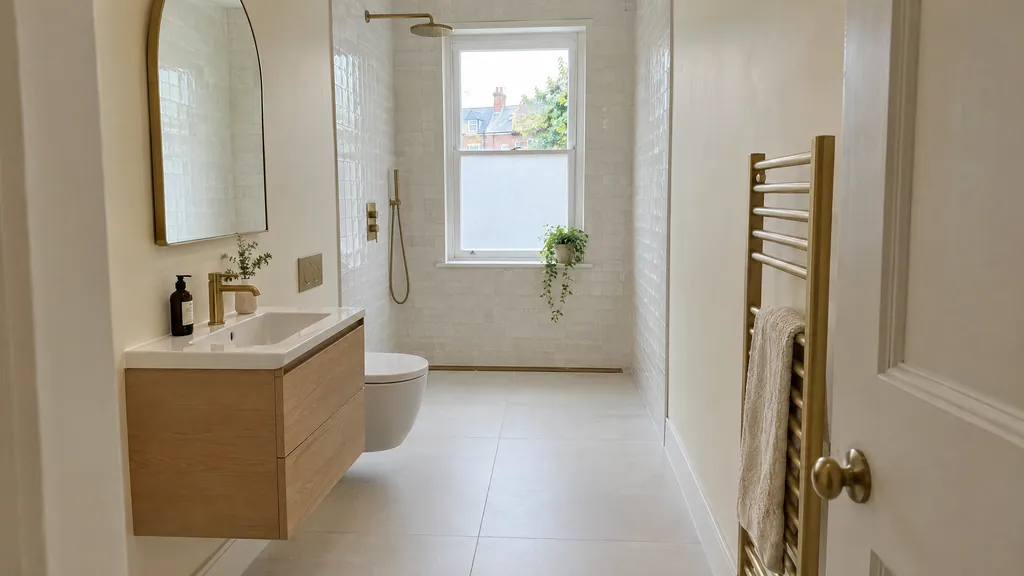
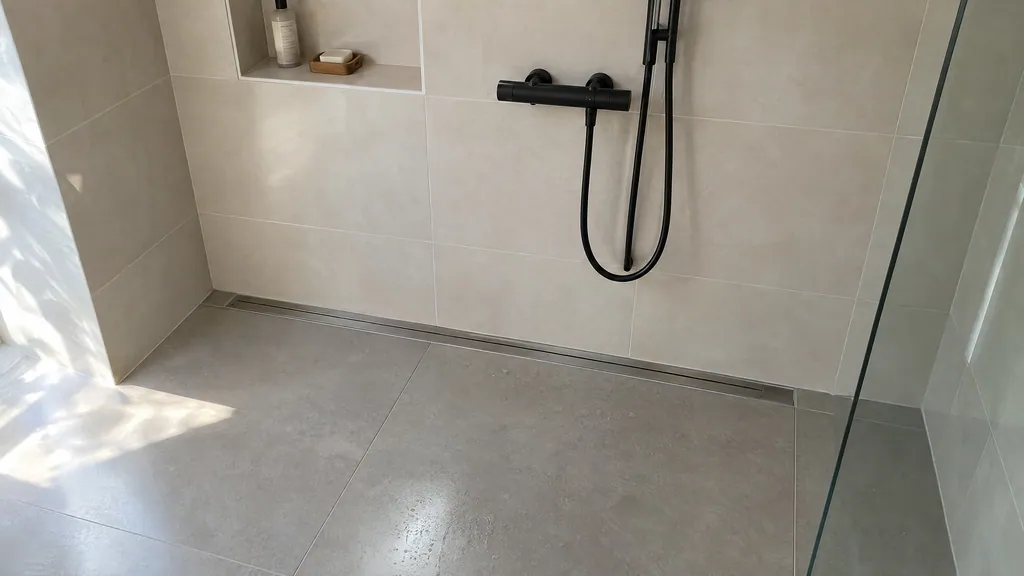
A linear drain is a long, narrow channel, usually 600 mm to 1,200 mm long. It sits along the back wall or across the shower zone. The floor slopes one way towards it, like a gentle ramp. That suits large tiles with few cuts. A centre drain needs four slopes meeting at one point.
Wall-side drains suit most Irish wet rooms. The grate can be plain steel, brushed brass, matt black, or a tray you tile into so it almost disappears. Check the outlet fits the waste pipe route, and that the trap lifts out for cleaning. Hair builds up fast in any wet room drain.
- One-direction fall, neater tiling
- Handles high-flow rain showers
- Easy to clean grate
- Costs more than a centre drain
- Needs depth under the floor
- Trap needs regular cleaning
7. The Right Floor Fall
The floor fall is the slope that sends water to the drain. You should barely see it, but water must never sit in a corner or run towards the door. In the shower zone, a typical fall is about 1 in 60 to 1 in 80. In plain words, the floor drops about 1 cm for every 60 cm to 80 cm.
There are two ways to do it. You can slope only the shower area and keep the rest of the floor flat. Or you can slope the whole room gently, which suits small, fully open wet rooms. Either way, the fall is built in before tiling, with a former or screed, never with thick adhesive.
- No puddles left after a shower
- Floor dries quickly
- Safer for older people
- Too steep feels odd under foot
- Too shallow leaves standing water
- Hard to fix once tiled
8. Full Tanking Behind Every Tile
Tanking is the waterproof layer under the tiles. Tiles and grout are not waterproof on their own, so water would soak through them in time. Tanking stops it reaching the floorboards, the walls and the ceiling below.
It is either a liquid membrane painted on in two coats or a sheet membrane bonded on like wallpaper. Corners, pipe holes and the drain joint get extra tape and collars, because that is where leaks start. Tank the whole floor and the shower walls to full height, ideally the lower walls around the room too. A good installer water-tests the floor before any tile goes down.
- Protects the ceiling below
- Stops rot in timber floors
- Lets you use any tile you like
- Hidden, so hard to check later
- One missed corner can leak
- Adds drying time to the job
Once tiles go on, you can't see the waterproofing. Ask your builder for photos of the tanked floor, corners and drain joint before tiling. A leak upstairs usually shows first as a stain on the ceiling below.
9. Wet Room Former or Tray on a Timber Floor
Most upstairs floors in Irish houses are timber joists with boards on top. Timber flexes and moves with moisture. A wet room needs a stiff, sloped, waterproof base, so the shower area is rebuilt.
The usual answer is a wet room former. This is a rigid, pre-sloped board with the drain built in. It sits between or on the joists, so the finished floor stays level with the landing. A builder may add noggins or stiffen the joists first. If joists must be cut down, ask an engineer to check them. Otherwise, a slim tile-over tray sits on top, with a small rise at the door.
- Level, step-free floor upstairs
- Fall and drain built in
- Stiff base stops tiles cracking
- Joist direction limits the drain spot
- Waste pipe needs a clear route
- Ceiling below may need opening
10. Underfloor Heating
Underfloor heating suits a wet room better than any other room. It warms bare feet and dries the floor fast after a shower, which cuts slips and mould. In most bathroom refits, it is a thin electric mat laid under the tiles, with its own thermostat and timer.
Mats are cheap to buy. Irish retailer Deluxe Bathrooms lists a 150 W per m² mat at €158.67 for 2 m² (October 2026). A 5 m² mat is €289. Add the thermostat, insulation boards and a registered electrician. Keep a heated towel rail too, as the floor alone may not heat the room in winter.
- Floor dries quickly after showers
- No radiator taking wall space
- Comfort for older people who feel the cold
- Electric mats add to power bills
- Hard to repair under tiles
- Must go in before tiling
11. Humidity-Sensing Extractor Fan
A wet room releases more steam than a shower cubicle, because the spray is open to the room. Part F of the Building Regulations sets the ventilation standard for bathrooms. In practice, that means a mechanical extractor fan ducted straight outside, never into the attic.
Choose a quiet fan with a humidity sensor and a timer overrun, so it runs until the air clears. Place it high, near the shower and away from the door, so it pulls air across the room. Leave a gap under the door for fresh air. If the room has a window, still fit the fan. Few people open a window in an Irish winter.
- Protects grout, paint and ceilings
- Runs itself, nothing to remember
- Helps the floor dry faster
- Needs a route through a wall or roof
- Cheap fans are noisy
- Grilles need cleaning
12. Large-Format Non-Slip Tiles
Large porcelain tiles, such as 600 mm by 1,200 mm, mean fewer grout lines. That makes the room look bigger and gives mould fewer places to start. They work best with a linear drain, as the floor slopes in one direction.
For the floor, pick a matt tile with a slip rating of R10 or higher. A centre drain with four slopes needs small tiles or mosaic, as big tiles can't follow the shape. Run the same floor tile from the door to the drain. One continuous surface is what makes a wet room look like a wet room.
- Fewer grout lines to clean
- Room looks bigger
- Matt finish grips when wet
- Needs a very flat, stiff base
- More waste cutting in small rooms
- Heavy tiles cost more to lay
13. Wall-Hung Toilet and Basin
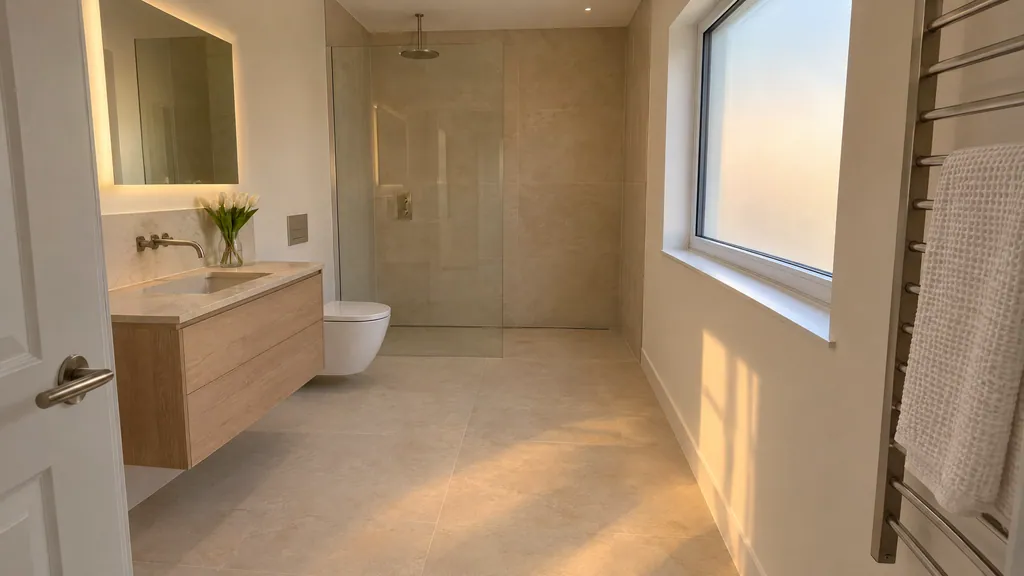
A wall-hung toilet and a floating vanity keep the floor clear from wall to wall. In a wet room, that matters more than anywhere else. Water can drain freely under them, and you can mop the whole floor in one go.
The toilet cistern hides in a stud wall or a boxed-in frame, which also gives you a shelf on top. The frame must be fixed to a solid wall or floor, and the access panel must stay reachable for repairs. For an older parent, set a comfort height when the frame goes in. It can't be raised later.
- Clear floor that drains and dries
- Height set to suit the user
- Shelf space above the cistern
- Costs more than floor-standing
- Cistern repairs go through a panel
- Needs a strong frame
How Much Does a Wet Room Cost in Ireland?
A wet room costs more than a standard bathroom refit because the floor, drain and waterproofing are rebuilt. According to the Build Me bathroom calculator (2026), a wet room costs €12,000 to €22,000+ in Dublin. Outside Dublin, the range is €10,000 to €20,000+. By comparison, a full bathroom renovation that keeps the layout costs €7,000 to €13,000 in Dublin.
The price climbs with an upstairs timber floor, moved waste pipes, a wider doorway or high-end fittings. Our bathroom renovation team prices the whole room as one job, with the floor, tanking, plumbing, electrics and tiling included. For a rough figure for your own room first, the bathroom renovation calculator gives Dublin and national ranges.
| Project | Dublin | Rest of Ireland |
|---|---|---|
| Wet room | €12,000 to €22,000+ | €10,000 to €20,000+ |
| Full bathroom, layout kept | €7,000 to €13,000 | €6,000 to €11,000 |
| Small ensuite | €5,000 to €10,000 | €4,000 to €8,000 |
Source: Build Me bathroom calculator, 2026, incl. VAT at 13.5%.
How Do You Choose the Right Wet Room Idea?
- Small box bathroom: a small wet room (1) with a glass screen (4), linear drain (6) and wall-hung toilet (13).
- Ensuite off the main bedroom: a wet room ensuite (2) with a strong, quiet extractor fan (11).
- Older parent or wheelchair user: an open, accessible wet room (3, 5) with non-slip tiles (12) and underfloor heating (10).
- Upstairs on a timber floor: a former or tray (9) is essential. Full tanking (8) protects the ceiling below.
- Long, narrow room: a fully open layout (5), shower at the far end, with a one-way floor fall (7).
- Damp-prone house: ventilation (11) and underfloor heating (10) first, then the look.
Send us photos of your bathroom and tell us who will use it. We will tell you which wet room ideas will work, including upstairs, and give you a fixed price.
FAQ
What is the difference between a wet room and a walk-in shower?
A walk-in shower sits on a low tray with a glass screen. A wet room has no tray. The whole floor is tanked, level at the door and sloped to a drain.
Can you have a wet room upstairs?
Yes. On a timber floor, the shower area is rebuilt with a pre-sloped former or tray and fully tanked. The joists, drain position and waste pipe route decide how it is done.
How much does a wet room cost in Ireland?
A wet room costs €12,000 to €22,000+ in Dublin, according to the Build Me bathroom calculator (2026). Elsewhere in Ireland, it costs €10,000 to €20,000+, including VAT.
Do wet rooms leak?
A well-built wet room does not leak. Leaks usually start at badly tanked corners, pipe holes or drain joints, or where the floor fall is too shallow.
Is a small bathroom too small for a wet room?
Most small bathrooms can take a wet room. In a very small room, add a fixed glass screen. Keep towels and toilet roll well away from the shower.
Can I get a grant for a wet room for an older parent?
Possibly. The Mobility Aids Grant (up to €8,000) and the Housing Adaptation Grant (up to €40,000) can cover accessible showers. You apply to your local council, and income limits apply.
Does a wet room add value to a house?
A wet room ensuite can add appeal for buyers. In a family home, it is usually wise to keep at least one bath as well.
Sources
- Build Me, bathroom renovation calculator, Dublin and rest of Ireland ranges incl. VAT (2026)
- Clare County Council, Mobility Aids Grant (accessed October 2026)
- LocalGov.ie, Housing Adaptation Grant for People with a Disability (updated May 2025, accessed October 2026)
- Dún Laoghaire-Rathdown County Council, What are the income limits? (accessed October 2026)
- Deluxe Bathrooms, EcoFloor electric underfloor heating mat 150 W/m² (price checked October 2026)