



5 stars reviews

Happy Clients: 460+ - Projects: 720+

Ensuite Bathroom Dublin

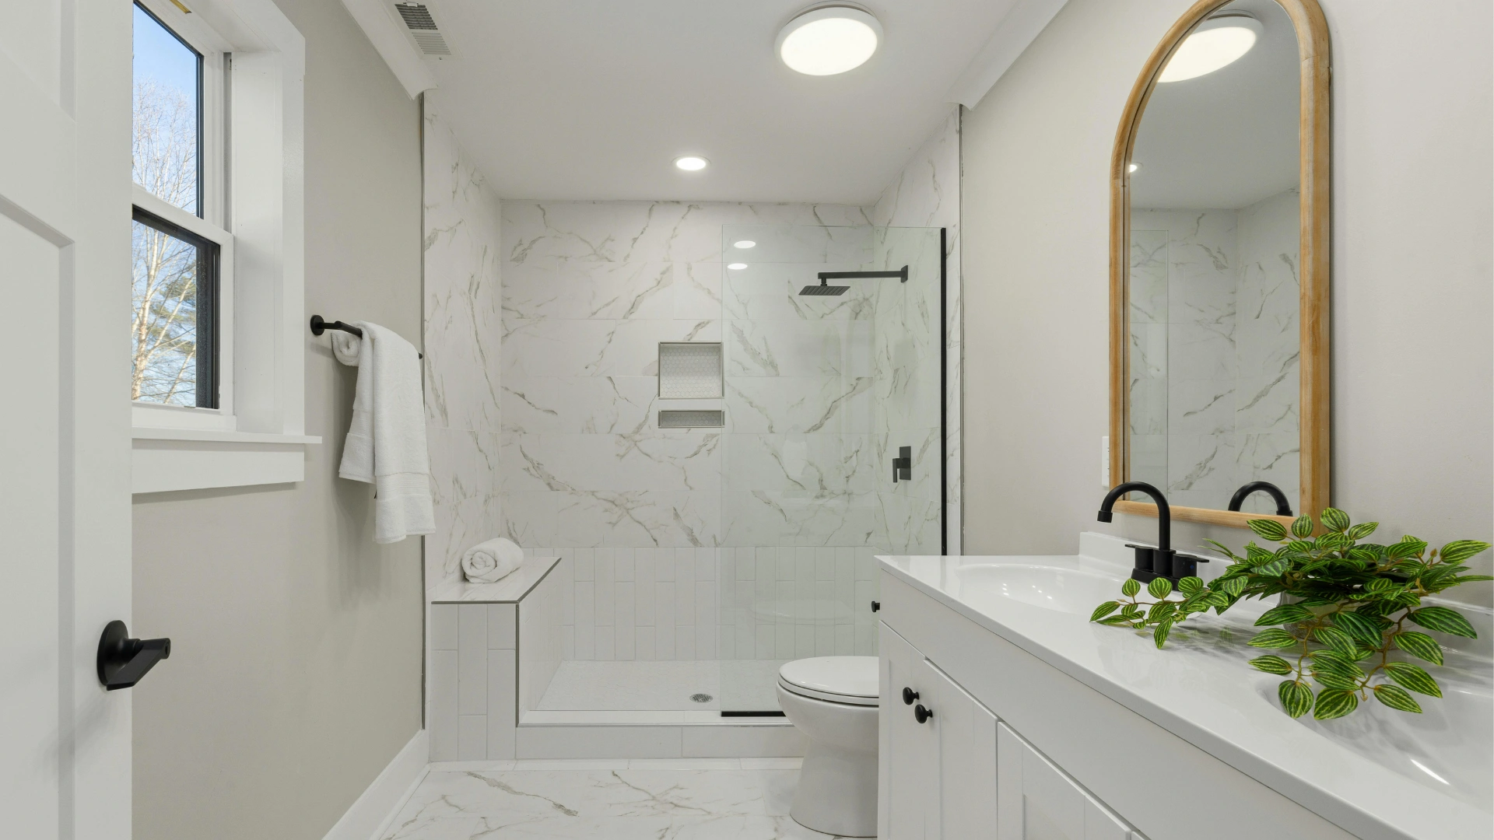
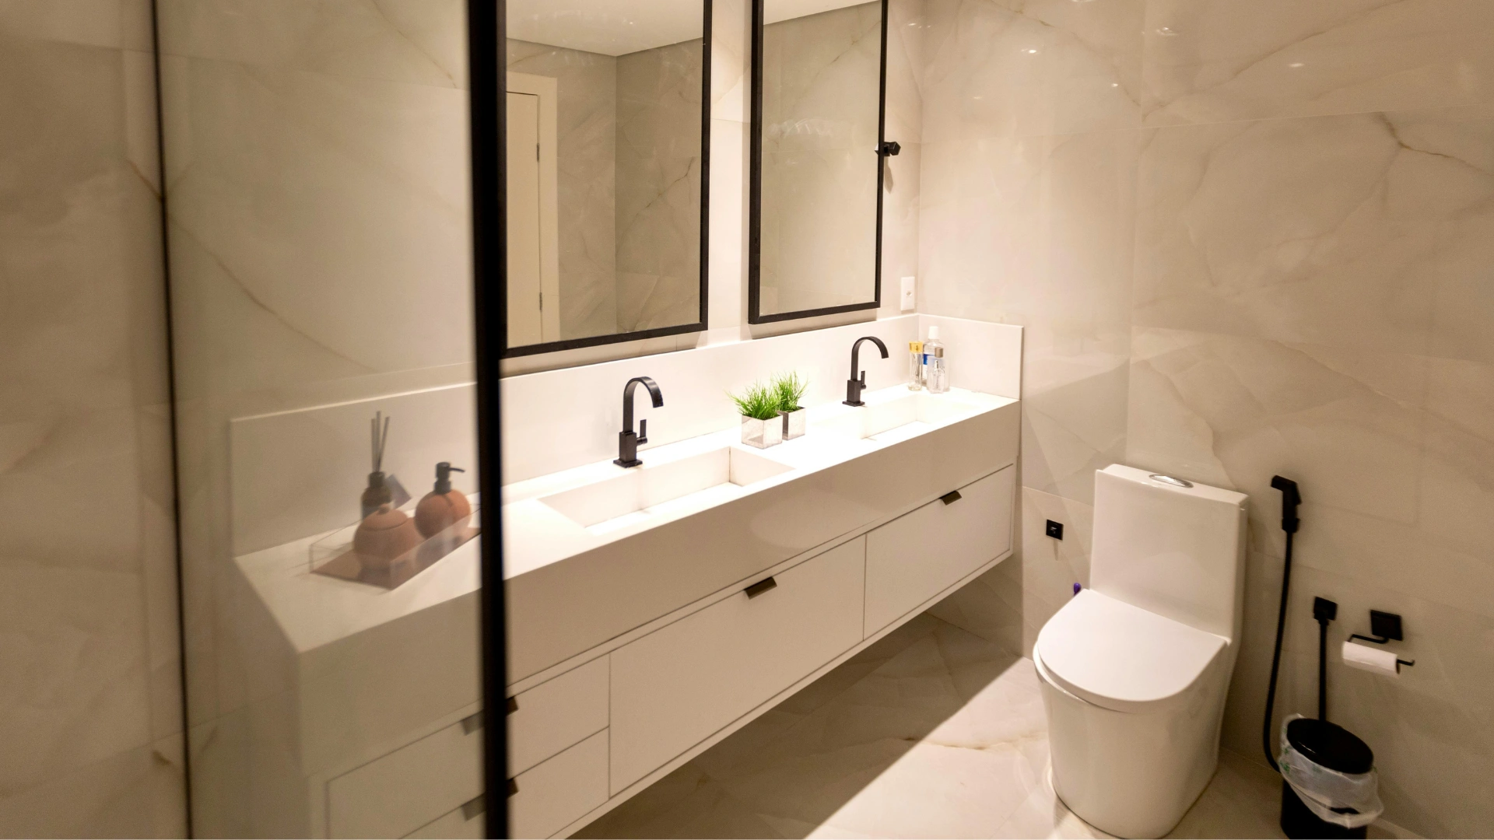
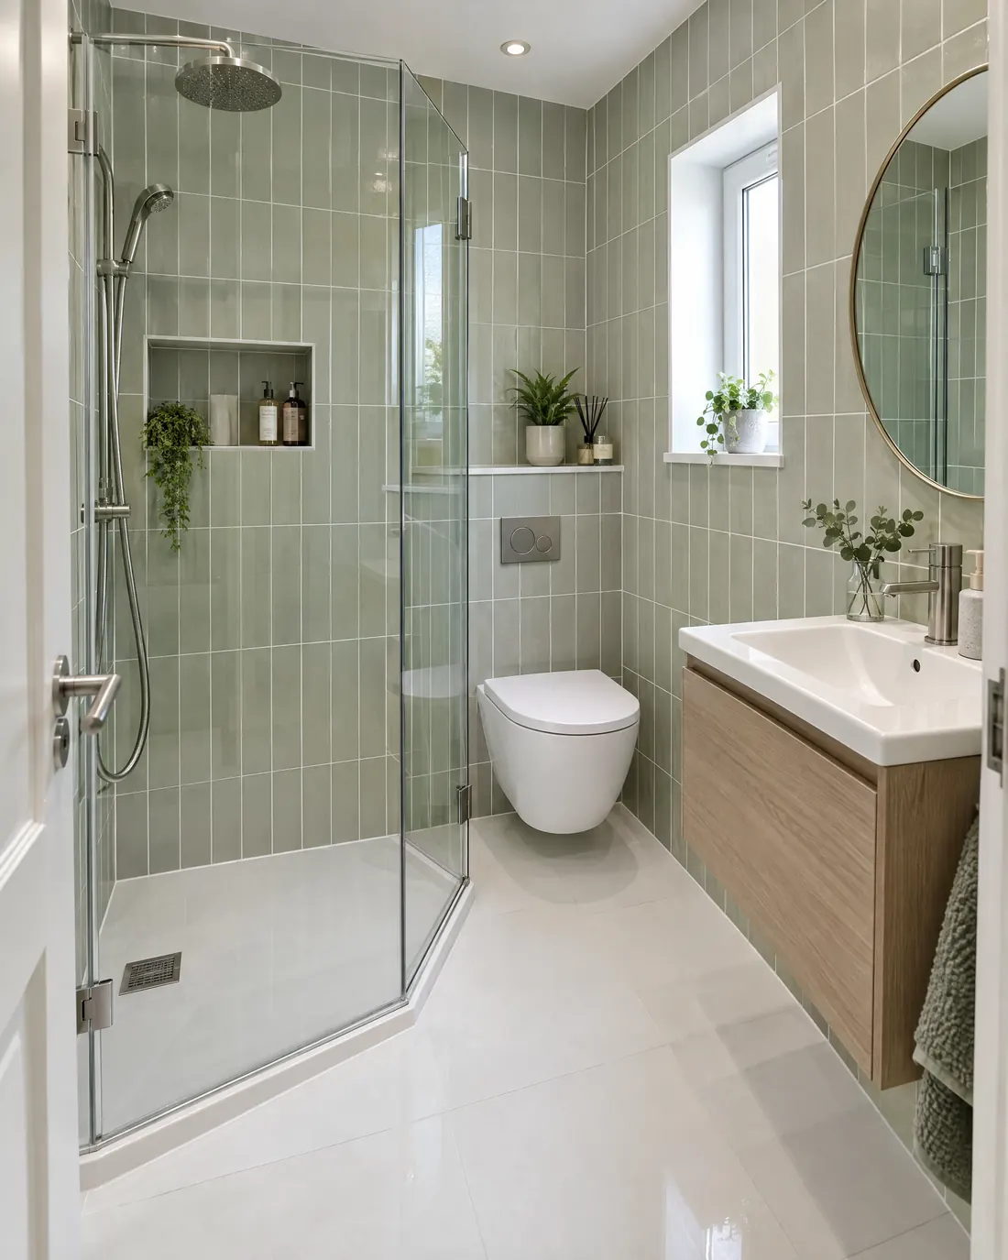
Ensuite bathrooms in Dublin from about €5,000 to €10,000 for a small shower room, usually 1 to 4 weeks on site, with your price confirmed in writing before work begins.

Get my ensuite price
Client photos

460+ Happy homeowners

An ensuite planned around the pipes, not just the tiles

Build Me fits ensuite bathrooms in Dublin homes, from a compact shower room off the main bedroom to an ensuite in a new attic. We plan where the soil pipe runs, how the room is ventilated and what fits the space, then build it in 1 to 4 weeks on site.

From €5,000
From €5,000
Small ensuite in Dublin, incl. VAT
1 to 4 weeks
1 to 4 weeks
Strip-out to final clean
No planning
No planning
Not needed for work inside the house
What you can build

Types of ensuite
and what they cost

Prices include VAT at 13.5%. The distance from the toilet to the soil stack moves the ensuite cost more than most people expect, so we check it before we price.

Why homeowners love working with us

Customer service

In an industry known for missed calls and vague promises, we pride ourselves on great communication and quick responses.

Liability insurance

We're fully insured for your peace of mind, protecting your property throughout every stage of the work.

Superior equipment

We invest in top tier tools and equipment to achieve precise finishes, professional craftsmanship and lasting results.

Dedicated specialists

Each phase of your project is led by dedicated specialists who excel in their specific area of expertise.

What fitting an ensuite involves

01

The soil pipe decides the layout

A toilet needs a 110 mm soil pipe falling steadily to the soil stack, so the closer it sits to the stack, the simpler the job. Showers and basins use smaller waste pipes that can travel further. At the first visit we find your stack and check which way the floor joists run, because a pipe runs easily between joists but not across them.

02

When gravity won't work: a macerator or pump

If the ensuite is too far from the stack, a macerator behind the toilet grinds the waste and pumps it through a small-bore pipe, and a waste pump does the same for a shower. They work, but you hear them run and they need servicing. The building regulations only allow a macerator toilet where the house also has a toilet that drains by gravity, so we use one when it is the only sensible route.

03

Extraction and ventilation

Part F of the building regulations asks for a fan that extracts at least 15 litres a second from a room with a shower or bath. With no window, the fan runs on for about 15 minutes after the light goes off, and the door needs a gap of about 10 mm underneath so fresh air can get in. The duct goes out through a wall or the roof, never just into the attic.

04

Waterproofing and tiling

Every wet zone is waterproofed before it is tiled. A shower on a tray needs the floor and the walls around it sealed, while a walk-in or wet room ensuite needs the whole floor tanked and laid to falls. Waterproofing and tiles need curing time, so the calendar runs a little longer than our days on site.

05

Electrics, lighting and heat

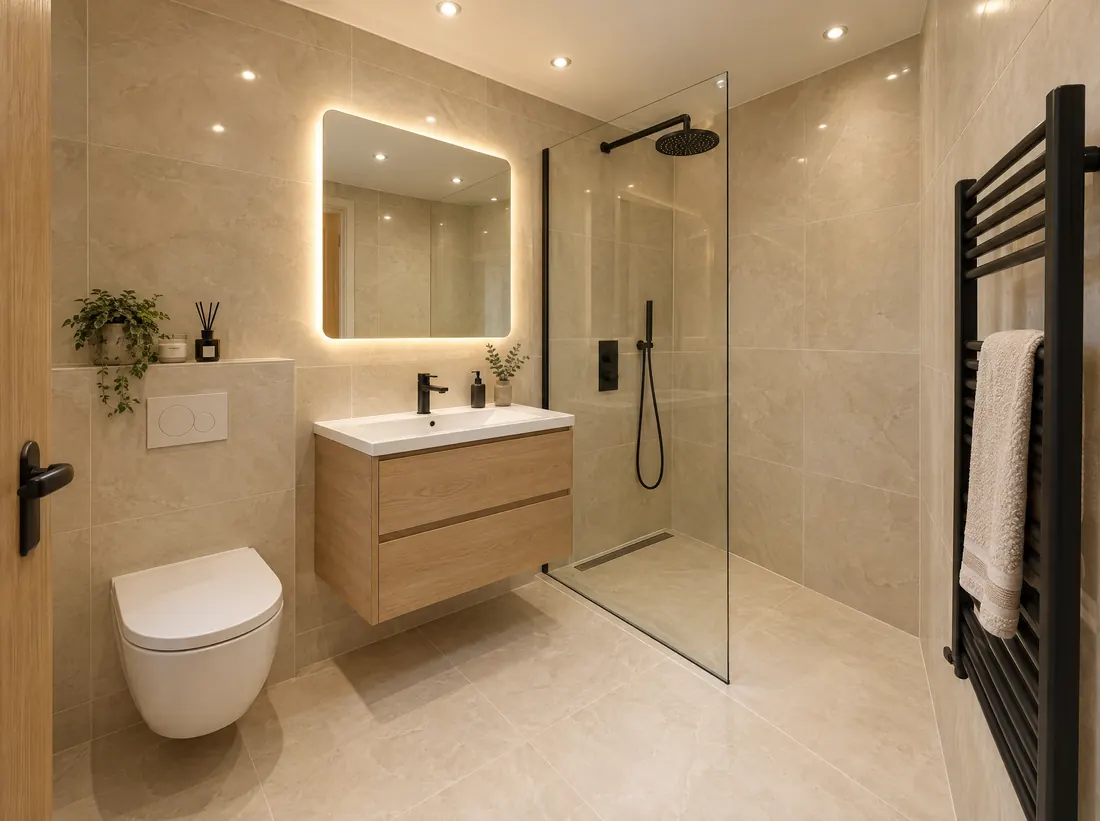
New lighting, the fan and a mirror light or shaver point, wired by a Safe Electric registered contractor, with the completion certificate. A towel radiator usually connects to the nearest heating pipes, and electric underfloor heating takes the chill off a tiled floor.

06

A new wall, a door and the finish

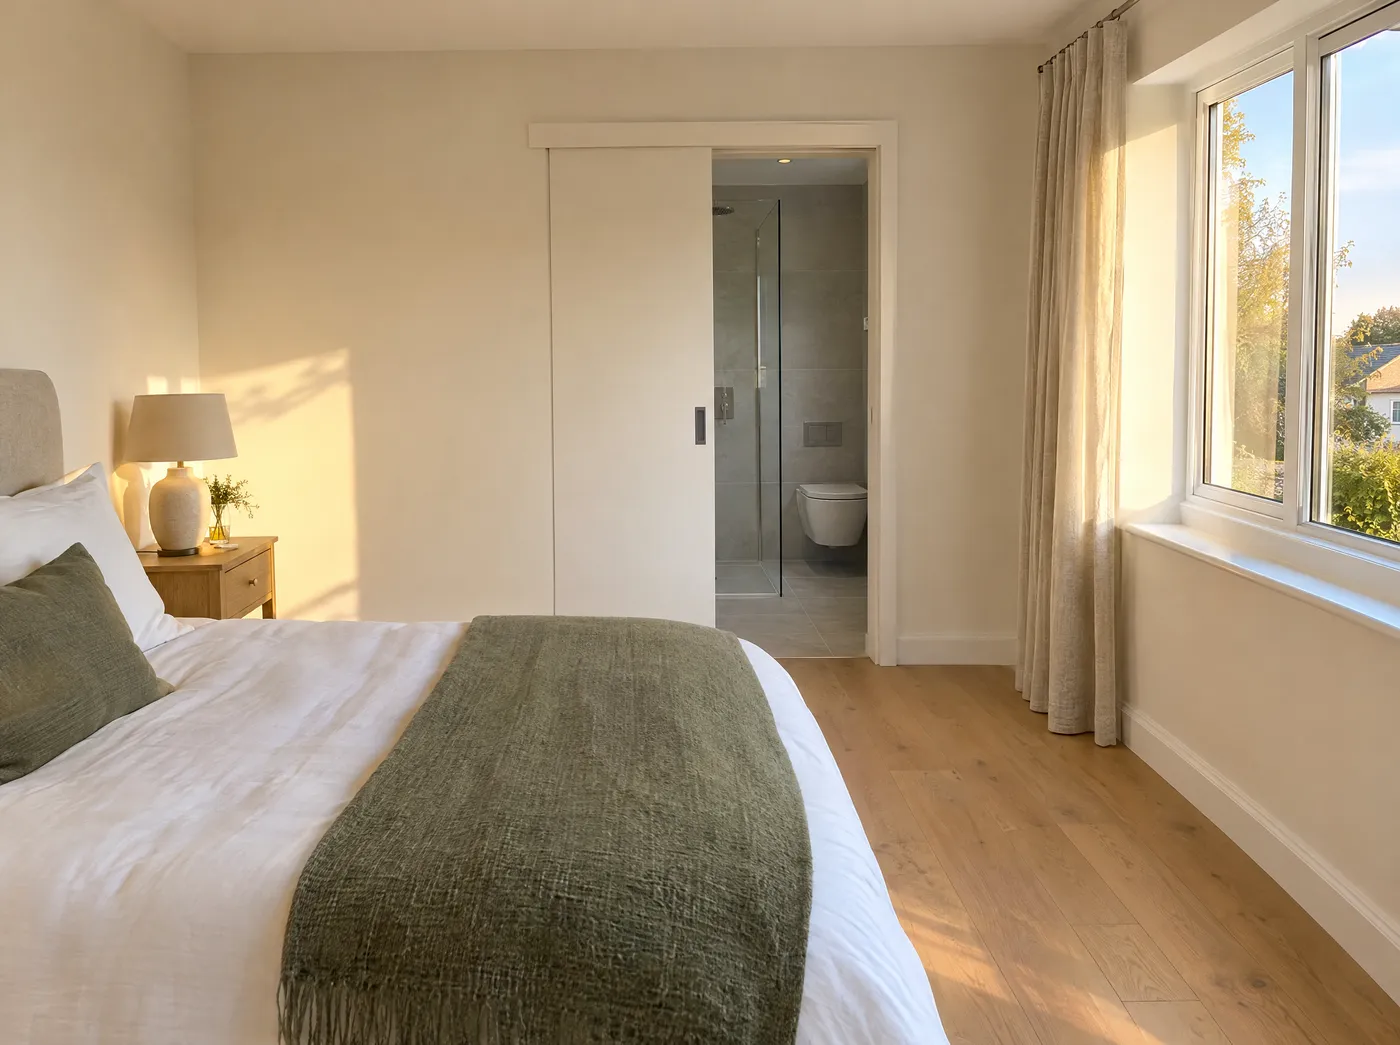
Carving an ensuite out of a bedroom means a new stud wall, insulated against sound, and a door that opens without hitting the bed or the toilet. A pocket sliding door saves the most space. Then plastering, ceiling painting and a final clean.

Where to fit an ensuite and what each spot asks for

Turn the box room into an ensuite

Turn the box room into an ensuite

In many Dublin semis the box room sits beside the main bedroom and close to the bathroom and soil stack, so the pipes stay short. Converting it gives a roomy ensuite, sometimes with a walk-in wardrobe as well. You give up a bedroom, which matters more in a 3-bed than a 4-bed.

  • Close to the soil stack
  • Room for a walk-in shower
  • You lose a bedroom
Take a slice of the main bedroom

Take a slice of the main bedroom

A stud wall across one end of a large bedroom makes a shower room about 1.2 m wide. It works best where that wall backs onto the bathroom or sits over the kitchen, so the pipes stay short. The bedroom needs to be big enough to give up about 2.5 to 3.5 m² and still fit the bed.

  • About 2.5 to 3.5 m²
  • New stud wall and door
  • Often no window: run-on fan
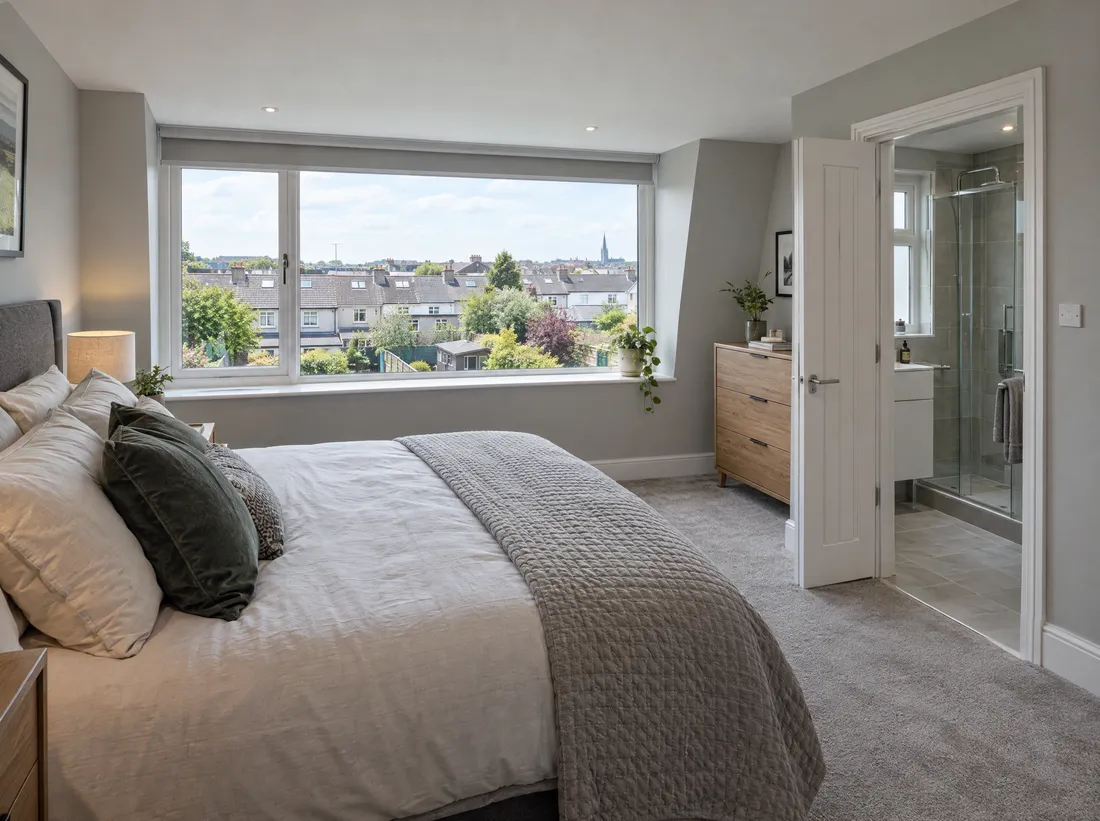
Build the ensuite into the attic

Build the ensuite into the attic

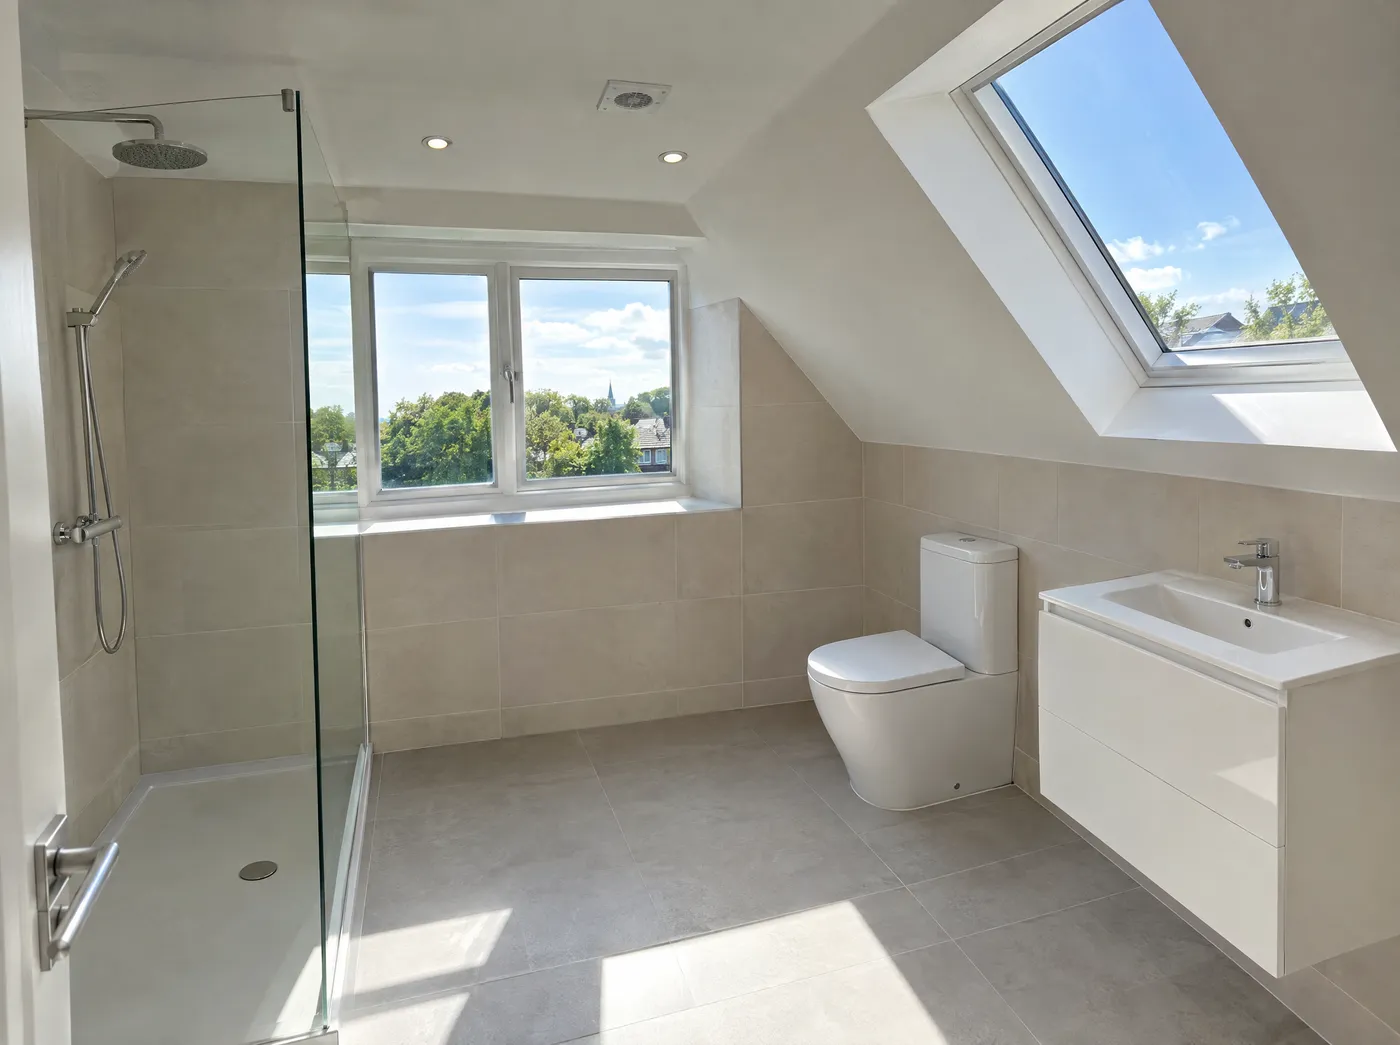
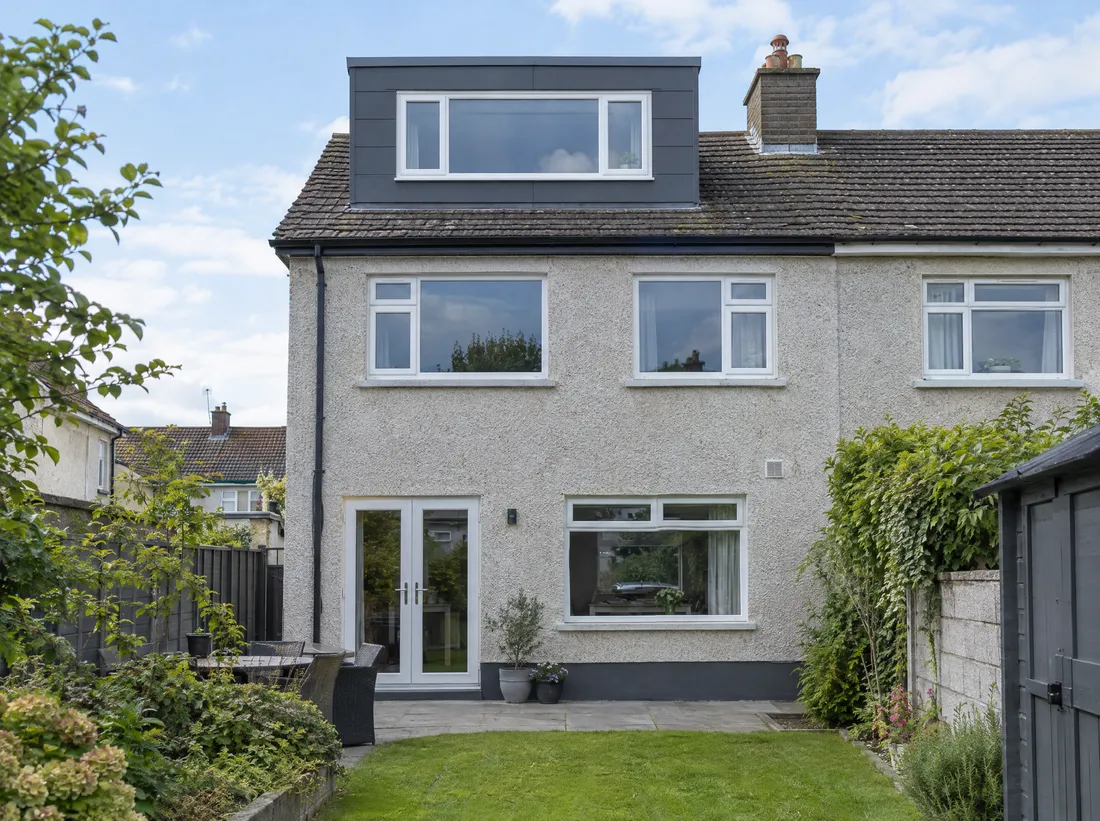
Plan it in from the start: the shower under the dormer or the highest part of the roof, the toilet and basin where the ceiling slopes lower. The soil pipe usually drops into the stack on the floor below. In Dublin it adds about €6,000 to €12,000 and about 2 weeks to the attic conversion.

  • Shower under the dormer
  • €6,000 to €12,000 in Dublin
  • Adds about 2 weeks
Rules

Do you need planning permission for an ensuite? Usually not, for an ensuite inside the house.

A new partition, plumbing and tiling are internal works. The building regulations still apply in full, and an ensuite that comes with an attic or garage conversion follows the rules for that project.

  • Ensuite inside the houseNo planning needed

    Ensuite inside the house

    New walls, pipes and tiles inside your home don't need permission.

  • Ensuite in a new dormerCheck first

    Ensuite in a new dormer

    Side or rear dormers are exempt up to 30 m³ in total, set back 20 cm from the eaves.

  • Protected structureNeeds permission

    Protected structure

    Internal works to a protected structure, and any front dormer, need planning permission.

Building regulations for an ensuite

They apply even when planning permission doesn't.

  • Ventilation (Part F)A fan of at least 15 litres a second, running on after the light if there is no window.
  • Drainage (Part H)Soil and waste pipes laid to a steady fall; a macerator only where another toilet drains by gravity.
  • Safe Electric certificateElectrical work by a registered electrical contractor, with the completion certificate.

The minimum sizes that work

The rules of thumb we plan to. Every room is measured at the site visit.

  • Shower800 × 800 mm is the smallest tray worth fitting; 900 mm or a 1,200 mm walk-in feels far roomier.
  • Toilet and basinAbout 600 mm of clear floor in front of each, and elbow room either side of the toilet.
  • Whole roomShower, toilet and basin in a line: about 1.2 m wide and 2.2 to 2.5 m long. From 3 to 4 m² feels comfortable.
How to renovate a small bathroom
Compare

Shower tray or wet room ensuite?

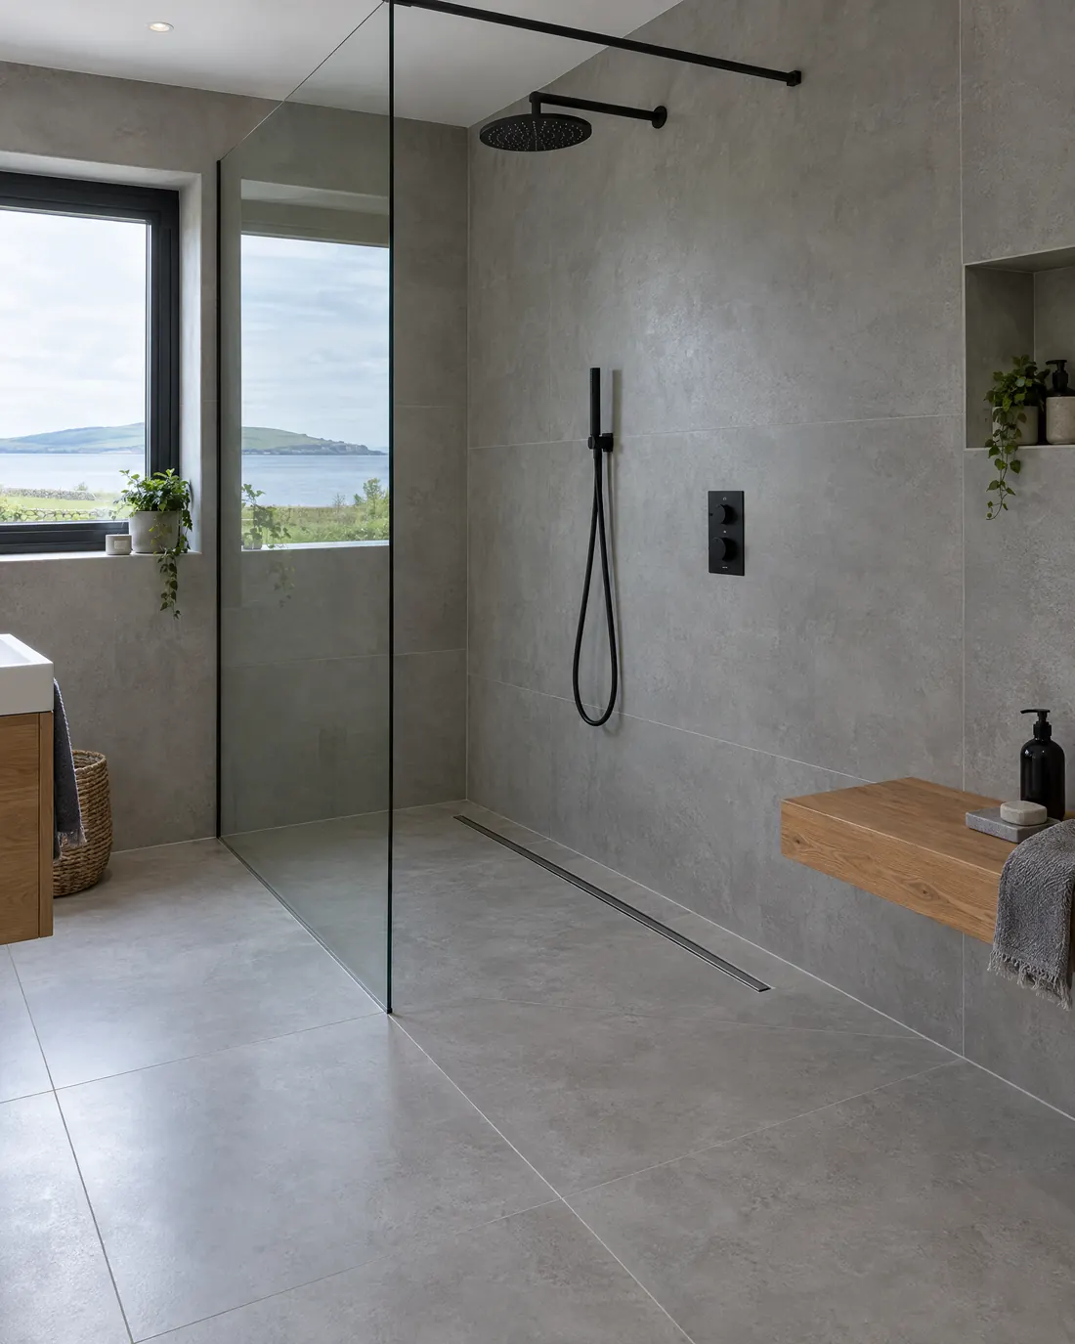
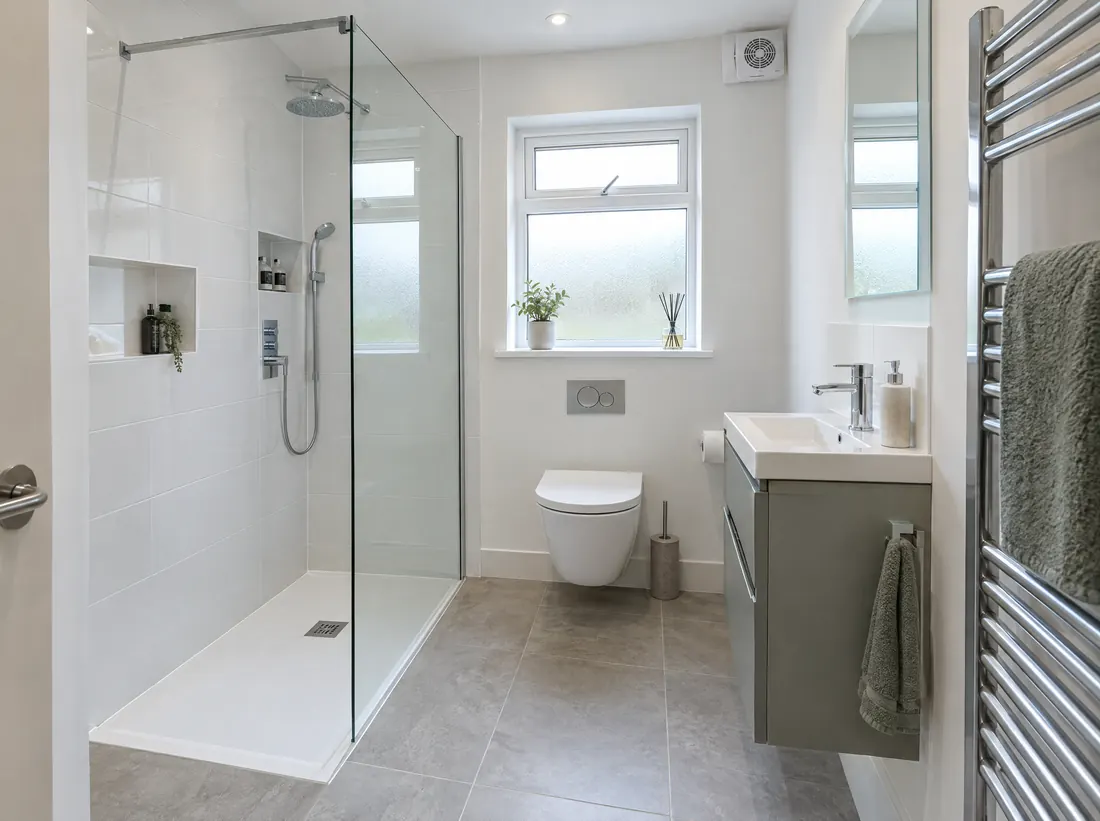
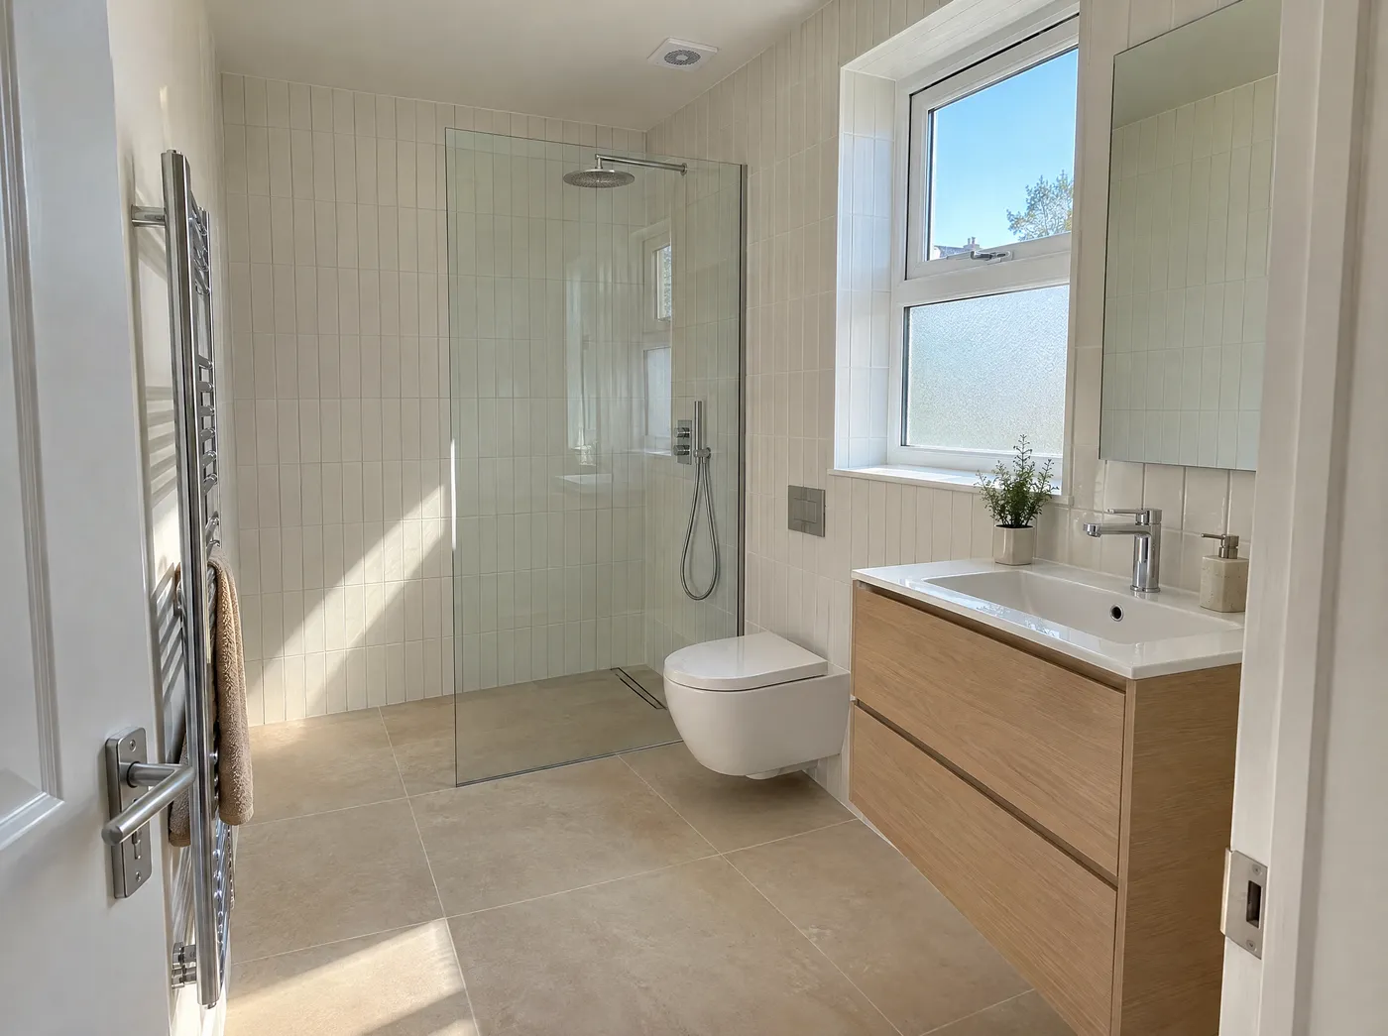
A tray is the simplest and cheapest way to put a shower in an ensuite. A level-access wet room costs more because the whole floor is tanked and laid to falls.

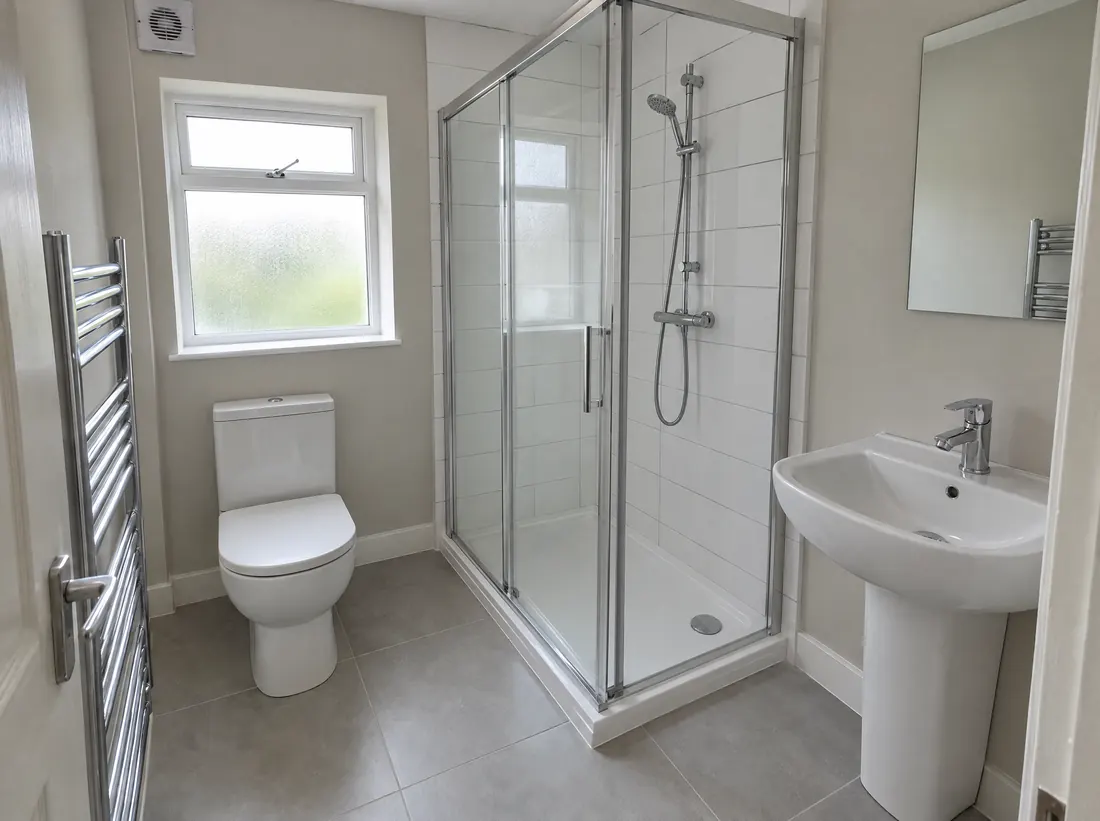
Shower tray ensuite

Shower tray ensuite

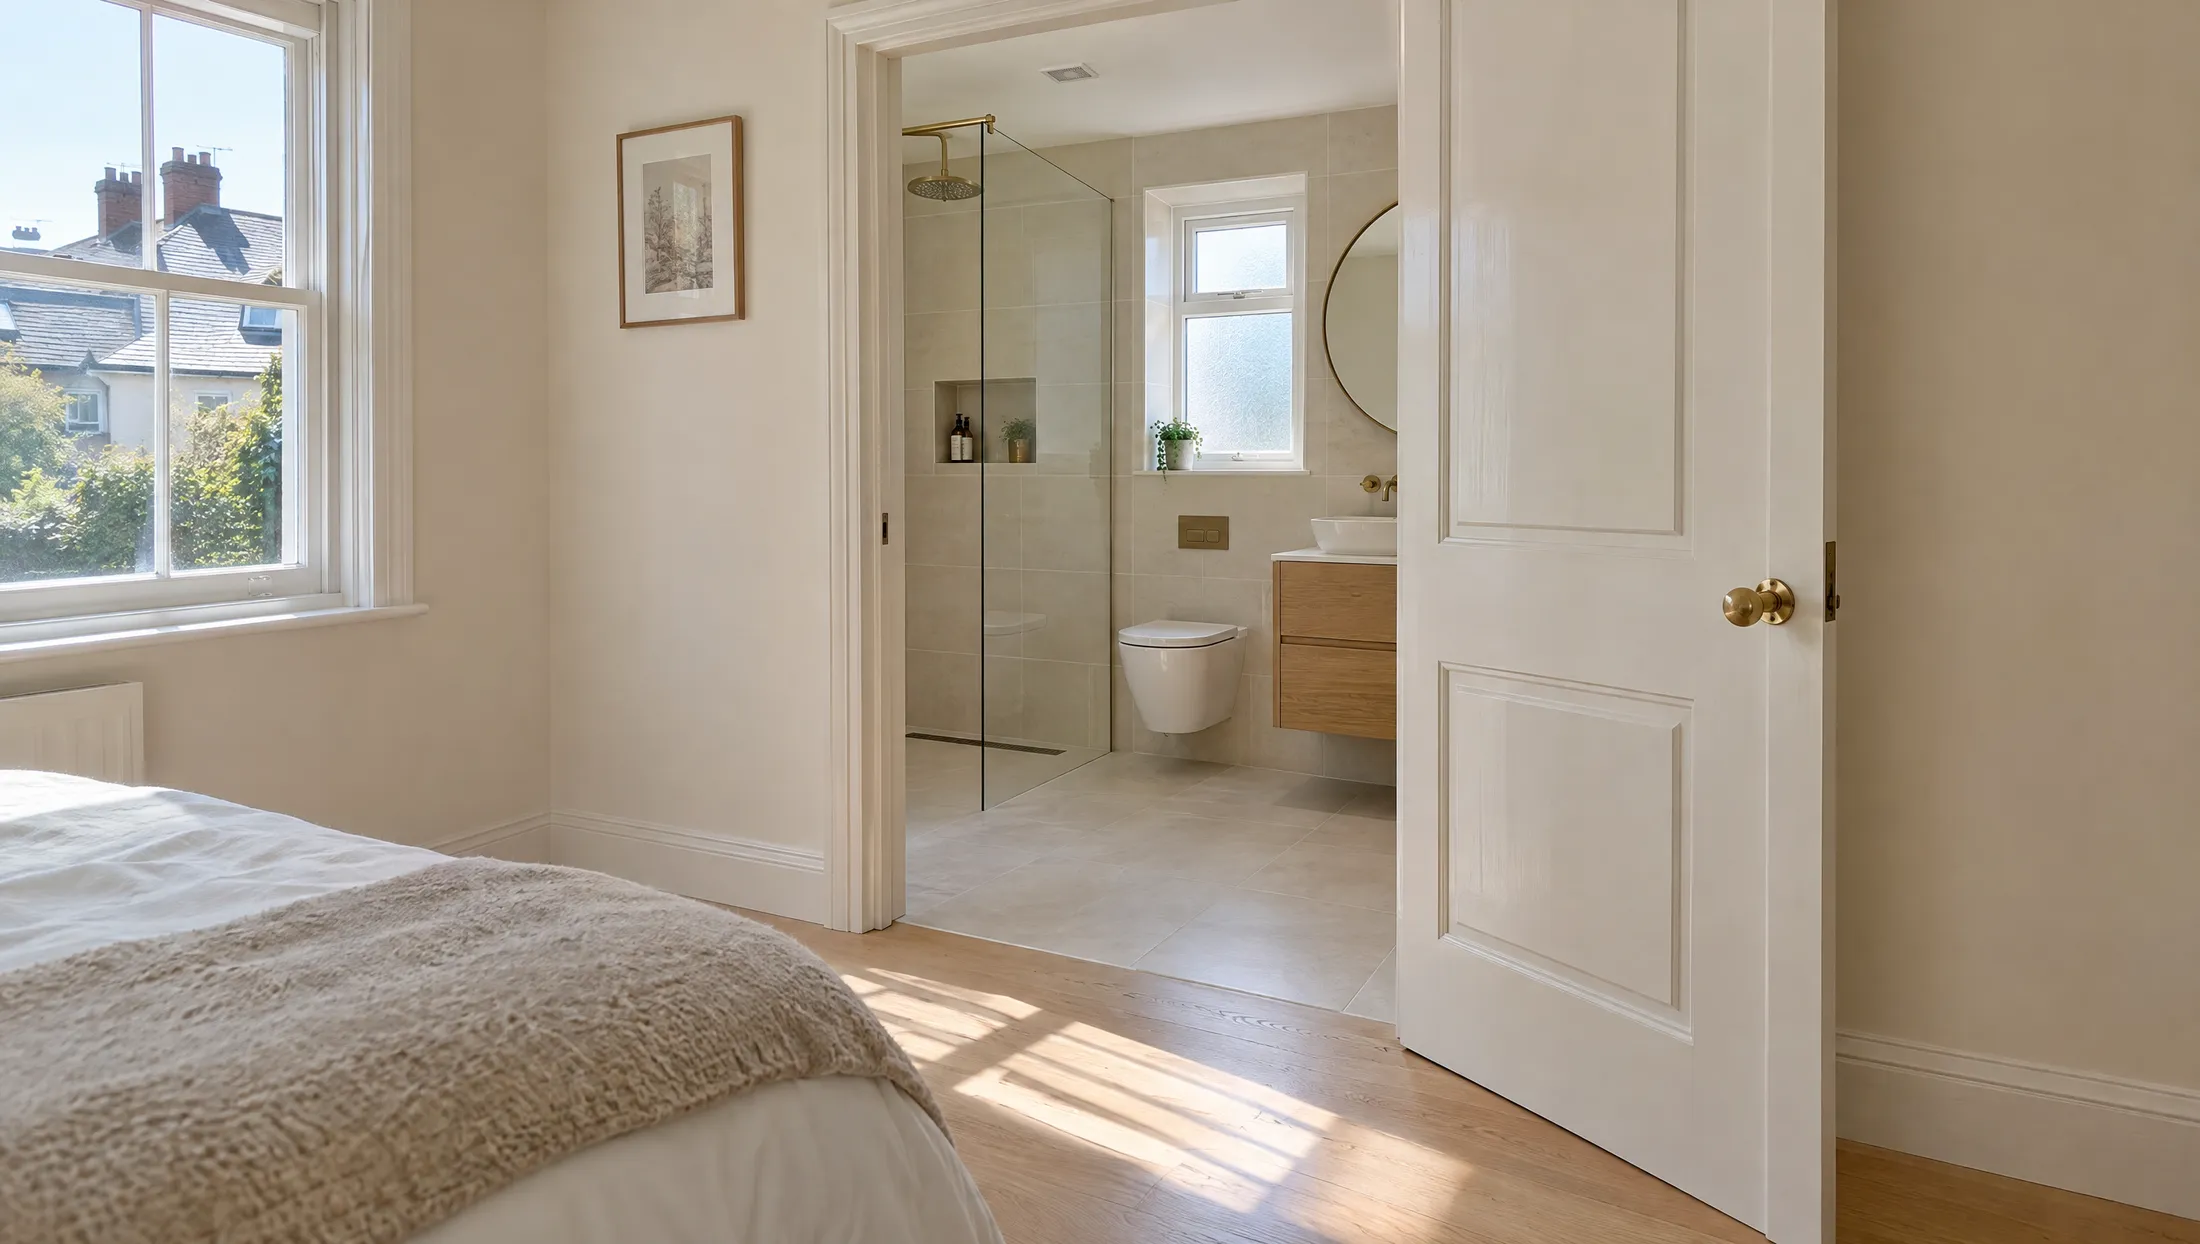
Wet room ensuite

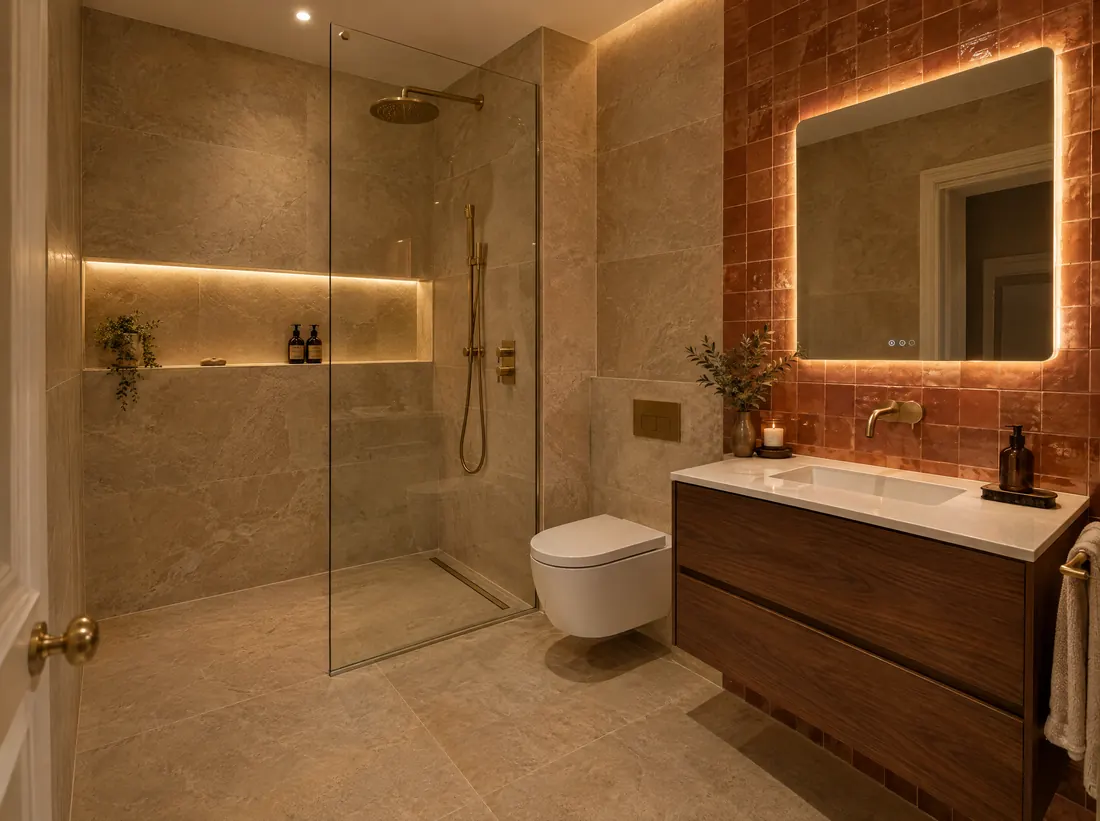
Wet room ensuite

vs

Cost in Dublin, incl. VAT

Small ensuite€5,000 to €10,000
Ensuite with a new layout€9,000 to €17,000
Wet room€12,000 to €22,000
Cost in Dublin
€5,000 to €10,000
€12,000 to €22,000+
Rest of Ireland
€4,000 to €8,000
€10,000 to €20,000+
Fixed package
Essential, €9,307
Premium, €24,176
Floor
Tray on a waterproofed floor
Whole floor tanked and laid to falls
Time on site
1 to 2 weeks
3 to 4 weeks
Best for
Tight rooms and tighter budgets
Narrow rooms, easy cleaning and level access

Standard (€14,301 incl. VAT) sits between the two, with full-height tiling and a wall-hung toilet. For more ensuite ideas see walk-in shower ideas, or price your own room with the bathroom renovation calculator.

Step by step

How we fit
an ensuite

Most ensuites take 1 to 4 weeks on site: 1 to 2 weeks for a small shower room, 3 to 4 weeks for a new layout or a wet room.

  1. 01

    Site visit

    We look at the room, find the soil stack, check the joists and a route for the fan duct, and talk through layout and finishes.

    Week 0
  2. 02

    Layout and written price

    A layout that fits your room and a scope and price confirmed in writing before anything is ordered.

    Before booking
  3. 03

    Walls and first fix

    Strip-out, any new stud wall and door, then supply and waste pipes, the fan duct and cables before the walls are boarded.

    Week 1
  4. 04

    Waterproofing and tiling

    Wet zones waterproofed (fully tanked for a wet room), left to cure, then tiled and grouted.

    Weeks 1 to 3
  5. 05

    Fit-out and handover

    Toilet, basin, shower, towel radiator and mirror fitted, ceiling painted, a final clean and a walkthrough with you.

    Weeks 2 to 4

A wee bit about us

We fit ensuites across Dublin and north Wicklow, whether that means a shower room in the old box room, a slice of the main bedroom or a new attic. We're fully insured, electrical work is done by Safe Electric registered contractors, and every job carries our 1-year workmanship warranty.

Whatsapp chat

Projects

See how we fit ensuites in Dublin homes from compact shower rooms to walk-in ensuites planned around the pipes before the tiles go on.

We make Irish homeowners happy

Overall Rating: 5.0

A
Anastasia GraceBathroom renovation

I recently had my bathroom renovated by VJ and his team and I couldn't be happier with the results! From the initial consultation to the final touches, the entire team was professional, friendly, and incredibly skilled.

G
Gillian LoughranHouse renovation

Vasilij and team did an outstanding job with our recent house renovations. Their work was exceptional including flooring, tiling, painting plumbing/bathroom installation and other works. The team was always so pleasant, hardworking, diligent and professional.

E
Eduard AFull home renovation

Build Me recently completed a full renovation of our home. The whole process was handled professionally from start to finish. Communication was top-notch, with everything coordinated through a whatsapp group. Really happy with the final result.

Ensuite bathroom questions

Still have questions about your ensuite? Call 01 270 9764 and we'll be happy to help.

How much does an ensuite cost in Dublin?

A small ensuite costs about €5,000 to €10,000 in Dublin, including VAT, and about €4,000 to €8,000 in the rest of Ireland. Adding a new ensuite where the layout changes and new pipes run to the soil stack costs about €9,000 to €17,000 in Dublin, and a wet room ensuite about €12,000 to €22,000 or more. Our fixed-price bathroom packages are Essential €9,307, Standard €14,301 and Premium €24,176, incl. VAT. Price your own room with the bathroom renovation calculator.

Can I add an ensuite to my bedroom?

Usually, yes. The three common spots are the box room next door, a slice of the main bedroom behind a new stud wall, or the attic if you are converting it. What matters most is a route for the toilet's soil pipe to the stack. If gravity won't reach, a macerator can pump the waste, as long as the house also has a toilet that drains by gravity. We check the stack, the joists and a route for the fan duct at the first visit.

What is the smallest size for an ensuite?

A shower, toilet and basin in a line fit in a space about 1.2 m wide and 2.2 to 2.5 m long, so roughly 2.5 to 3 m². An 800 × 800 mm shower tray is the smallest worth fitting; 900 mm or a 1,200 mm walk-in feels far roomier. Leave about 600 mm of clear floor in front of the toilet and the basin. From about 3 to 4 m² the room stops feeling tight. Our small bathroom ideas show layouts that work.

Does an ensuite need a window?

No. An ensuite without a window is fine as long as it is ventilated properly. The building regulations ask for an extractor fan of at least 15 litres a second in a room with a shower or bath. With no window it should run on for about 15 minutes after the light goes off, and the door needs a gap of about 10 mm underneath so air can get in. The duct must go outside, through a wall or the roof.

Should an ensuite have a shower or a bath?

Most ensuites have a shower only. A standard bath is about 1.7 m long and needs a bigger room, while a shower fits in under a square metre. A walk-in shower with a glass panel makes a small ensuite feel bigger and is easy to clean. Keep the bath in the family bathroom, which is where families with young children use it. See our walk-in shower ideas for ensuite ideas that suit a tight room.

What if the ensuite is far from the soil pipe?

A toilet needs a 110 mm pipe with a steady fall to the soil stack, and it can't easily run across floor joists. If the ensuite is too far away, a macerator fitted behind the toilet grinds the waste and pumps it through a narrow pipe, and a waste pump can do the same for the shower. They are noisier than a gravity toilet and need servicing, and the regulations allow them only where another toilet in the house drains by gravity. Moving the stack itself is priced separately.

How long does it take to fit an ensuite?

Usually 1 to 4 weeks on site: about 1 to 2 weeks for a small shower room, and 3 to 4 weeks for a new layout or a wet room, which needs tanking and curing time. An ensuite in an attic conversion adds about 2 weeks to the attic build. A garage conversion with a bedroom and shower room takes about 8 to 10 weeks.

Do I need planning permission for an ensuite?

Not for an ensuite inside your house: new walls, plumbing and tiling are internal works. A protected structure is the main exception. If the ensuite comes with a new dormer, side or rear dormers are exempt up to 30 m³ in total under the 2026 exempted development regulations (S.I. 338 to 344 of 2026). The building regulations still apply in full, including ventilation and drainage, and electrical work needs a Safe Electric completion certificate.

Book a free call-out
Click below to chat to us on WhatsApp
The team typically replies within an hour.
Buildme Whatsapp