


460+ Happy homeowners
Local builders you can actually trust

Bray is one of those towns where no two houses are quite the same. You’ve got the tall Victorian and Edwardian terraces down near the promenade, the solid 1930s semis and bungalows through the middle of town, and then the larger family estates built from the 1970s onwards out towards Woodbrook and Vevay.
We work on all of them, and knowing the difference matters when it comes to planning a renovation or extension properly.
We’re based in Stillorgan, about 20 minutes up the road, so Bray is well within our regular working area. If you want to talk through a project, we’ll come out to have a look and give you a free, no-obligation quote.
460+
CLIENTS
720+
PROJECTS

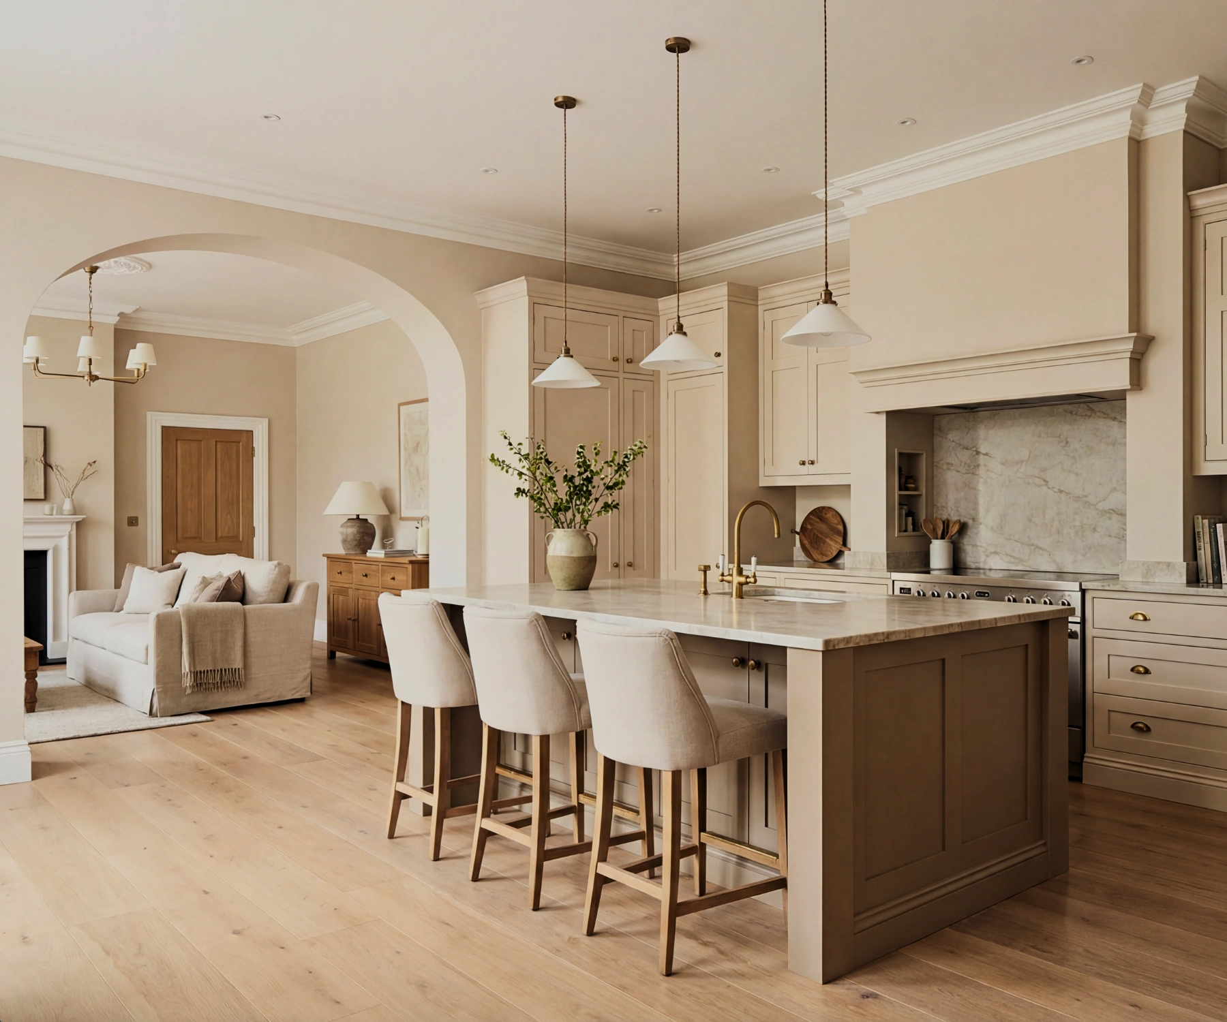


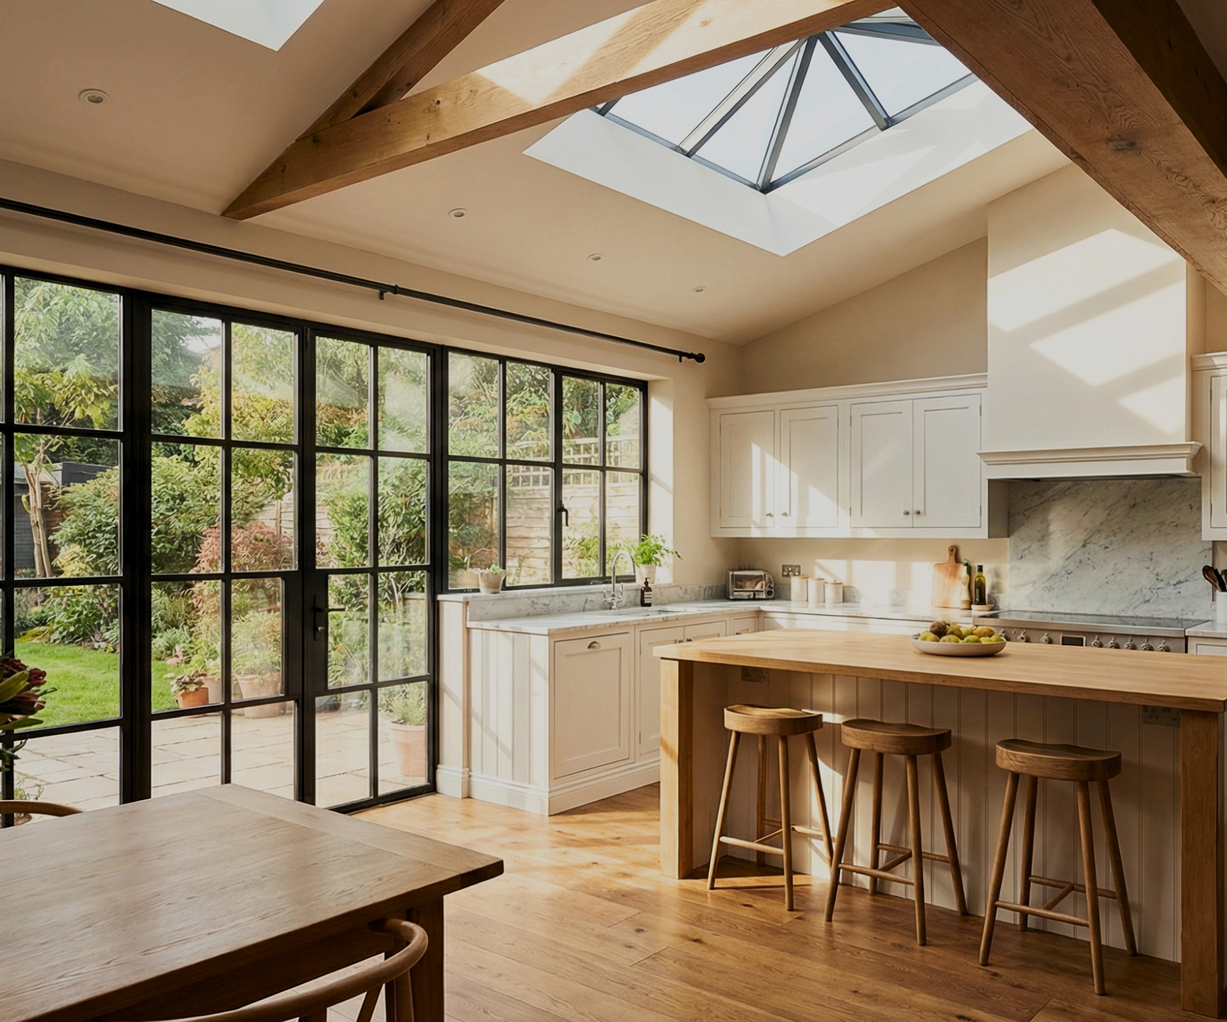

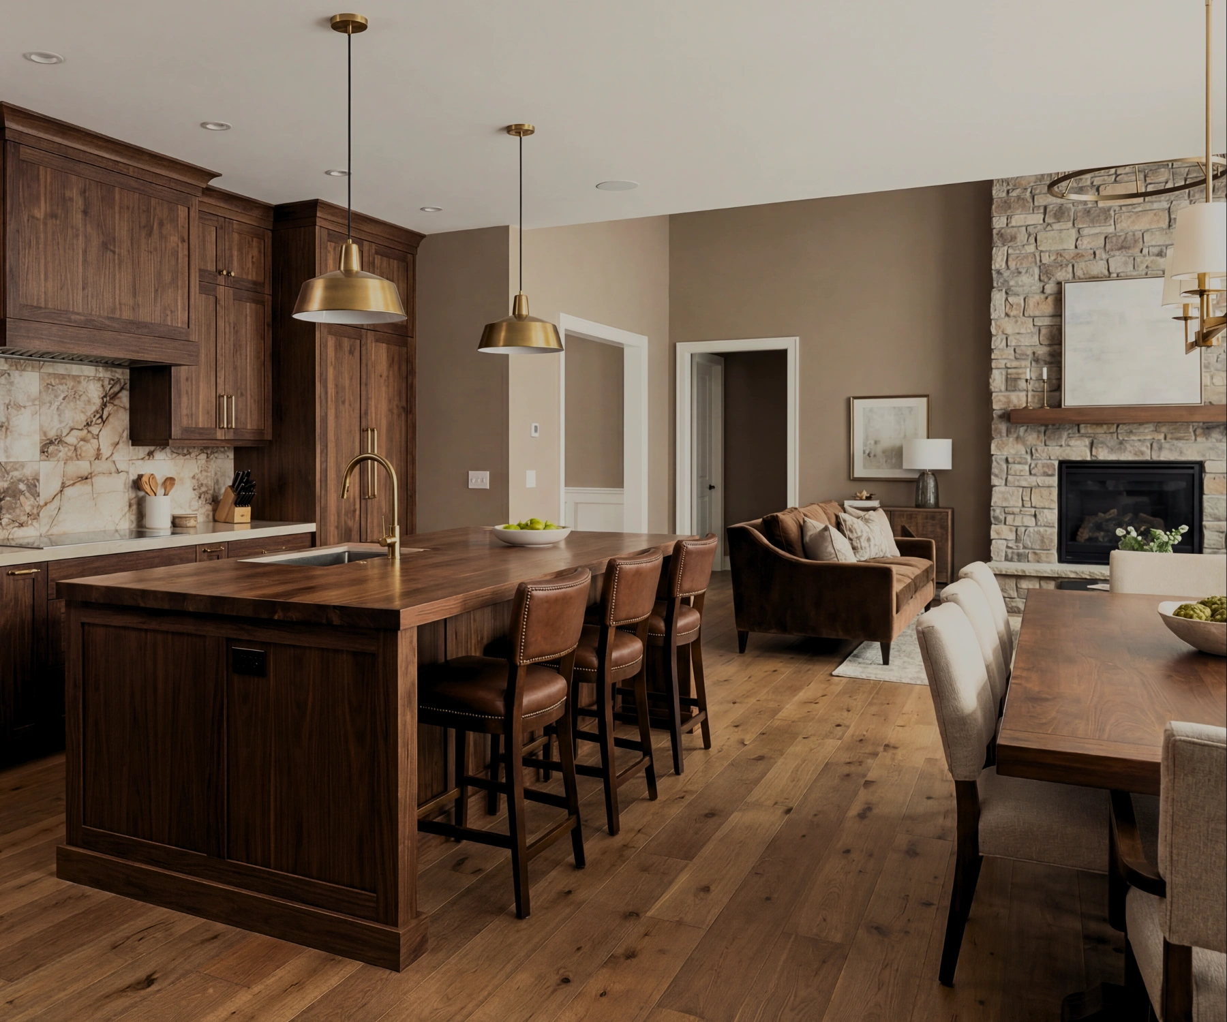
Residential construction services we offer
01
Home renovations
Bray has a lot of homes with real character, older period properties near the seafront and solid mid-century builds through the town, but many of them need updating inside. We carry out full house refurbishments including rewiring, replumbing and interior finishing.
02
House extensions
Whether you’re on a terrace near Florence Road or a semi-detached on one of the larger estates, a well-designed extension is one of the best ways to add space and value without moving. We manage the full project from planning advice through to the finished interior.
03
Garage conversions
A lot of the family homes in Bray, particularly in estates like Woodbrook, Hazelwood and Vevay, have integral or attached garages that are currently used for storage. Converting that space into a bedroom, home office, gym or granny flat is one of the more straightforward ways to add a usable room without extending the footprint.
04
Attic conversions
The 1970s and 80s estates around Bray tend to have cut timber roof structures which, if there’s enough headroom, can be converted into a proper habitable room. We’ll assess the structure and headroom when we come out to quote and give you an honest answer on whether conversion is feasible and what it would involve.
Working in Bray
One thing worth knowing about extending or renovating in Bray is that parts of the town, particularly around the seafront and the older residential streets near the Main Street, fall under Wicklow County Council’s planning guidelines rather than Dublin City Council. If your home is in a protected area or sits within a terrace, there are specific rules around what you can and can’t do without a full planning application. We’re familiar with how Wicklow County Council handle these applications and can advise you before you spend money on architects or drawings.
Why homeowners love working with us for building services.
Customer service
In an industry known for missed calls and vague promises, we pride ourselves on great communication & quick responses.
Liability insurance
We’re fully insured for your peace of mind, protecting your property throughout every stage of renovation.
Superior equipment
We invest in top tier tools and equipment to achieve precise finishes, professional craftsmanship and lasting results.
Dedicated specialists
Each phase of your renovation is led by dedicated specialists who excel in their specific area of expertise.
Process
01
Design & Consultation
We visit your home to discuss your vision, assess the existing structure, and take accurate measurements. Our team prepares any required drawings, manages planning permission where needed, and ensures full building regulations compliance from the outset.
02
Preparation & Removal
Before any work begins, we prepare and protect your home properly. We install any required groundworks, and put the right foundations in place for the project ahead. We manage all health and safety requirements, and keep a clean, organised site throughout.
03
Building & Management
With preparation complete, our team gets to work. We manage and coordinate all trades on site, including carpenters, plumbers, electricians, roofers, and any specialist contractors required for your project. Regular site updates keep you informed and involved at every stage.
04
Final Inspection & Handover
We take care of all finishing work, plastering, tiling, painting, decorating, and any final fit-out. Once complete, we carry out a full building control sign-off, thorough clean, and a final walkthrough with you to make sure every detail meets the high standard we’ve built our reputation on.
A wee bit about us
Established with a vision to redefine living spaces, we’ve built a reputation as a trusted contractor for home renovations in Dublin. Our unwavering commitment to craftsmanship and detail makes us the first choice for homeowners who value quality and reliability.
Whatsapp chatProjects
See how we transform Irish homes through creative, quality renovations designed around each client’s unique vision.
We make Irish homeowners happy
Overall Rating: 5.0

Fantastic job assembling the wardrobe - it looks sturdy and perfectly aligned. Attention to details.
Appreciate how efficiently you put everything together. Care to follow each step, and the finished wardrobe looks amazing! Great work! The doors open and close smoothly, and everything feels solid.

VJ, Lana and the team did an amazing job painting our hall and living space. They were meticulous in detail, clean, tidy and a dream to work with. They gave fantastic guidance on what would work well, Lana has a brilliant eye when it comes to interiors. They worked incredibly hard from early in the morning until late in the evening. I cannot fault anything, and cannot recommend them highly enough to anyone needing work done.

Max and VJ did an amazing job in our kitchen. I had a timeline to finish the job within a week and they managed it very well. I will highly recommend them to anyone who is looking to add some color and charm to their rooms.

Alex did a great job installing new cabinets in our dining area. Very good communication, excellent problem solving skills, and showed a lot of care for the job at hand. He was highly professional and pleasant throughout the entire job and showed respect for our home. I highly recommend him.

I couldn't be happier with the fantastic job done by Vasilij, Michael, and Daniel! From start to finish, their professionalism, attention to detail, and craftsmanship were absolutely top-notch.
They expertly plastered and painted the walls with a flawless finish that completely refreshed the space. Every corner and surface was treated with care and precision.
Building trust and beautiful homes across Ireland
We offer services focused on tackling all home transformation projects, regardless of their complexity.
- Attic conversion
- Bathroom renovation
- Kitchen restoration
- Kitchen redesign
- Dormer windows
- Pendant lighting
- Energy efficiency
- Extension project
- Home extensions
- Home renovations
- Kitchen extensions
- Living space
- Open plan kitchen
- Flooring
- Painting & decorating
- Rear extension
- Skim plastering
- Refurbishment
- Doors replacement
- Structural alterations
- Granny flats
- Garage conversions
Frequently asked questions
Still have questions about your building needs? Call 01 270 9764 – we’ll be happy to help!
Do you cover Bray and the surrounding areas?
es. We work throughout Bray and the wider north Wicklow area, including Shankill, Greystones, Kilmacanogue and Enniskerry. We're based in Stillorgan which is about 20 minutes from Bray by road, so it's well within our regular working area.
Do I need planning permission for an extension in Bray?
It depends on the size and type of extension. Many rear single-storey extensions fall under exempted development under Wicklow County Council's guidelines, but there are limits on floor area, height and how close you can build to a boundary. If your home is on a terrace or within a protected structure area near the town centre or seafront, additional restrictions may apply. We'll go through all of this with you before any work starts.
Can you extend or renovate a Victorian terraced house in Bray?
es, and it's work we enjoy. The period terraces around the seafront and town centre are well built but often have small rooms and dated layouts. A rear extension is usually the most practical way to open things up, and we take care to match original materials like brick and stonework so the new work doesn't look out of place. Party wall agreements are sometimes needed on terraced properties and we can advise on that too.
What's the best way to add space to a 1970s or 80s semi-detached in Bray?
For the larger family estates, a single or double-storey rear extension tends to give the most usable space for the money. A lot of these houses have kitchens that open onto a rear garden, and extending out creates the open-plan kitchen and living area that most families are after. An attic conversion is another popular option and works well when there's sufficient headroom, adding a bedroom or home office without changing the footprint of the house at all.
How long does a home renovation or extension take in Bray?
A single-storey rear extension typically takes 8 to 12 weeks from start to finish. A double-storey extension is generally 12 to 16 weeks. A full home renovation depends on the scope, but for most houses we'd be talking 10 to 20 weeks. We give you a clear timeline before work begins and keep you updated with daily photos throughout the project.
Let’s bring your vision to life
A better home starts with a conversation. Schedule a free call-out today.
Talk to us on Whatsapp