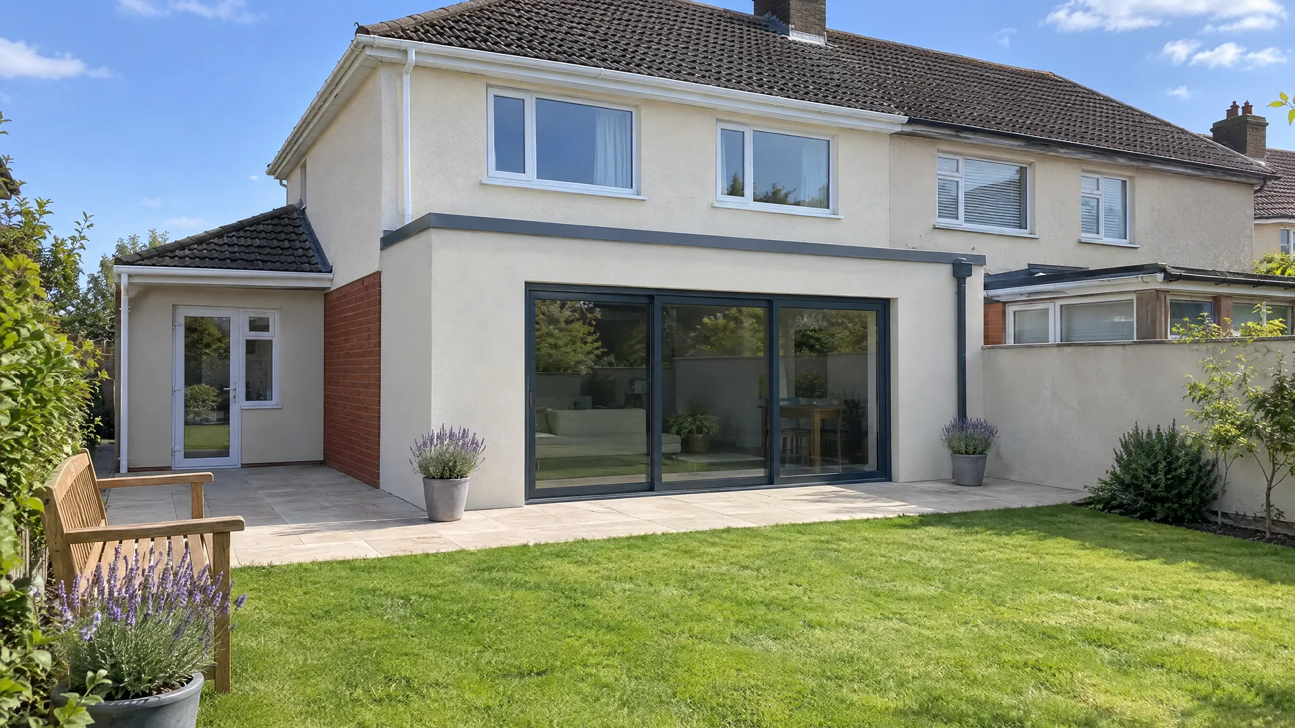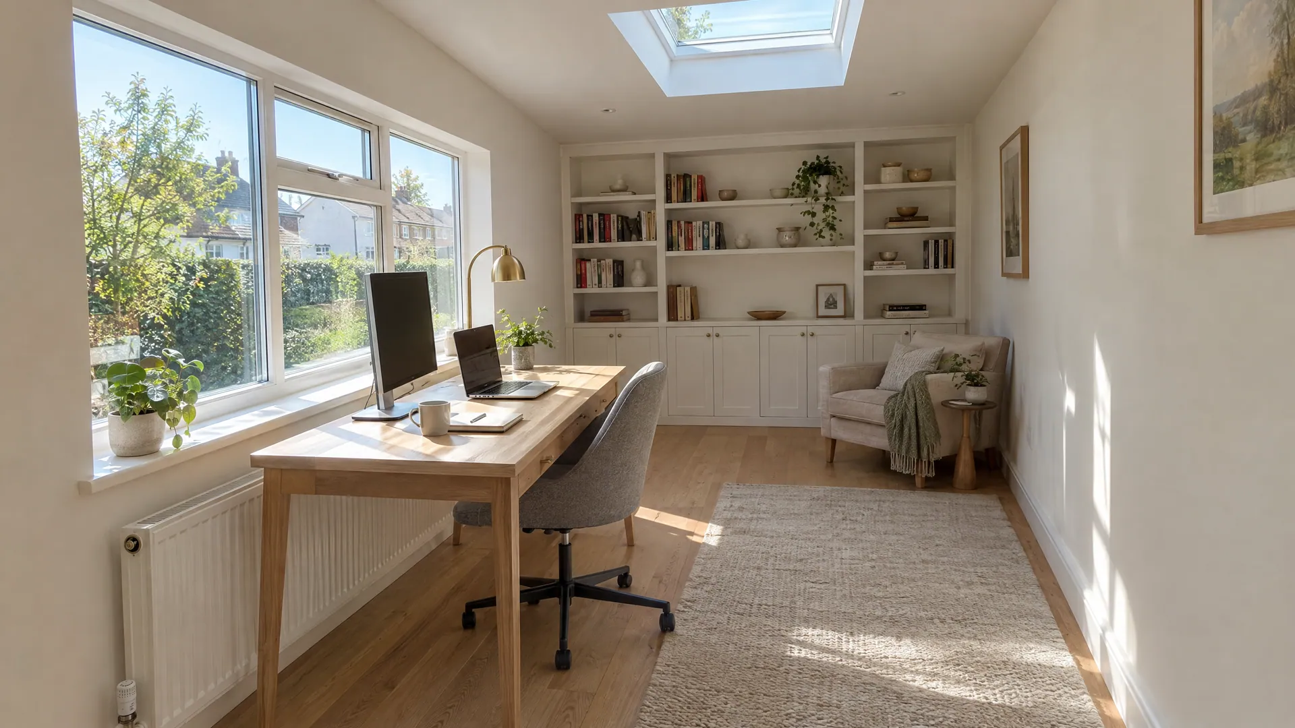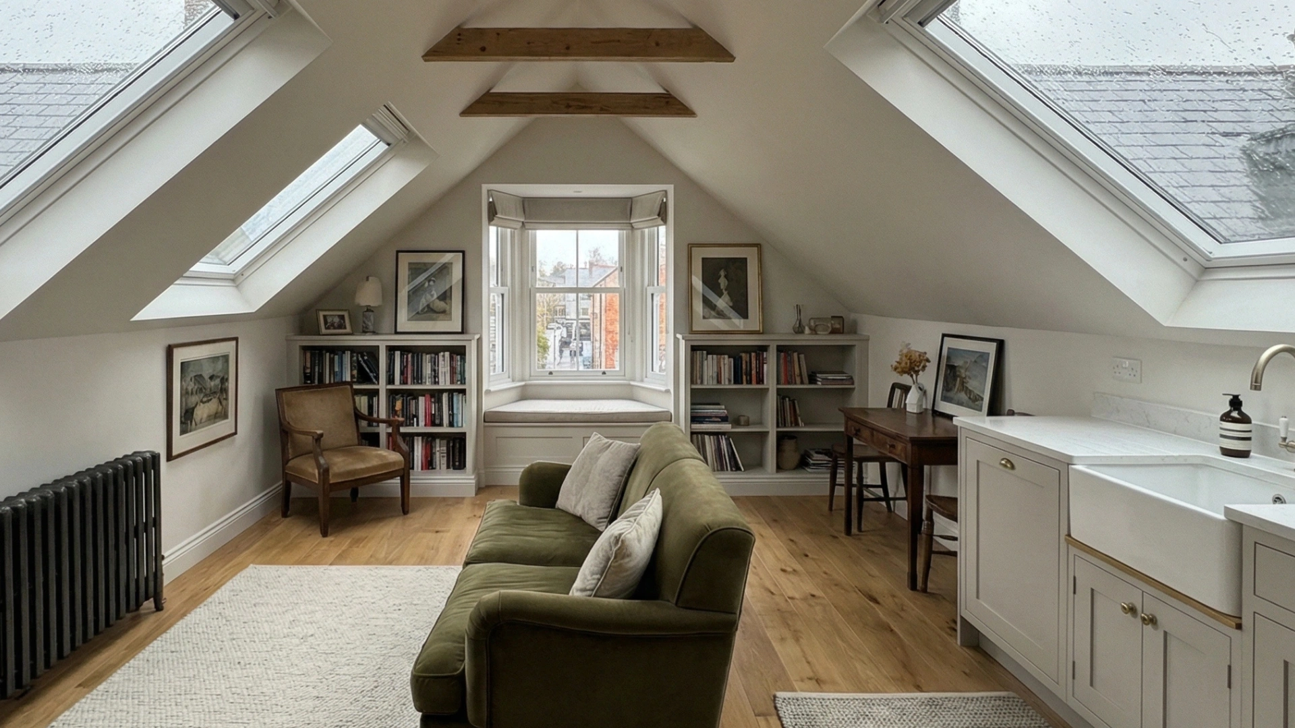
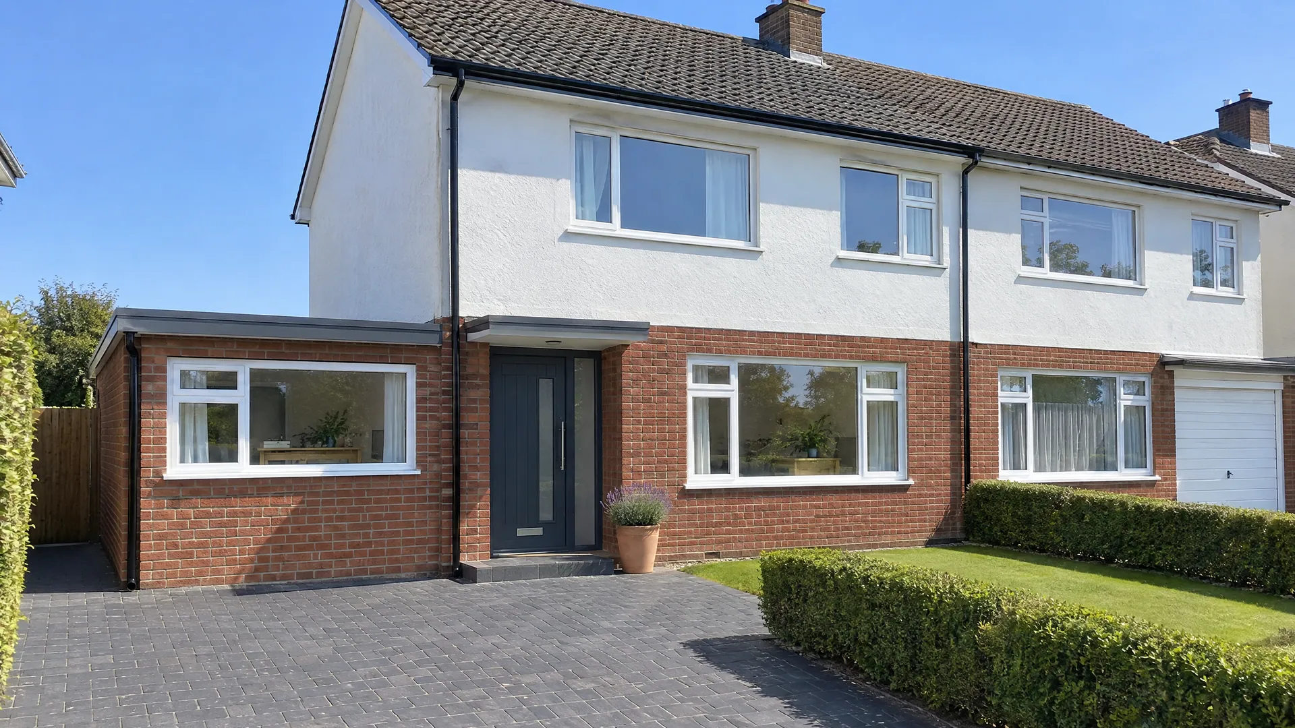

The most popular garage conversion ideas in Ireland are a home office, a bedroom with ensuite, a granny flat and a family living room. In Dublin they cost from €18,000 to €65,000, depending on plumbing. An attached garage at the side or rear is usually exempt from planning, within the 45 m² limit.
Here is the surprise. A garage conversion costs about €1,200 to €1,800 per m² in Dublin. A new single-storey rear extension costs €2,700 to €3,400 per m². The garage already has foundations, walls and a roof, so you pay for upgrading them, not building them. That makes it the cheapest new room most Irish homes can add.
14 Garage Conversion Ideas at a Glance
| Garage conversion idea | Typical cost (Dublin) | Planning | Best for |
|---|---|---|---|
| 1. Home office | €18,000 to €26,000 | Usually exempt | Hybrid and remote workers |
| 2. Bedroom with ensuite | €28,000 to €42,000 | Usually exempt | Older parents, adult children |
| 3. Granny flat | €42,000 to €65,000 | Check first | A parent who wants independence |
| 4. Family living room | €22,000 to €32,000 | Usually exempt | Families short on living space |
| 5. Kitchen extension through the garage | €22,000 to €32,000 plus kitchen | Usually exempt | Small kitchens beside the garage |
| 6. Playroom | €18,000 to €26,000* | Usually exempt | Families with young children |
| 7. Home gym | €18,000 to €26,000 | Usually exempt | Daily training at home |
| 8. Utility and boot room | From €18,000 plus fit-out* | Usually exempt | Busy, muddy households |
| 9. Teen den | €22,000 to €32,000 | Usually exempt | Teenagers who need their own space |
| 10. Guest suite | €22,000 to €42,000 | Usually exempt | Regular overnight visitors |
| 11. Art, music or craft studio | €18,000 to €26,000 | Check if detached | Noisy or messy hobbies and work |
| 12. Snug or home cinema | €22,000 to €32,000 | Usually exempt | Film nights and quiet evenings |
| 13. Two rooms in a double garage | About 1.6 × a single | Uses more of the 45 m² | Larger houses with a double garage |
| 14. Half room, half storage | From €18,000* | Usually exempt | Keeping bikes and tools under cover |
Source: Build Me garage conversion calculator, Dublin, incl. VAT at 13.5% (October 2026). *Build Me estimate. Planning: attached garages at the side or rear, under the 2026 exempted development regulations.
One rule shapes every idea on this list. Under the 2026 exempted development regulations (S.I. 338 to 344 of 2026), Class 1 covers converting an attached garage at the side or rear into living space. It counts towards the same 45 m² total as any extension built since 1964. Our guide to garage conversion planning permission covers the exceptions in full.
1. Home Office
A home office is the simplest garage conversion there is. It needs no plumbing and no new drains, so it sits in the lowest price band. Demand is real. The CSO's Census 2022 found about 750,000 people worked from home at least one day a week. That is almost a third of workers.
A single garage of about 3 m by 6 m fits one or two desks with storage at the back. The key decisions are the window in the old door opening, a dedicated power circuit and a data cable. We cover all of it in our guide on how to turn a garage into an office.
- Lowest-cost conversion, no plumbing
- Work stays out of the family rooms
- Easy to turn into a bedroom later
- You lose the parking space
- Wi-Fi often needs a cable run
- Front window can face the street
2. Bedroom With Ensuite
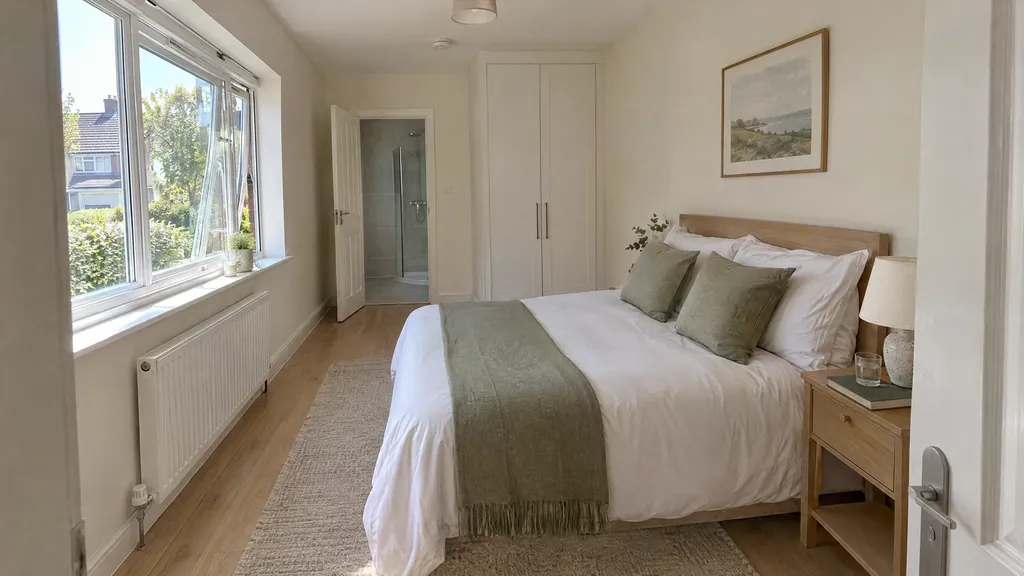
A ground-floor bedroom with its own shower room is one of the most useful rooms a family can add. It suits an older parent who struggles with stairs, or an adult child moving home. It also helps later in life, when your own stairs get harder.
The shower room is what lifts the price. Waste pipes go in under the raised floor, often with a pumped unit if the drains sit too high. The shower room needs a fan extracting at least 15 litres a second, according to Technical Guidance Document F. The bedroom also needs an escape window. A full garage conversion with a shower room takes 8 to 10 weeks on site.
- Ground-floor living with no stairs
- Adds a bedroom and a bathroom at once
- Strong appeal when you sell
- Drainage adds cost and time
- Needs an escape window by law
- Tight in a narrow single garage
3. Granny Flat
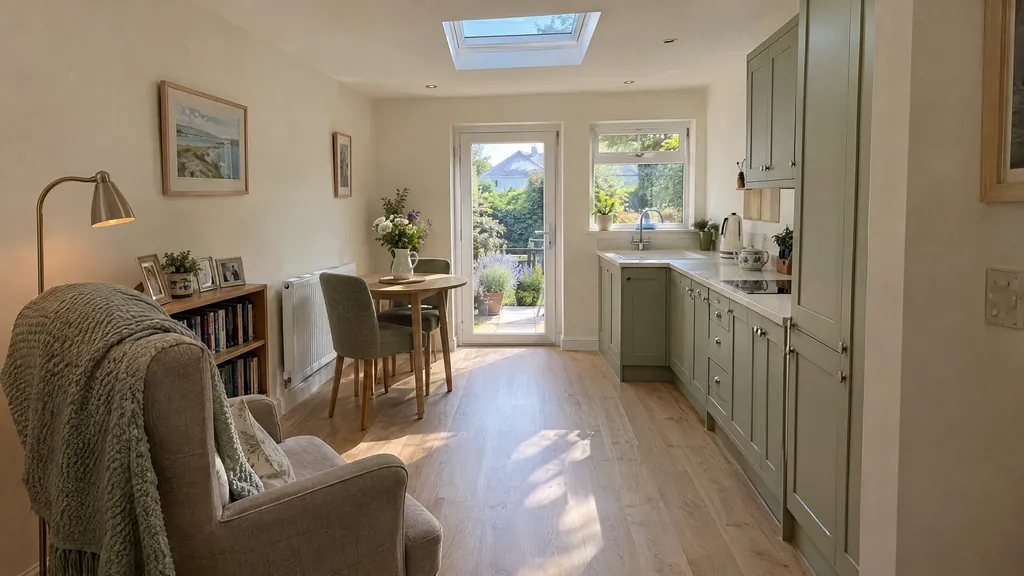
A garage granny flat adds a kitchenette to a bedroom and shower room. A parent can cook, wash and live independently, with family a few steps away. It is the most expensive idea here, because it carries plumbing for both a shower room and a kitchen.
The planning position depends on how separate it is. A flat that stays part of the house, with an internal door, is usually treated like other living space. A fully self-contained unit falls under Class 1A instead. That needs at least 32 m² for each unit, so a single garage of about 18 m² is too small. Our granny flat builders check this before any design work.
- Independent living close to family
- Far cheaper than a new garden unit
- Can become a guest suite later
- The highest-cost conversion
- Self-contained units face extra rules
- Small for a couple in a single garage
Under Class 1A, each unit must be at least 32 m². You notify the council at least 14 days before work starts. Works must start and finish by 31 December 2030. If in doubt, a Section 5 declaration costs €80 and is normally decided within 4 weeks.
4. Family Living Room
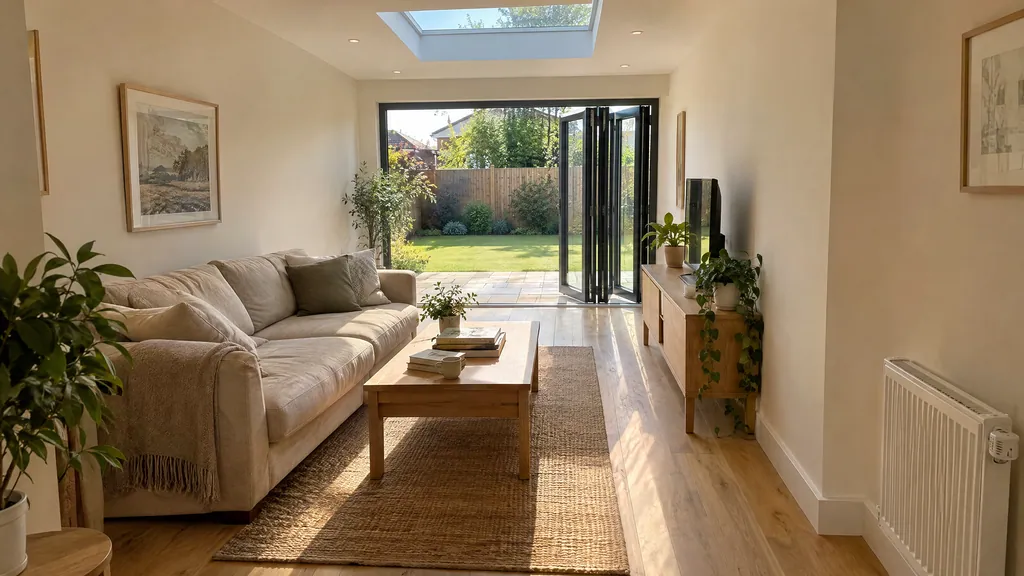
Turning the garage into a second living room gives a busy family room to spread out. It works best where the garage backs onto the garden. A glazed door or bi-fold doors at the back turn a dark box into a bright room facing the lawn.
A living room counts as a habitable room, so it must meet Building Regulations in full. That means insulation to Part L and a background vent. TGD F also asks for an opening window of at least 1/20th of the floor area. In the Build Me calculator, bi-fold or sliding doors add €3,000 to €7,000. Underfloor heating adds €1,500 to €3,500.
- Gives the family a second room to use
- Garden doors bring in light
- No plumbing needed
- Long, narrow shape needs good planning
- Garden doors add to the budget
- Front window can feel exposed
5. Open-Plan Kitchen Extension Through the Garage
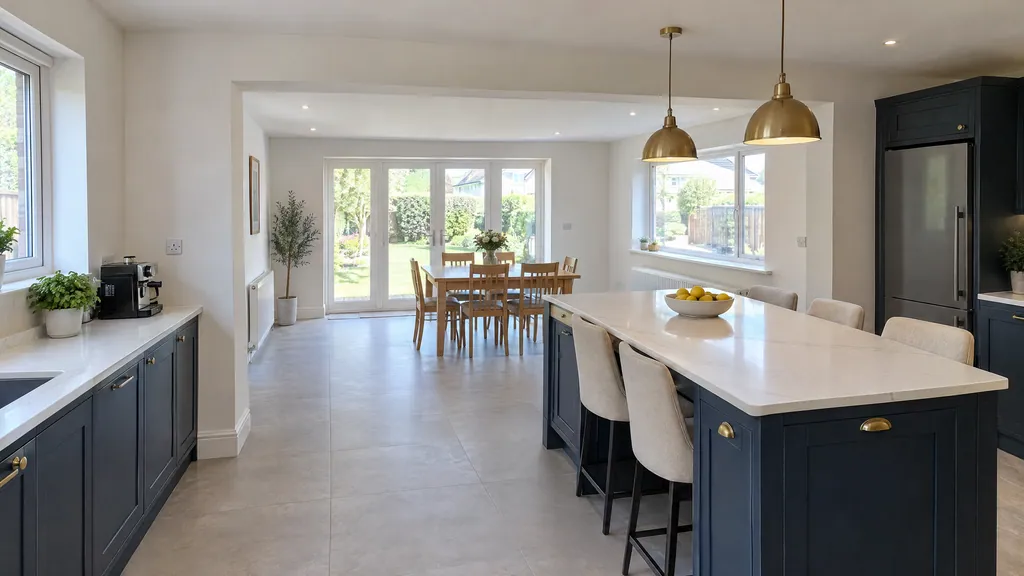
Where the garage sits beside a small kitchen, you can knock through the shared wall. The garage then becomes part of one open-plan kitchen and dining room. You gain floor area without losing any garden, which a rear extension cannot offer.
The shared wall usually carries load, so an engineer sizes a steel beam to replace it. A steel beam costs €800 to €2,500 supplied and installed, according to Build Me renovation pricing. The kitchen itself typically costs €15,000 to €40,000 to supply and fit. Weighing it against building out the back? Compare a garage conversion vs extension on cost, time and garden.
- Bigger kitchen without losing garden
- Cheaper per m² than a new extension
- Opens up the whole ground floor
- Needs a steel beam and an engineer
- Kitchen disrupted during the build
- Floor levels must be matched exactly
6. Playroom
A playroom moves the toys out of the living room and gives young children a room of their own. A converted garage suits this well. It sits on the ground floor, close to the kitchen, so parents can hear what is going on.
Build it to last. A durable floor, such as luxury vinyl tile, copes with spills and scooters. Fit plenty of sockets high on the wall, and low built-in storage along one side. Plan it with the next stage in mind too. In five years a playroom can become a teen den or a study with little more than paint.
- Keeps the living room tidy
- Close to the kitchen for supervision
- Easy to adapt as children grow
- Needs hard-wearing finishes
- Can be noisy beside a bedroom
- Use may only last a few years
7. Home Gym
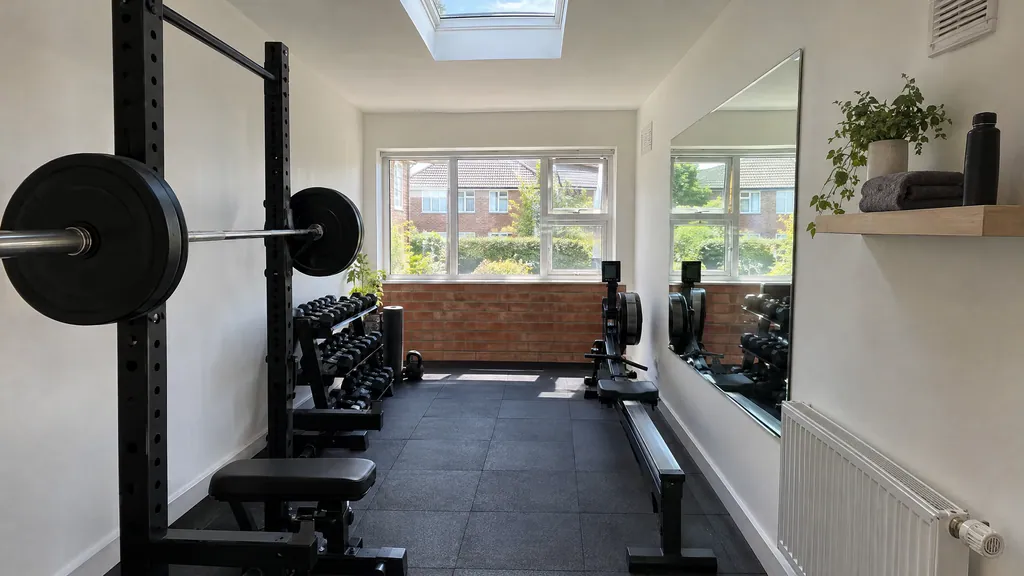
A home gym is one of the most practical garage conversion ideas. You get a room for daily training with no membership and no commute. It is priced like an office in the Build Me calculator, because it needs no plumbing.
The floor matters most. Heavy weights need a solid, level slab under rubber gym flooring, not a suspended timber floor. Good ventilation matters too, because a hard session fills a small room with moist air fast. Add a background vent and an opening window to TGD F. If you want a shower or toilet beside the gym, the job moves into the ensuite price band.
- Train any time, in any weather
- Concrete slab takes heavy weights
- Noise is away from the bedrooms
- Needs strong ventilation
- A shower adds a lot to the cost
- Equipment costs are on top
8. Utility and Boot Room
Many Irish garages already hold the washing machine and the muddy boots. Converting the space properly turns it into a warm, dry utility and boot room. It takes laundry and coats out of the kitchen and hall for good.
A utility room needs a fan extracting 30 litres a second, according to TGD F, or an opening window. Plan for a sink, washer and dryer stacked in a tall unit, a bench, and hooks for coats. The utility fit-out typically costs €8,000 to €12,000 in Build Me kitchen pricing. Often the rest of the garage becomes a second room, such as an office.
- Laundry out of the kitchen
- Somewhere for wet coats and boots
- Plumbing often already nearby
- Needs drainage and extraction
- A whole garage is big for a utility
- Works best split with another room
9. Teen Den
A teen den gives teenagers their own space away from the main living room. Friends can visit, games can run late, and the rest of the house stays quiet. A garage works well because it often has its own outside door.
Think about sound first. Insulated walls and a solid door help keep noise in the den. Fit plenty of sockets and a wired data point for consoles and computers. In the Build Me calculator, a kitchenette adds €4,000 to €9,000. That is worth it if the den may become a flat for an adult child later.
- Keeps noise away from the house
- Somewhere for friends to gather
- Can grow into a bedroom or flat
- Sound insulation adds cost
- Harder to keep an eye on
- Needs lots of power and data
10. Guest Suite
A guest suite is a bedroom kept for visitors, so nobody gives up their own room. It suits families with relatives abroad or grandparents who stay often. On most days it can double as a quiet study.
The choice is whether to add a shower room. Without one, it is priced as a bedroom, at €22,000 to €32,000 in Dublin. With one, it moves to €28,000 to €42,000, the ensuite band. Either way, a bedroom needs an escape window. TGD B sets the opening at 0.33 m² or more, at least 450 mm high and wide. The sill sits no higher than 1,100 mm.
- Guests get privacy, and so do you
- Doubles as a study between visits
- Adds a bedroom for resale
- Empty much of the year
- Ensuite pushes up the price
- Escape window rules apply
11. Art, Music or Craft Studio
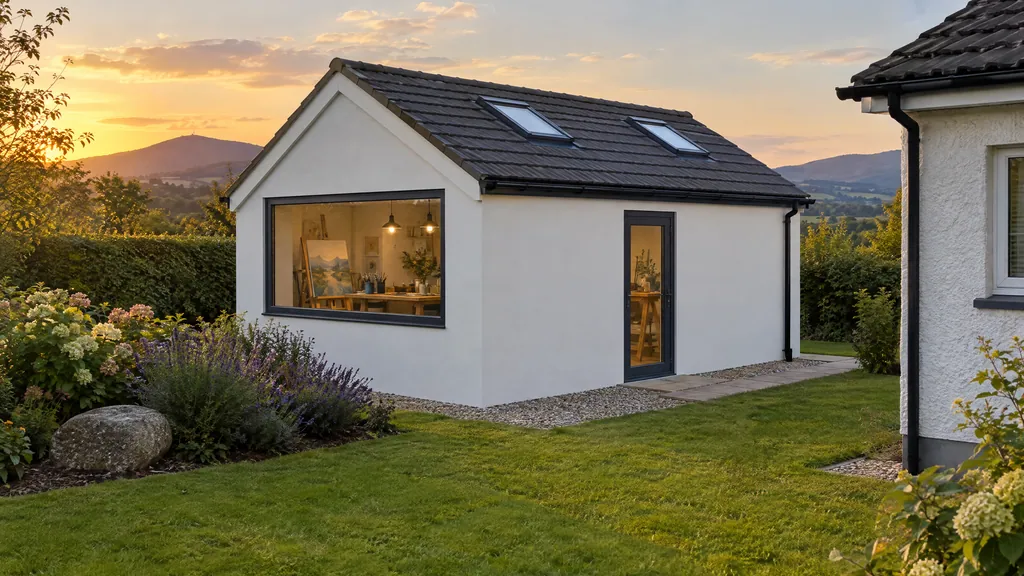
A studio suits work that is messy, loud or needs space to spread out. Painters want good, even light, so a north-facing rooflight is ideal. Musicians want sound insulation and a solid door. Makers want a hard floor, a sink and plenty of power.
Detached garages often make the best studios, away from the house. But Class 3 rules out living in a detached garage, so confirm the studio use with the council first. Running water, drainage and power across the garden adds €3,000 to €8,000 in the Build Me calculator. An attached garage avoids that cost.
- Mess and noise stay out of the house
- Room to leave work out overnight
- Rooflights give even light
- Detached garages cost more to service
- Planning check needed if detached
- Sound insulation adds cost
12. Snug or Home Cinema
A snug is a small, cosy room for film nights, reading or a quiet glass of wine. A garage suits it because the front window can be small, and dark walls work well. The room feels separate from the busy kitchen and living area.
For a cinema, plan the wiring before the plaster goes on. Run cables for the screen, speakers and projector inside the walls and ceiling. Dimmable lights and blackout blinds finish the job. A snug is a habitable room, so the same ventilation rules apply. It still needs a background vent and an opening window.
- A quiet adult space
- Small window suits a dark room
- Hidden wiring looks clean
- Cinema equipment costs extra
- Wiring must be planned early
- Less flexible than a bedroom
13. Two Rooms in a Double Garage
A double garage of about 6 m by 6 m gives roughly 36 m². That is enough for two rooms, such as a bedroom with ensuite plus an office. It also fits a small granny flat with a separate living area.
A double garage costs about 1.6 times a single, not double, because much of the work is shared. A bedroom with ensuite in a double garage works out at roughly €45,000 to €67,000 in Dublin. You can test your own mix in the garage conversion calculator. Watch the planning total: 36 m² uses most of the 45 m² exempt allowance.
- Two rooms for not much more
- Room for a proper ensuite
- Big enough for a small granny flat
- Uses most of the 45 m² allowance
- A bigger boiler may be needed
- Two garage doors to fill in
14. Half Room, Half Storage
You do not have to convert the whole garage. Many families convert the back two-thirds and keep a shallow store behind the old door. Bikes, tools and the lawnmower stay under cover, and the street view does not change.
The new wall between the room and the store must resist fire. TGD B treats the store as a garage, so the wall needs 30 minutes' fire resistance. Any door into the house should be a fire door, rated FD30S. The trade-off is daylight: without a front window, the room relies on a rooflight or a garden-side window.
- Keeps storage you would otherwise lose
- No door infill on the front
- Street view stays the same
- Smaller room
- Less daylight without a front window
- Fire-rated wall and door needed
How Do You Choose the Right Garage Conversion Idea?
Start with who will use the room, then check what the garage can take. Plumbing, size and whether the garage is attached decide most of the cost. Match your situation to the ideas below.
- You work from home: a home office (1), or a studio (11) if your work is noisy or messy.
- A parent is moving in: a bedroom with ensuite (2), or a granny flat (3) if they want their own kitchen.
- The house feels crowded: a family living room (4), a playroom (6) or a teen den (9).
- The kitchen is too small: knock through into the garage (5) instead of building out the back.
- Visitors stay often: a guest suite (10) that doubles as a study.
- You have a double garage: two rooms (13), such as a bedroom and an office.
- You still need storage: convert the back and keep a store at the front (14).
- Tight budget: stick to rooms without plumbing (1, 4, 6, 7, 12), from €18,000.
Send us photos of your garage and tell us how you want to use it. We will tell you which ideas fit, check the planning position and give you a fixed price.
FAQ
What is the best use for a converted garage?
It depends on your household. A home office is the cheapest, from €18,000 in Dublin. A bedroom with ensuite or a granny flat adds the most living value for families with an older parent.
How much does a garage conversion cost in Ireland?
In Dublin, an office, studio or gym costs €18,000 to €26,000, and a bedroom or living room €22,000 to €32,000. A bedroom with ensuite costs €28,000 to €42,000, and a granny flat €42,000 to €65,000, including VAT.
Do I need planning permission to convert my garage?
Usually not, if the garage is attached at the side or rear. Under the 2026 exempted development regulations, it counts towards a 45 m² total with any other extensions. Detached garages and self-contained flats need a check first.
Can a single garage be a bedroom?
Yes. A single garage of about 18 m² fits a double bed and a wardrobe, and often a small shower room. The bedroom needs an escape window and a smoke alarm under the Building Regulations.
Can I turn a detached garage into a granny flat?
Not without a planning check. Class 3 rules out living in a detached garage, and the Class 3A garden dwelling exemption has strict conditions. Ask the council for a Section 5 declaration or apply for planning permission.
How long does a garage conversion take?
Most take 6 to 8 weeks on site. A conversion with a shower room takes 8 to 10 weeks.
Does a garage conversion add value to a house?
A well-built conversion adds a usable room for much less than an extension costs per m². A bedroom or bedroom with ensuite usually appeals most to buyers. An odd-shaped hobby room appeals least.
Sources
- Planning and Development (Exempted Development (Act of 2000)) Regulations 2026, S.I. 338 of 2026 (signed 16 July 2026, in force 27 July 2026).
- South Dublin County Council, New Exemptions 27.07.26 (July 2026, accessed 29 October 2026).
- Central Statistics Office, Census of Population 2022 Profile 7, Employment, Occupations and Commuting: Key Findings (5 December 2023).
- Department of Housing, Local Government and Heritage, Technical Guidance Document F, Ventilation (2019), Table 3.
- Department of Housing, Planning, Community and Local Government, Technical Guidance Document B, Fire Safety, Volume 2, Dwelling Houses (2017), paragraphs 1.3.7, 1.3.9.8 and 3.5.2 (hosted by Mayo County Council, accessed 29 October 2026).
- Build Me Construction, garage conversion calculator, kitchen and renovation pricing, Dublin, including VAT at 13.5% (October 2026).