5 stars reviews

Happy Clients: 460+ - Projects: 720+

Kitchen Renovation Dublin

Kitchen renovations in Dublin from design to fit-out by one team, typically €15,000 to €40,000 and 2 to 4 weeks on site once the units arrive.

Free Quote
Client photos

460+ Happy homeowners

A new kitchen, planned and fitted by one team

Build Me renovates kitchens across Dublin, from a simple refit to an open-plan knock-through or a new kitchen extension. Unlike most kitchen fitters, we do the building work too, from walls and steel to electrics, plastering and floors, so your new kitchen goes into a finished room.

2 to 4 weeks
2 to 4 weeks
On site, once your new kitchen arrives
One team
One team
Units, plumbing and electrics coordinated
Written quote
Written quote
Your price in writing before work starts
What we do

Kitchen renovation
services

The units and worktops you choose set most of the price. Moving walls, plumbing or the whole kitchen adds building work on top.

Why homeowners love working with us

Customer service

In an industry known for missed calls and vague promises, we pride ourselves on great communication and quick responses.

Liability insurance

We're fully insured for your peace of mind, protecting your property throughout every stage of the work.

Superior equipment

We invest in top tier tools and equipment to achieve precise finishes, professional craftsmanship and lasting results.

Dedicated specialists

Each phase of your project is led by dedicated specialists who excel in their specific area of expertise.

What a kitchen renovation involves

01

Refresh, refit or full renovation

If the kitchen cabinets are sound, a cosmetic refresh may be enough: new kitchen doors on the old carcasses, or a respray of the existing cabinet doors, with new handles, a worktop and a splashback. A refit replaces the units in the same layout. A full remodel changes the layout, moves the services and often a wall. A makeover keeps the cost down, but it can't fix a layout that doesn't work, and replacement doors must match the old hinge positions and unit sizes.

02

Design and layout

At the first consultation we measure the room and agree where the sink, cooker, fridge and island go before anything is ordered. The kitchen design decides where the plumbing, gas and sockets have to run, so it is fixed first. Choose the appliances at this stage too, because integrated ones set the size of the units around them.

03

Who makes the units: kitchen maker, supplier or flat-pack

Kitchen cabinets come three ways. A kitchen maker builds bespoke cabinetry to your room's measurements, some of them in their own workshop in Ireland, and usually takes longest. A supplier or showroom sells modular units in set widths with a choice of doors, and flat-pack units from IKEA or a builder's merchant are assembled on site and cost least. Whichever you pick, ask what the carcasses are made of, whether the hinges and drawers are soft-close, and who fits them.

04

Storage: drawers, pull-outs and an appliance garage

Deep pan drawers in the base units are easier to use than cupboards with shelves. Internal drawers hide inside a tall unit, pull-out larders and corner pull-outs reach the dead space in an L-shape, and an appliance garage keeps the kettle and toaster on the worktop behind a door. Plan storage with the layout, because it changes which units are ordered.

05

What a fitter's, a maker's and a builder's quote leave out

A kitchen fitter's quote usually covers fitting units, worktops and appliances you supply, and little else. A kitchen maker's or supplier's quote covers the units and their fitting, but rarely structural work, new circuits and the Safe Electric certificate, gas work and the RGII certificate, plastering, flooring or making good. A builder's quote covers the building work but may leave the kitchen itself to you or price it as an allowance. Before comparing prices, check each quote against the same list: strip-out, structure, electrics, gas, plumbing, plastering, flooring, decorating and certificates.

06

Strip-out and first fix

The old units, tiles and flooring come out. New pipework, cabling and extraction ducting go in while the walls and floor are open, then the walls are plastered.

07

Removing a wall

A structural engineer checks the wall and designs the steel beam and its supports. The wall is propped, the beam goes in and the opening is plastered and made good, all before any new units arrive.

08

Units, worktops and splashback

Units are fitted first. Stone and quartz worktops are templated from the fitted units, not from drawings, and take one to two weeks to make. The splashback tiles go on after the worktop is in.

09

Flooring, lighting and decorating

Hard floors go in after the kitchen and before the skirting boards. Under-cabinet and pendant lighting are connected at second fix, and the room is painted last.

10

Electrics, gas and extraction

A registered electrician certifies the new circuits, and any gas hob or pipework is fitted by an RGII-registered installer. The cooker hood is ducted to outside, not into the ceiling void or attic.

Galley, L-shape or island and what each layout suits

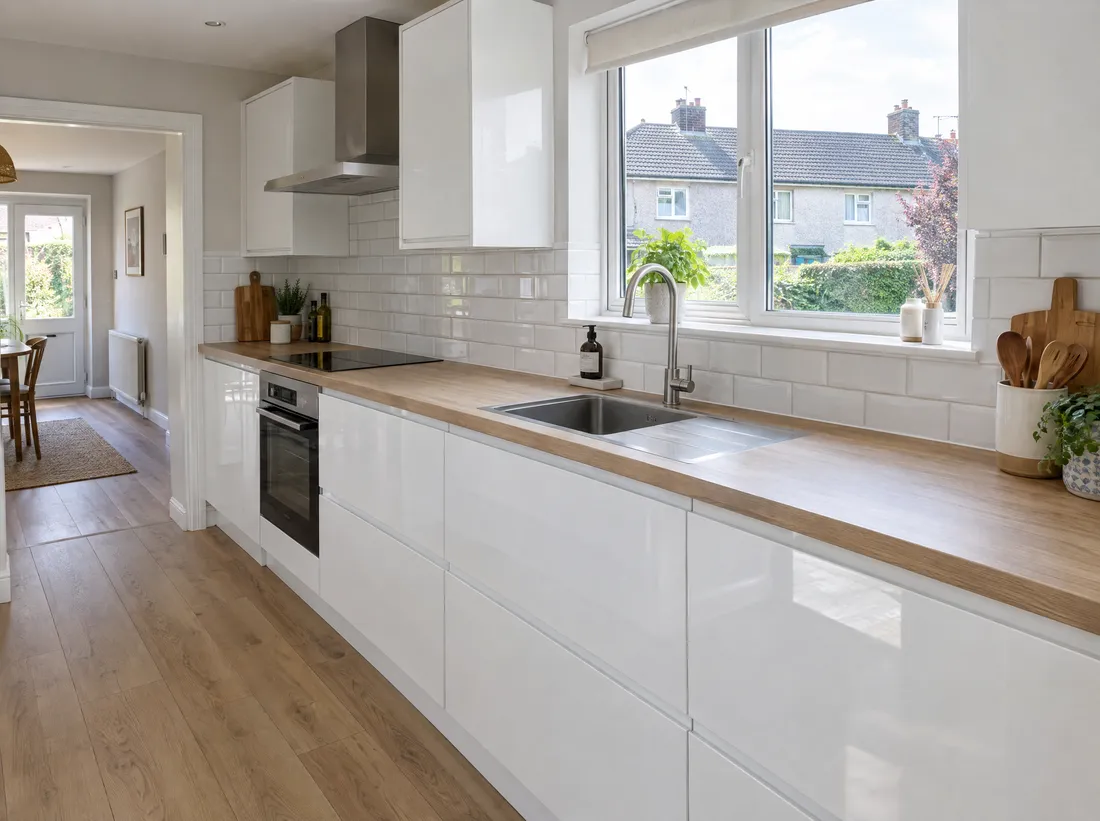
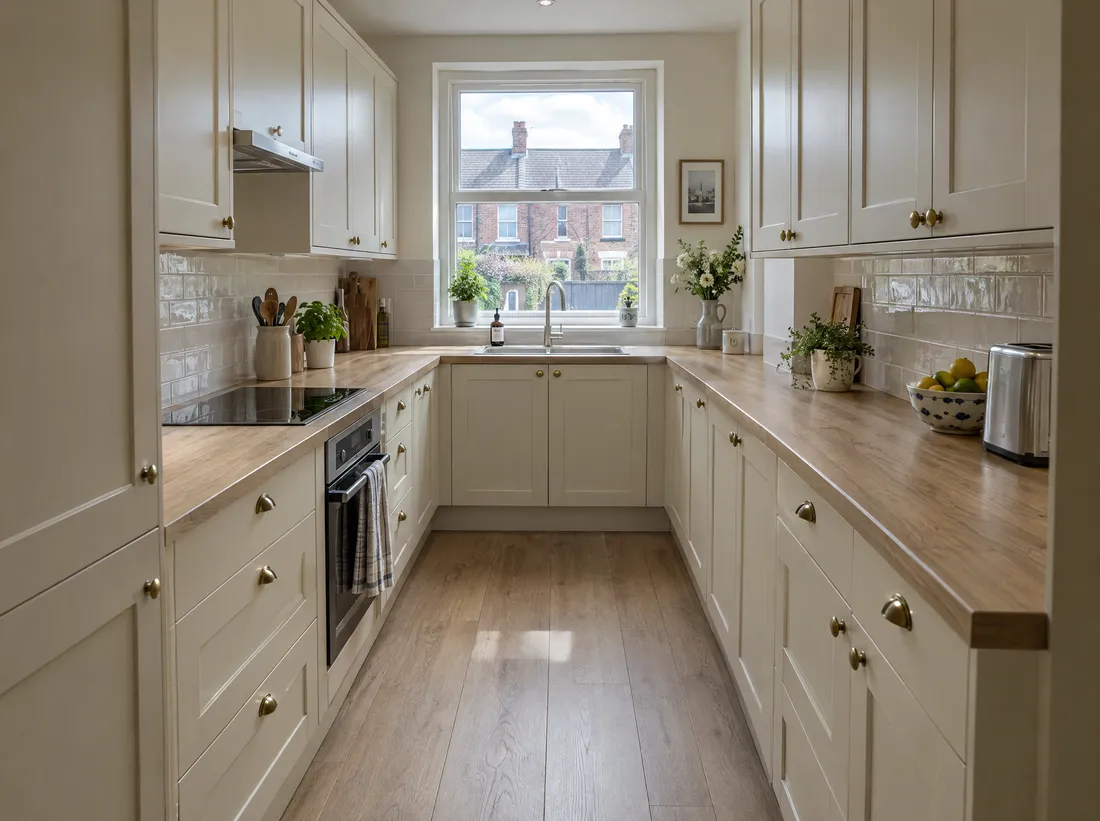
A galley kitchen, common in terraced houses

A galley kitchen, common in terraced houses

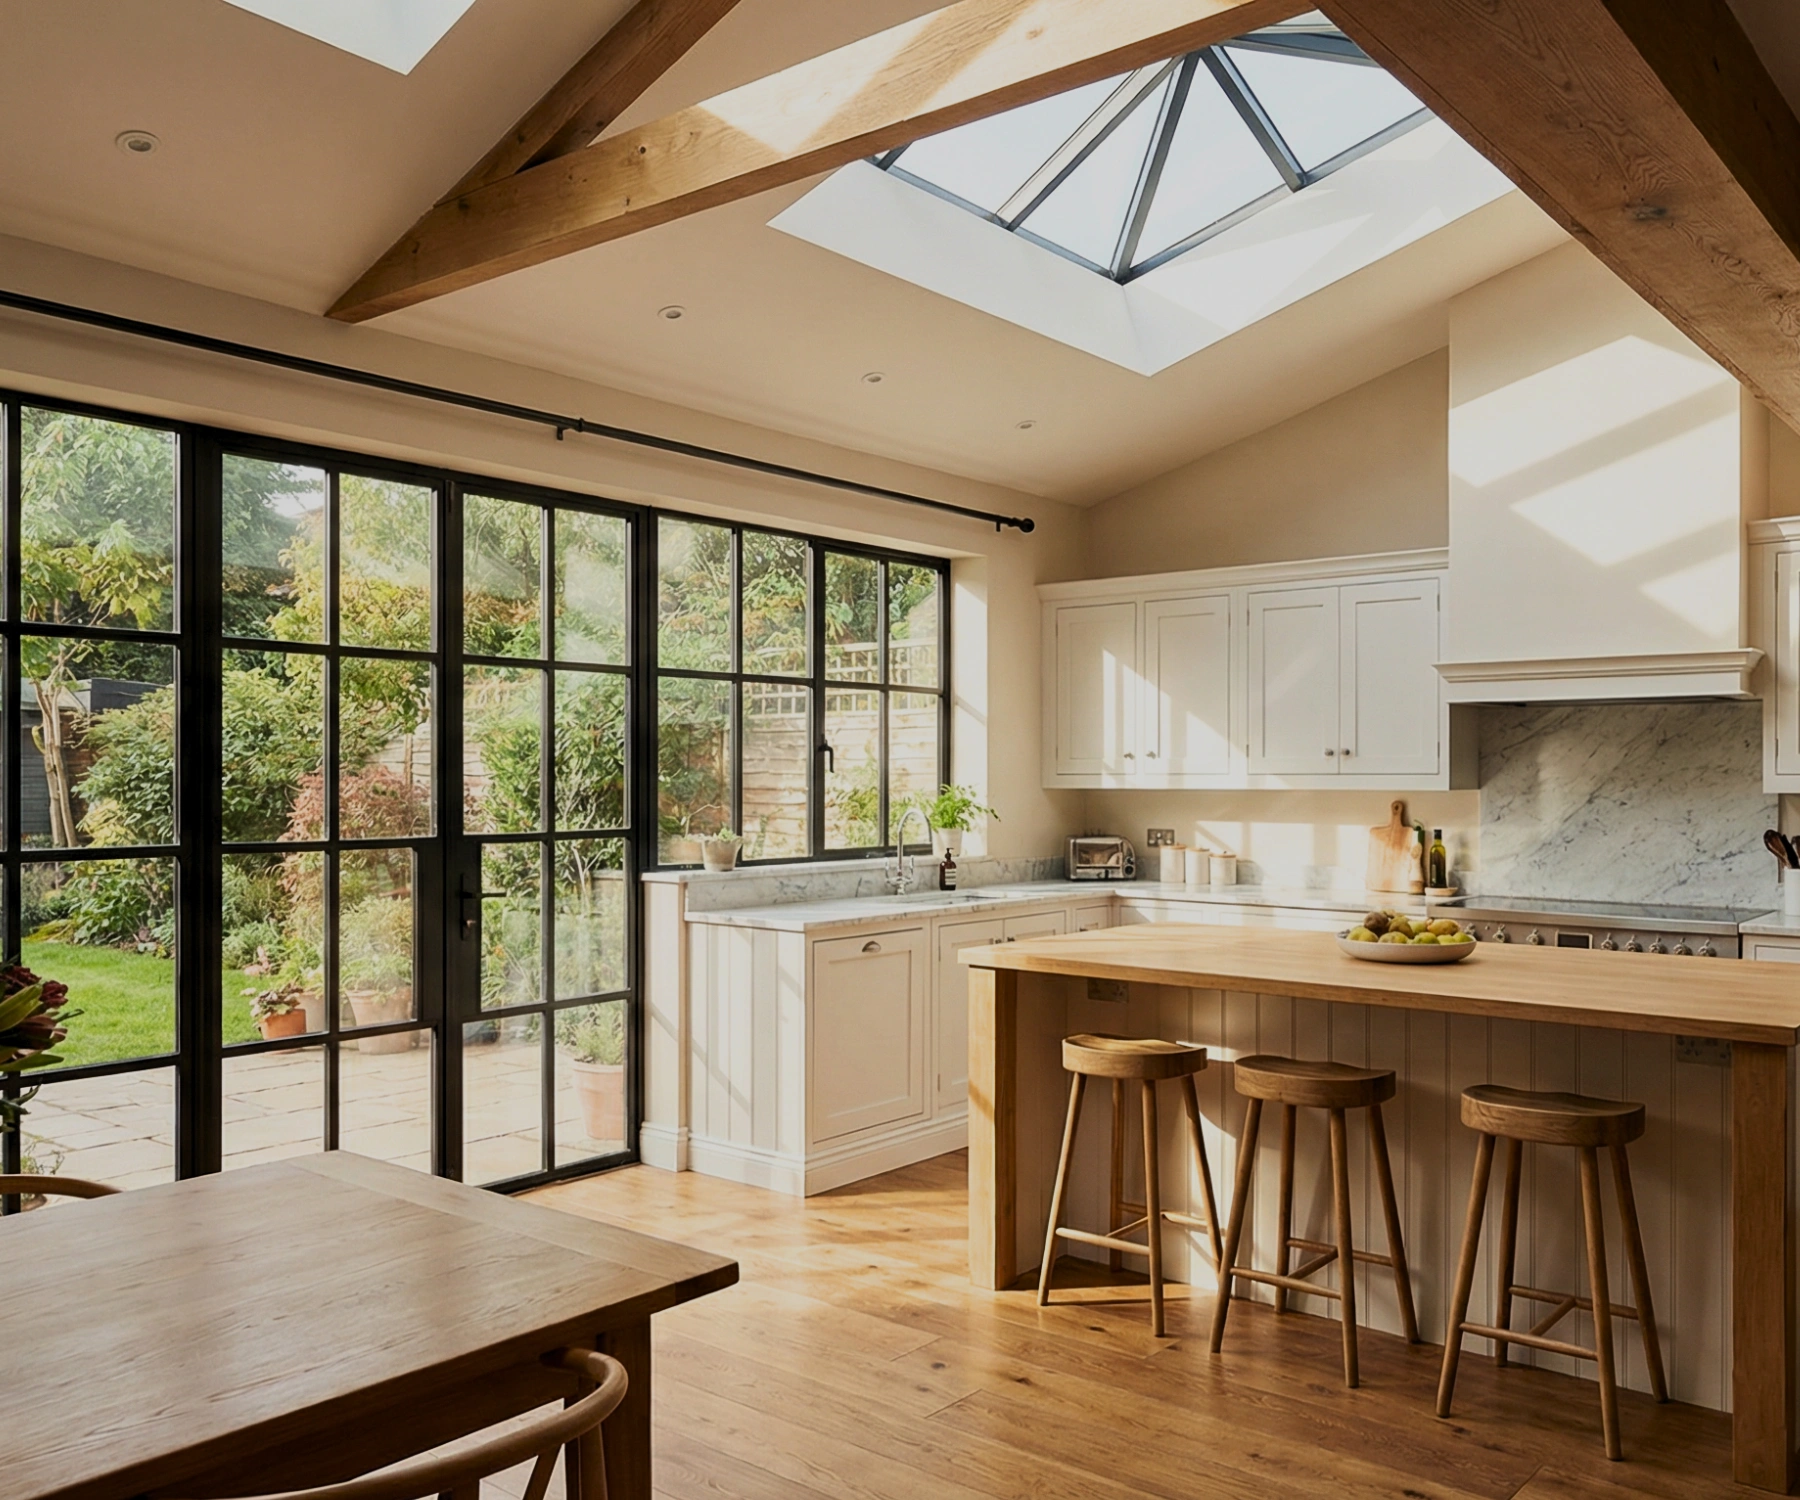
Two runs of units facing each other, or one run along a wall. It works well for one cook in a narrow room. If it feels cramped, a side return extension of 1.5 m to 2 m can turn it into a proper kitchen-diner.

  • Narrow rooms
  • One cook
  • Side return option
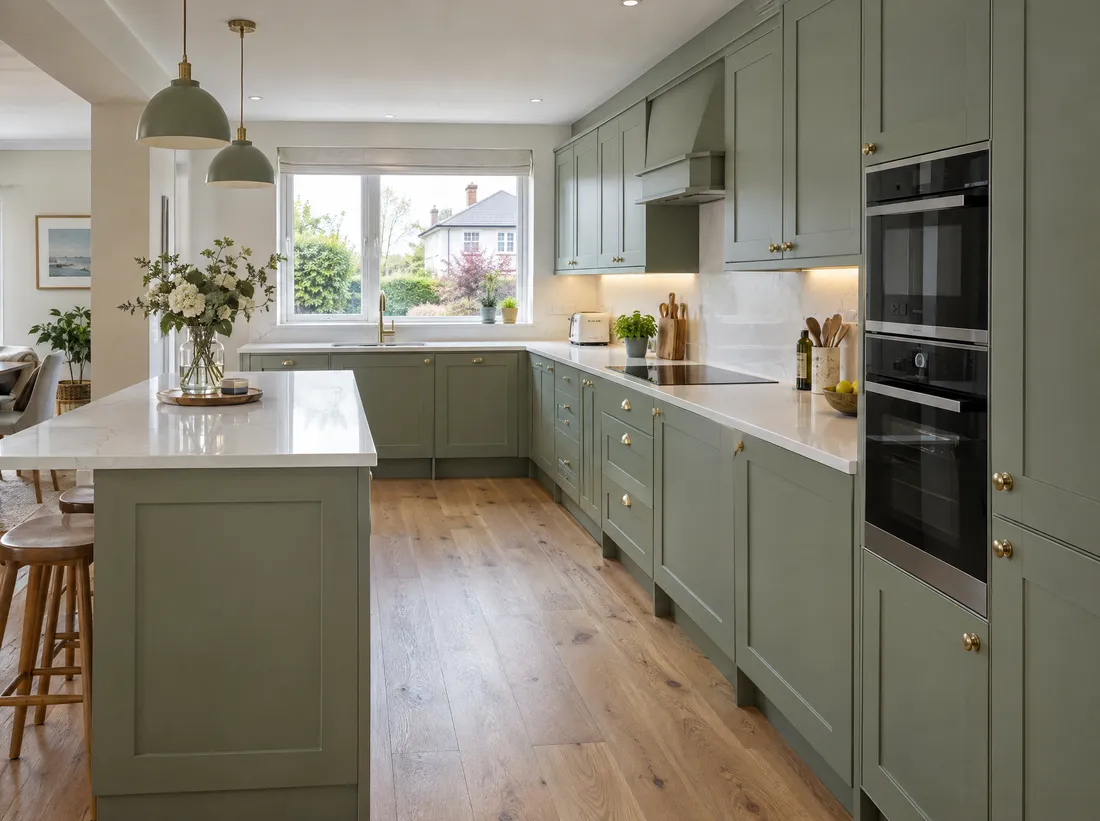
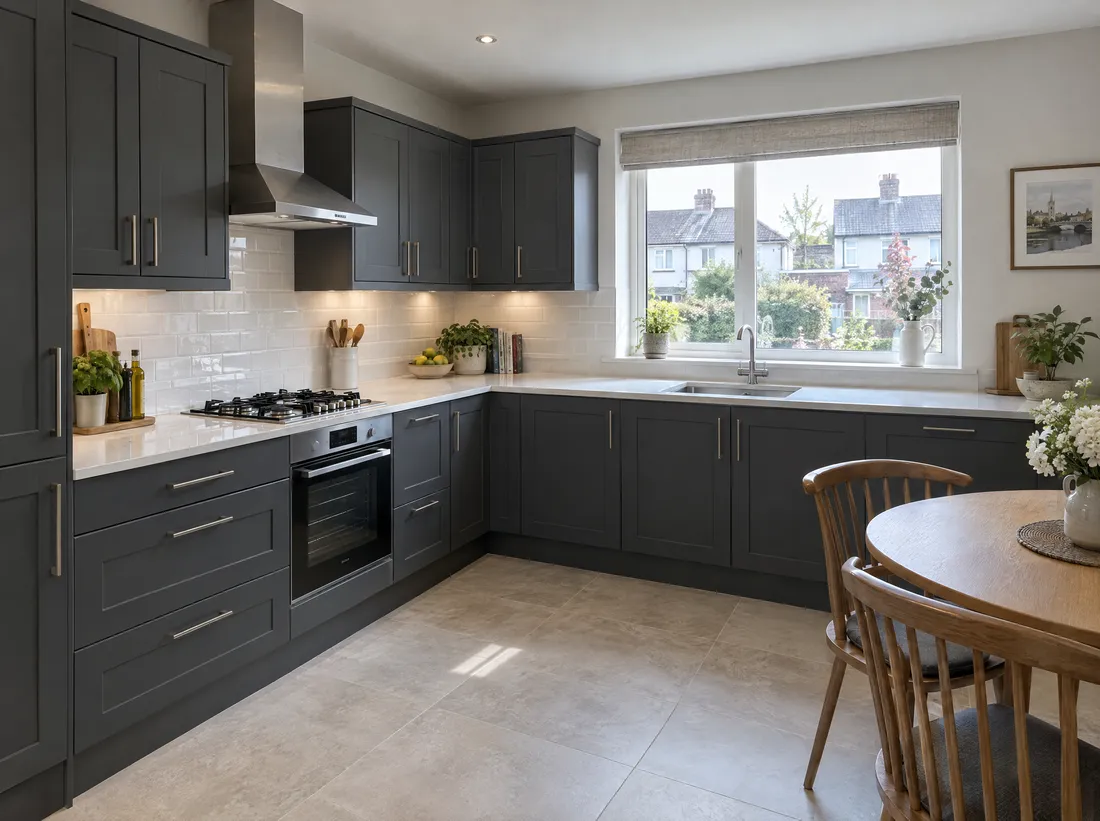
An L-shape or U-shape, the family workhorse

An L-shape or U-shape, the family workhorse

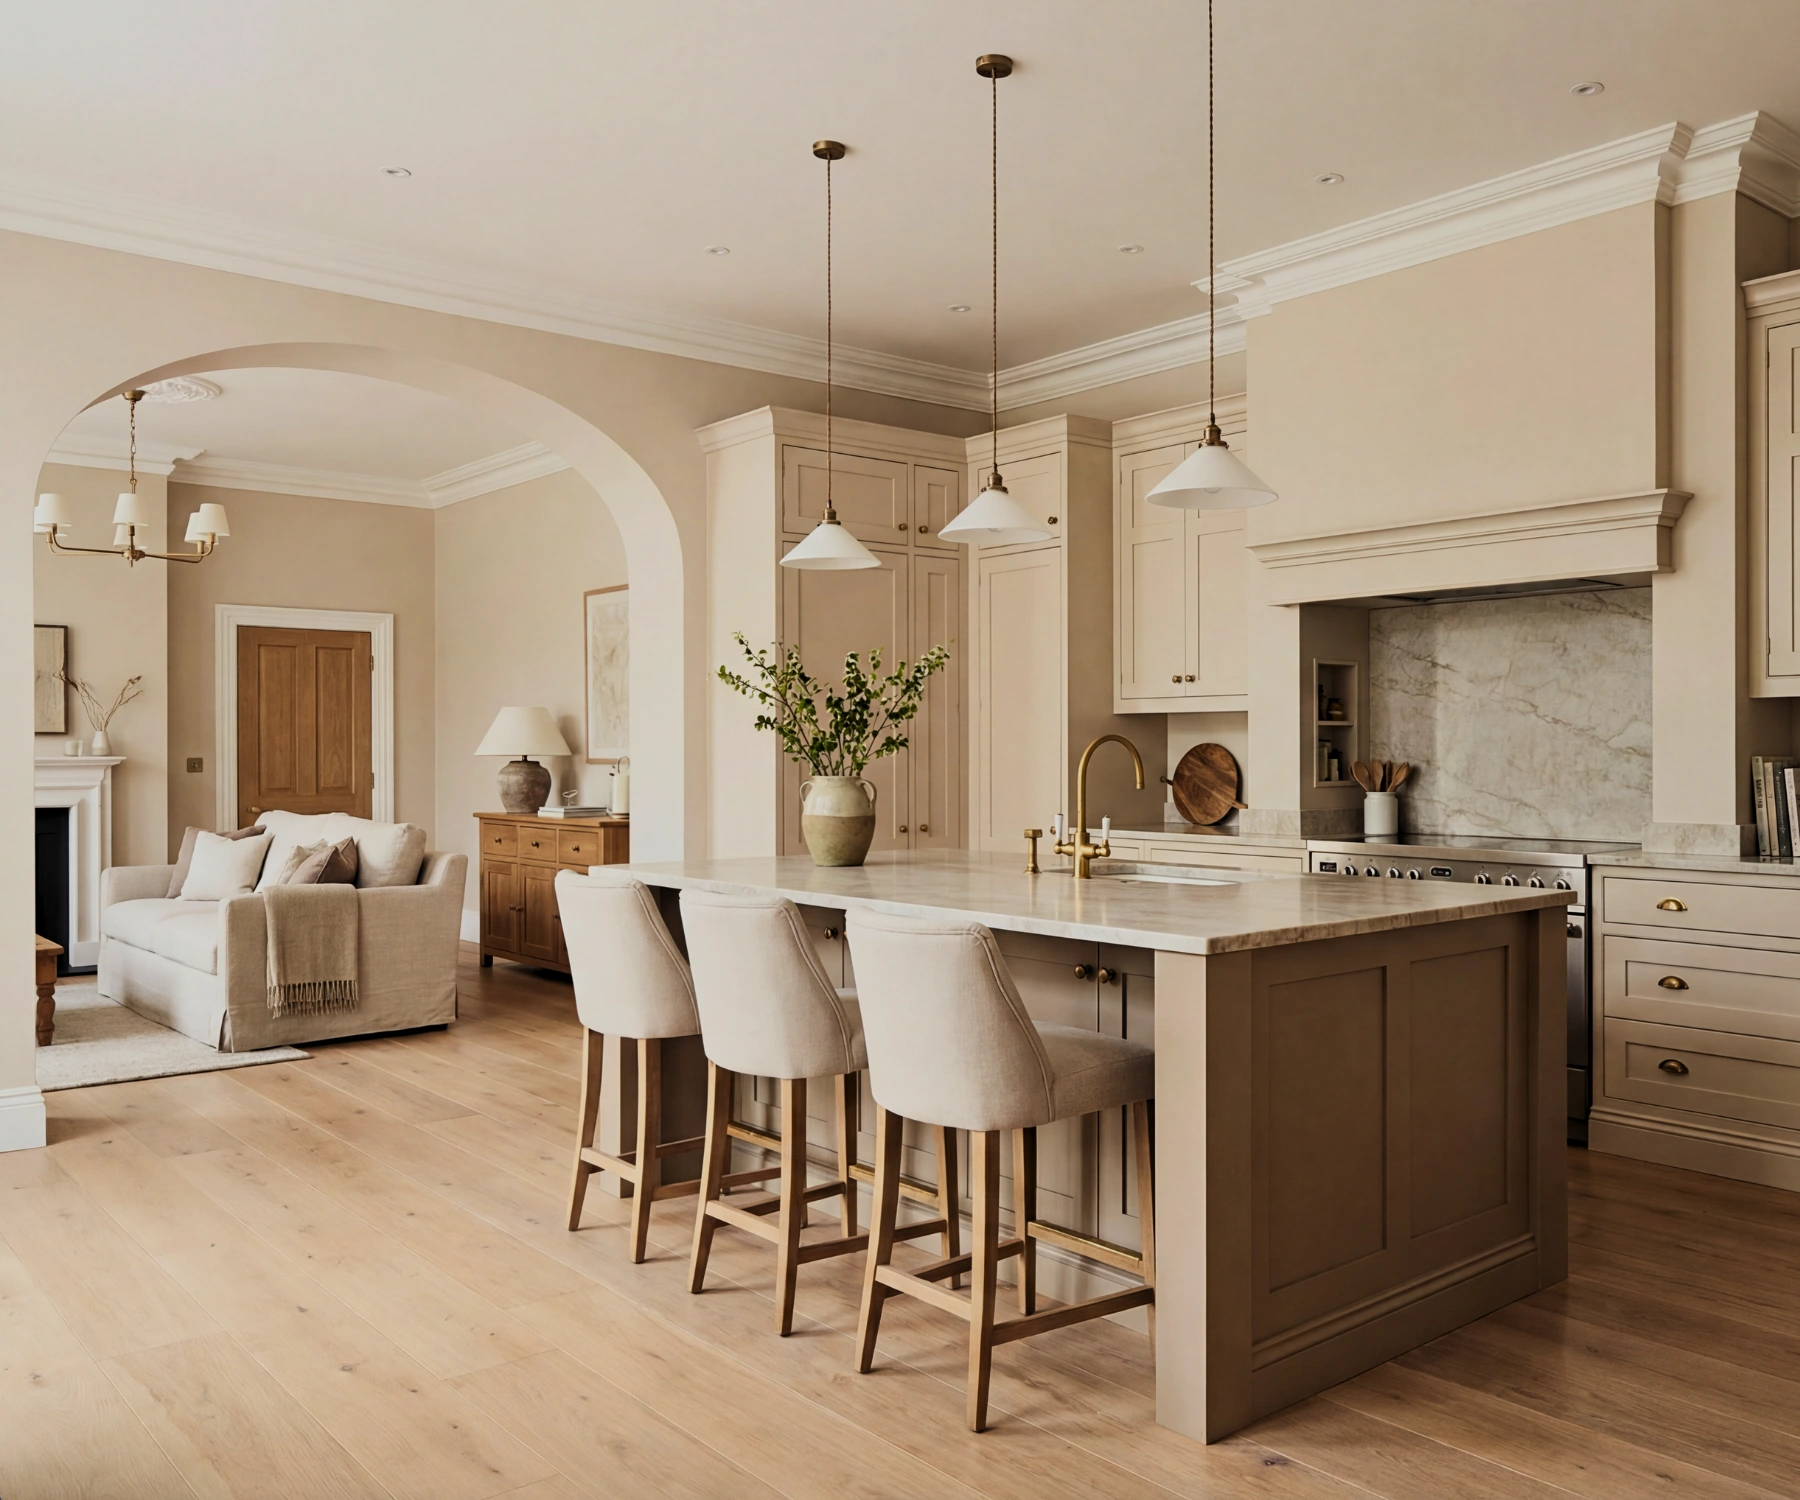
Units along two or three walls keep the sink, hob and fridge close together, with plenty of worktop and storage. An L-shape leaves room for a table in the corner, and a U-shape suits a square room.

  • Most worktop space
  • Square rooms
  • Room for a table
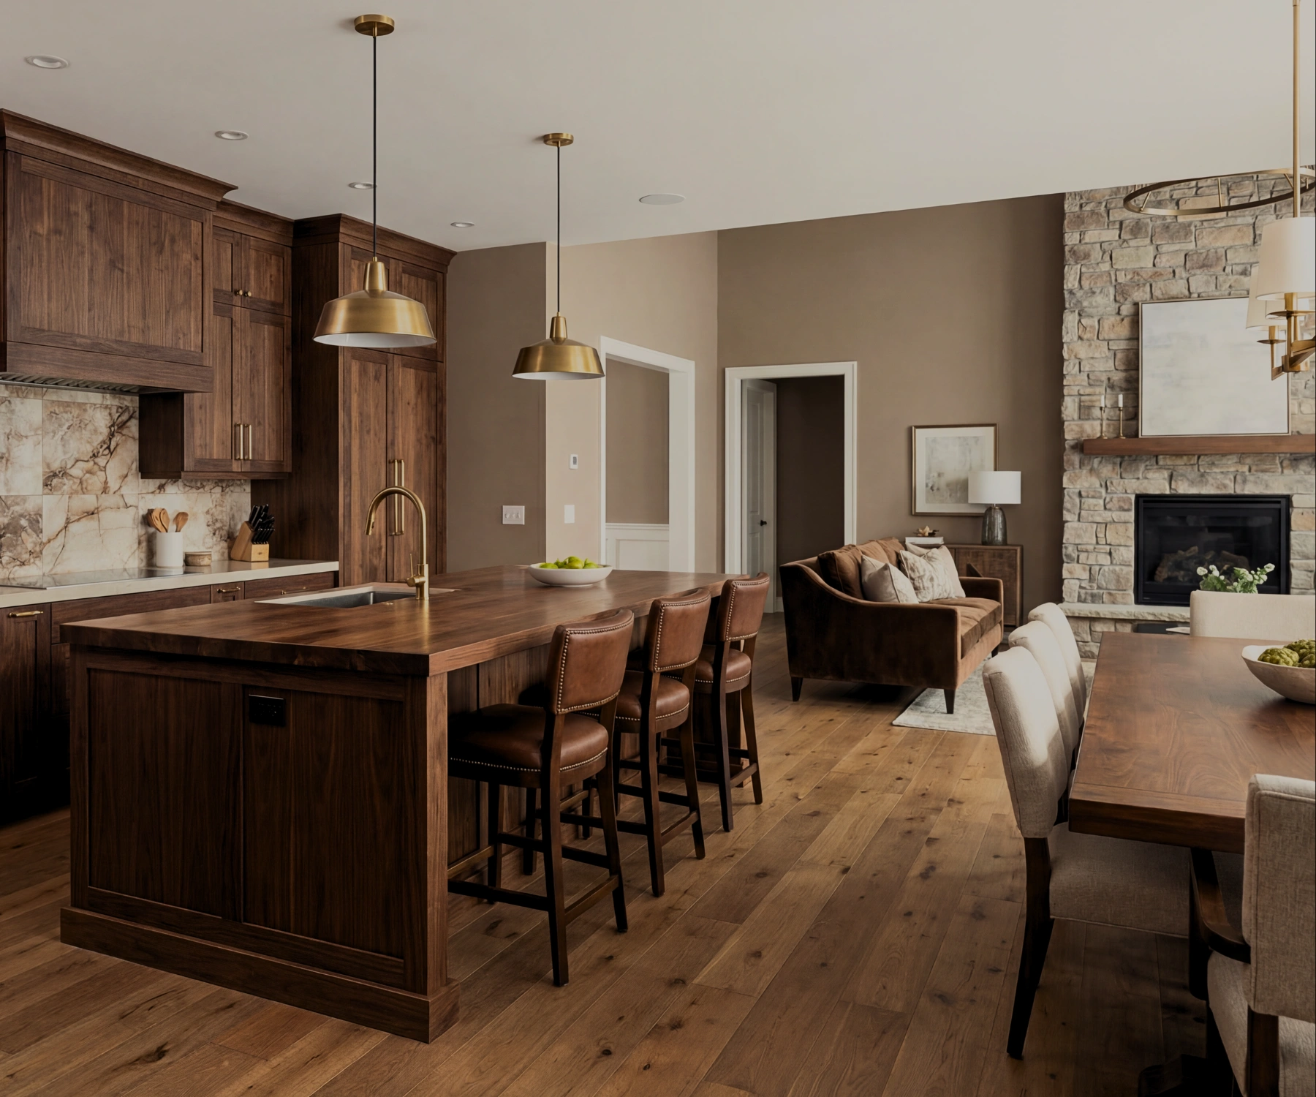
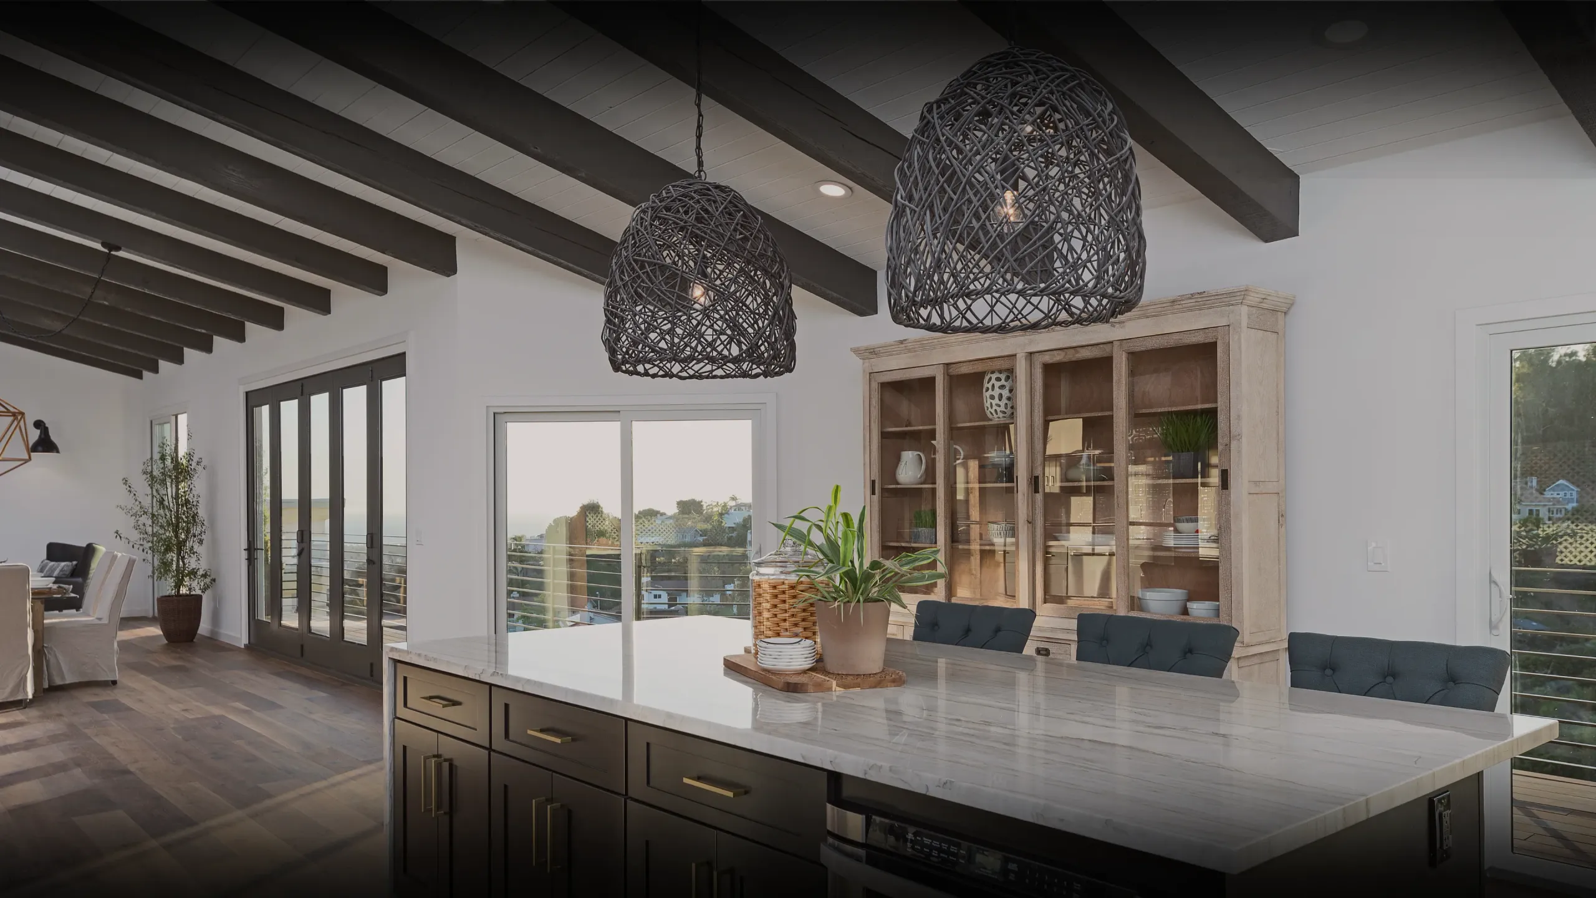
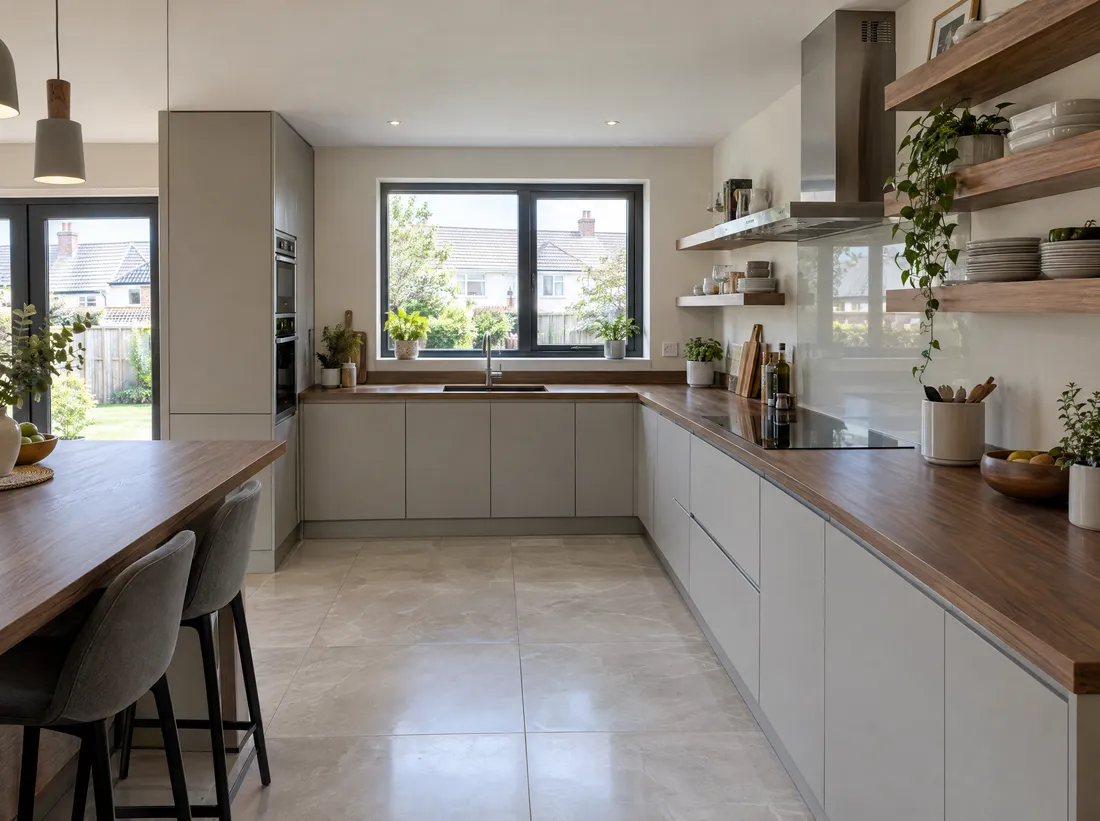
An island in an open-plan kitchen

An island in an open-plan kitchen

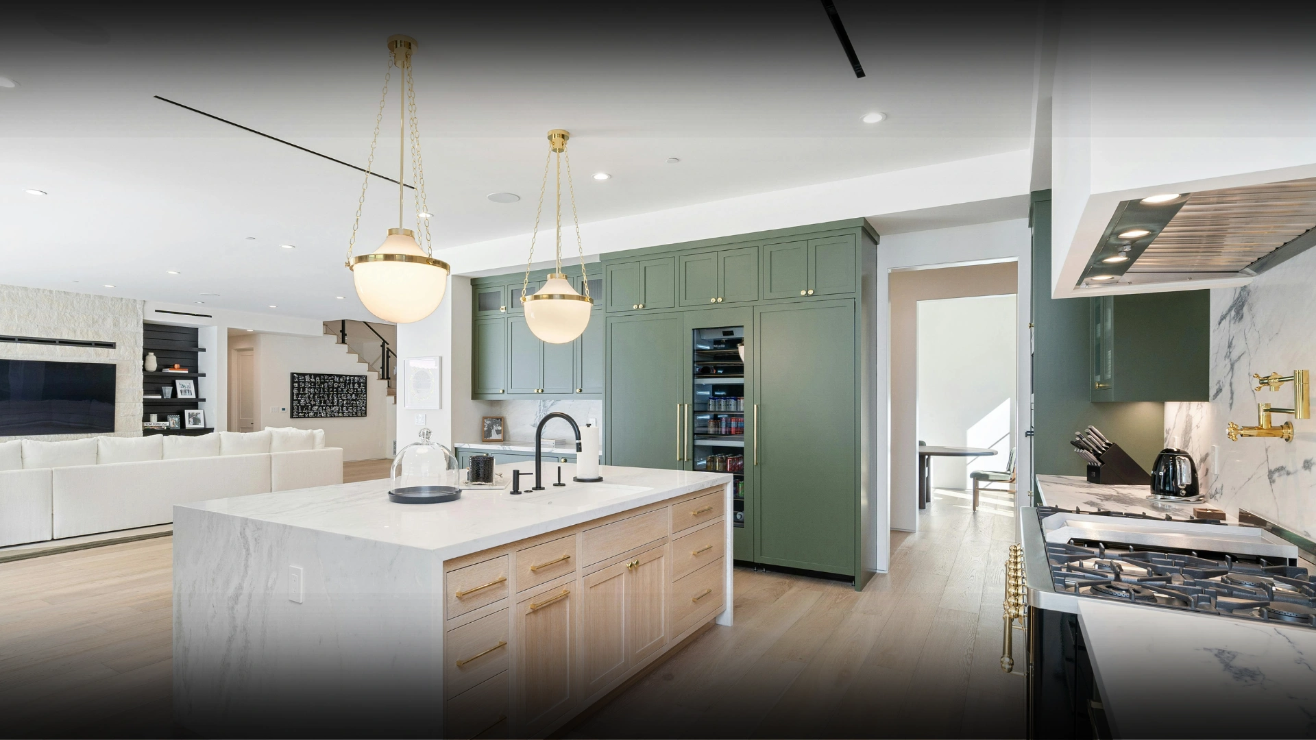
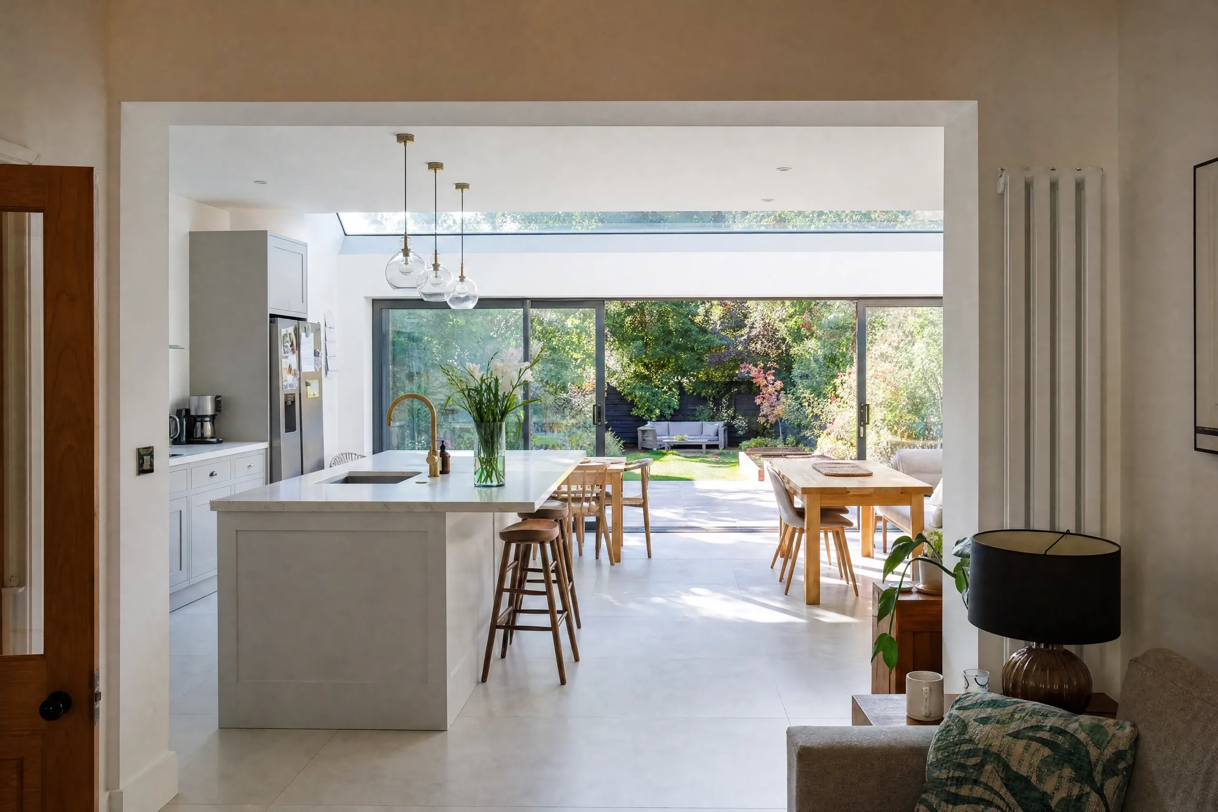
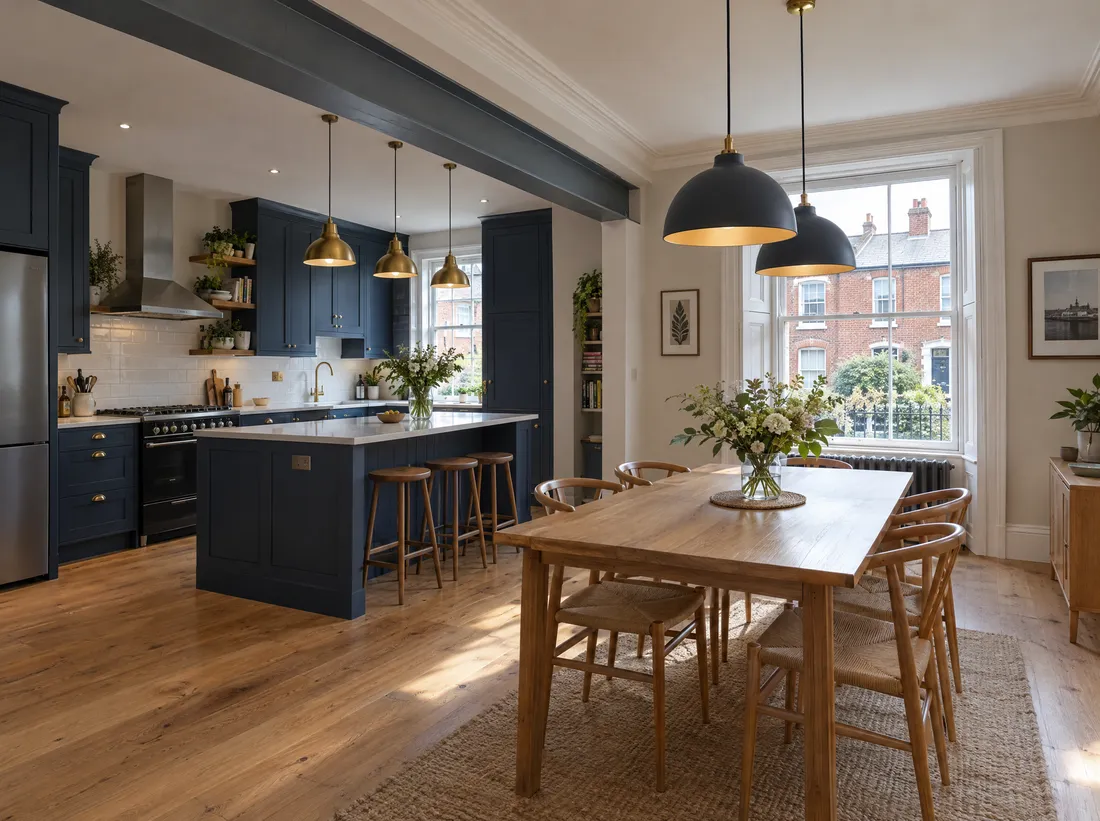
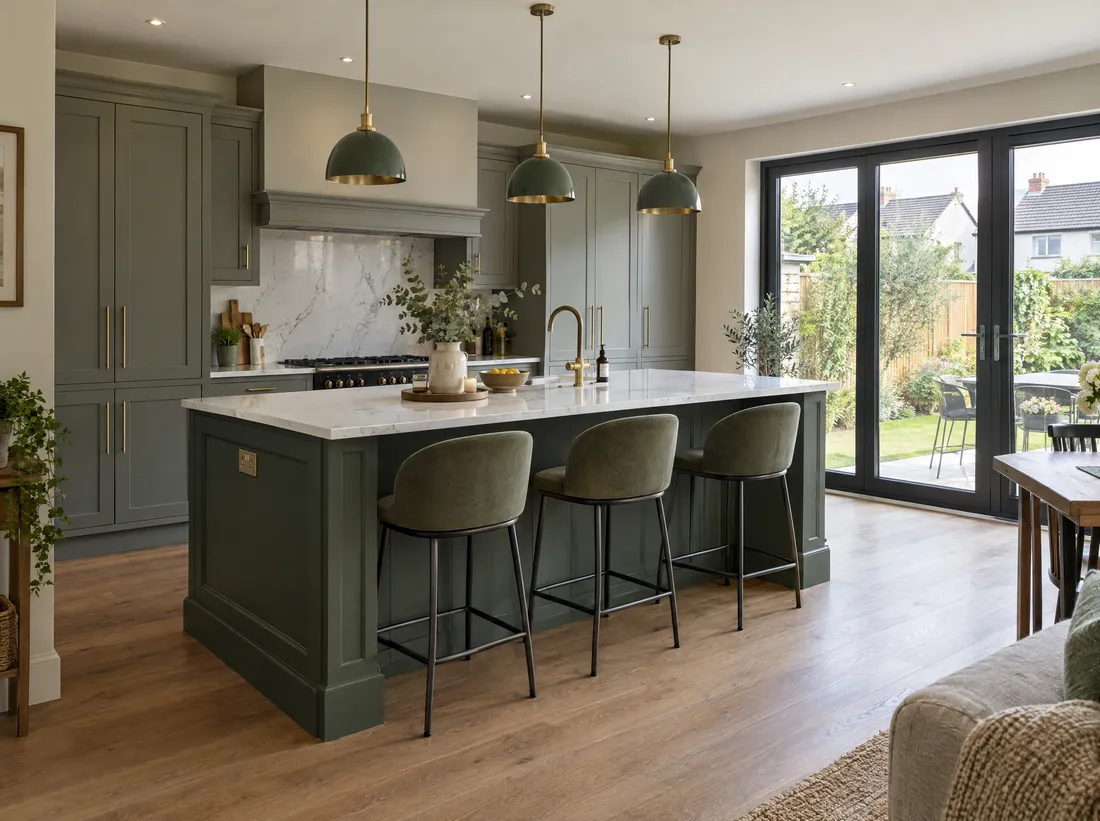
An island needs room to walk around it, which is why it usually comes with a knock-through or an extension. A 2 m island with seating for three costs €3,000 to €6,000, depending on materials.

  • Island €3,000 to €6,000
  • Needs space
  • Kitchen-diner
Regulations

Do you need planning permission for a kitchen renovation? Usually not.

Work inside your house, including a new kitchen or an internal wall taken out, does not need planning permission. The building regulations still apply to structure, electrics, gas and ventilation.

  • New kitchen, same roomNo permission

    New kitchen, same room

    New units, worktops, flooring and lighting inside the house.

  • Knocking through a wallEngineer needed

    Knocking through a wall

    A load-bearing wall needs an engineer's design and a steel beam.

  • Protected structures and big extensionsUsually needs permission

    Protected structures and big extensions

    Internal works to a protected structure, or an extension over 45 m².

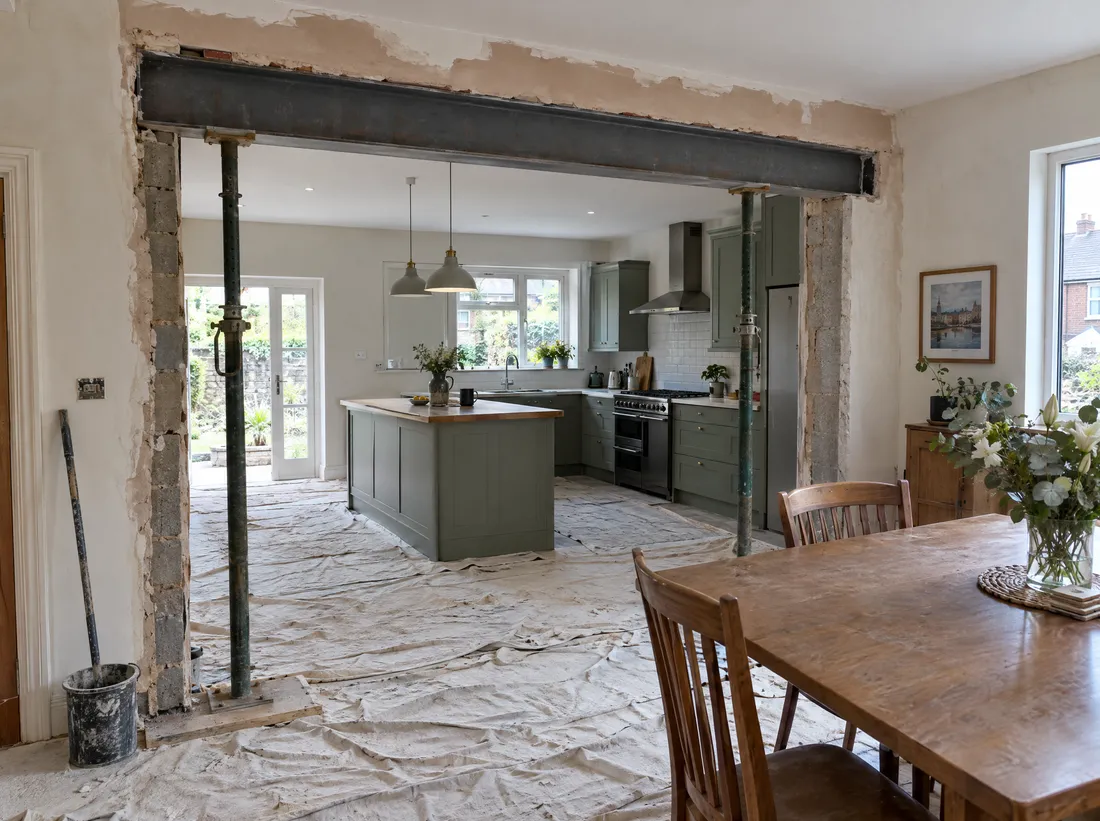
Taking out a wall for an open-plan kitchen

Plan the structure before demolition, not during it.

  • Structural engineerChecks the wall and designs the beam before anything is knocked.
  • Steel beamSized for the span and the load above, sitting on proper supports.
  • Building regulationsThe new opening has to meet the structural and fire safety rules.

Electrics, gas and ventilation

Keep these certificates with your house papers for when you sell.

  • Safe Electric certificateNew circuits are installed and certified by a registered electrical contractor.
  • RGII gas installerMoving or fitting a gas hob needs a registered gas installer's certificate.
  • VentilationThe cooker hood is ducted to outside, not into the ceiling or attic.
Planning permission rules 2026
Step by step

How a kitchen
renovation works

Allow 6 to 14 weeks from deciding to start to cooking in the new kitchen. Most of that is waiting for units: the work on site takes 2 to 4 weeks.

  1. 01

    Site visit and survey

    We measure the kitchen, look at the walls, plumbing and electrics, and talk through how you use the room.

    Week 0
  2. 02

    Design and quote

    Layout, units and finishes agreed, a written quote, and an engineer's design if a wall is coming out.

    Weeks 1 to 2
  3. 03

    Units ordered

    A bespoke or semi-custom kitchen takes about 4 to 8 weeks to arrive, so we order as soon as the layout is fixed.

    Weeks 3 to 9
  4. 04

    Strip-out and first fix

    The old kitchen comes out, any wall is removed, and new pipework, cabling and ducting go in before plastering.

    Week 9
  5. 05

    Fit and handover

    Units, worktops, splashback, flooring and lighting, then a walkthrough with you and the certificates for your records.

    Weeks 10 to 12

A wee bit about us

We renovate kitchens in houses across Dublin and Wicklow, from galley kitchens in terraces to open-plan kitchen-diners in semi-detached homes. We're fully insured, and one team looks after every trade from strip-out to handover.

Whatsapp chat

Projects

See how we renovate Dublin kitchens from simple refits to open-plan knock-throughs with every trade under one team.

We make Irish homeowners happy

Overall Rating: 5.0

Tejas Phade
Tejas PhadeFoxrock

Max and VJ did an amazing job in our kitchen. I had a timeline to finish the job within a week and they managed it very well.

Kelly Brunt
Kelly BruntDublin

Alex did a great job installing new cabinets in our dining area. Very good communication, excellent problem solving skills, and showed a lot of care for the job at hand. He was highly professional and pleasant throughout the entire job and showed respect for our home. I highly recommend him.

E
Eduard AFull home renovation

Build Me recently completed a full renovation of our home. The whole process was handled professionally from start to finish. Communication was top-notch, with everything coordinated through a whatsapp group. Really happy with the final result.

G
Gillian LoughranHouse renovation

Vasilij and team did an outstanding job with our recent house renovations. Their work was exceptional including flooring, tiling, painting plumbing/bathroom installation and other works. The team was always so pleasant, hardworking, diligent and professional.

Michael Yatsun
Michael YatsunBray

I couldn't be happier with the fantastic job done by Vasilij, Michael, and Daniel! From start to finish, their professionalism, attention to detail, and craftsmanship were absolutely top-notch.
They expertly plastered and painted the walls with a flawless finish that completely refreshed the space.

Kitchen renovation questions

Still have questions about your kitchen renovation? Call 01 270 9764 and we'll be happy to help.

How much does a kitchen renovation cost in Dublin?

A kitchen renovation in Ireland typically costs €15,000 to €40,000 for supply and fit, including VAT. Flat-pack units with mid-market worktops sit at the lower end, and a bespoke kitchen with quartz worktops and integrated appliances at the top. A budget refit in the same layout can cost €8,000 to €15,000. Taking out a load-bearing wall adds a steel beam at €800 to €2,500 supplied and fitted, plus the engineer's design, and an island costs €3,000 to €6,000. See our home renovation costs guide, and our guide to home renovation loans for ways to fund it.

How long does a kitchen renovation take?

The work on site takes about 2 to 4 weeks from the day the units arrive, depending on the layout and whether a wall is coming out. From deciding to start to cooking in the finished kitchen, allow 6 to 14 weeks, because a bespoke or semi-custom kitchen usually takes 4 to 8 weeks to be made and delivered. Stone and quartz worktops are templated once the units are fitted and take another one to two weeks. Read more in how long it takes to renovate a house.

Do I need planning permission to renovate my kitchen?

Usually not. Work inside your house, such as a new kitchen or an internal wall taken out, does not need planning permission. The exceptions are protected structures, where internal works can need permission too, and kitchen extensions that are larger than the 45 m² exempted development allowance or that break its other conditions. The building regulations apply either way.

Can I knock down the wall between my kitchen and dining room?

Usually, yes. Many walls in older Dublin houses are load-bearing, so a structural engineer checks the wall and designs a steel beam before anything is demolished. The wall is propped while the beam goes in, then the opening is plastered and made good. The work has to meet the building regulations, so keep the engineer's design and sign-off with your house papers.

Who certifies the electrics and gas in a new kitchen?

New electrical circuits must be installed by a registered electrical contractor, who gives you a Safe Electric completion certificate. Any gas work, such as moving or connecting a gas hob, must be done by an RGII-registered gas installer, who also certifies it. The cooker hood should be ducted to outside. Keep all the certificates, because a buyer's solicitor will ask for them when you sell.

Should I renovate my kitchen or build a kitchen extension?

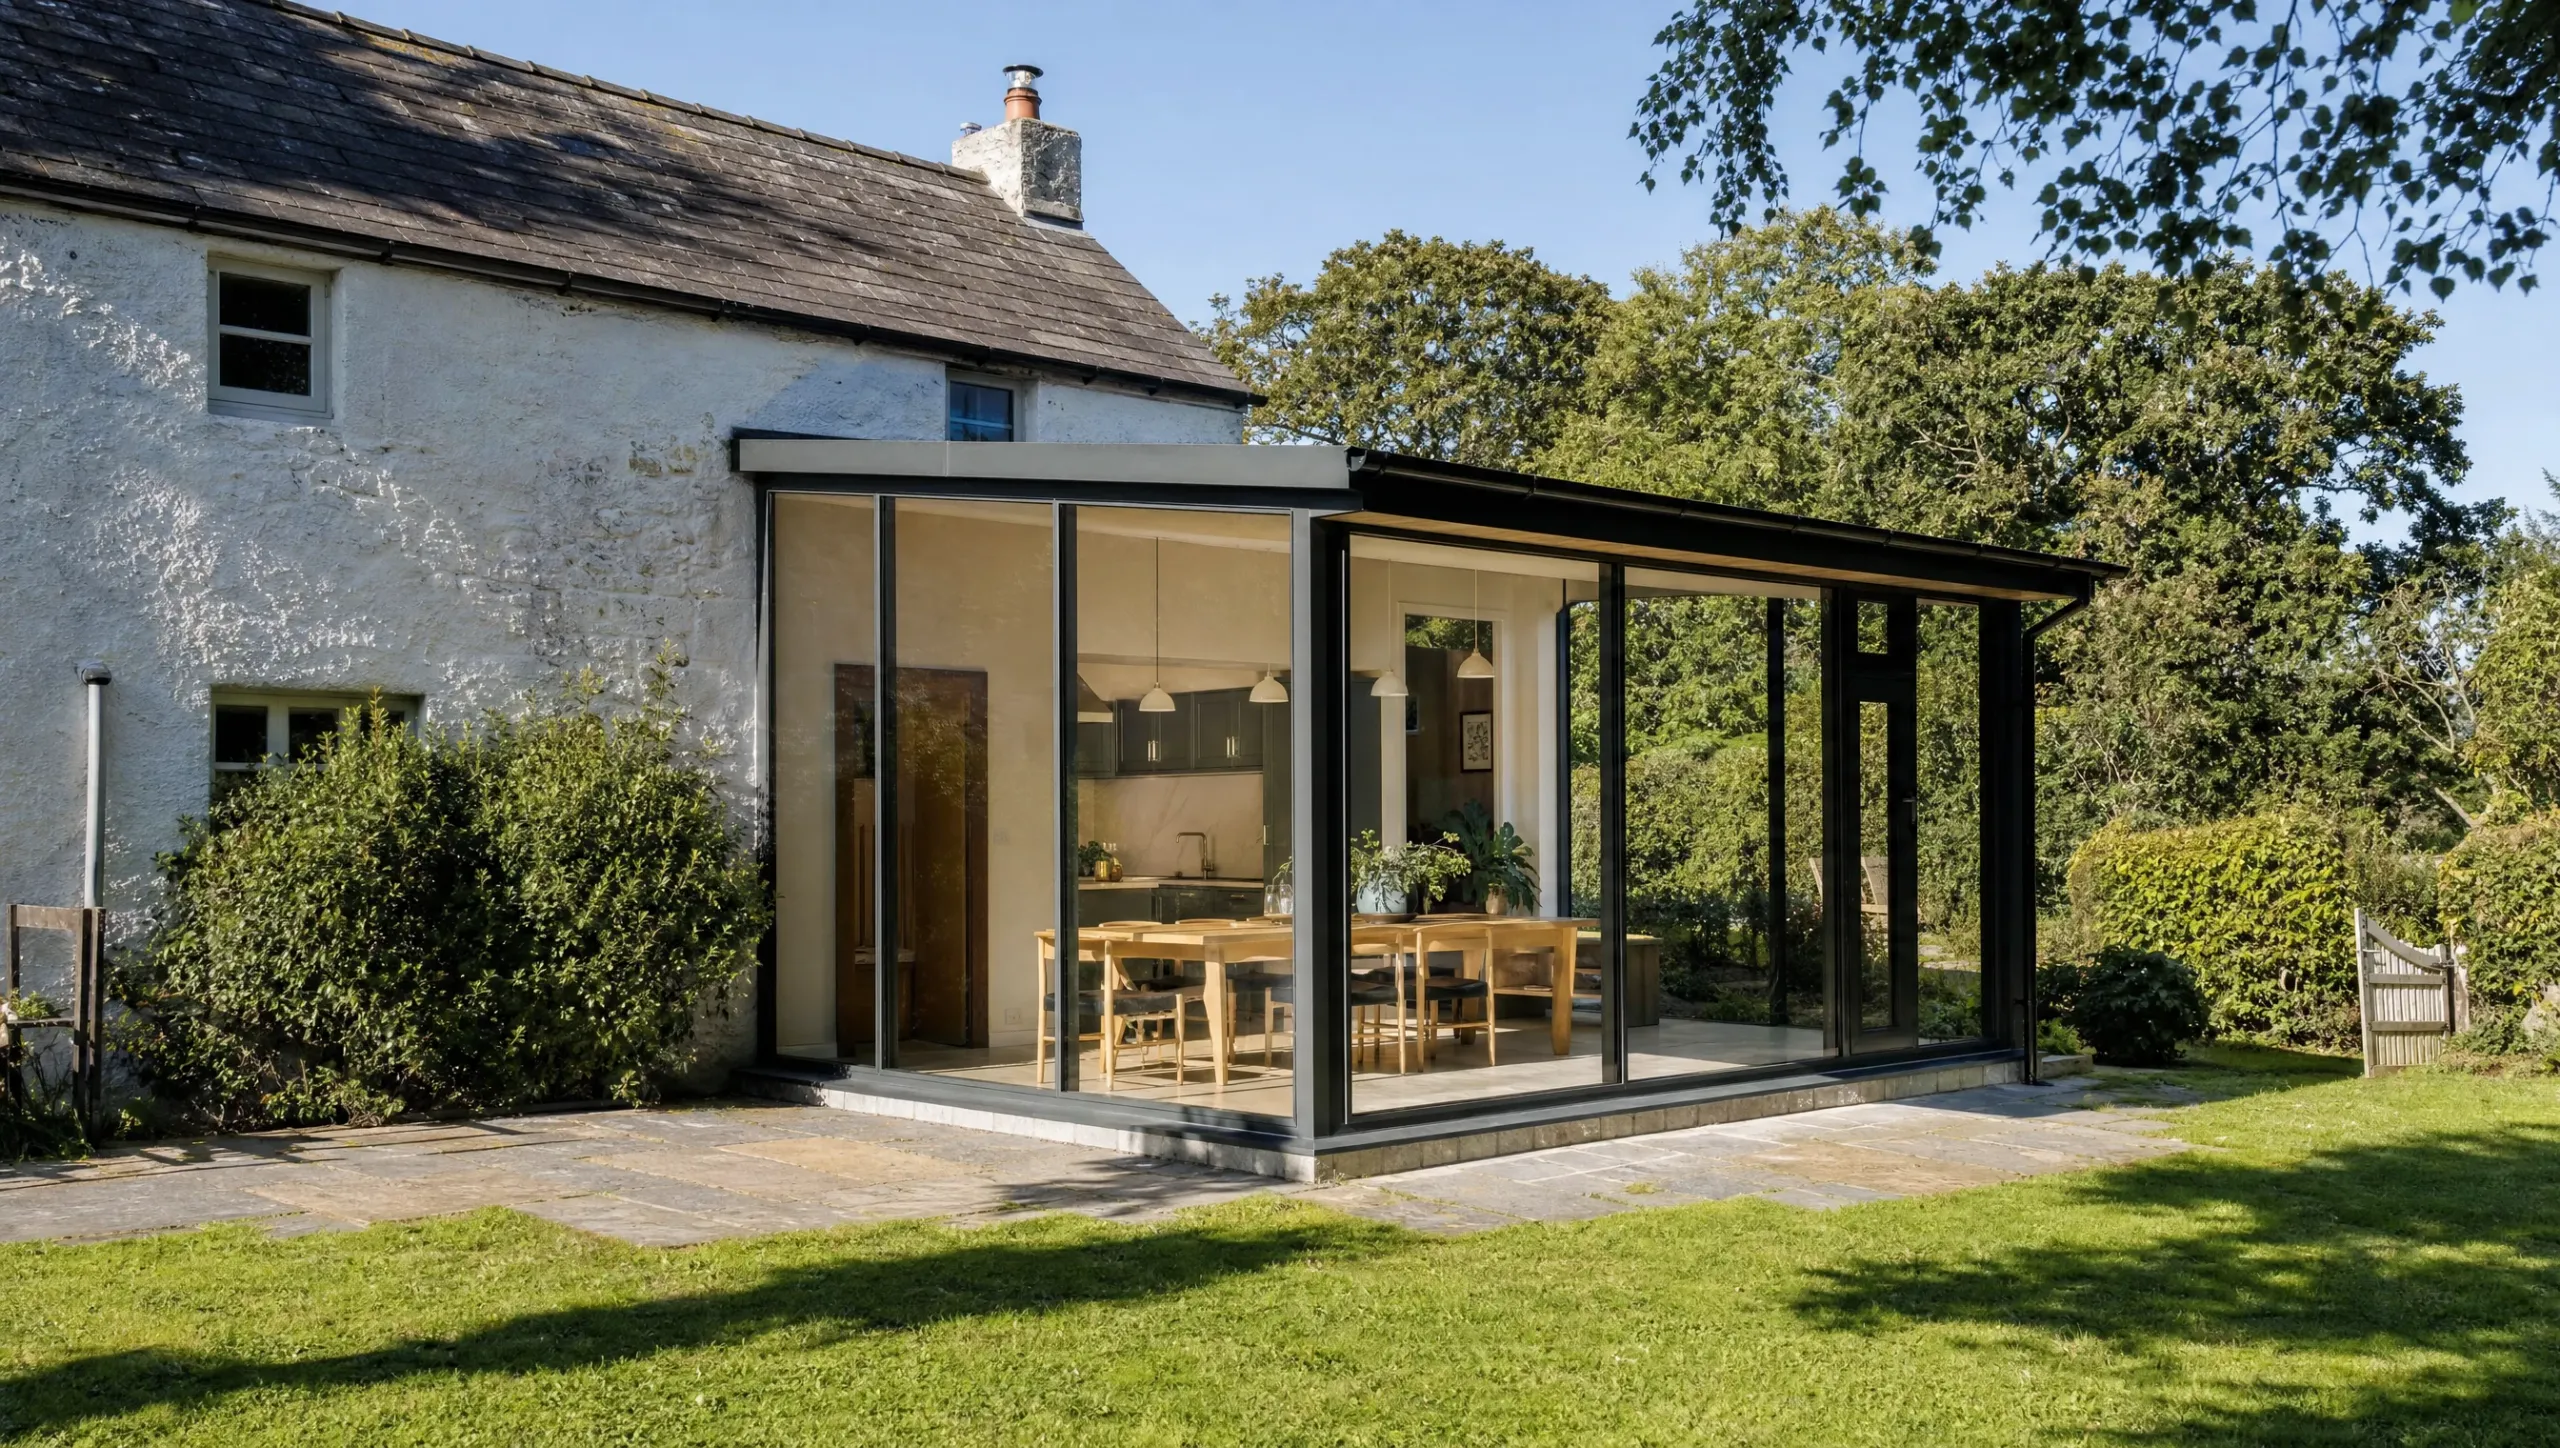
If the room is big enough, renovating is far cheaper: €15,000 to €40,000 against €2,700 to €3,400 per m² for a single-storey rear extension in Dublin, plus the new kitchen on top. A 20 m² to 30 m² kitchen-diner extension costs about €54,000 to €102,000 before the kitchen. A rear extension is usually exempt from planning up to 45 m². See our house extension cost guide or our house extensions page.

How can I renovate a kitchen on a budget?

Keep the same layout so the plumbing, gas and electrics stay where they are, which saves the most. Flat-pack units, including IKEA, with laminate worktops cost least. Painting or respraying the existing cabinet doors, fitting new kitchen doors to sound carcasses, changing the handles, fitting new worktops on sound existing units and adding a new splashback and lighting all make a big difference for less. Under-cabinet lighting costs about €200 to €400 for a typical kitchen.

Where does the money go in a Dublin kitchen budget?

A typical kitchen renovation in Dublin costs €15,000 to €40,000 for supply and fit, including VAT. Line by line, it breaks down like this:

  • Units, worktops and appliances: the largest share. Flat-pack units, laminate worktops and freestanding appliances keep you near €15,000; bespoke cabinetry, quartz or granite worktops and integrated appliances take you towards €40,000.
  • Trades and building work: strip-out, plumbing, electrics, gas, plastering, flooring and decorating. Moving the sink, cooker or gas adds the most here.
  • Steel beam for a knock-through: €800 to €2,500 supplied and fitted, plus the engineer's design.
  • Island: €3,000 to €6,000 for a 2 m island with seating for three.
  • Under-cabinet lighting: about €200 to €400.
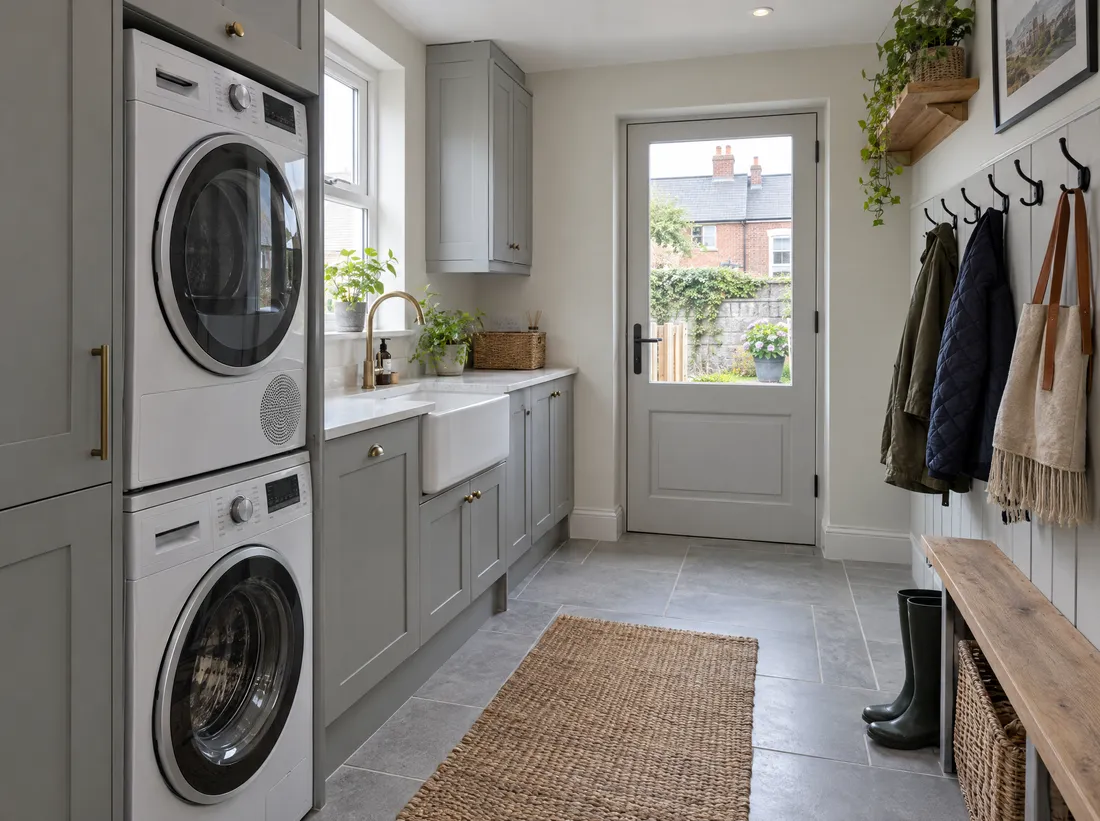
  • Utility room, if you add one: €8,000 to €12,000.
  • Contingency: set aside about 15%, or 20% in a house built before 1970.

A refit in the same layout, with no structural work, can come in at €8,000 to €15,000.

Should I hire kitchen fitters or a builder?

Kitchen fitters suit a straight swap: new units in the same layout, with the plumbing, gas and sockets staying put. If walls are moving, services are being rerouted or the floor and ceiling need work, you need a builder as well, or one team that covers both. Otherwise you manage the gaps yourself: someone has to do the structural work, certify the electrics (Safe Electric) and the gas (RGII), plaster, lay the floor and make good. Ask every firm for a written list of what their price includes and excludes.

Can I live at home during a kitchen renovation?

Most people do. The kitchen is out of use while the old units come out and the new ones go in, which is about 2 to 4 weeks once the units arrive. Ordering the units early and starting the strip-out only when they are close to delivery keeps that time as short as possible. Setting up a kettle, microwave and fridge in another room makes the weeks easier.

Book a free call-out
Click below to chat to us on WhatsApp
The team typically replies within an hour.
Buildme Whatsapp