5 stars reviews

Happy Clients: 460+ - Projects: 720+

Builders Howth

Builders in Howth for high-spec renovations, extensions and attic conversions across the peninsula, from Sutton to the Baily, with a free site visit and a planning check.

Free Quote
Client photos

460+ Happy homeowners

Local builders you can actually trust

Build Me renovates, extends and converts homes across Howth peninsula, where the houses are substantial and the work has to be right. We work with your architect on period properties and cover Sutton, the Baily and Baldoyle, with a straight quote and no obligation.

Planning
Fingal Council
Planning, Dublin 13
Coverage
Whole peninsula
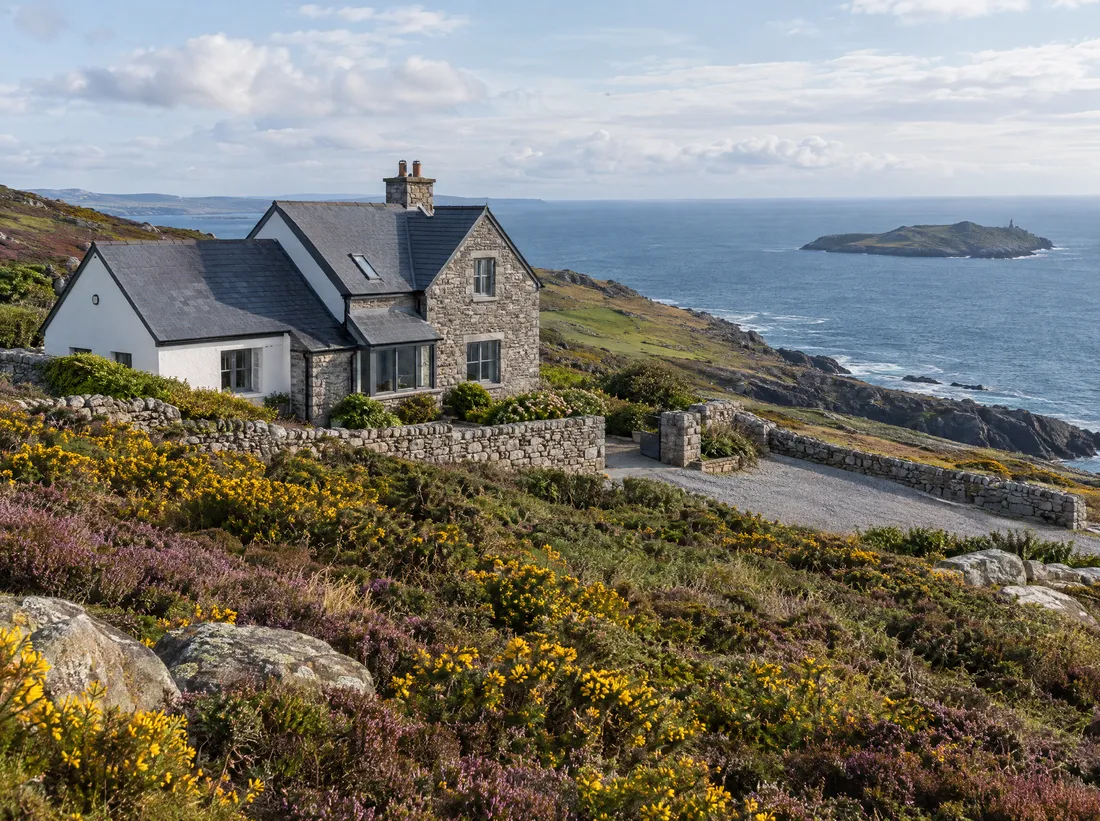
Coverage, Sutton to the Baily
House extensions
From €40,000
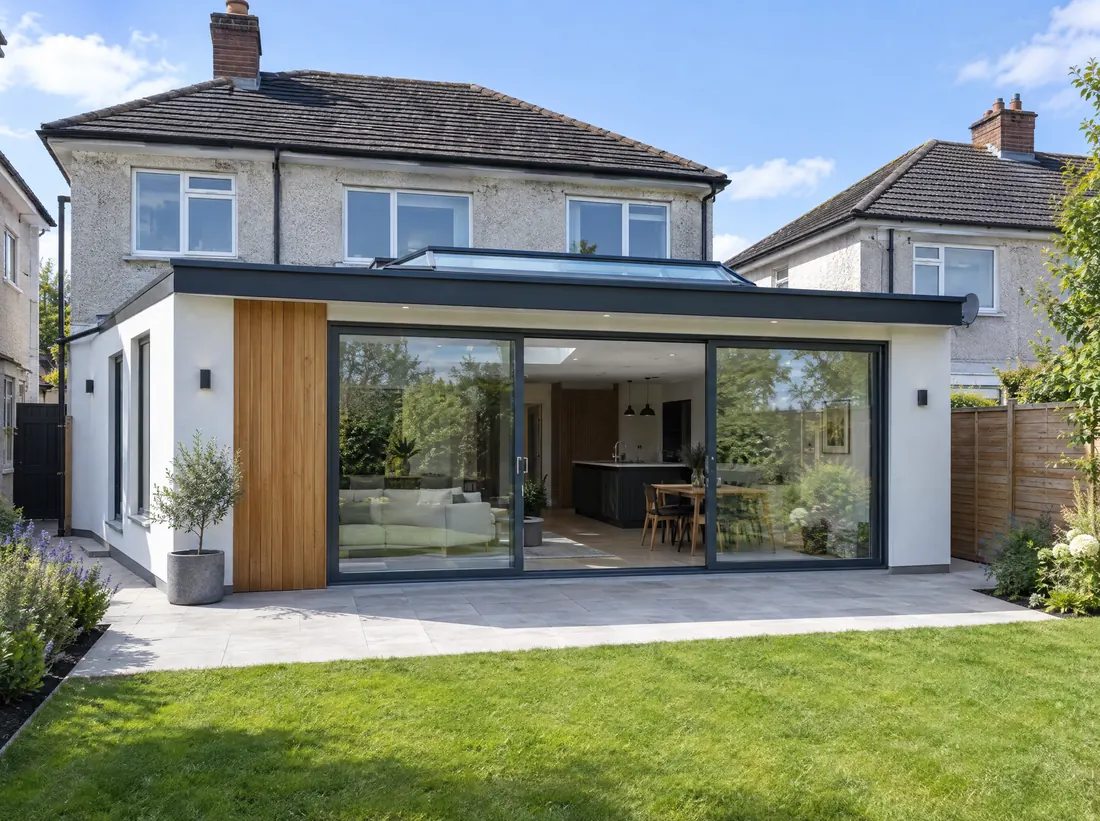
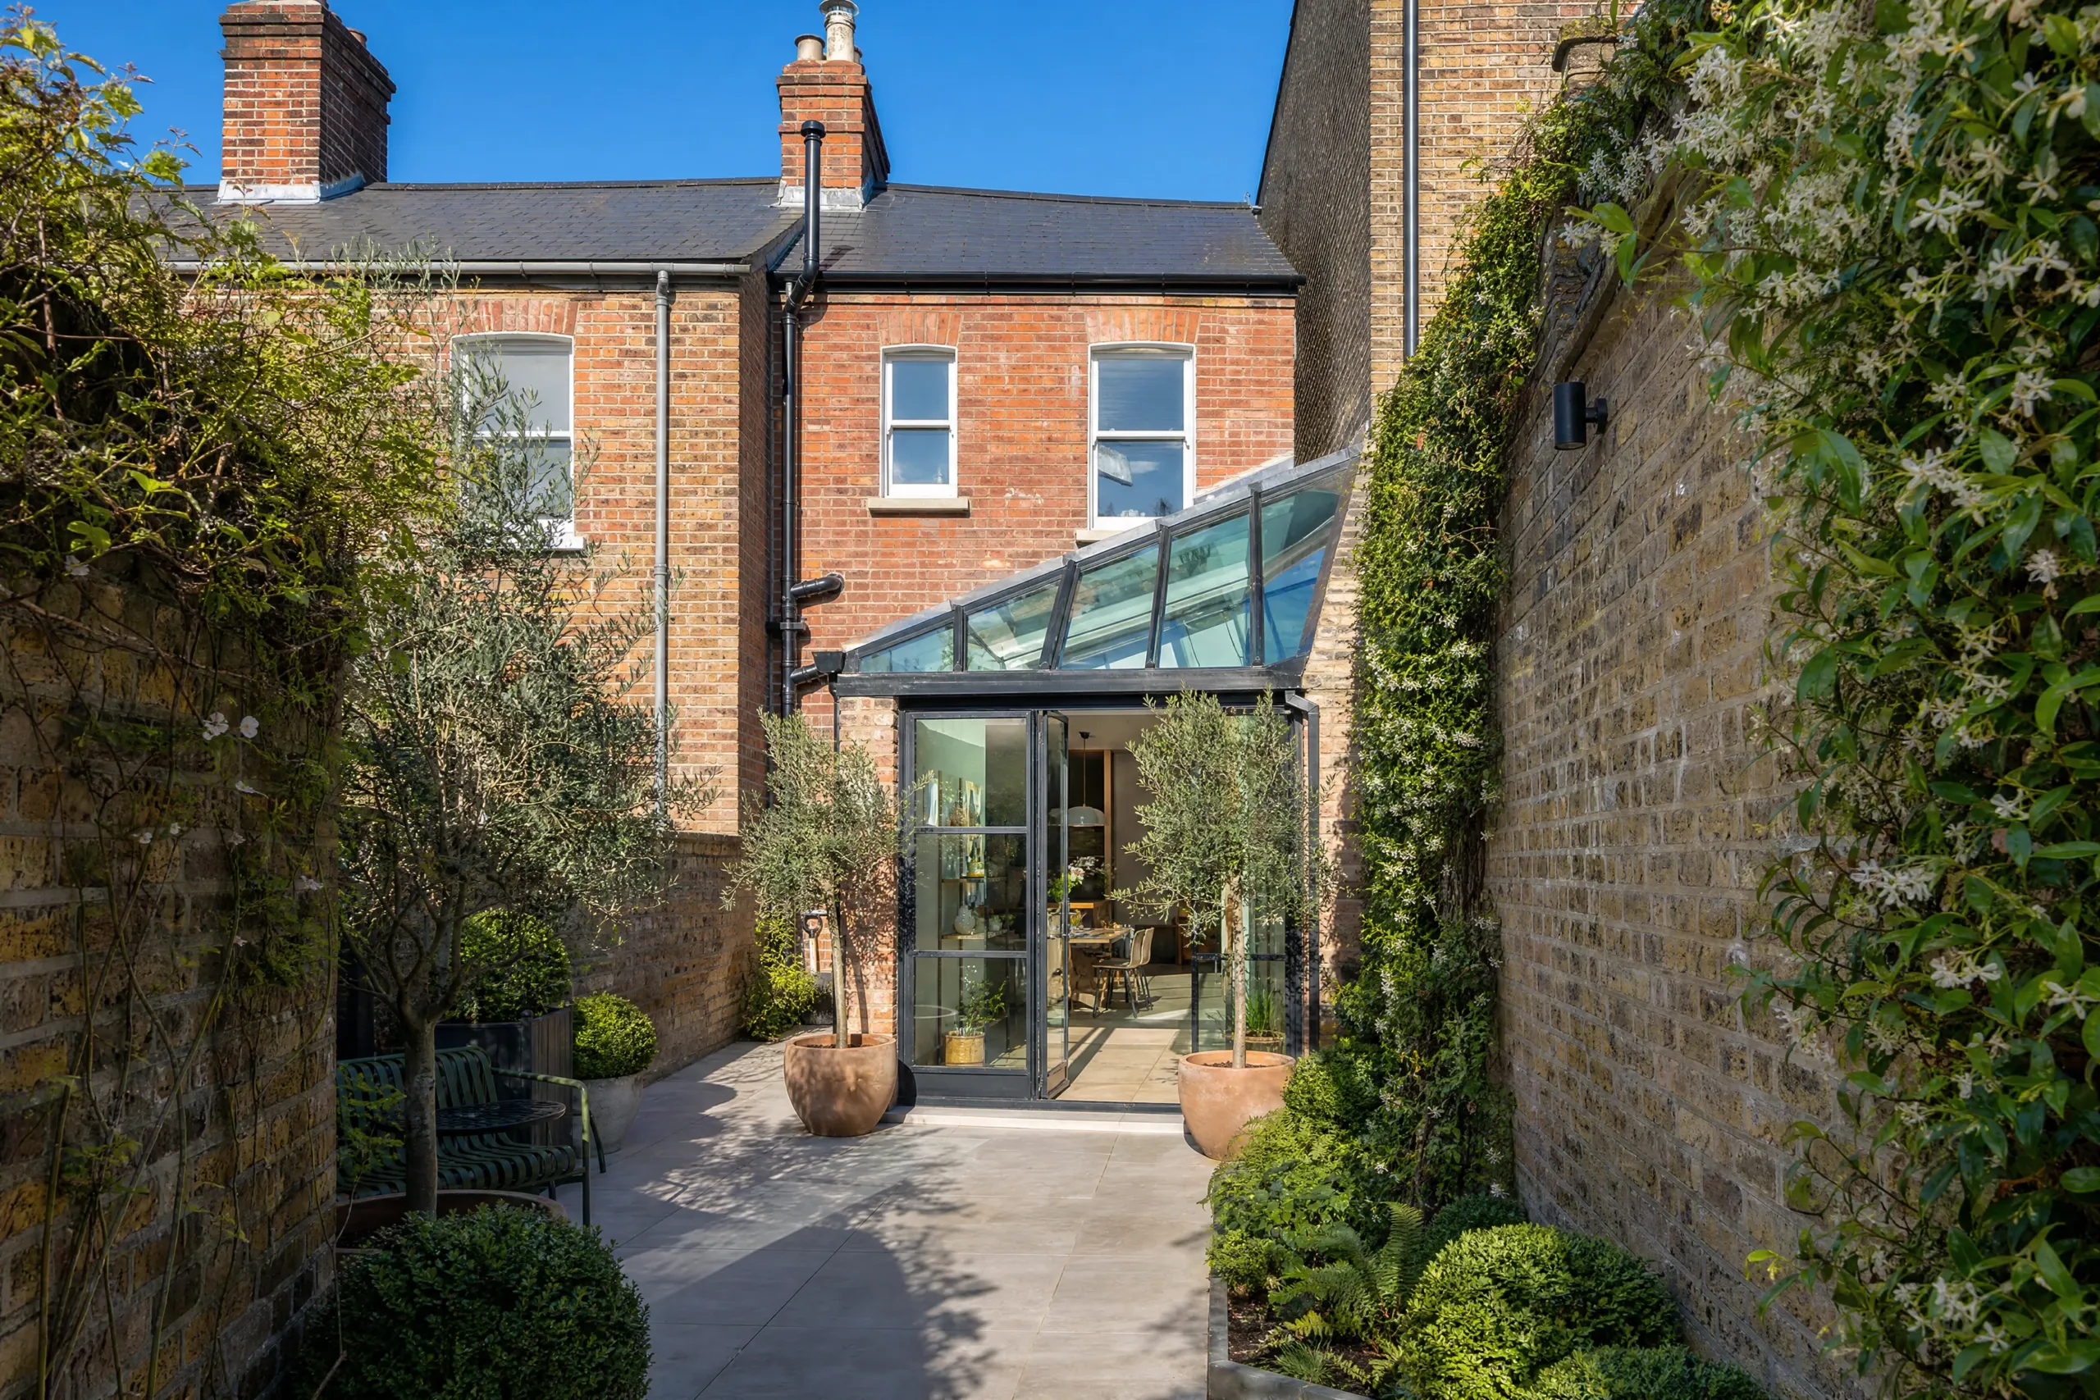
House extensions, rear or side
What we build in Howth

Building services
for Howth homes

On a premium property, poor work costs more than it adds. These are the four projects we're asked for most on the peninsula. Prices are starting points.

Why homeowners love working with us

Customer service

In an industry known for missed calls and vague promises, we pride ourselves on great communication and quick responses.

Liability insurance

We're fully insured for your peace of mind, protecting your property throughout every stage of the work.

Superior equipment

We invest in top tier tools and equipment to achieve precise finishes, professional craftsmanship and lasting results.

Dedicated specialists

Each phase of your project is led by dedicated specialists who excel in their specific area of expertise.

Period houses, 1930s detached and dormer bungalows: the homes we work on in Howth

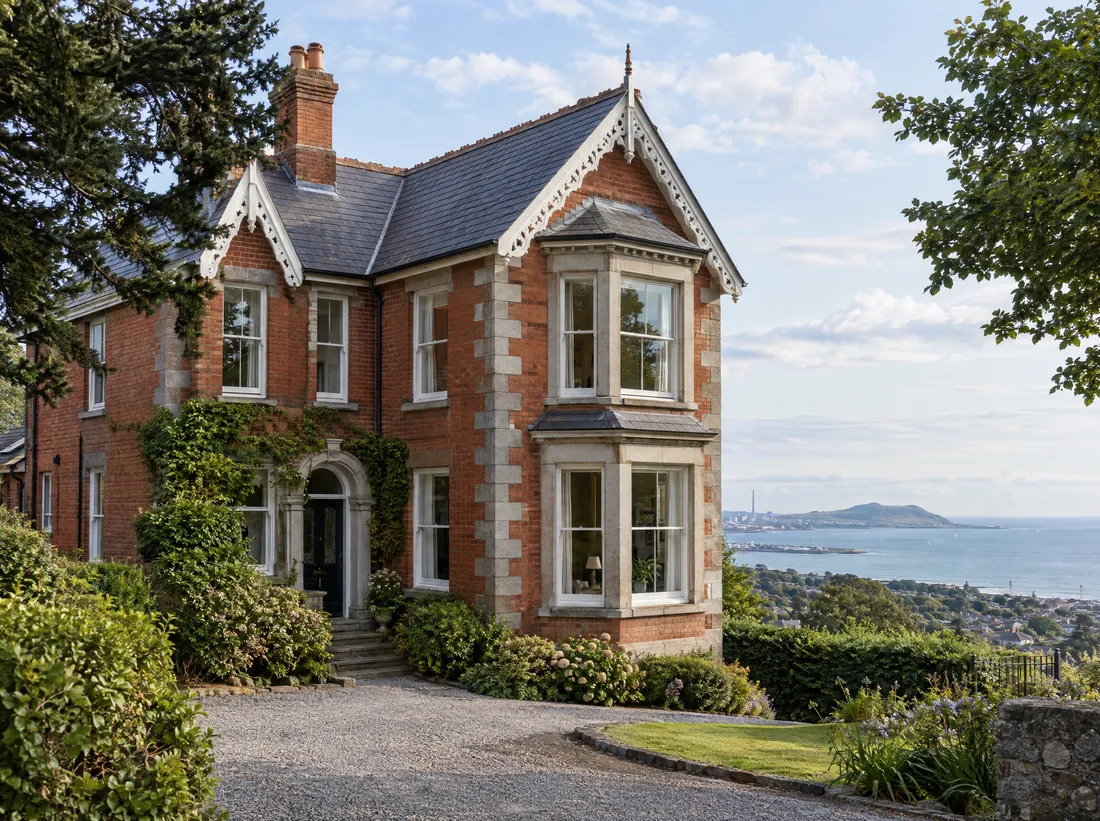
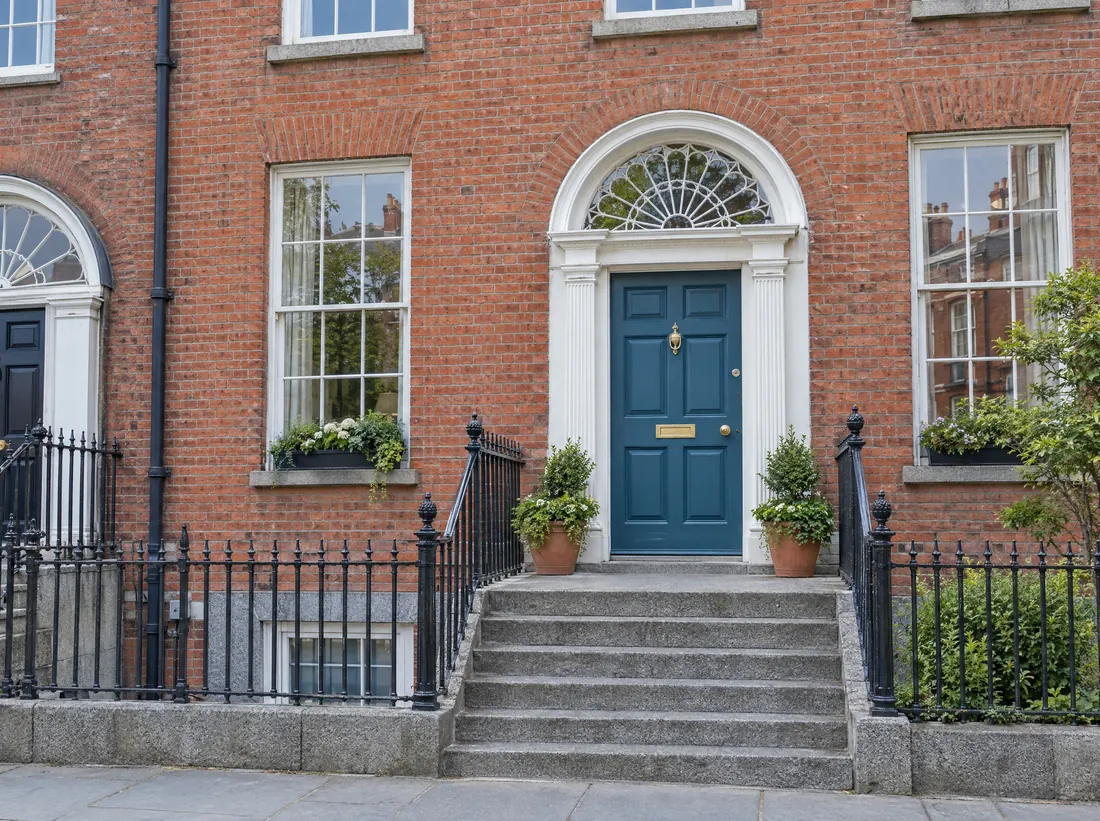
Victorian and Edwardian houses on Thormanby Road

Victorian and Edwardian houses on Thormanby Road

Architecturally significant houses with high ceilings, original fireplaces and period joinery. A number are protected structures, so even internal works may need planning permission, and we plan the job around Fingal's conservation requirements.

  • Protected structures
  • Period joinery
  • Architect-led
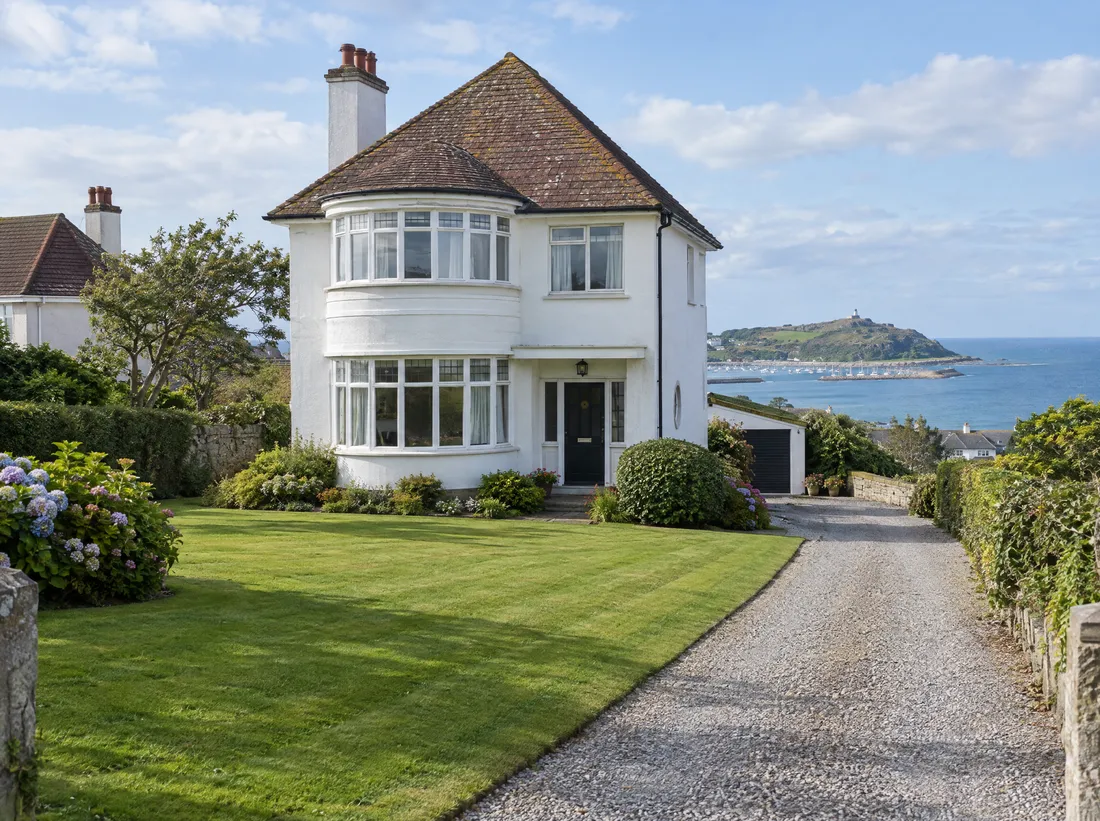
1930s detached homes near Howth village

1930s detached homes near Howth village

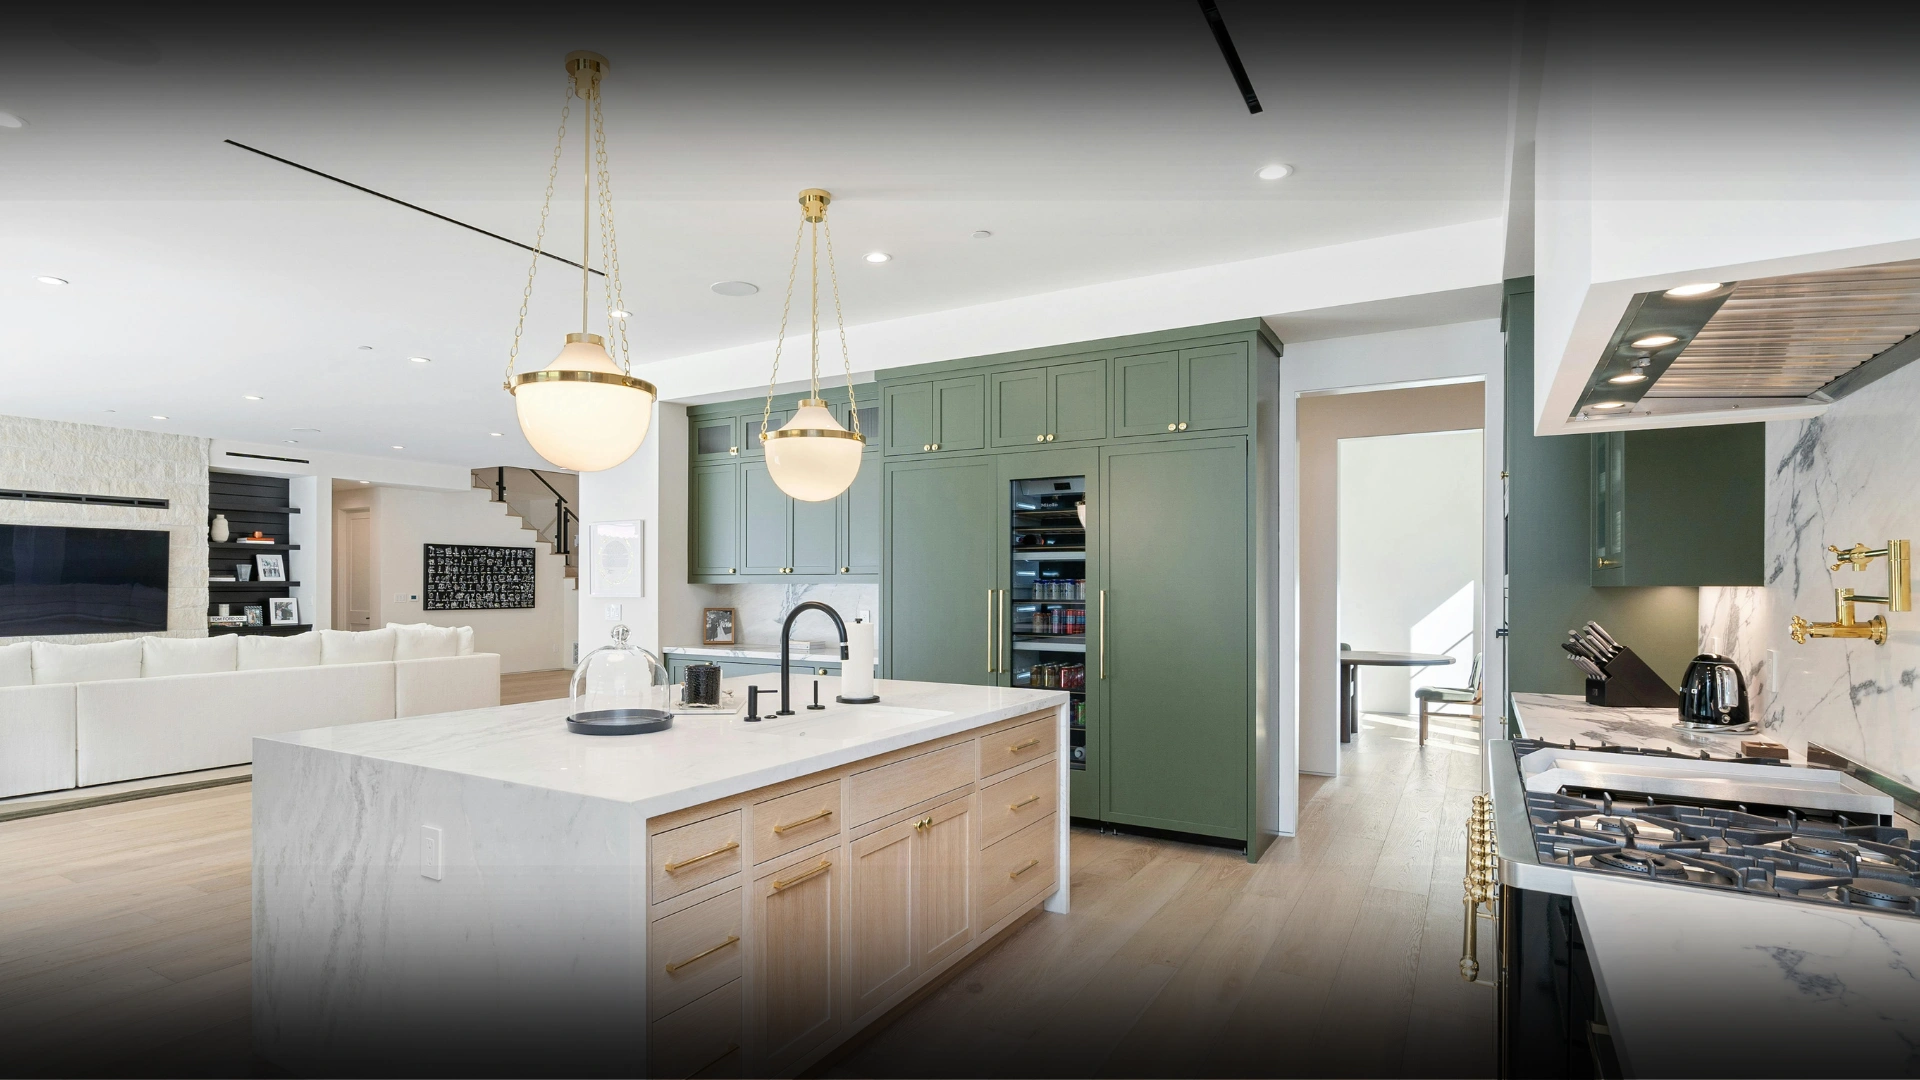
Solid construction, good ceiling heights and large plots with room to extend to the rear or side. A rear kitchen, dining and living extension that opens to the garden is the most popular project, often with an attic office too.

  • Large plots
  • Rear or side extension
  • Attic office
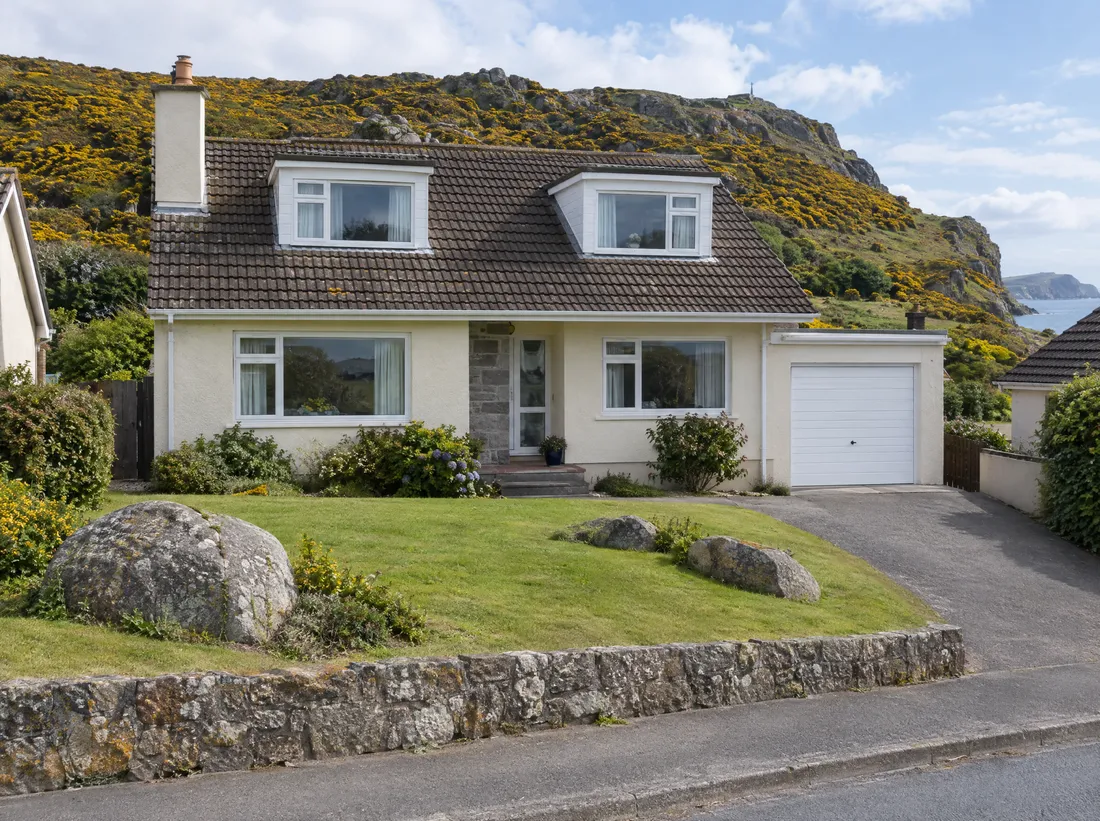
Dormer bungalows around Windgate Road and Offington

Dormer bungalows around Windgate Road and Offington

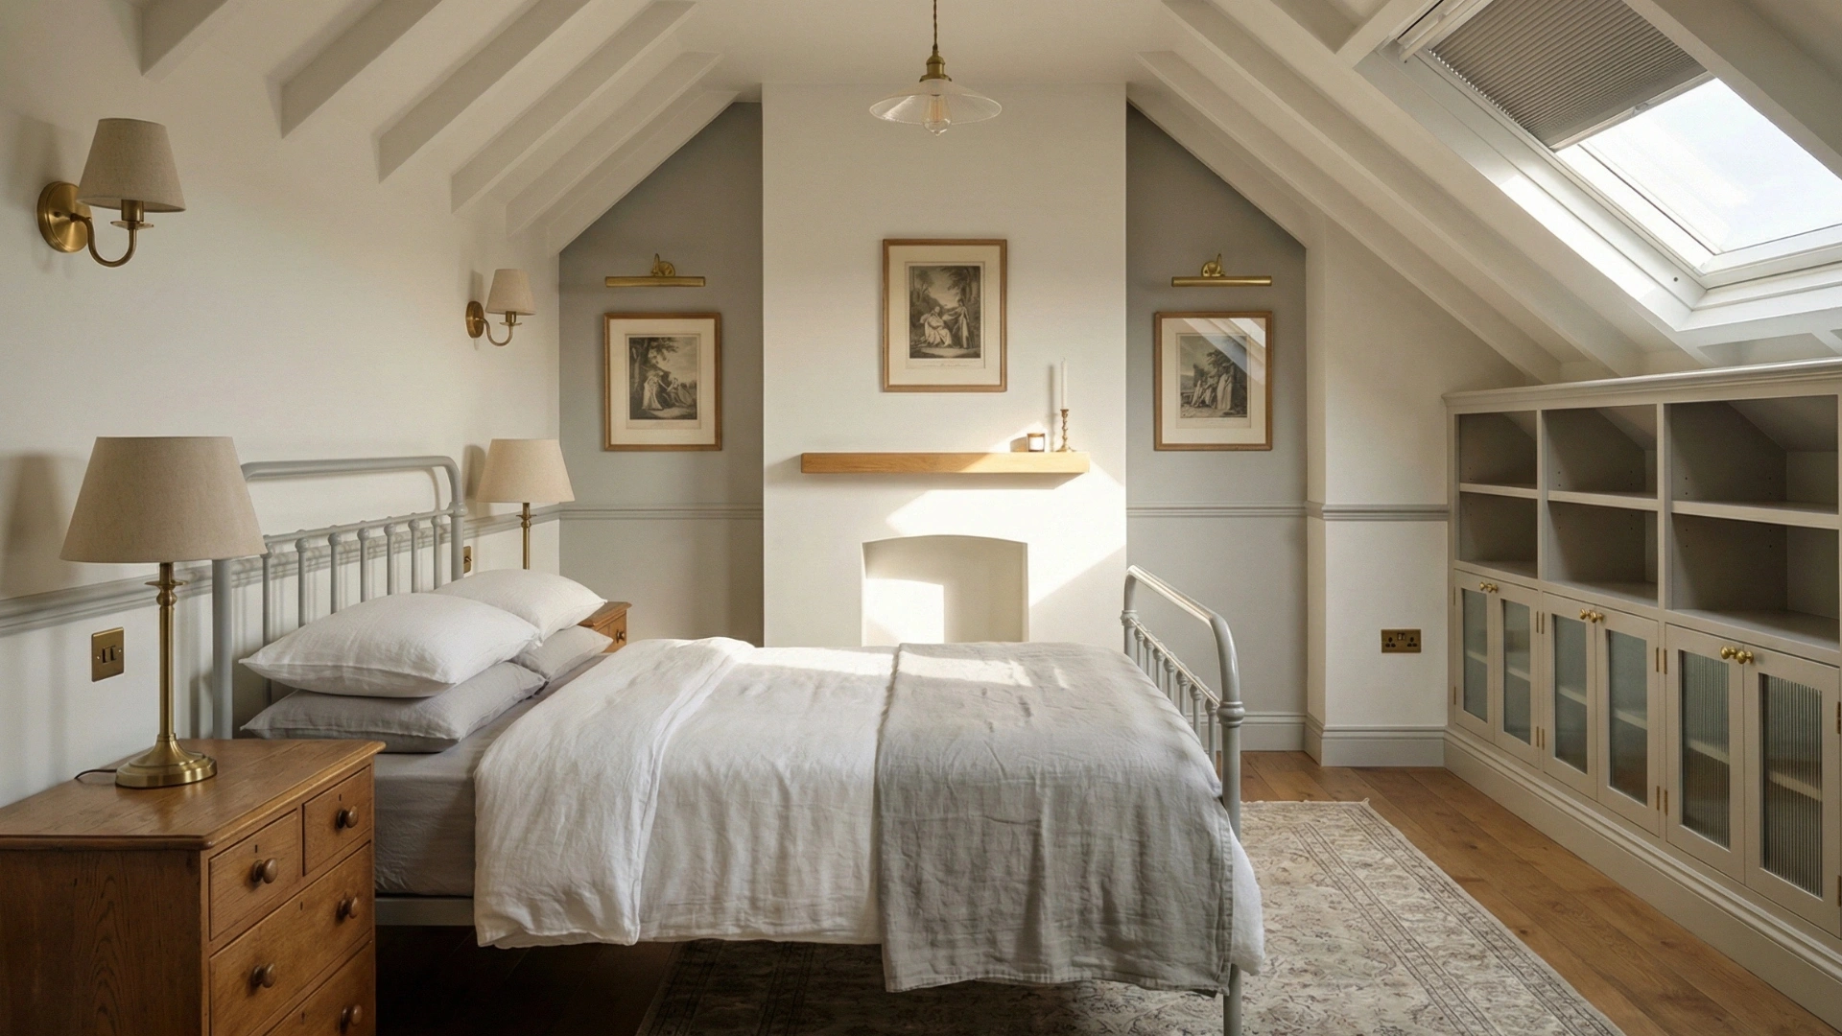
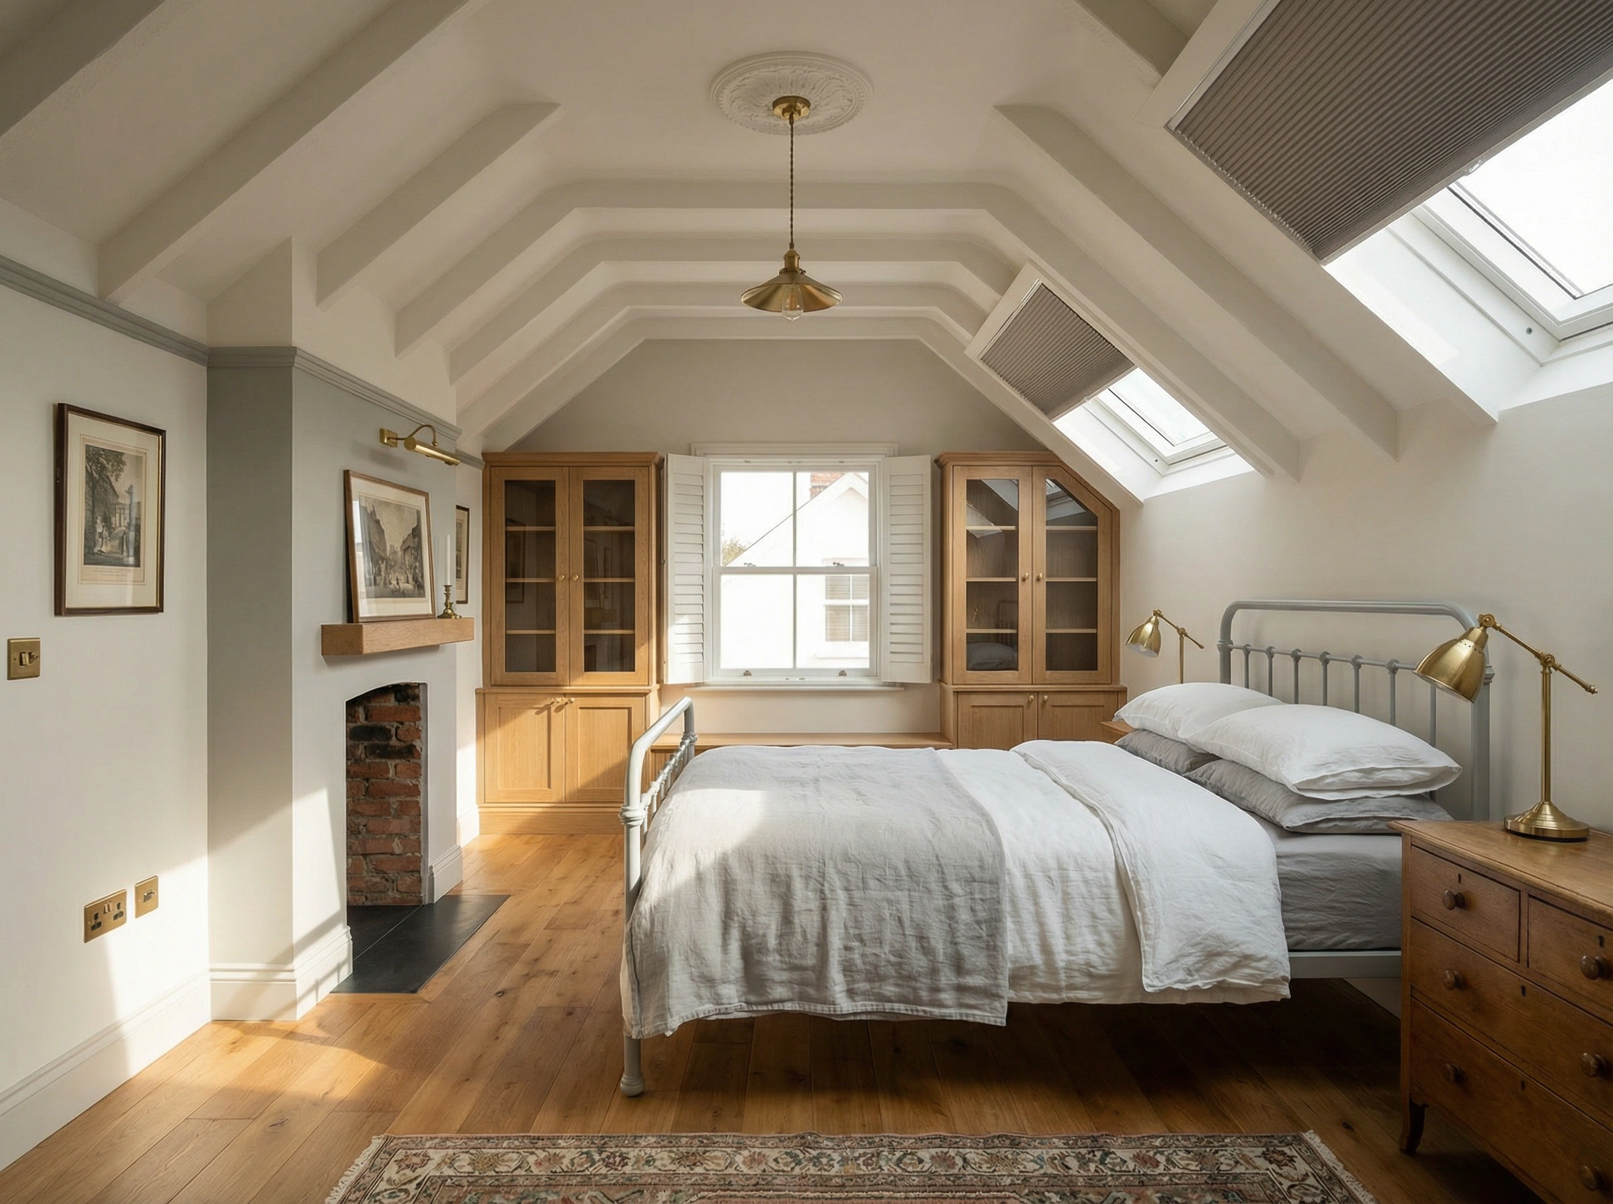
Bungalows with roofs that often suit an attic conversion and garages that are no longer used for cars. Both add a room without changing the footprint of the house.

  • Attic conversions
  • Garage conversions
  • Same footprint
Planning in Howth

Do you need planning permission in Howth? More often than elsewhere.

Howth is in the Fingal County Council area. The national exemptions apply, but the peninsula has a higher than average number of protected structures and the summit and hillside carry landscape conservation designations.

  • Single-storey rear extensionUsually exempt

    Single-storey rear extension

    Up to 45 m² in total, on a house that isn't protected.

  • Homes on the hillsideCheck first

    Homes on the hillside

    Landscape conservation designations can limit what's permitted.

  • Protected structuresUsually needs permission

    Protected structures

    Thormanby Road, Carrickbrack Road and around the village.

Working in Howth

We advise on the planning position before any money is spent on drawings.

  • Protected structuresWorks affecting the character of the building, inside or out, may need a full application even where they'd be exempt elsewhere.
  • The summit and hillsideLandscape conservation designations can affect what's permissible.
  • Working with architectsOn period and high-spec projects we build to your architect's design and detail.

The rules that apply everywhere

A rear extension is exempt up to 45 m² in total, counting every extension since 1964, with at least 25 m² of garden left and no higher than the house. On a protected structure most exemptions fall away. A Section 5 declaration (€80) from Fingal confirms whether your plan is exempt.

Planning permission rules 2026
Step by step

How a build in
Howth works

A single-storey rear extension takes about 12 to 16 weeks on site. On a protected structure, allow for the planning application before we start.

  1. 01

    Free site visit

    We come out to the house in Howth, look at the structure, take measurements and talk through what you want.

    Week 0
  2. 02

    Design, quote and planning check

    Drawings where they're needed, a written quote and a clear answer on whether the work is exempt or needs an application.

    Weeks 1 to 3
  3. 03

    Build

    Groundworks, structure, roof, first-fix electrics and plumbing, then plastering. We coordinate every trade and send you photo updates.

    Weeks 3 to 17
  4. 04

    Finish and handover

    Tiling, painting and fit-out, a full clean, a walkthrough with you and the compliance documents for your records.

    Final week

A wee bit about us

We work across Howth and Dublin 13, from Sutton and Baldoyle to the Baily, on homes where the finish really matters. We're fully insured, every job comes with a 1-year workmanship warranty, and you get photo updates from the site throughout.

Whatsapp chat

Projects

See the finish we deliver on high-spec renovations across Dublin from bathrooms to whole houses.

We make Irish homeowners happy

Overall Rating: 5.0

G
Gillian LoughranHouse renovation

Vasilij and team did an outstanding job with our recent house renovations. Their work was exceptional including flooring, tiling, painting plumbing/bathroom installation and other works. The team was always so pleasant, hardworking, diligent and professional.

E
Eduard AFull home renovation

Build Me recently completed a full renovation of our home. The whole process was handled professionally from start to finish. Communication was top-notch, with everything coordinated through a whatsapp group. Really happy with the final result.

Tejas Phade
Tejas PhadeFoxrock

Max and VJ did an amazing job in our kitchen. I had a timeline to finish the job within a week and they managed it very well.

Michael Yatsun
Michael YatsunBray

I couldn't be happier with the fantastic job done by Vasilij, Michael, and Daniel! From start to finish, their professionalism, attention to detail, and craftsmanship were absolutely top-notch.
They expertly plastered and painted the walls with a flawless finish that completely refreshed the space.

A
Anastasia GraceBathroom renovation

I recently had my bathroom renovated by VJ and his team and I couldn't be happier with the results! From the initial consultation to the final touches, the entire team was professional, friendly, and incredibly skilled.

Building in Howth: your questions

Still have questions about building work in Howth? Call 01 270 9764 and we'll be happy to help.

Do you cover Howth and the surrounding area?

Yes. We work throughout Howth and the wider Dublin 13 area, including Sutton, Baldoyle and the Baily. We come out to look at the house, and the site visit and quote are free with no obligation to go ahead.

Do I need planning permission for an extension in Howth?

Howth falls under Fingal County Council, and the exempted development rules follow the national ones: a single-storey rear extension of up to 45 m² in total, leaving at least 25 m² of garden and no higher than the house, often doesn't need a planning application. However, Howth has a higher than average number of protected structures, particularly on Thormanby Road, Carrickbrack Road and around the village, and the hillside has landscape conservation designations. If your home falls into any of these, different rules apply. We check the position for your property at the quoting stage.

How much does a renovation or extension cost in Howth?

As a guide, home renovations start from about €25,000, house extensions from €40,000, attic conversions from €22,000 and garage conversions from €18,000. Many Howth projects are larger, with a higher specification or an architect's design, so the price depends on the house and the finish. We give you a written quote after a free site visit, and our extension cost calculator gives a ballpark first.

Can you renovate or extend a Victorian or Edwardian property in Howth?

Yes, and it's work we genuinely enjoy. The large Victorian and Edwardian homes on roads like Thormanby Road have details worth preserving: high ceilings, original fireplaces and period joinery. We match original materials and keep character features wherever possible. If the property is a protected structure, we make sure the works are handled in a way that meets Fingal's conservation requirements. Getting this right from the start saves time and money later.

What's the best way to add space to a 1930s detached home in Howth?

The 1930s detached homes near Howth village typically sit on large plots with good scope to extend to the rear or side. A rear extension is the most popular option, opening up the kitchen into a generous kitchen, dining and living space that connects to the garden. These houses often have solid construction and good ceiling heights, so the new work can be designed to sit naturally with the old. A home office or extra bedroom in the attic is also a common project in this type of house.

Can a dormer bungalow in Howth take an attic conversion?

Often, yes. The dormer bungalows common across Howth are usually well suited to adding a bedroom or home office in the roof, and older detached homes with traditional cut timber roofs can also be converted where there's enough headroom. A dormer to the front, or any change in a protected area, needs planning permission. We assess the structure when we quote and give you an honest answer before any work starts.

How long does an extension or renovation take in Howth?

A single-storey rear extension typically takes 12 to 16 weeks on site and a two-storey extension 16 to 20 weeks. A full home renovation depends on the scope, but most run 10 to 20 weeks. If your home is a protected structure, allow extra time for the planning application before we start. We give you a clear timeline up front and send photo updates throughout.

Book a free call-out
Click below to chat to us on WhatsApp
The team typically replies within an hour.
Buildme Whatsapp