5 stars reviews

Happy Clients: 460+ - Projects: 720+

Granny Flats Dublin

Granny flats in Dublin from €42,000, built in 8 to 16 weeks, and a garden unit of up to 45 m² can now be exempt from planning.

Free Quote
Client photos

460+ Happy homeowners

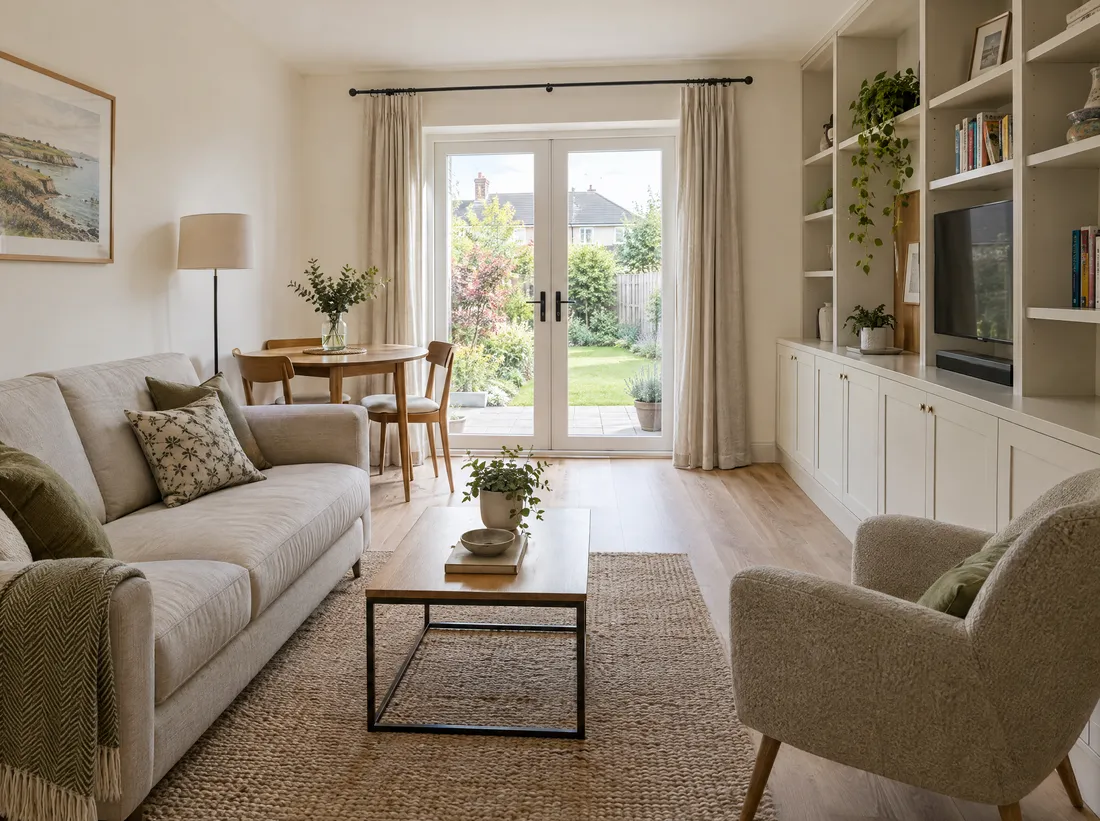
Independent living space, built as part of your home

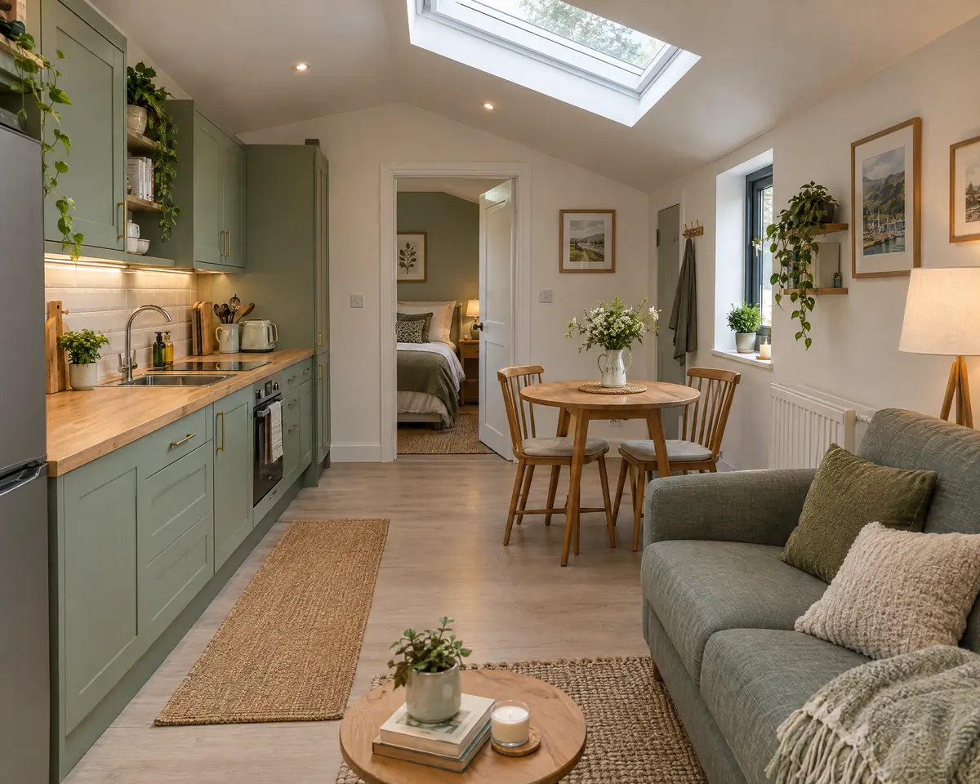
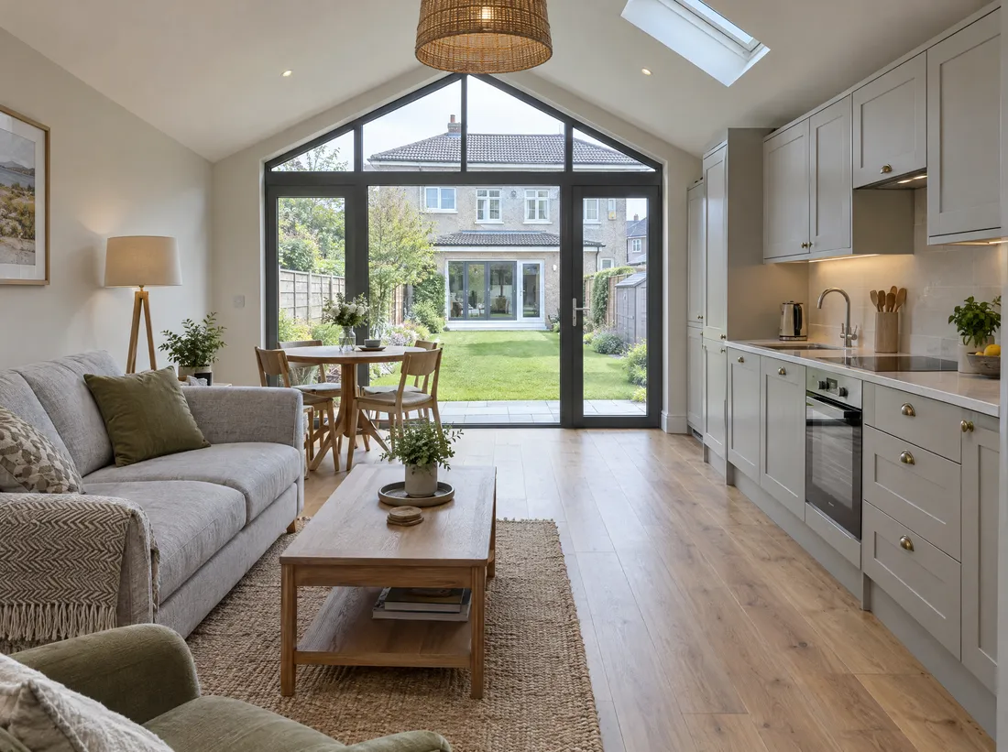
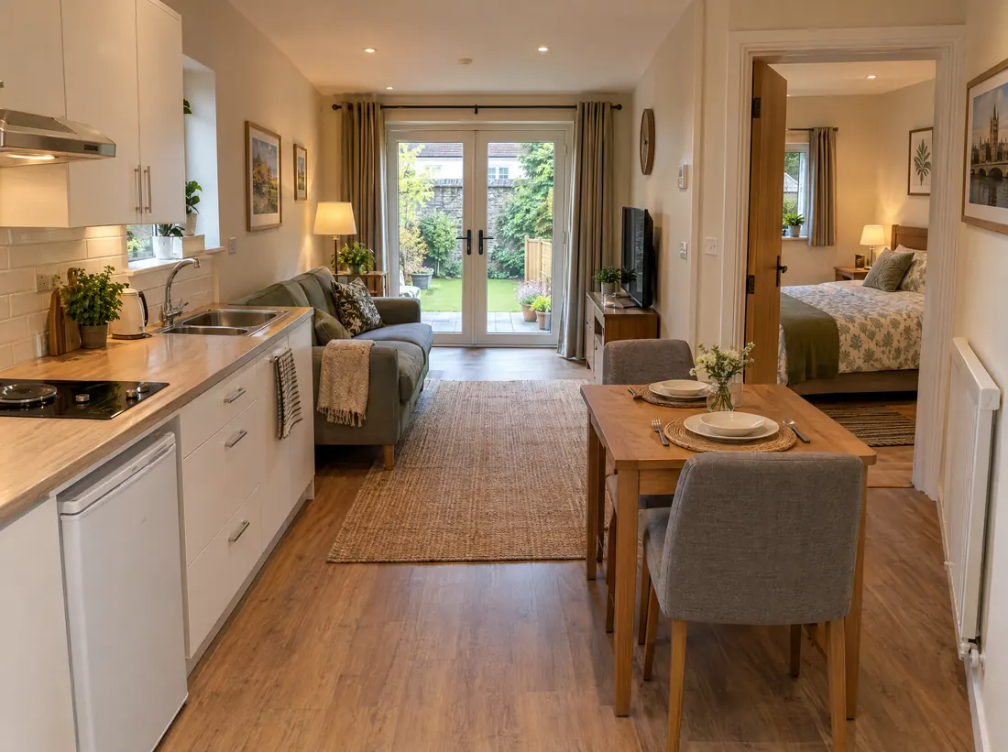
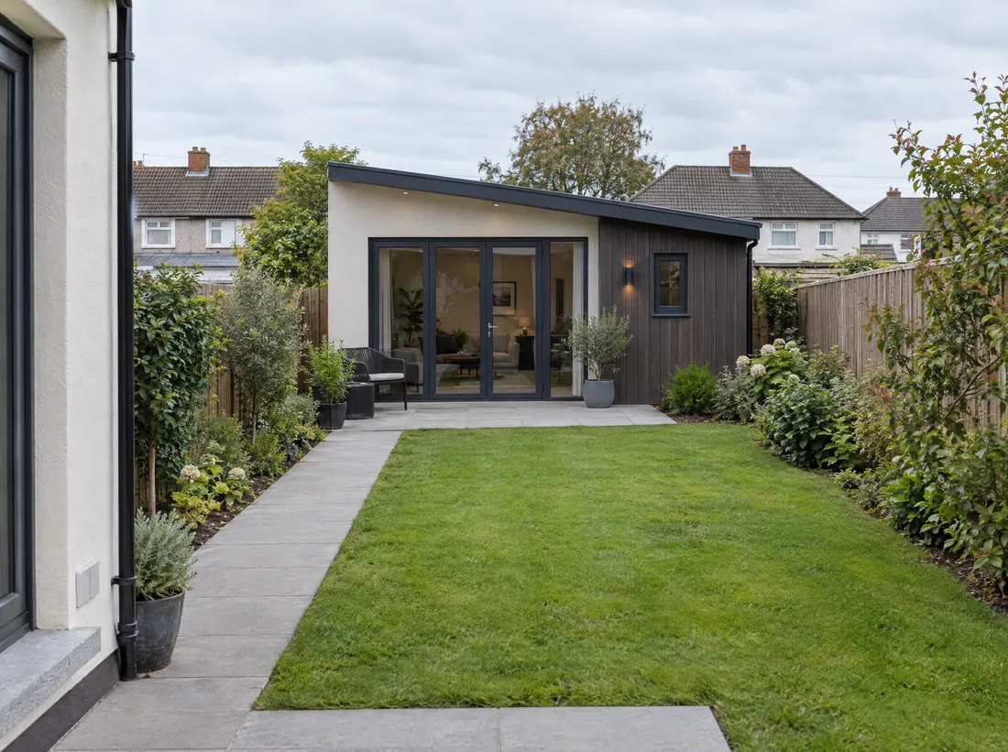
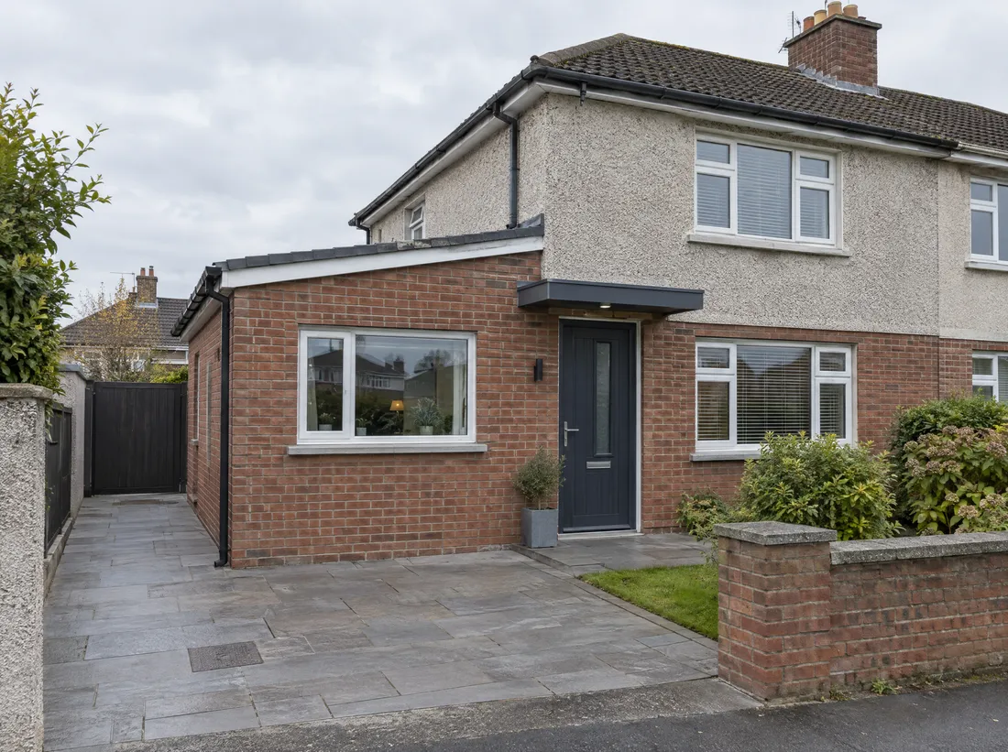
Build Me builds granny flats across Dublin and north Wicklow, so an older parent or a grown-up child can live close by with their own front door. We convert garages, extend at the rear or build in the back garden, and handle everything from the planning check to the accessible details and the sign-off.

From €42,000
From €42,000
For a self-contained granny flat, incl. VAT
Close, not under
Close, not under
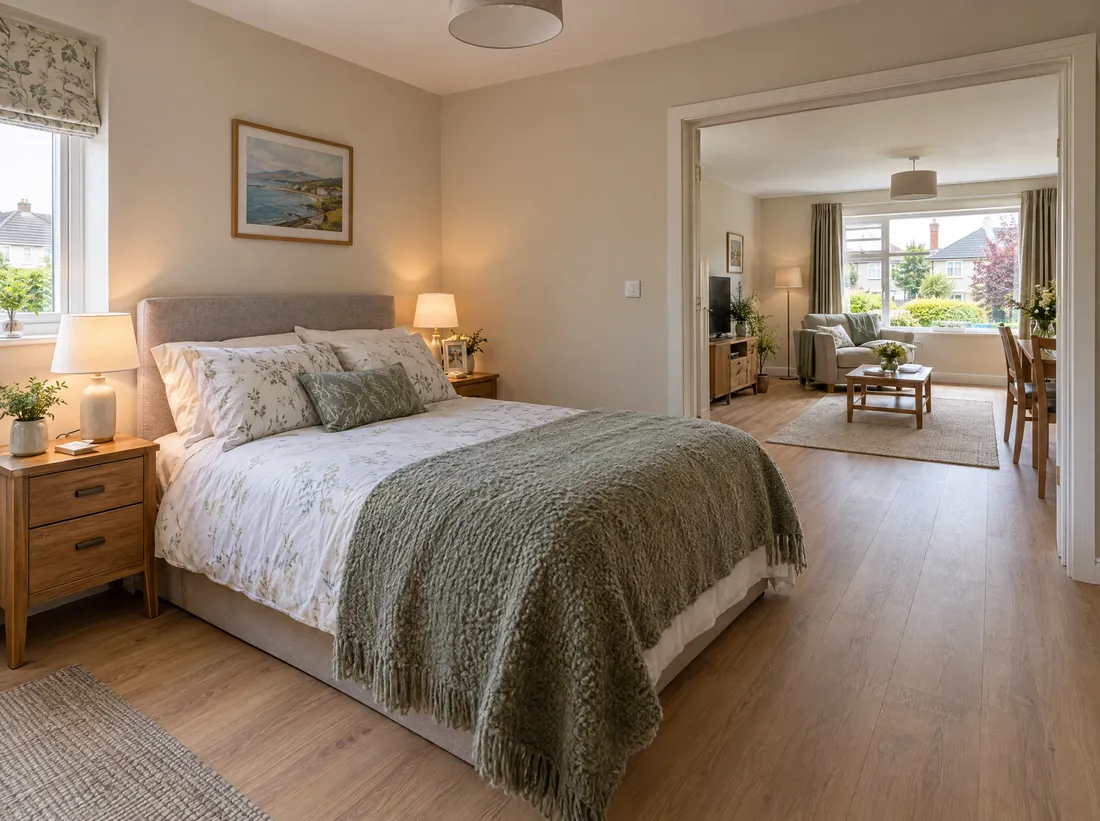
A home of their own, steps from yours
Built to adapt
Built to adapt
Level access and wide doors from day one
Ways to build

Five ways to build
a granny flat

How you build it sets the price more than anything else, because new foundations, walls and a roof cost far more than reusing a space you already have. The routes run cheapest first, each with its 2026 planning position.

Why homeowners love working with us

Customer service

In an industry known for missed calls and vague promises, we pride ourselves on great communication and quick responses.

Liability insurance

We're fully insured for your peace of mind, protecting your property throughout every stage of the work.

Superior equipment

We invest in top tier tools and equipment to achieve precise finishes, professional craftsmanship and lasting results.

Dedicated specialists

Each phase of your project is led by dedicated specialists who excel in their specific area of expertise.

What building a granny flat involves

01

Layout and a separate entrance

A granny flat works best with its own front door, so the occupant can come and go without walking through your kitchen. We plan the bedroom, shower room and living space around that door, and keep an internal link to the main house where you want one.

02

Fitting a one-bed home into 32 to 45 m²

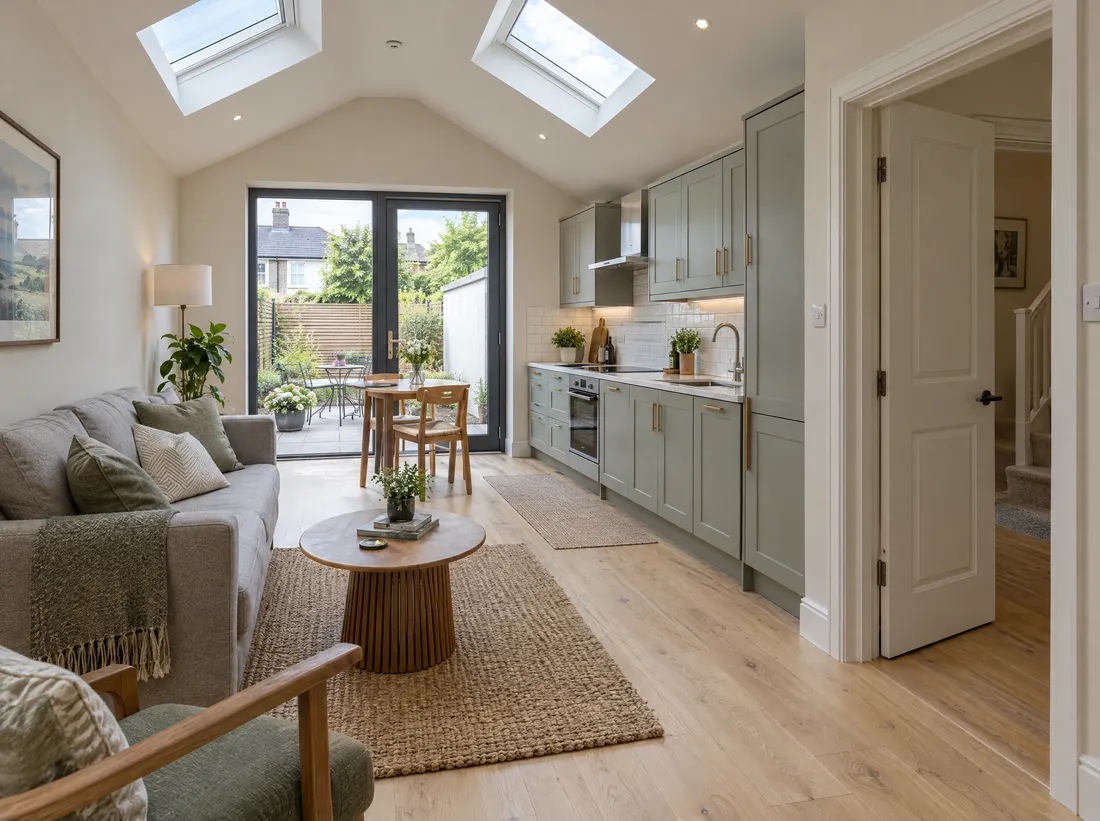
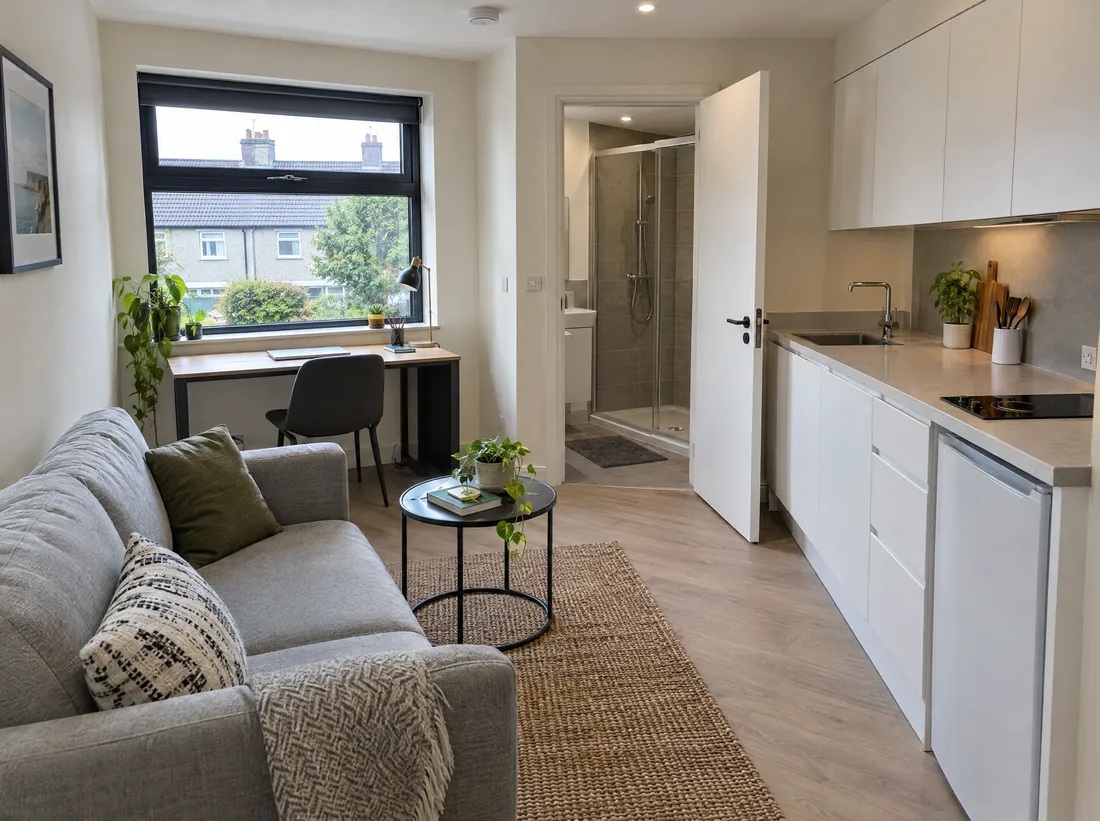
Most granny flats are one-bed units with a floor area of 32 to 45 m², the band the garden exemption allows. That fits a double bedroom, a shower room and an open-plan living space with a kitchenette. A wet room instead of a bath saves floor space and suits wheelchair access. In a small flat, built-in storage, sliding doors and glazing onto the garden make more difference than a few extra square metres.

03

Kitchenette and shower room

These are what make the space self-contained, and they add the most cost. New waste pipes have to reach the drains, and where the floor sits too low a pumped waste unit lifts the water. The shower room needs mechanical extraction to outside.

04

Water, power and heating from the main house

Most granny flats run off the main house's water, drainage, electrics and boiler. A detached garden unit must use the main house's services to stay exempt, so trenches are dug across the garden for the service connections. It also cannot have its own new access onto the road. If your boiler is small, it may need an upgrade.

05

Building regulations, energy performance and ventilation

Building regulations apply even when planning permission does not. That means smoke detection, a bedroom window big enough to escape through, fire separation where the flat joins the house, and insulation to Part L. A new garden unit is a new home, so expect a high energy performance standard, an airtightness test and a BER, and most airtight designs need mechanical ventilation. An attached extension within the 45 m² total doesn't need a commencement notice, but it must still comply.

06

Modular, timber frame or block

Garden granny flats are built in several ways. Some firms supply modular or prefab units made in a factory, others build in timber frame, structural insulated panels (SIPs) or steel frame, and many are built in block on site. Whatever the method, the unit must meet the Building Regulations and every Class 3A condition, so ask any supplier for the certificates that prove it. Check site access too: a factory-built unit may need a crane over the house, while a site-built one needs a clear path for materials.

07

What drives the cost

The route matters most, then the floor area, how far the drains and service connections have to run, and the finishes. As a guide in Dublin, a garage conversion works out at about €1,200 to €1,800 per m² and a single-storey rear extension at €2,700 to €3,400 per m². Design, engineering and certification add to that: our extension calculator allows €1,500 to €4,000 for planning drawings and 10 to 12% for professional fees. Tight access, poor ground or a long trench to the sewer add cost to a garden unit.

08

Accessibility from day one

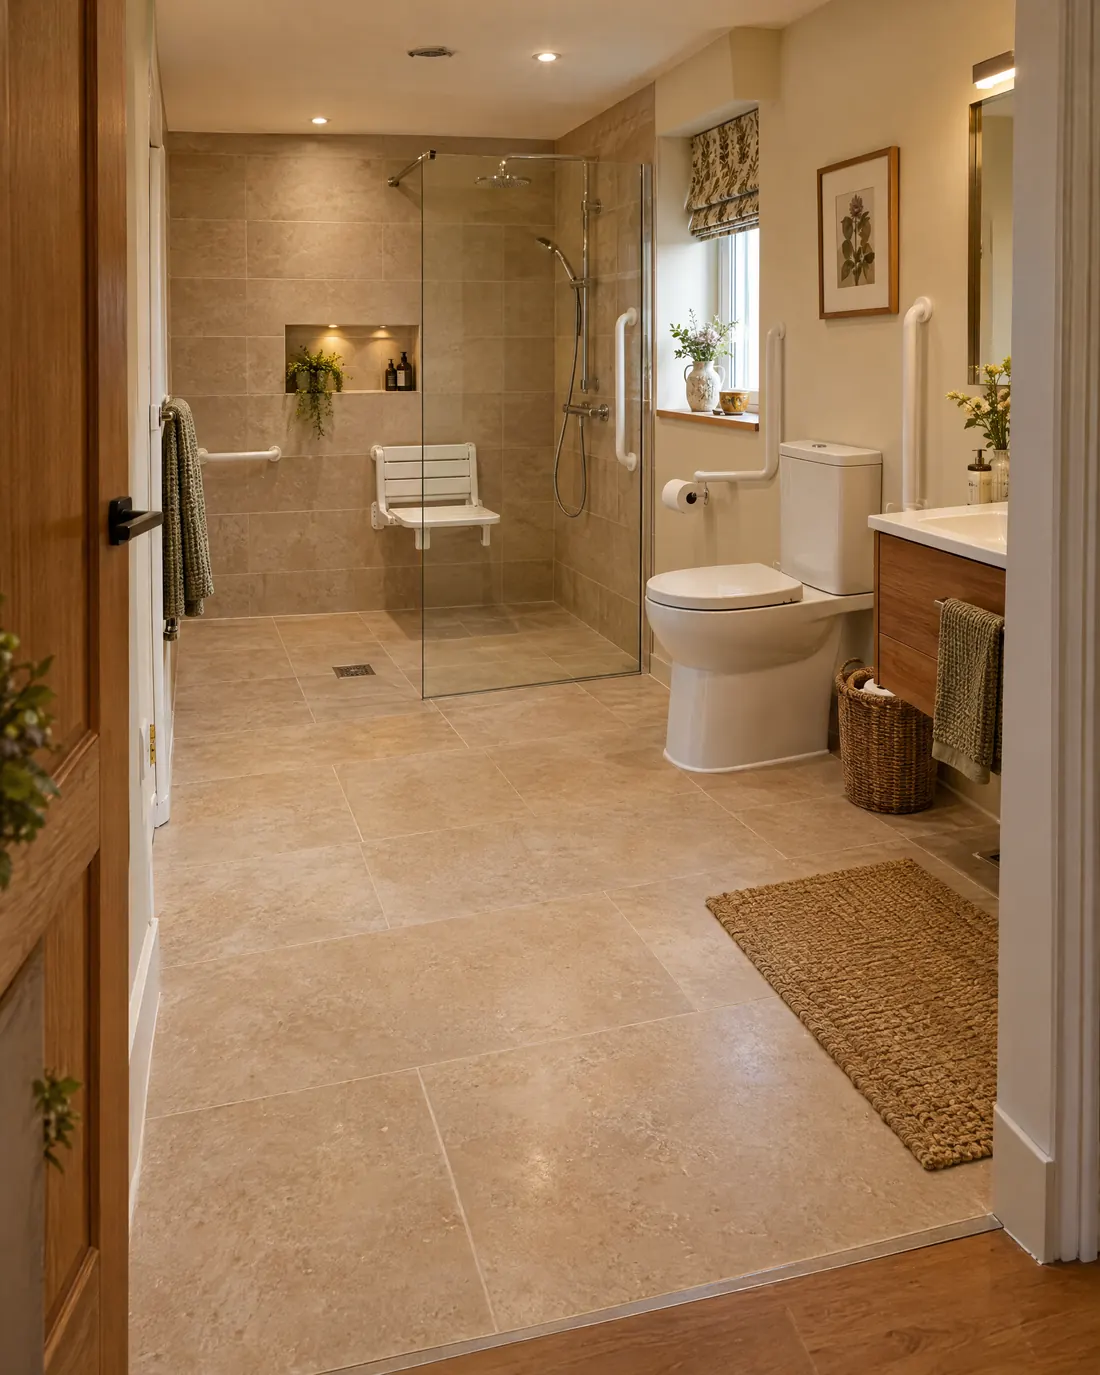
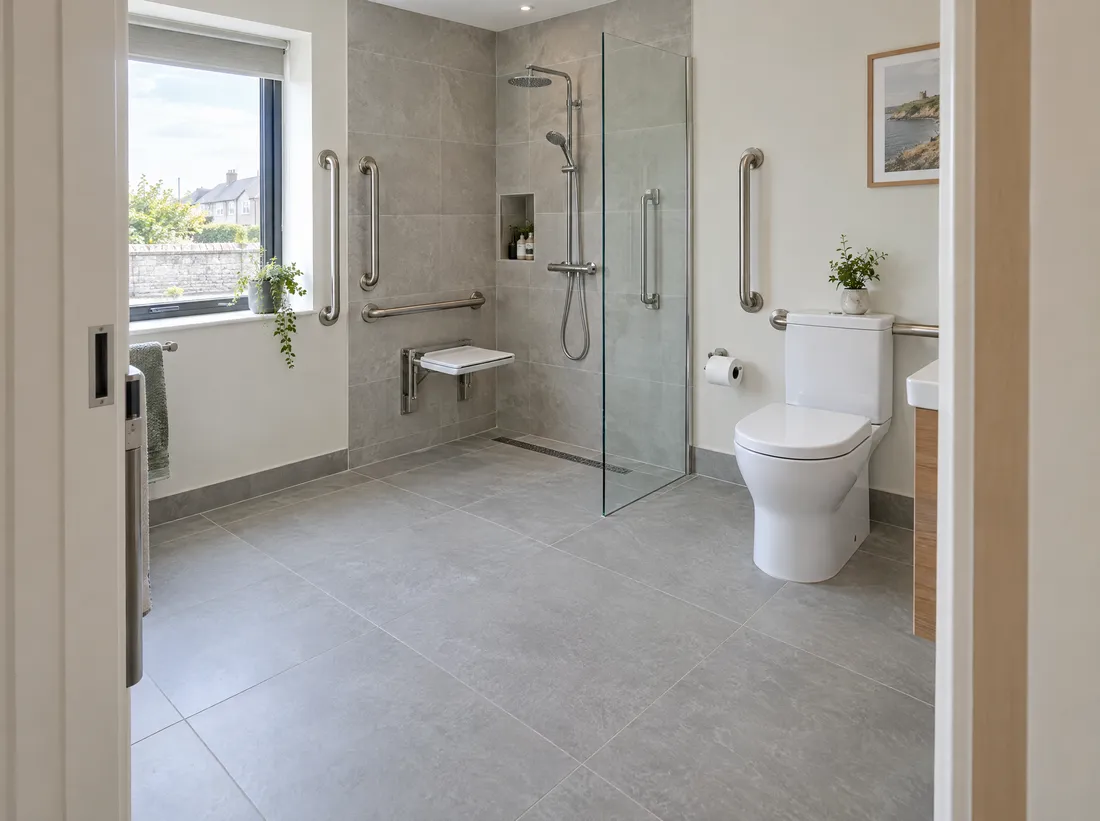
For an older parent we build everything on one level, with no steps at the door or between rooms. Doors get at least 800 mm of clear opening, the shower is flush with the floor and grab rails go where an Occupational Therapist recommends.

09

Grants for adaptations

Where someone has a disability, the Housing Adaptation Grant gives up to €40,000 and can cover a ground-floor extension for a person who cannot use stairs. It is means-tested, you apply to your local authority yourself, and approval must come before work starts. Build Me does not make grant applications.

Who the granny flat is for and what changes with each

A granny flat for an older parent

A granny flat for an older parent

The most common reason families build one. Everything sits on the ground floor, with a level-access shower, grab rails and wide doors, and the flat is close enough to the main house that help is a few steps away.

  • Single level
  • Level-access shower
  • Doors 800 mm+
A first home for an adult child

A first home for an adult child

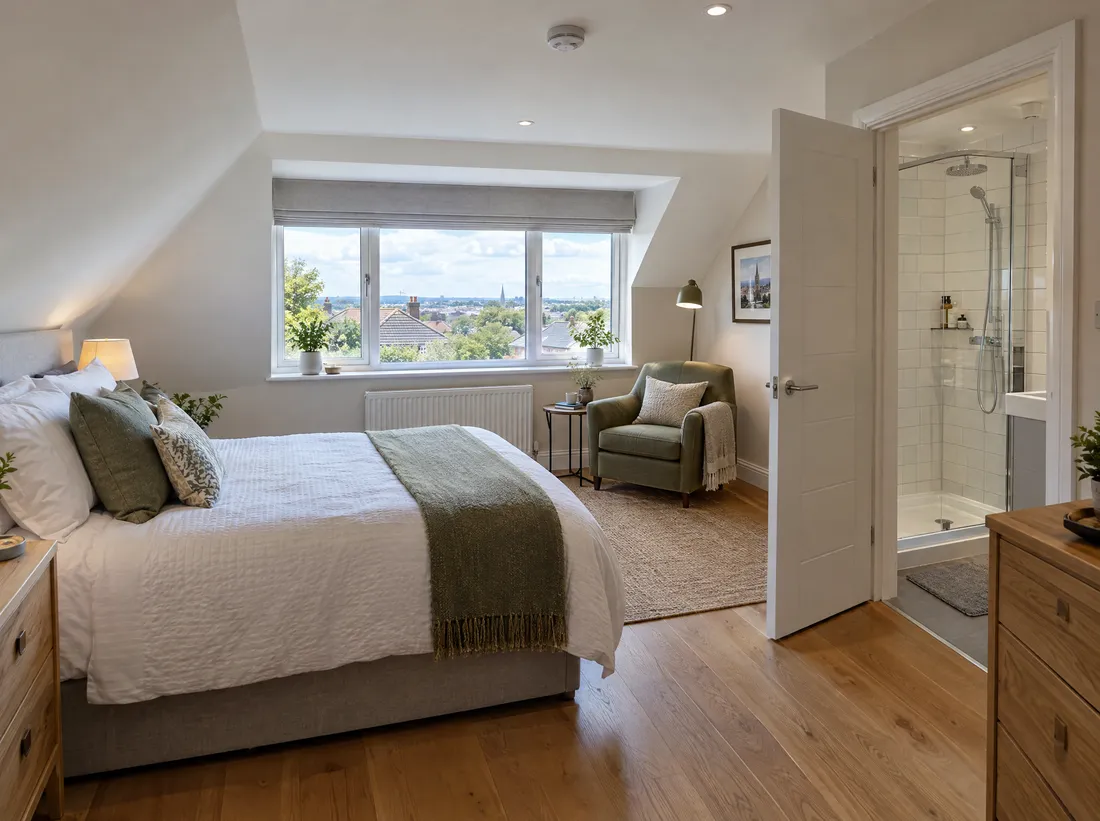
A studio-style flat with a kitchenette and shower room lets a grown-up son or daughter save while living independently. Stairs are less of a concern here, so an attic or a split of the house can work as well as the garage.

  • Kitchenette
  • Own entrance
  • Attic can work
Space that changes as your family does

Space that changes as your family does

Many families build for one person and use the space differently later, as a guest suite or a home office. Building in accessible details now means the flat still works if someone's needs change.

  • Guest suite later
  • Home office
  • Future-proofed
Planning

Do you need planning permission for a granny flat? Often not, since July 2026.

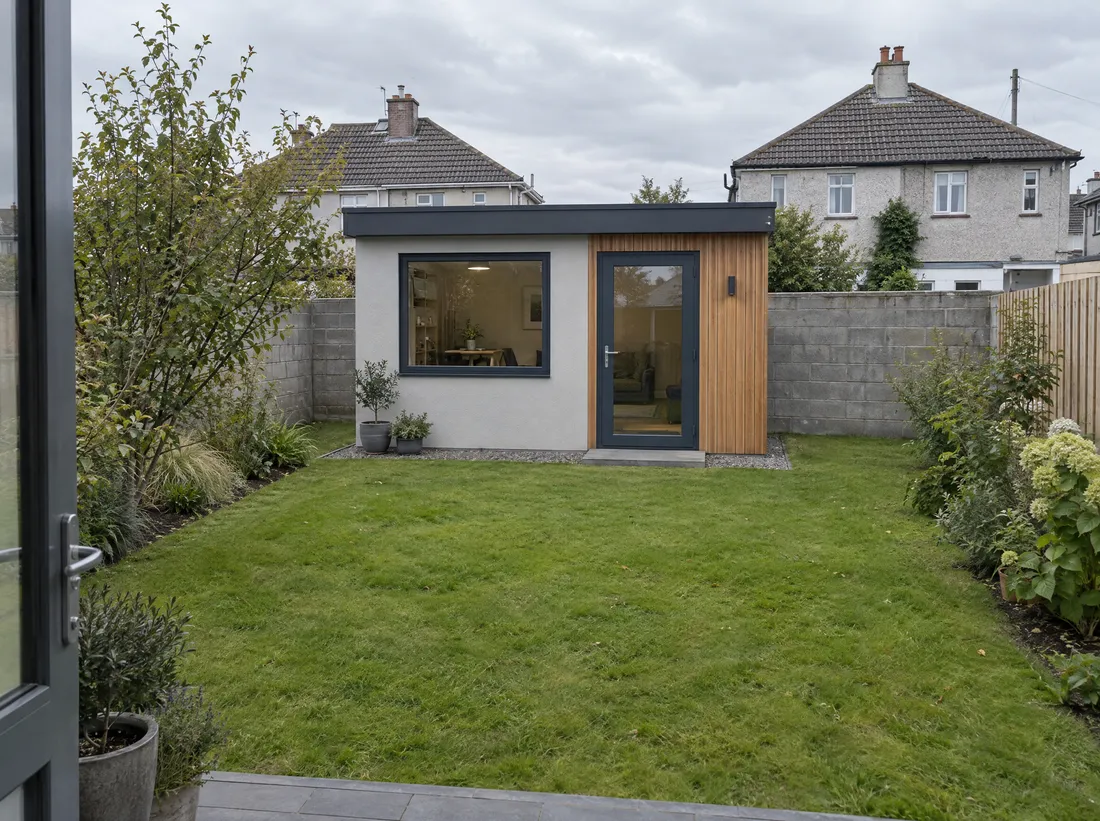
The 2026 exempted development rules cover attached extensions up to 45 m², detached garden units of 32 m² to 45 m², and splitting a house into two units. Each one has conditions, and breaking one loses the exemption. The full list for a garden unit is below.

  • Detached garden unit, 32 m² to 45 m²Exempt with notice

    Detached garden unit, 32 m² to 45 m²

    To the rear, on the main house's services, 14 days' notice, finished by 31 December 2030.

  • Self-contained flat in a garage or extensionCheck first

    Self-contained flat in a garage or extension

    Within 45 m² it is usually exempt as an extension. Separate use is a different question: get a Section 5 declaration (€80).

  • Over 45 m², protected structures and some estatesUsually needs permission

    Over 45 m², protected structures and some estates

    Extensions beyond the 45 m² total, conservation areas, protected structures and estates with exempted rights removed need a planning application.

How the 45 m² allowance works for an attached granny flat

A garage conversion or rear extension counts towards one 45 m² total, which includes every extension built since 1 October 1964. You must also keep 25 m² of private open space.

Example: a 12 m² kitchen extension from years ago plus a 30 m² granny flat extension uses 42 of the 45 m².

Checklist: is your garden granny flat exempt under Class 3A?

Tick every line. If one fails, you need a planning application.

  • Size32 m² to 45 m², counted together with any sheds or garden rooms built under Class 3.
  • PositionIn the rear garden, at least 0.6 m from any wall or boundary, with windows at least 0.6 m from the boundary they face.
  • HeightNo more than 4 metres with a tiled or slated pitched roof, 3 metres with any other roof.
  • Open spaceAt least 25 m² of private open space left for the house.
  • Shared servicesUses the main house's water, wastewater and power, with no separate utility connections and no new access onto the road.
  • OccupancyOccupied only together with the main house, never sold or subdivided separately, and no short-term letting.
  • Your main residenceThe main house is your sole or main residence when work starts. A caravan or mobile home does not qualify.
  • Notice and dates14 days' notice to the council with your Eircode, and works started and finished by 31 December 2030. Not available if the house was split under Class 1A.
Planning exemptions in Ireland 2026
Compare

Garage conversion vs garden granny flat

If you have a garage you don't park in, converting it is usually the cheapest and quickest way to build a granny flat.

Garage conversion granny flat

Garage conversion granny flat

Detached garden unit

Detached garden unit

vs

Typical cost in Dublin, incl. VAT

Garage conversion€42,000 to €65,000
Garden unit€60,000 to €80,000
Time on site
8 to 10 weeks
12 to 16 weeks
Planning
Usually exempt within 45 m²
Exempt 32 m² to 45 m², with notice
Foundations and roof
Already there, upgraded
New foundations and a new roof
What you give up
Parking and storage
Part of the garden

Garage figure from our garage conversion calculator for a single attached garage. Garden unit figure for a purpose-built unit, from our house extension ideas guide.

Step by step

How a granny
flat is built

From the first visit to the handover, a garage granny flat takes 8 to 10 weeks on site and a purpose-built one 12 to 16 weeks.

  1. 01

    Site visit and survey

    We talk about who will live in the flat, measure the space and check drainage, services and your planning history.

    Week 0
  2. 02

    Design and planning check

    Layout, accessible details and a written quote. We confirm whether the work is exempt, and the council gets its 14 days' notice where needed.

    Weeks 1 to 3
  3. 03

    Groundworks and shell

    Foundations, drainage and the new walls and roof, or the floor and door infill in a garage.

    Weeks 3 to 8
  4. 04

    Fit-out

    Electrics, plumbing and heating, plastering, the shower room, the kitchenette, flooring and decorating.

    Weeks 8 to 15
  5. 05

    Handover

    Final checks, a walkthrough with you and the compliance documents for your records.

    Final week

A wee bit about us

Most of the granny flats we build are garage conversions and rear extensions on Dublin semi-detached houses, from Terenure to Stillorgan. We're fully insured, and a garage-based granny flat takes 8 to 10 weeks on site.

Whatsapp chat

Projects

See how we build granny flats in converted garages and back gardens so family can live close and still have their own front door.

We make Irish homeowners happy

Overall Rating: 5.0

E
Eduard AFull home renovation

Build Me recently completed a full renovation of our home. The whole process was handled professionally from start to finish. Communication was top-notch, with everything coordinated through a whatsapp group. Really happy with the final result.

G
Gillian LoughranHouse renovation

Vasilij and team did an outstanding job with our recent house renovations. Their work was exceptional including flooring, tiling, painting plumbing/bathroom installation and other works. The team was always so pleasant, hardworking, diligent and professional.

Michael Yatsun
Michael YatsunBray

I couldn't be happier with the fantastic job done by Vasilij, Michael, and Daniel! From start to finish, their professionalism, attention to detail, and craftsmanship were absolutely top-notch.
They expertly plastered and painted the walls with a flawless finish that completely refreshed the space.

Tejas Phade
Tejas PhadeFoxrock

Max and VJ did an amazing job in our kitchen. I had a timeline to finish the job within a week and they managed it very well.

A
Anastasia GraceBathroom renovation

I recently had my bathroom renovated by VJ and his team and I couldn't be happier with the results! From the initial consultation to the final touches, the entire team was professional, friendly, and incredibly skilled.

Granny flat questions

Still have questions about your granny flat? Call 01 270 9764 and we'll be happy to help.

How much does a granny flat cost in Dublin?

A self-contained granny flat made by converting a single attached garage costs €42,000 to €65,000 in Dublin, including VAT. A purpose-built detached unit in the back garden costs €60,000 to €80,000, and an attached granny flat extension with its own kitchen, bathroom and entrance typically costs from €80,000. The price depends on the size, how much plumbing is needed, the finishes and whether planning permission is required. Try the garage conversion calculator or the extension cost calculator for your own layout. We give a written quote after visiting your home.

Do I need planning permission for a granny flat?

It depends on how you build it. Converting an attached garage or building a ground-floor rear extension is usually exempt if all extensions since 1964 stay within 45 m² in total. Since 27 July 2026, a detached unit of 32 m² to 45 m² in the back garden is also exempt, with 14 days' notice to the council. Using a space as a separate, self-contained home raises different questions to adding a bedroom, so we check your house first. A Section 5 declaration from the council costs €80 and confirms whether your plan is exempt. Building regulations apply either way. See our guide to planning exemptions in Ireland.

Can I build a granny flat in my garden without planning permission?

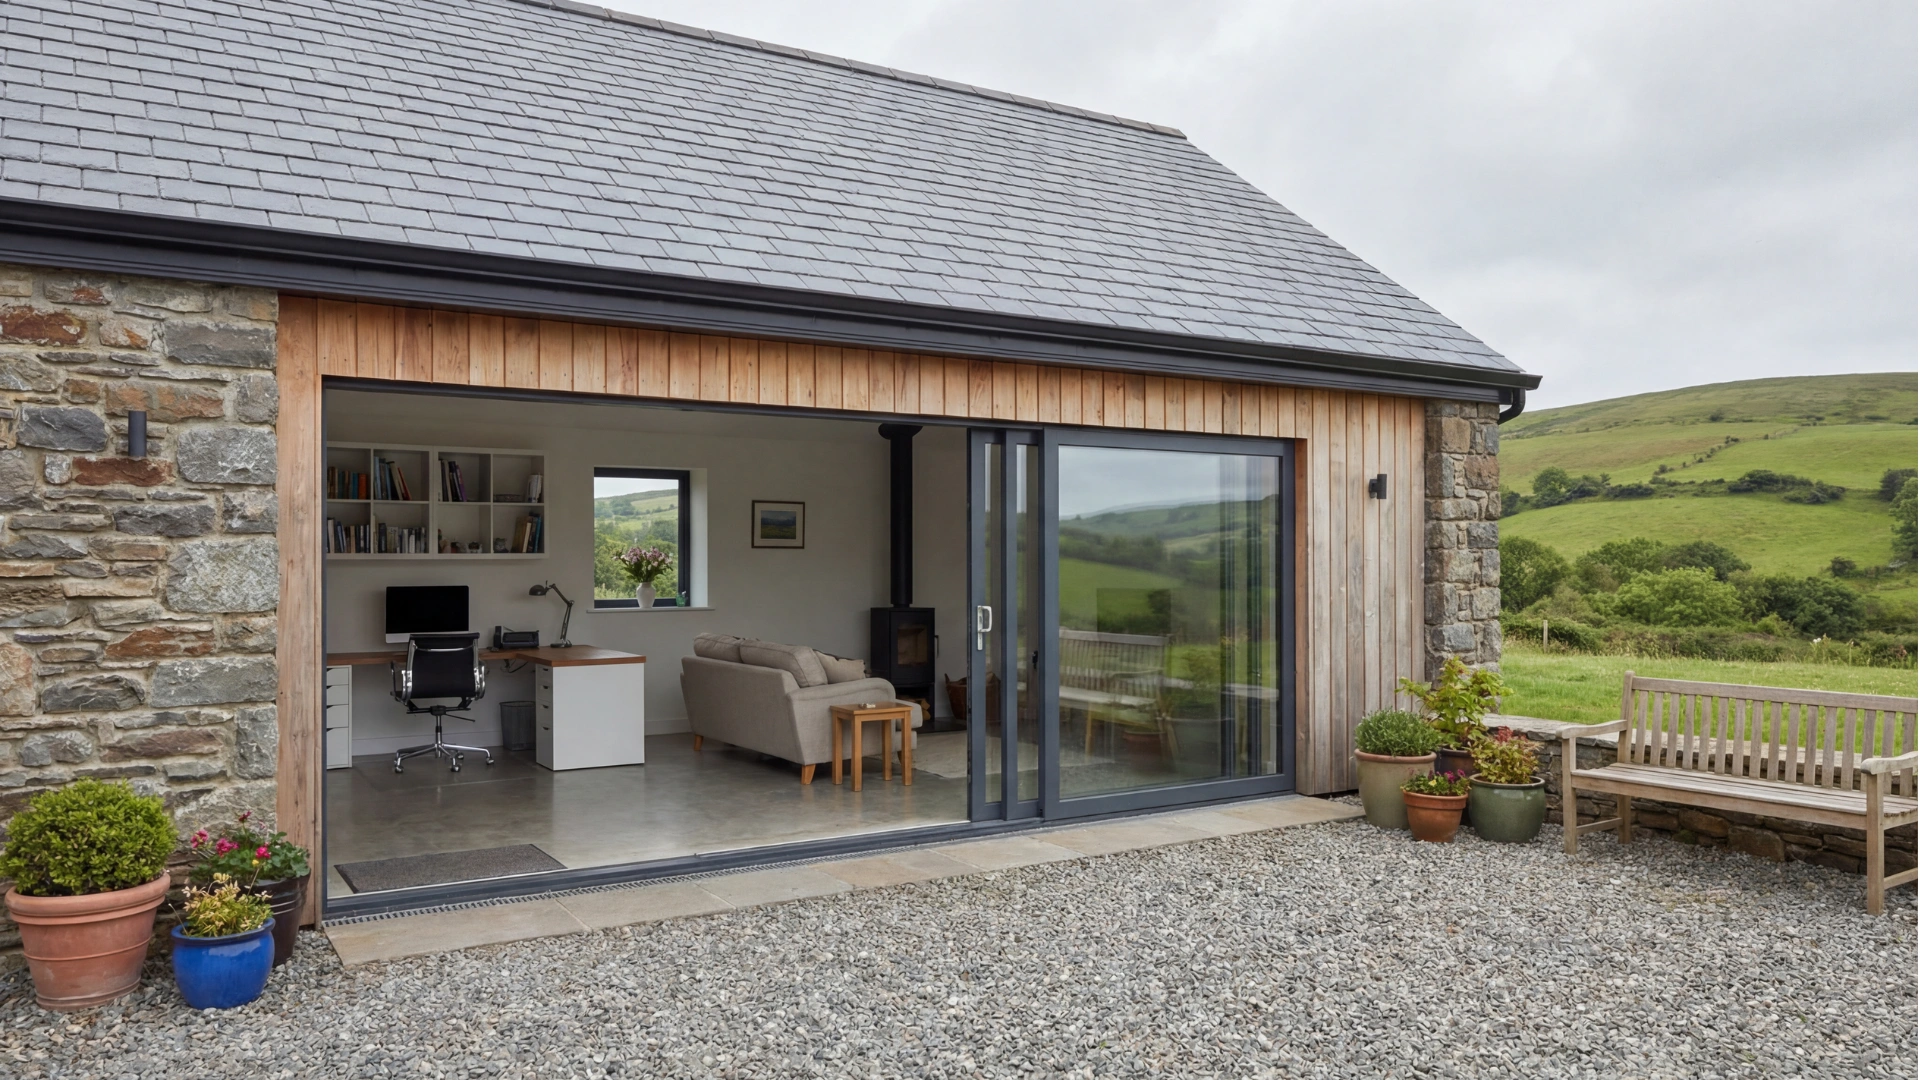
Yes, since 27 July 2026, under the new Class 3A exemption. The unit must be detached, between 32 m² and 45 m², sit to the rear of the house and use the main house's services. You must give the council 14 days' notice before work starts, with your Eircode and how the site complies, and the works must be finished by 31 December 2030. It must be at least 0.6 m from every boundary, no higher than 4 metres with a tiled or slated pitched roof (3 metres otherwise), and leave at least 25 m² of private open space. The main house must be your sole or main residence when work starts, and the unit cannot be sold separately or used for short-term letting. A garden room built under the 30 m² shed and home office exemption cannot be slept in.

Can I rent out a granny flat in Ireland?

Check carefully before you plan on rental income, because parts of this are not settled. A garden unit built under the Class 3A exemption must be occupied only together with the main house, cannot be sold or subdivided from it and cannot be used for short-term letting such as Airbnb. The regulations don't spell out whether a long-term letting to someone outside the family fits that condition, so ask the council for a Section 5 declaration (€80) first. If you do rent out a granny flat, check with the Residential Tenancies Board whether the tenancy must be registered. Rent-a-Room relief is designed for letting a room in your own home, and a self-contained flat with its own front door may not qualify, so ask Revenue or a tax adviser. The same checks apply to a second unit made by splitting the house under Class 1A.

Can a garden room or log cabin be used as a granny flat?

Not as it stands. A garden room or log cabin built under the Class 3 exemption can be up to 30 m², but nobody can live or sleep in it. To live in it, the building must meet every Class 3A condition, including a floor area of 32 m² to 45 m² in the rear garden and shared services with the main house, or get planning permission. It must also meet the Building Regulations for a home, including insulation, fire safety and ventilation, which a standard cabin kit may not be designed for. A caravan or mobile home does not qualify under Class 3A.

Is a granny flat worth the money?

For many families it is, but the sums are personal. A granny flat is a one-off build cost, from €42,000 for a garage conversion, set against years of fees for residential care or the cost of moving to a bigger house, and it keeps a family member close by. On property value, a Class 3A garden unit cannot be sold separately, so any value it adds is as part of your house. We don't publish resale figures. An estate agent who knows your area is the right person to ask.

How long does it take to build a granny flat?

A granny flat in an existing garage takes about 8 to 10 weeks on site. A purpose-built granny flat extension or garden unit takes 12 to 16 weeks, depending on size and specification. If planning permission is needed, add 12 to 16 weeks before the build can start.

What should a granny flat for an older parent include?

Everything on one level, with no steps at the entrance or between rooms. The shower room should have a level-access shower with no lip, grab rails positioned for how the person moves, slip-resistant floor tiles and a comfort-height toilet of about 45 cm. Doors need at least 800 mm of clear opening for a walking frame or wheelchair, and lighting should be bright with switches you can reach from the door. Building these in from the start costs far less than adapting the flat later. Our guide to bathrooms for elderly and mobility needs has more detail.

Are there grants for building a granny flat?

There is no grant for a granny flat as such, but adaptation grants can help where someone has a disability or mobility difficulty. The Housing Adaptation Grant for People with a Disability gives up to €40,000 and can cover an accessible ground-floor bathroom or a ground-floor extension for someone who cannot use stairs. It is means-tested and usually needs an Occupational Therapist assessment. The Mobility Aids Grant gives up to €8,000 for lower-income households. Both are run by your local authority, you apply yourself, and approval must come through before any work starts. Build Me does not make grant applications, but we can build to an OT's specification. Read more in our guide to housing grants in Ireland.

Is it cheaper to convert a garage or build a granny flat in the garden?

Converting a garage is usually cheaper, at €42,000 to €65,000 against €60,000 to €80,000 for a purpose-built garden unit, because the foundations, walls and roof are already there. It is also quicker, at 8 to 10 weeks on site against 12 to 16. A garden unit keeps your garage and gives the occupant more privacy, but it uses part of the garden.

Can I turn part of my house into a granny flat?

Yes. Since July 2026, the Class 1A exemption lets you split a house into two self-contained homes without planning permission. Each unit must be at least 32 m², all the works must stay inside the existing building, and you must give the council 14 days' notice before you start. Works must be finished by 31 December 2030. An attic conversion can also give an adult child their own bedroom and ensuite, but it is rarely right for someone who struggles with stairs.

Book a free call-out
Click below to chat to us on WhatsApp
The team typically replies within an hour.
Buildme Whatsapp