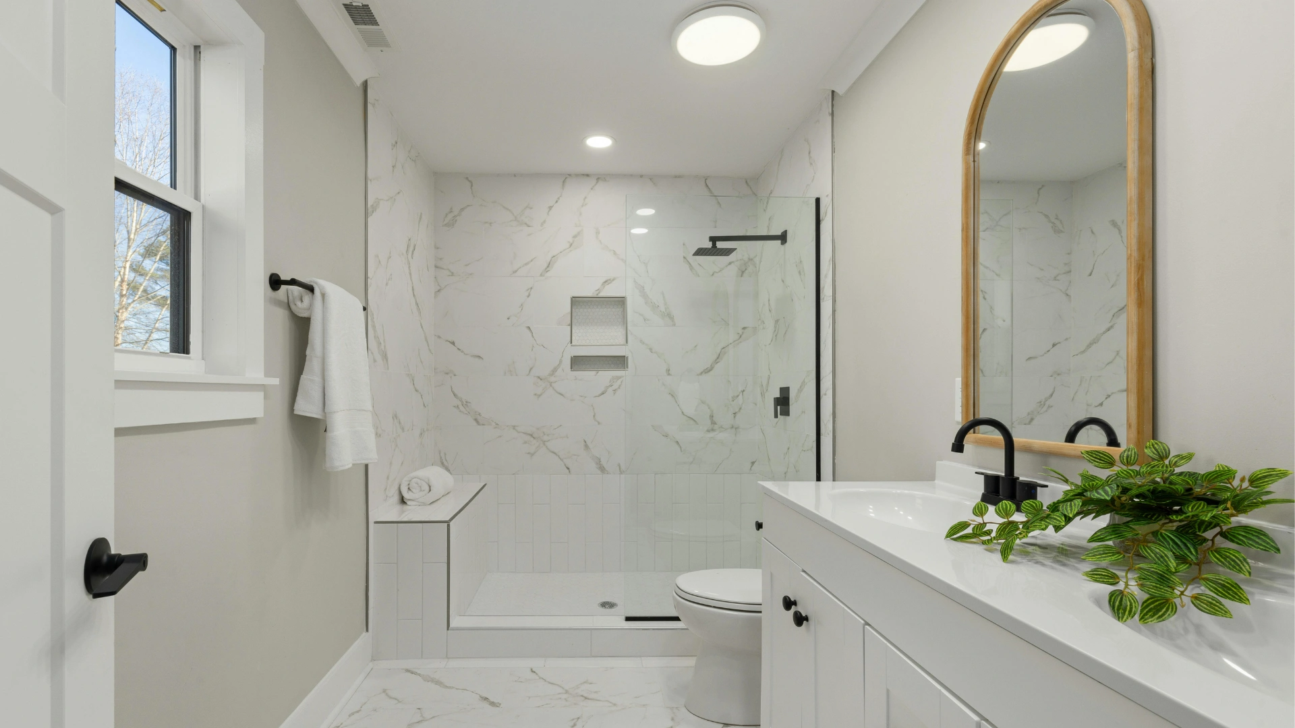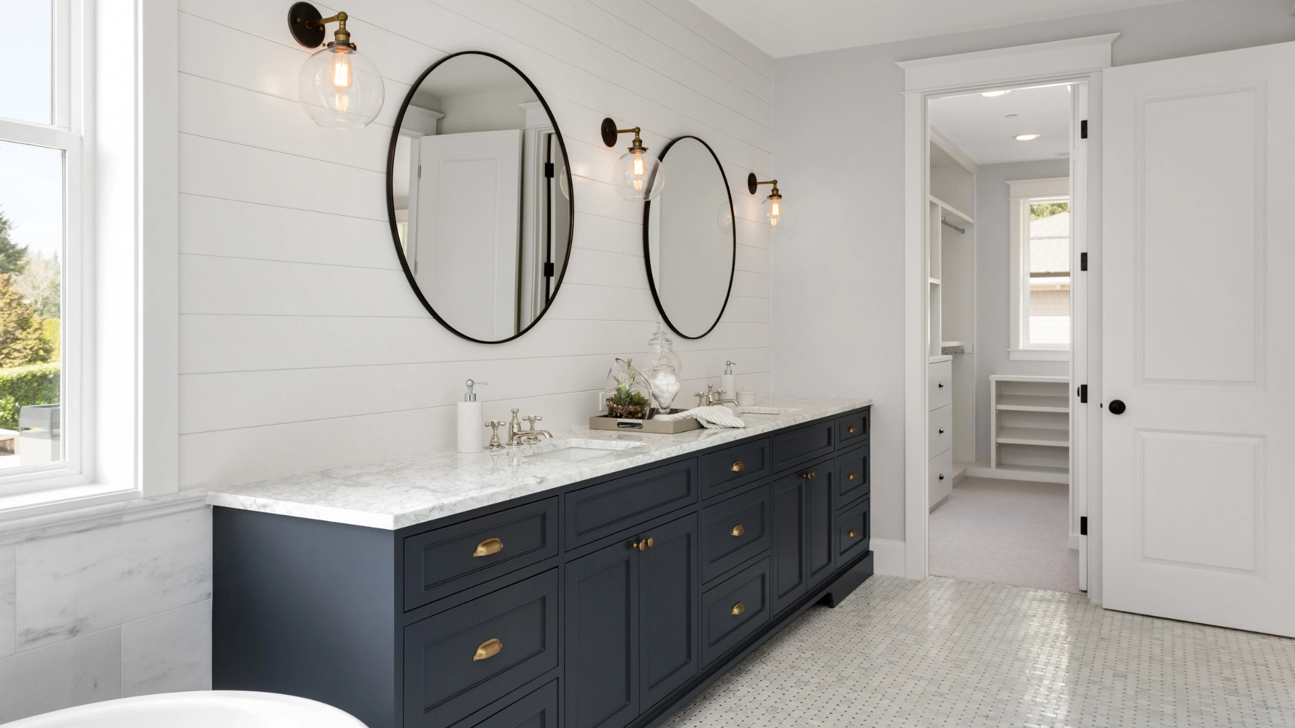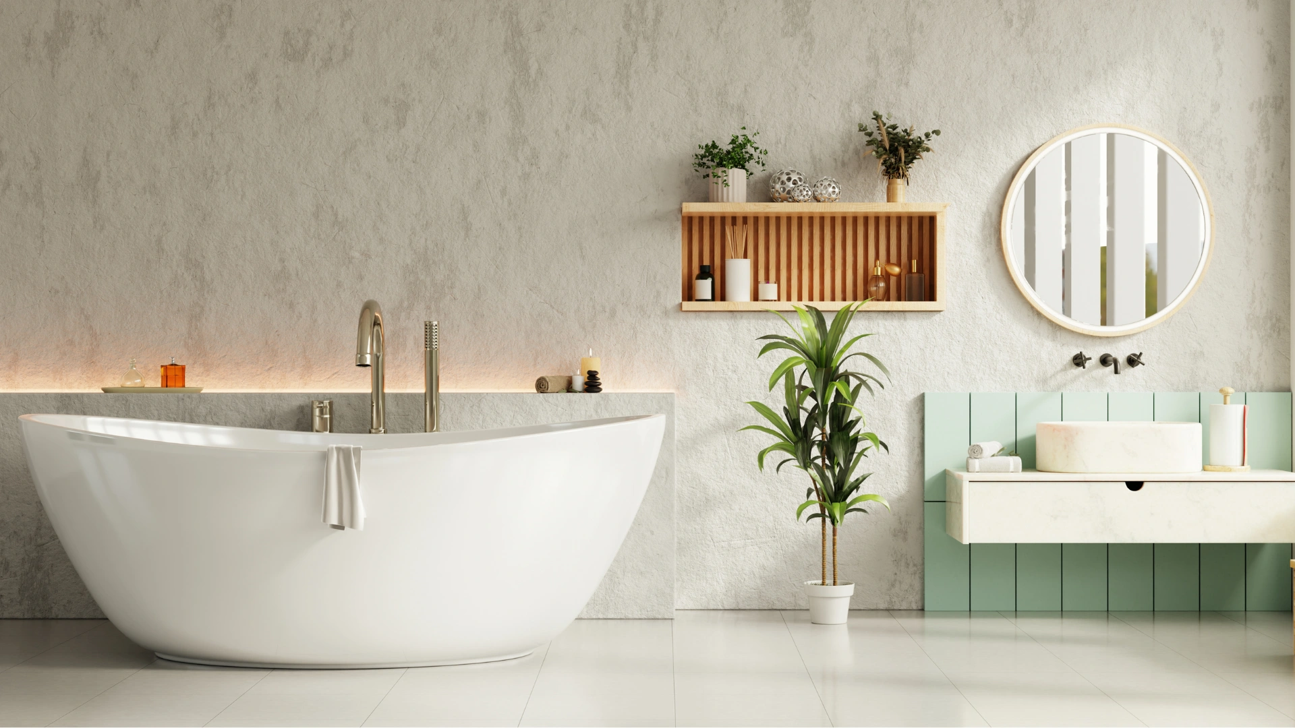
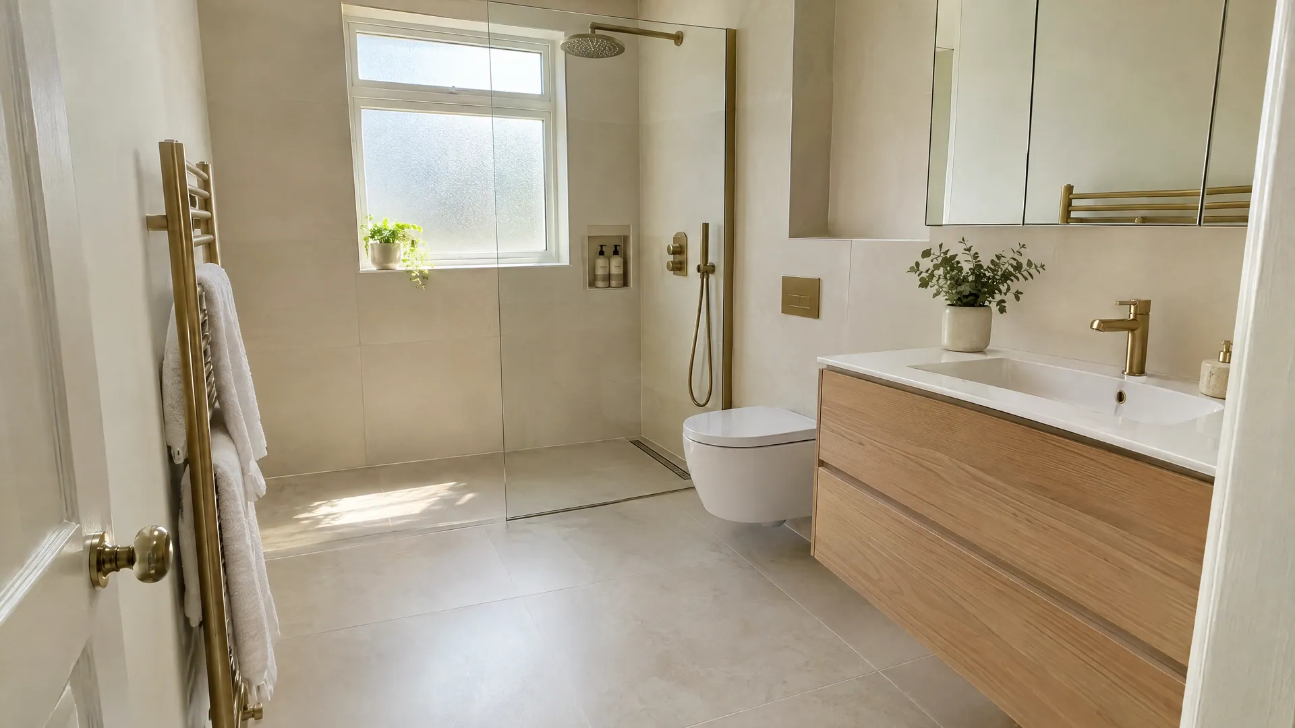

The best small bathroom ideas free up floor and wall space. Swap the bath for a walk-in shower with a fixed glass panel. Hang the toilet and vanity off the wall. Use large tiles, light colours and a sliding door. In Dublin, a full small bathroom or ensuite costs about €5,000 to €10,000.
Small Irish bathrooms have a second problem besides size: damp. Eurostat's 2023 survey found 21.2% of people in Ireland live with a leaking roof, damp walls or rot. The EU average was 15.6%. So the ideas below cover ventilation and heat as well as looks.
15 Small Bathroom Ideas at a Glance
| Small bathroom idea | Typical cost | Disruption | Best for |
|---|---|---|---|
| 1. Walk-in shower with a fixed glass panel | €2,500 to €4,500 | Medium | Homes with a bath elsewhere |
| 2. Shower bath with a hinged screen | €1,500 to €3,000 | Medium | The only bathroom in a family home |
| 3. Wall-hung toilet and floating vanity | €1,500 to €3,000 | Medium | Tight floors that are hard to clean |
| 4. Large-format tiles | €1,000 to €2,000 tiling | Medium | Making a room look bigger |
| 5. Light colours and bathroom paint | Under €300 DIY | Low | Quick refresh on a budget |
| 6. Mirrored cabinet or full-width mirror | From €250 | Low | Storage without losing floor |
| 7. Recessed shower niche | €300 to €700 each | Medium | Clearing shelves and caddies |
| 8. Sliding or pocket door | €500 to €1,800 | Medium | Doors that hit the toilet or basin |
| 9. Quadrant or corner shower | €1,500 to €3,000 | Medium | Square rooms and awkward corners |
| 10. Compact or corner basin | €300 to €800 | Low | Narrow rooms and ensuites |
| 11. Heated towel rail | €250 to €700 | Low | Replacing a bulky radiator |
| 12. Layered lighting | €400 to €1,200 | Low to medium | Windowless and north-facing rooms |
| 13. Quiet humidity-sensing extractor | €300 to €700 | Low | Mould, steam and Irish damp |
| 14. Shower-only ensuite layout | €5,000 to €10,000 | High | Adding an ensuite to a bedroom |
| 15. Wet room | €12,000 to €22,000+ | High | Level access and very small rooms |
Dublin prices including VAT. Ideas 14 and 15 come from the Build Me bathroom calculator (2026). The mirror figure is the IKEA Ireland price checked in October 2026. All other figures are Build Me estimates for the item on its own, supplied and fitted.
1. Walk-In Shower With a Fixed Glass Panel
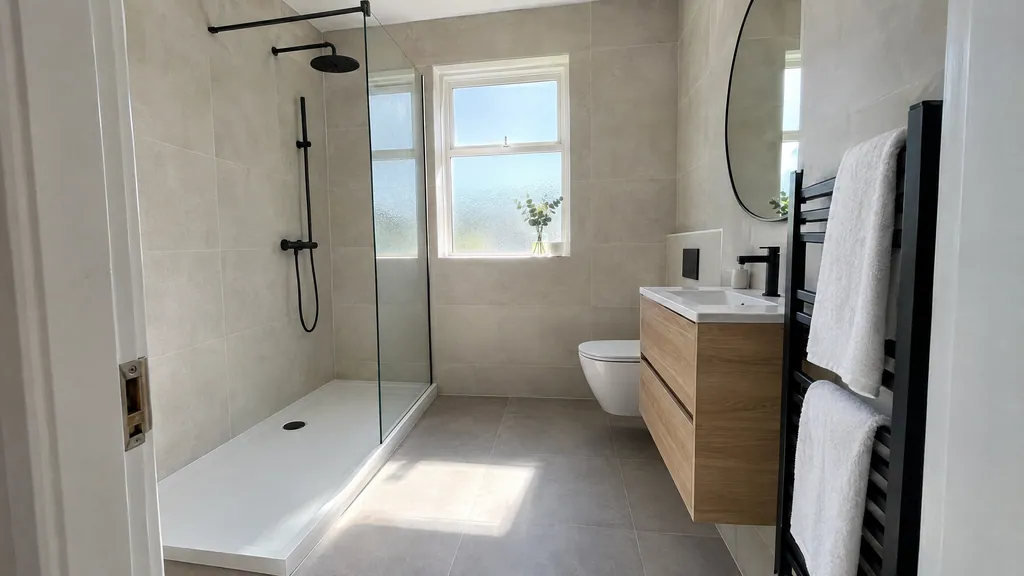
This is the most popular small bathroom idea with a shower. You take out the bath and fit a long, low shower tray with one fixed glass panel. There is no door to swing open, so the room feels wider. A clear panel also lets you see the full length of the floor, which makes the space look bigger.
It suits homes with a second bathroom that keeps a bath. A walk-in shower usually sits where the old bath was, so the waste and supply pipes barely move. That keeps the cost down. Fit a panel at least 8 mm thick and a rain head, and use a tray with a low lip.
- Opens up the room visually
- No door hinges to fail or clean
- Easy to step into as you get older
- Loses the only bath if you have one
- Some splash past an open end
- Glass needs a daily squeegee
Costs and fit times on every idea are Build Me estimates unless a source is named.
2. Shower Bath With a Hinged Screen
A shower bath is the best small bathroom with bath idea. One end is wider, in a P or L shape, so you get a proper standing area under the shower. A hinged glass screen replaces the shower curtain. You keep a bath for children without giving up a good shower.
It suits a family home where this is the only bathroom. Families with young children often want a bath. Most shower baths are 1,700 mm long, the same as a standard bath, so they drop into the existing space. Pick the left or right hand version to match your taps and window.
- Keeps a bath and a decent shower
- Fits a standard bath space
- Safer for bathing small children
- Step over the bath edge to shower
- Screen seals wear and can leak
- Less open than a walk-in shower
3. Wall-Hung Toilet and Floating Vanity
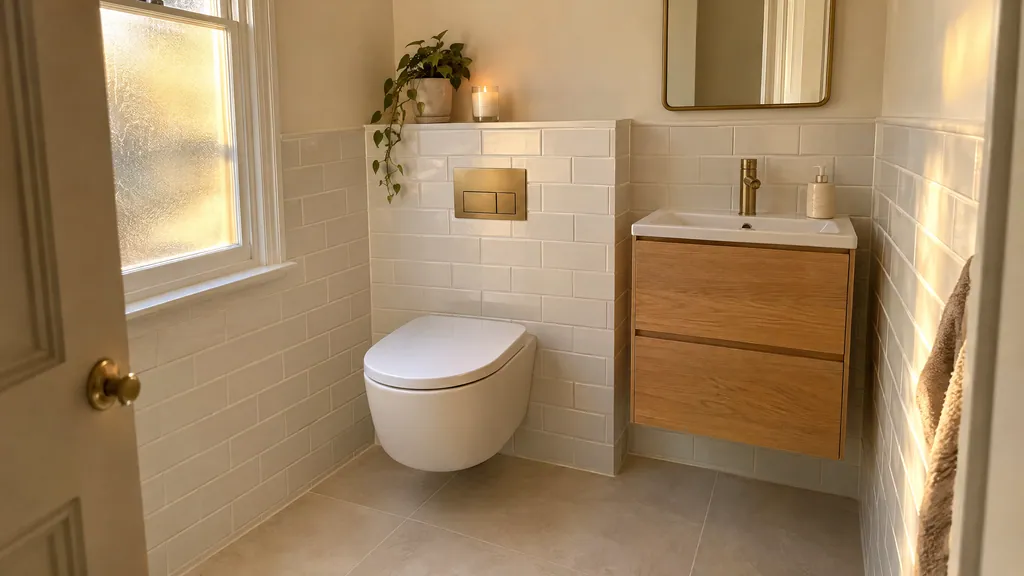
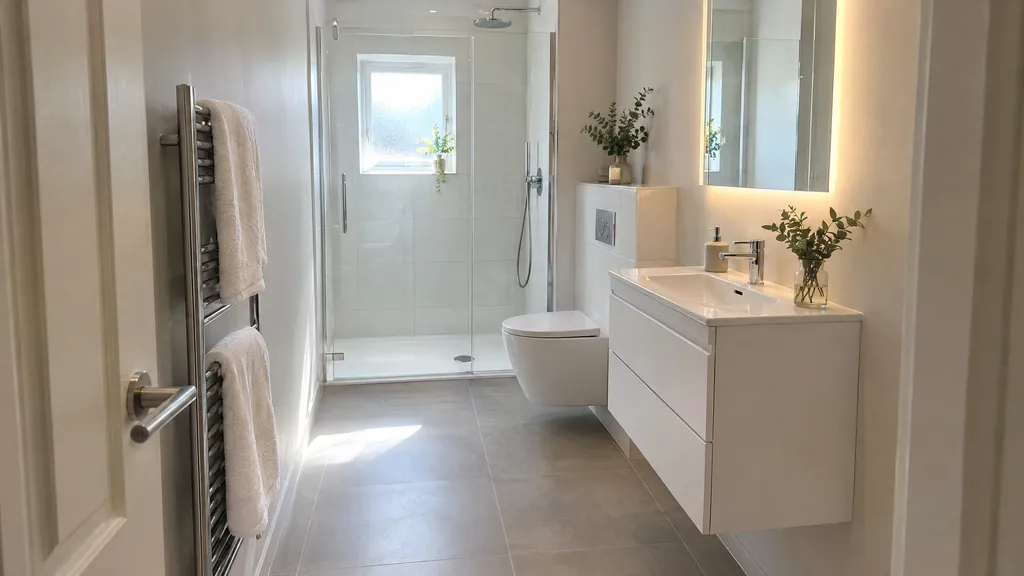
A wall-hung toilet sits on a steel frame hidden inside a boxed-in wall. The cistern goes in the box, and the pan floats off the floor. Pair it with a floating vanity unit and you can see the floor run right to the wall. The room looks bigger and is much easier to mop.
The boxing also gives you a shelf at about waist height. Build Me's Standard bathroom renovation package costs €14,301 including VAT. It includes a wall-hung toilet with a Geberit concealed cistern and a floating vanity. On its own, the swap usually needs some retiling around the new boxing.
- Clear floor makes the room look bigger
- Quick to clean underneath
- Boxing gives a useful shelf
- Boxing takes 15 to 20 cm off the room
- Cistern repairs go through a flush plate
- Costs more than a close-coupled toilet
4. Large-Format Tiles
The best small bathroom tile idea is to go bigger, not smaller. Tiles of 600 by 600 mm, or 1,200 by 600 mm, mean fewer grout lines. Fewer lines make walls look calmer and wider. Run the same tile on the floor and walls for an even stronger effect.
Lay wall tiles in a stack bond or horizontal brick bond to make a narrow room feel wider. Use a grout close to the tile colour. In a 3 to 4 m² room, big tiles mean more cuts and waste. Order 10 to 15% extra. They also need a flat wall, so old plaster may need a skim or a board first.
- Fewer grout lines to clean
- Room looks wider and calmer
- Suits a modern or a plain look
- More cutting waste in a small room
- Walls and floors must be very flat
- Heavy tiles slow the tiler down
5. Light Colours and Bathroom Paint
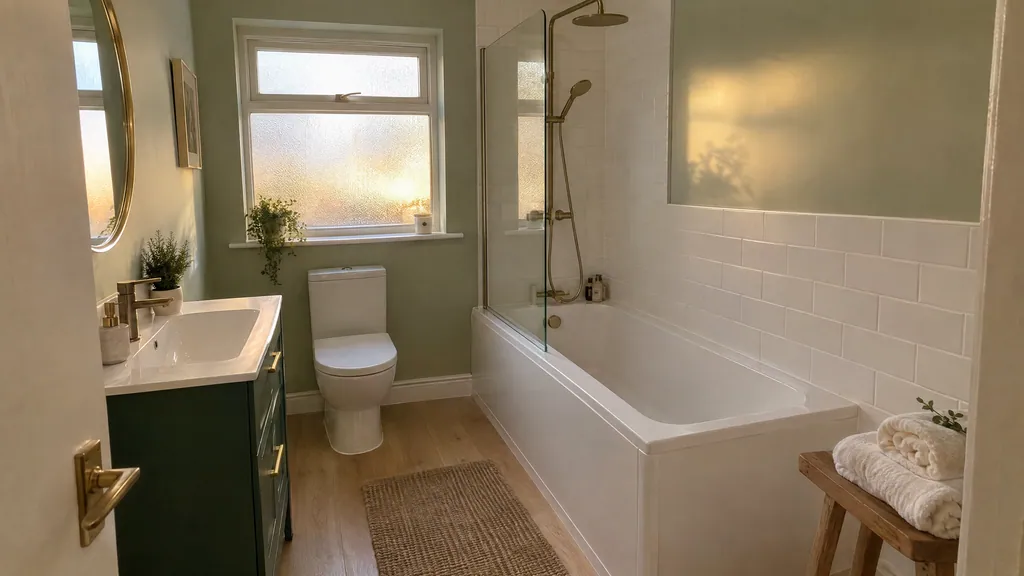
Colour is the cheapest small bathroom idea. Soft whites, warm greys, pale greens and light stone shades bounce daylight around. Paint the ceiling the same colour as the walls, or one shade lighter, so the corners blur. A matt or satin bathroom paint copes with steam better than ordinary emulsion.
Light colours do not have to mean plain. A single deep colour on the vanity or on a tiled half wall adds character without closing the room in. Dark colours work best in a cloakroom you use for a few minutes at a time. In a main bathroom that you shower in daily, they show water marks and soap scum quickly.
- Lowest cost idea on this list
- Easy to change again later
- Makes dark rooms feel brighter
- Will not hide damp or failing grout
- Pale walls show marks near the door
- Paint peels if the room is not ventilated
6. Mirrored Cabinet or Full-Width Mirror
A mirror doubles the light and the sense of depth. In a small bathroom, go as wide as the vanity or wider. A mirrored cabinet does the same job and hides toothbrushes, razors and medicines. That clears the basin edge, which is where small rooms look messiest.
Prices are modest. In October 2026, IKEA Ireland sells an 80 cm LETTAN mirror cabinet for €250. Its 80 cm FAXÄLVEN cabinet with built-in lighting costs €301. A recessed cabinet set into a stud wall saves another 10 to 15 cm of projection. A lit cabinet needs an electrician to wire it.
- Storage and mirror in one
- Bounces light into a dark room
- Easy to add to an existing bathroom
- Deep cabinets can hit your head
- Mirror doors show splashes
- Lit models need new wiring
7. Recessed Shower Niche
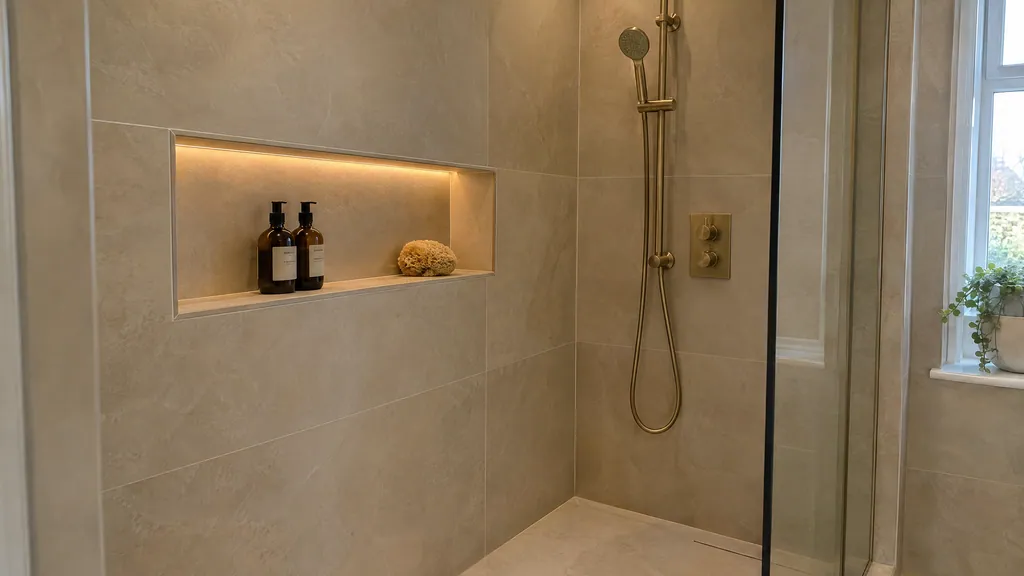
A niche is a shelf built into the wall and tiled inside, flush with the wall tiles. It replaces wire caddies and the bottles on the bath edge. In a small shower, those few centimetres matter. Build Me's Premium package, at €24,176 including VAT, includes a shower niche with LED lighting.
Niches work best in a stud wall or a boxed-in duct. In a solid block wall, cutting a deep recess can weaken it or hit pipes. Plan the niche before the tiler starts, and size it to whole tiles if you can. It must be fully waterproofed and sloped slightly so water runs out.
- Storage that takes no floor space
- Tidy, built-in look
- Can hold a strip light
- Only practical during a full refit
- Badly sealed niches leak into the wall
- Hard to fit in a solid external wall
8. Sliding or Pocket Door
An inward-opening door needs a clear arc of floor as deep as the door is wide, often 70 to 80 cm. In a small bathroom, that arc often clashes with the toilet or basin. A pocket door slides into a steel frame hidden inside the wall. A barn-style sliding door runs on a track on the landing side instead.
A pocket door needs a stud wall or new partition beside the opening. That wall must be free of pipes and switches. A surface sliding door is simpler but needs clear wall beside the frame. Both seal less well than a hinged door, so fit a good extractor. The same trick works for a toilet under the stairs.
- Frees the door swing area
- Lets you rethink the whole layout
- Good for wheelchair or walker access
- Weaker sound and smell seal
- Pocket frames need a clear stud wall
- Harder to fit a proper lock
9. Quadrant or Corner Shower
A quadrant shower has a curved front that cuts off the corner of the room. It takes up less floor than a square enclosure of the same width. Sliding curved doors mean nothing swings out. An 800 or 900 mm quadrant suits square rooms and the corner left over beside a toilet.
It is the go-to option for a very small bathroom with no bath. A corner shower also leaves a full wall free for a basin and toilet. Choose a low-profile tray and frameless or slim-framed glass to keep it light. Go no smaller than 800 mm, or showering gets cramped.
- Smallest footprint for a real shower
- Sliding doors save swing space
- Leaves walls free for other fittings
- Tight for taller adults
- Door runners collect grime
- Curved glass costs more to replace
10. Compact or Corner Basin
Standard basins are 500 to 600 mm wide and stick out about 450 mm. Cloakroom basins start at around 350 to 400 mm wide, and many project only 250 to 300 mm. That can be the difference between a door that opens and one that hits the basin. A corner basin tucks into the angle beside the door.
A slim vanity unit underneath adds a drawer without taking extra depth. Choose a tap mounted on the basin's side or on the wall to save more space. Small basins splash more, so pick one with a deeper bowl. In an ensuite used by one or two people, a compact basin is rarely a problem day to day.
- Gives back walking space
- Easy to swap in an existing room
- Wide range of shapes and sizes
- Less room for washing and shaving
- More splashes on the floor
- Little or no worktop
11. Heated Towel Rail
An old panel radiator can take a whole wall in a small bathroom. A tall, slim heated towel rail does the same job on a narrow strip of wall. It dries towels between uses, which cuts the damp smell in a closed room. Every Build Me bathroom package, from the €9,307 Essential up, includes a towel radiator.
Most rails run off the central heating. A dual-fuel rail adds an electric element, so towels still dry in summer when the boiler is off. Size the rail for the room, not just the towels, if it is the only heat source. The electric part must be wired by a registered electrician.
- Frees wall space for storage
- Dry, warm towels every day
- Helps keep damp and mould down
- Chrome rails give out less heat
- Electric use adds to bills
- May need pipe changes to reposition
12. Layered Lighting
One central ceiling light casts shadows into every corner. Small rooms look bigger with light from several places. Use bathroom-rated downlights for general light and a backlit mirror for your face. Add a soft strip in a niche or under the vanity. Build Me's Standard package includes a backlit LED mirror and four ceiling spotlights.
Bathrooms are split into zones around the bath and shower, and fittings in each zone need the right water rating. The Commission for Regulation of Utilities (CRU) advises using a Registered Electrical Contractor. They must give you a Completion Certificate for the work. Ask for it before the final payment.
- Room looks bigger and brighter
- Better light for shaving and make-up
- Dimmable night light for children
- Needs first-fix wiring before tiling
- Cheap LEDs can flicker or fail
- Downlights can let warm air into the attic
13. Quiet Humidity-Sensing Extractor Fan
This is the least glamorous idea and the one Irish bathrooms need most. A small room fills with steam fast. Without strong extraction, that moisture ends up in the grout, the paint and the ceiling. Part F of the Building Regulations sets the ventilation standard for a bathroom.
A humidity sensor switches the fan on when the air gets damp and runs it until it clears. A timer overrun keeps it going after you switch off the light. Choose a quiet model, or people will turn it off. Duct it straight outside by the shortest route, never into the attic. Every Build Me bathroom package includes a new extractor fan.
- Protects paint, grout and ceilings
- Runs itself, no switch to forget
- Low running cost
- Needs a hole through a wall or roof
- Cheap fans are noisy
- Grilles need cleaning a few times a year
Black spots above the shower usually mean the fan is too weak, ducted badly, or not running long enough. Fix the ventilation before you repaint, or the mould comes back.
14. Shower-Only Small Ensuite Layout
Most small ensuite bathroom ideas start with one choice: shower only, no bath. In a room of about 2 m by 1.5 m, put the shower at the far end. Line the toilet and basin up along one wall. Everything you need is then in a straight line. The door can open against the free wall.
Keep the toilet close to the soil stack, as moving it is the costly part. In Dublin, a small ensuite costs €5,000 to €10,000 according to the Build Me bathroom calculator (2026). Space often comes from a box room, a deep hot press or the end of a large bedroom. Use a sliding door if the bedroom side is tight.
- Takes pressure off the main bathroom
- Buyers value a main bedroom ensuite
- In-line layout is simple to plumb
- Makes the bedroom smaller
- Soil pipe position can limit the layout
- Needs its own extractor duct
15. Wet Room
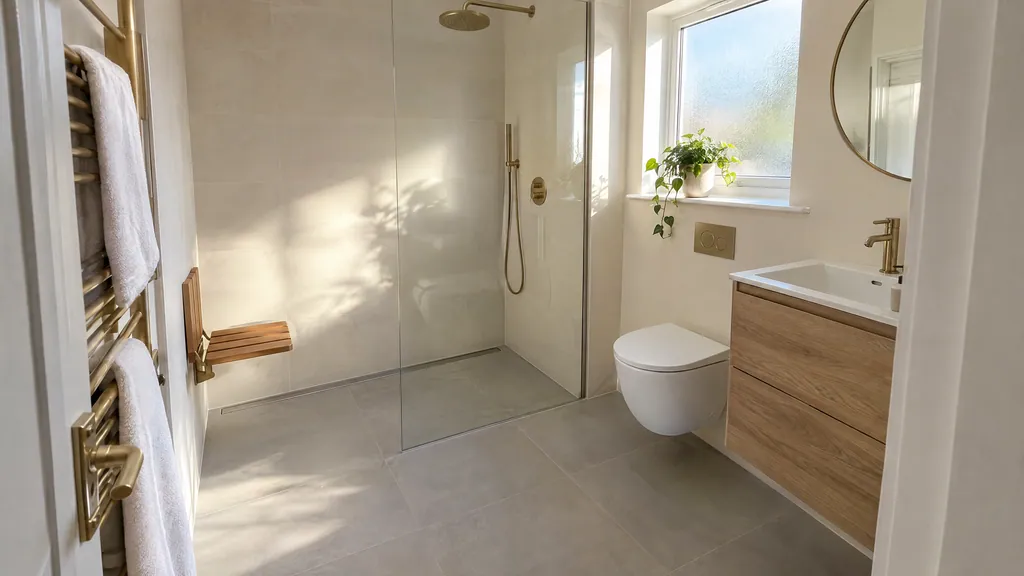
In a wet room, the whole floor is tiled and waterproofed. The shower drains straight into the floor. There is no tray and no step. A single glass panel stops splashes. In a very small bathroom, removing the tray and enclosure makes the room feel noticeably bigger.
It is also the most complex idea. The whole room is tanked, and the floor is laid to a fall towards a linear or centre drain. Upstairs, that usually means rebuilding the timber floor. In Dublin, a wet room costs €12,000 to €22,000+ according to the Build Me bathroom calculator (2026). It suits people who want level access now or later.
- No step, easy for all ages
- Most open look possible
- Fast to clean with no tray edges
- Highest cost on this list
- Towels and toilet roll can get wet
- A waterproofing fault damages ceilings below
What Are the Best Small Bathroom Ideas on a Budget?
The biggest saving is to keep the toilet, basin and shower where they are. Moving the soil pipe is what pushes a small bathroom from a refresh into a rebuild. According to the Build Me bathroom calculator (2026), a cosmetic refresh in Dublin costs €4,000 to €7,000. A full renovation in the same layout costs €7,000 to €13,000. Labour is a large share of any bathroom renovation cost, so fewer trades means a smaller bill.
- Paint, do not retile: regrout and repaint where the tiles are sound (idea 5).
- Swap the fittings, not the pipes: a compact basin, new tap and towel rail reuse the old pipework (ideas 10 and 11).
- Add storage on the wall: a mirrored cabinet clears the basin for €250 to €301 at IKEA Ireland (idea 6).
- Replace the fan first: a good extractor protects everything else you spend (idea 13).
- Screen, not curtain: a hinged bath screen modernises an old bath for far less than a new shower.
How Do You Choose the Right Small Bathroom Idea?
Start with who uses the room and whether there is a bath anywhere else in the house. Then measure the door swing, the space in front of the toilet, and where the soil stack runs. Those three facts rule some ideas in and others out. Settle the layout before the finishes, as that is the first rule of renovating a small bathroom well.
Timing matters too. Swapping a fitting takes a day or two. A full refit means 1 to 4 weeks on site, so plan how long the bathroom will be out of use. The bathroom renovation calculator prices a mix of these ideas in a minute.
- Only bathroom in a family home: shower bath with a screen, plus a wall-hung toilet.
- Second bathroom or ensuite: walk-in shower or quadrant shower, compact basin.
- Door hits the fittings: sliding or pocket door, compact or corner basin.
- Mould and steam: humidity-sensing extractor and a heated towel rail.
- Dark or windowless room: light colours, layered lighting and a large mirror.
- Planning for later life: wet room or a low walk-in shower.
- Tight budget: keep the layout, then paint, mirror cabinet and new fan.
Send us a few photos and rough measurements of your bathroom. We will tell you which of these ideas will fit and give you a fixed price.
FAQ
How can I make a small bathroom look bigger?
Clear the floor and cut the visual clutter. A wall-hung toilet and vanity, large light tiles and one glass shower panel all help. So does a wide mirror.
Should I take the bath out of a small bathroom?
Only if there is another bath in the house. In the only bathroom, a shower bath with a hinged screen keeps a bath and improves the shower.
What size tiles are best for a small bathroom?
Larger tiles, such as 600 by 600 mm or 1,200 by 600 mm, usually work best. They have fewer grout lines, so walls and floors look calmer and wider.
What colour is best for a small bathroom?
Soft whites, pale greys, light greens and warm stone shades reflect the most light. Paint the ceiling the same colour or lighter, and use a deeper colour only on a vanity or feature area.
How much does a small bathroom cost in Ireland?
In Dublin, a small ensuite costs €5,000 to €10,000, based on the Build Me calculator. A full renovation in the same layout costs €7,000 to €13,000. Build Me's fixed-price Essential package is €9,307 including VAT.
Is a wet room a good idea in a small bathroom?
It can be, because removing the tray and enclosure opens up the floor. It costs more, at €12,000 to €22,000+ in Dublin, and needs the whole room waterproofed.
How do I stop mould in a small bathroom?
Fit a quiet extractor fan with a humidity sensor, ducted straight outside. Add a heated towel rail and use bathroom paint so moisture does not sit on the walls.
Sources
- Build Me, bathroom renovation calculator and fixed-price bathroom packages (2026)
- Eurostat, Population living in a dwelling with a leaking roof, damp walls, floors or foundation, or rot (ilc_mdho01), 2023 data, updated August 2026
- IKEA Ireland, LETTAN mirror cabinet with doors, 80x15x95 cm (price checked October 2026)
- IKEA Ireland, FAXÄLVEN mirror cabinet with built-in lighting, 80x15x95 cm (price checked October 2026)
- Commission for Regulation of Utilities, Electrical works in your home (accessed October 2026)