
The best walk-in shower ideas use a low tray or a level tiled floor, one fixed 8 to 10 mm glass panel and a linear or centre drain. Small rooms suit a shower in the old bath space. Ensuites suit a full-width recess. In Dublin, a full bathroom with a walk-in shower starts at €9,307 including VAT.
A standard Irish bath is 1,700 mm long. That is exactly the length of a generous walk-in shower tray, so most bathrooms already have the space. The real choices are the base, the glass and where the water drains. The 14 ideas below are grouped by room: small bathrooms, family bathrooms, ensuites and accessible showers.
14 Walk-In Shower Ideas at a Glance
| Walk-in shower idea | Typical cost | Tray or level floor | Best for |
|---|---|---|---|
| 1. Walk-in shower in the old bath space | €2,500 to €4,500 | Tray | Second bathroom |
| 2. Slimline stone resin tray | €253 to €680 tray only | Tray | Upstairs timber floors |
| 3. Full-width shower across the end wall | €3,000 to €5,000 | Tray or floor | Narrow rooms |
| 4. Fixed panel with a hinged return | €300 to €700 extra | Tray | Short shower areas |
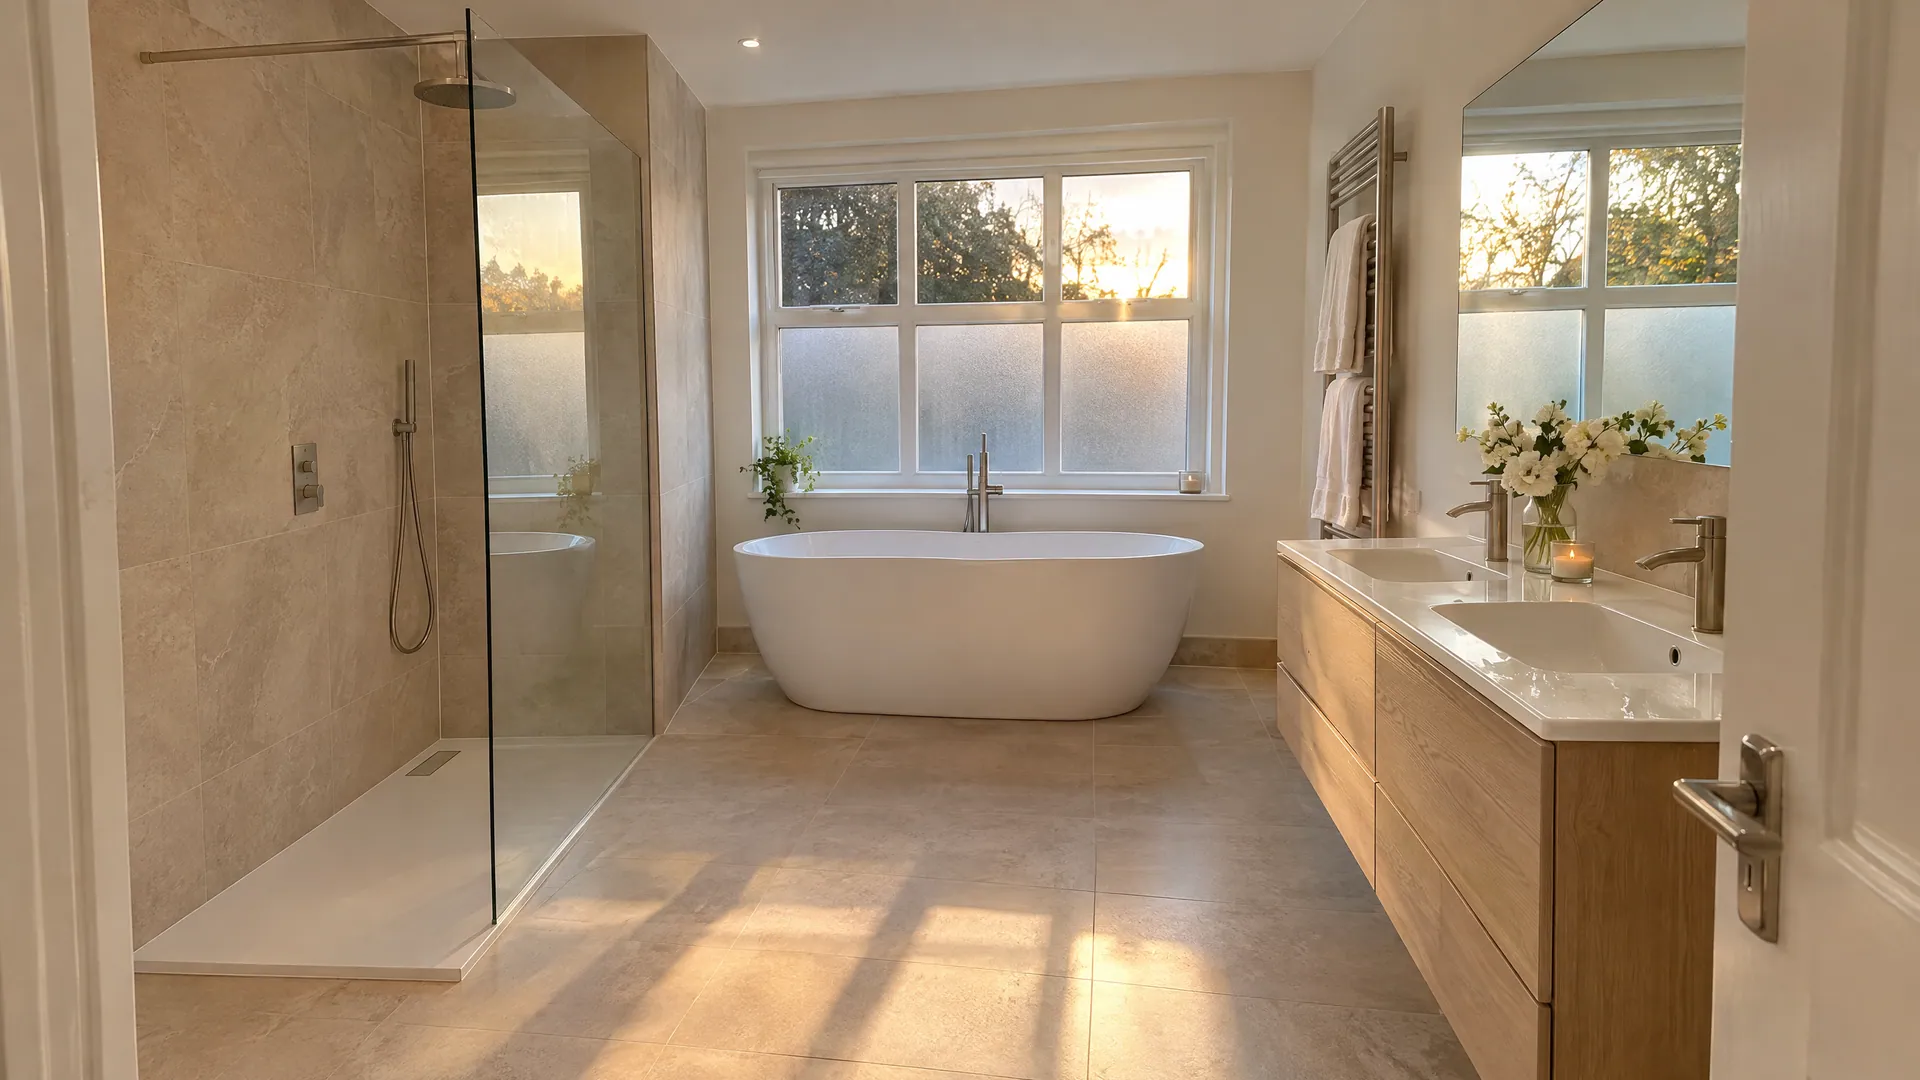
| 5. Walk-in shower beside a bath | €14,000 to €25,000+ room | Tray or floor | Larger family bathrooms |
| 6. Half-height tiled wall with glass above | €800 to €1,500 extra | Tray | Shared family bathrooms |
| 7. Fluted or frosted glass panel | €300 to €800 extra | Tray | Privacy and hiding splashes |
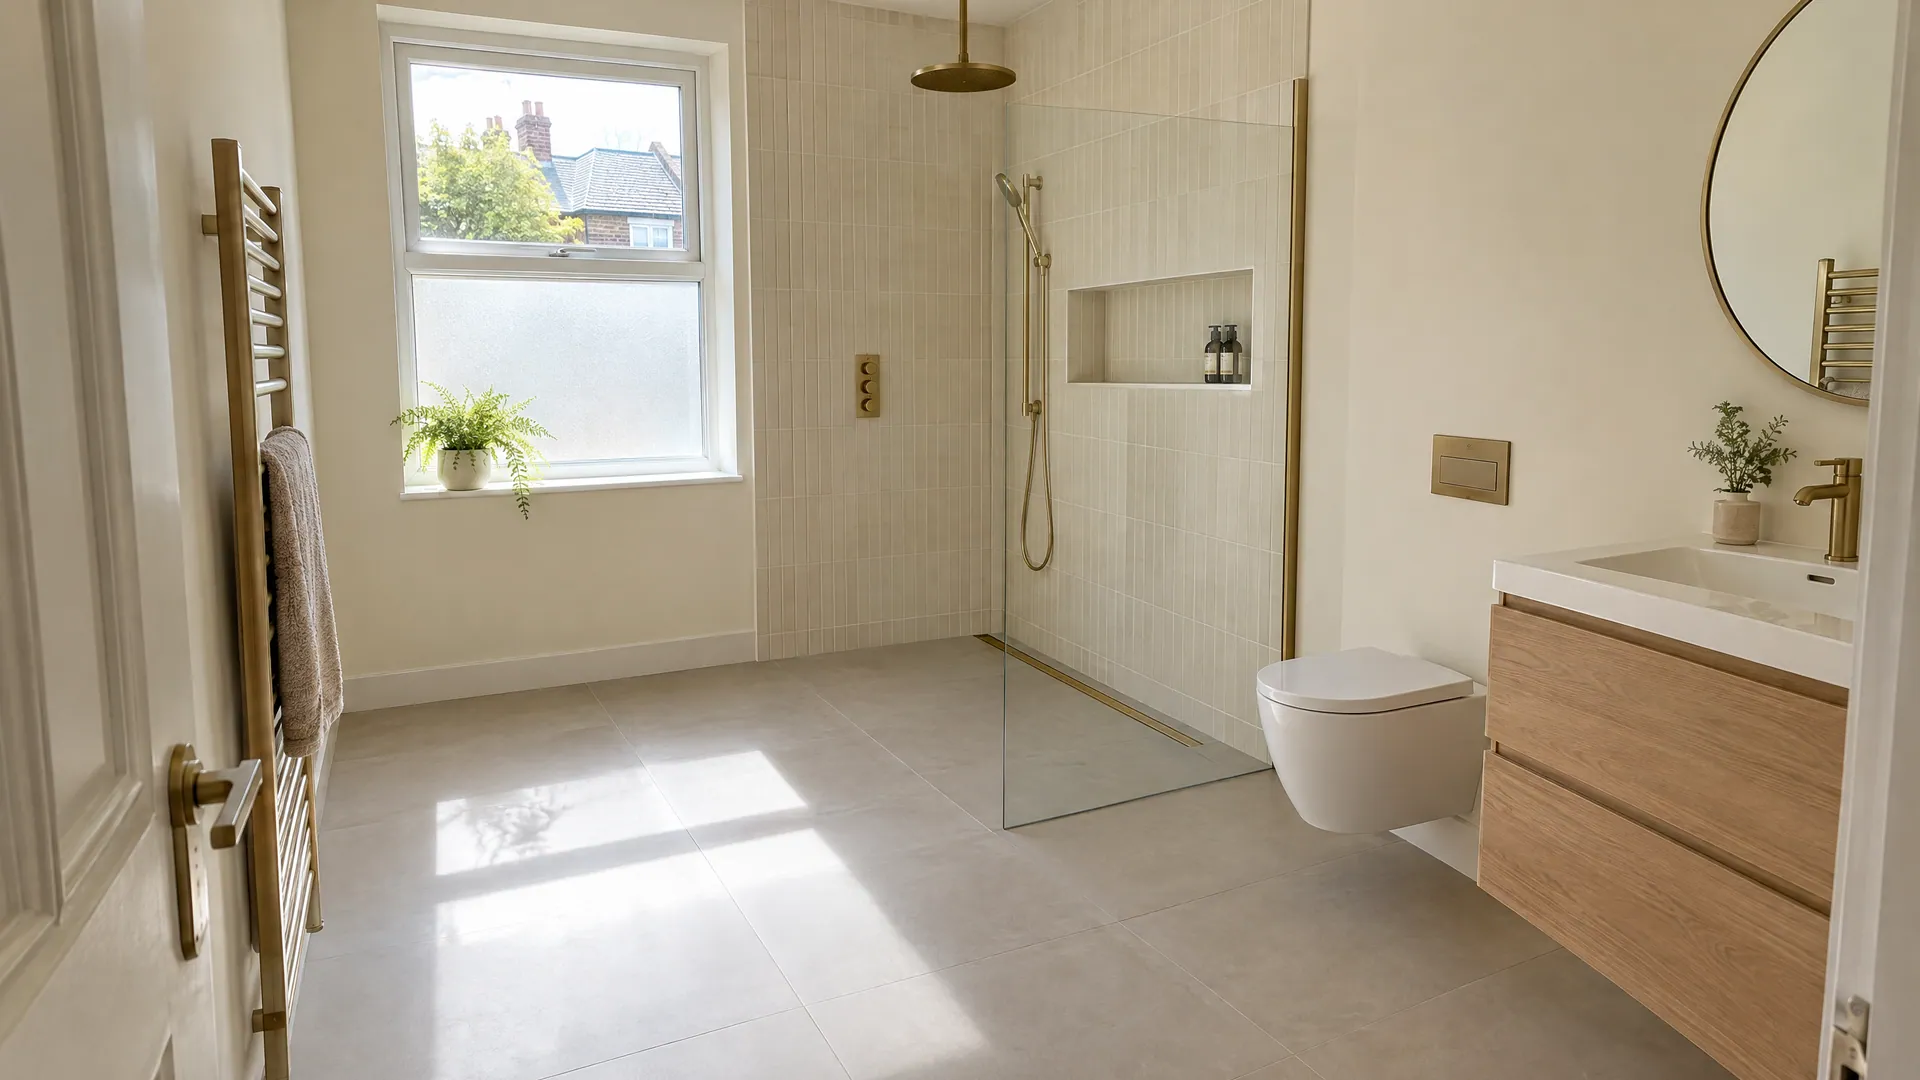
| 8. Floor-to-ceiling tiled shower zone | €14,301 package | Tray or floor | A spa feel at home |
| 9. Concealed valve and rain head | €800 to €2,000 extra | Tray or floor | Ensuites with good pressure |
| 10. Black-framed screen | €400 to €1,000 extra | Tray | Period and modern ensuites |
| 11. Attic ensuite walk-in under the slope | €6,000 to €12,000 | Tray | Attic conversions |
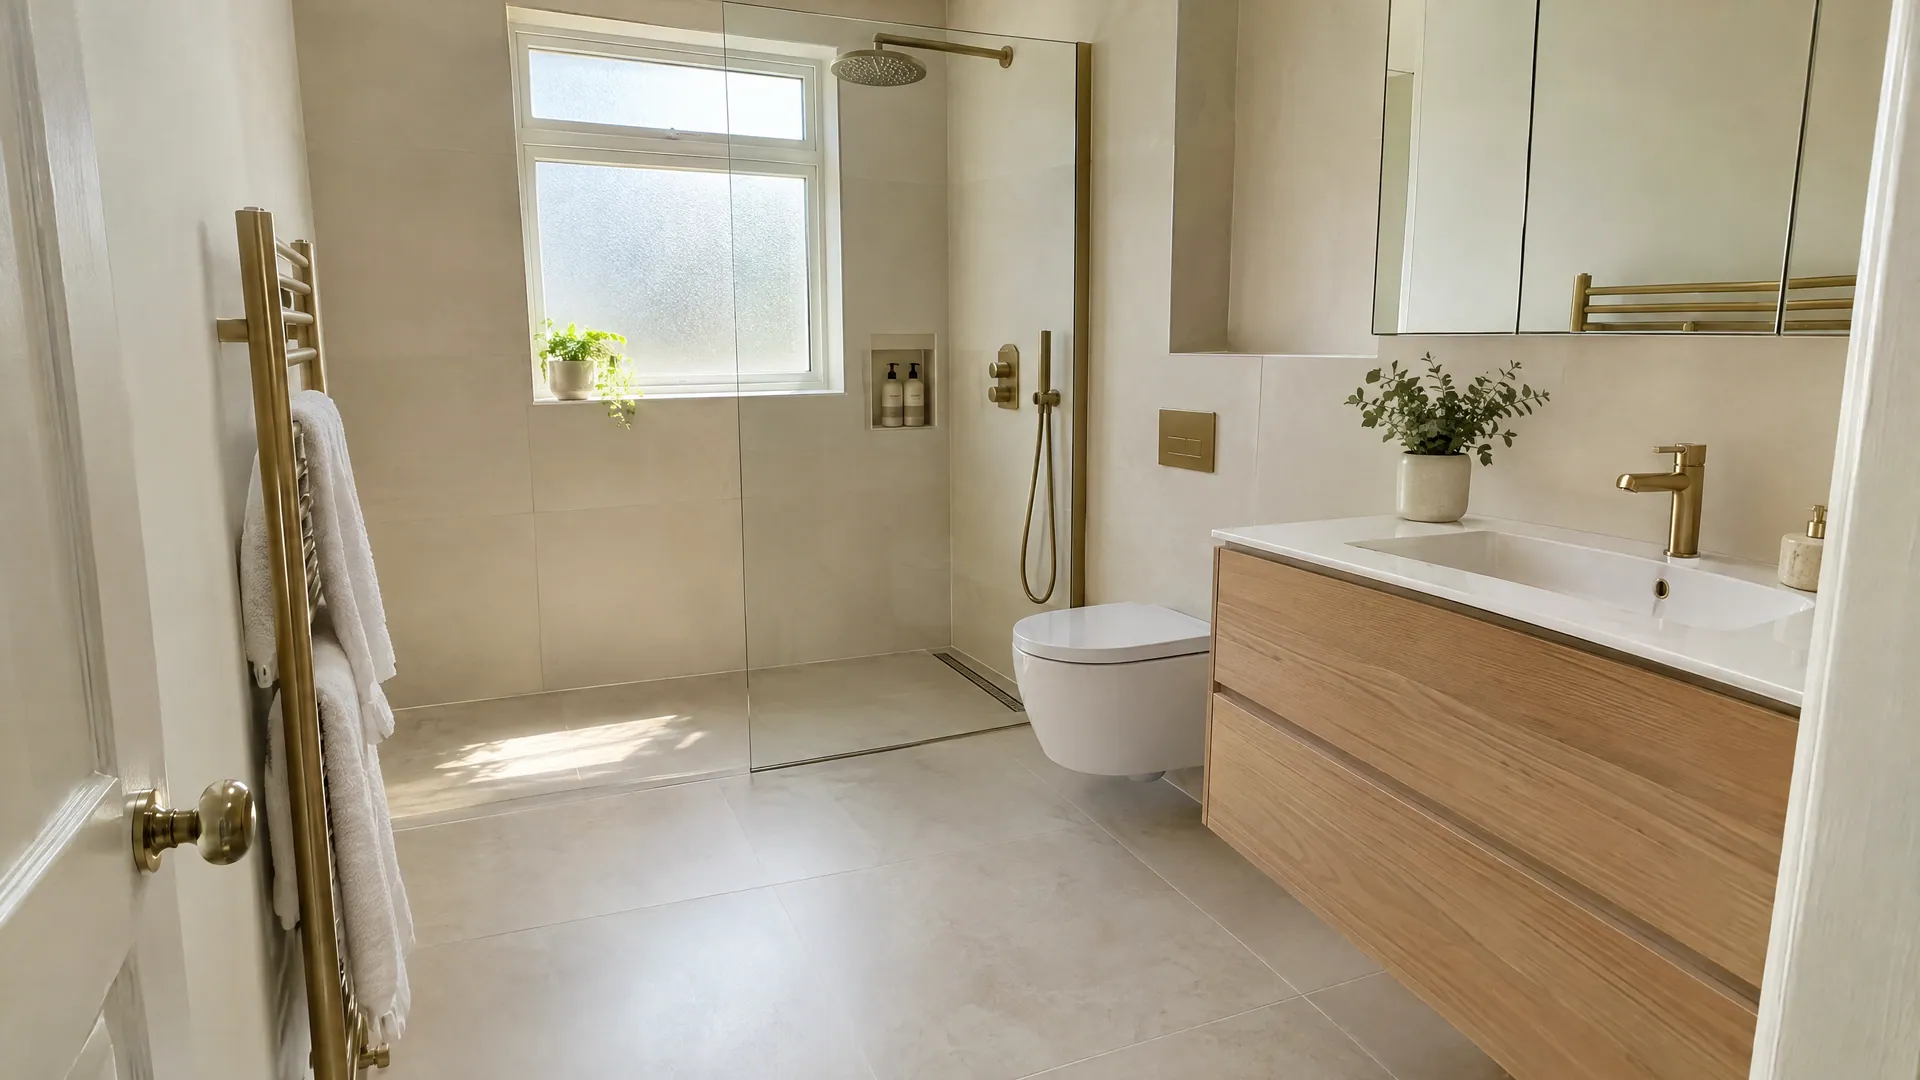
| 12. Level-access tiled floor with linear drain | €12,000 to €22,000+ | Level floor | Step-free showering |
| 13. Fold-down seat and grab rails | €400 to €1,200 | Either | Older users and recovery |
| 14. Ground-floor accessible shower room | €9,000 to €17,000 | Level floor | Living downstairs later |
Dublin prices including VAT. Ideas 5, 8, 11, 12 and 14 come from the Build Me bathroom calculator, attic calculator and packages (2026). Idea 2 is the B&Q Ireland price range checked in October 2026. All other figures are Build Me estimates for the item, supplied and fitted.
Which Walk-In Shower Ideas Suit a Small Bathroom?
In a small bathroom, the walk-in shower usually replaces the bath or a cramped cubicle. The trick is to keep the waste where it already is and to use as little glass as you need. The four ideas below suit rooms of about 3 to 5 m². The rest of the room follows the usual small bathroom ideas: a clear floor, light colours and strong ventilation.
1. Walk-In Shower in the Old Bath Space
Take the bath out and fit a 1,700 by 700 mm or 1,700 by 800 mm tray in the same spot. The waste and supply pipes stay almost where they were, which keeps labour down. A single fixed panel covers the shower end, and the far end stays open to step in.
In practice, the open end needs about 500 to 600 mm of clear width. Put the shower head at the closed end, under the glass, so spray hits the panel and not the floor. Tile the full wet wall, not only the area above the old bath line. This swap suits homes that keep a bath in another room.
- Uses existing pipes and space
- Big standing area for an adult
- Fast swap, often under a week
- You lose a bath
- Walls behind the bath often need replastering
- Open end lets some cold air in
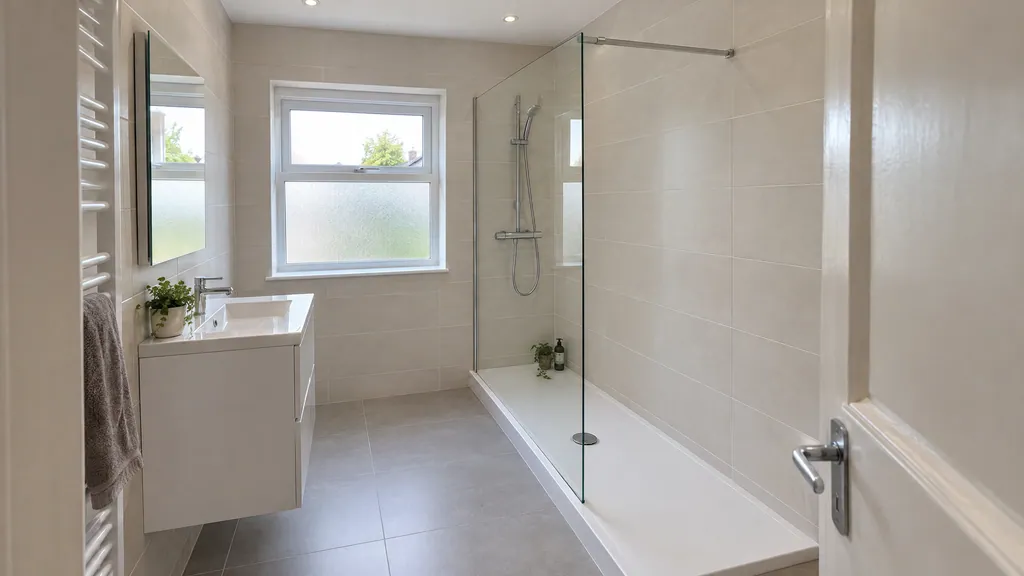
2. Slimline Stone Resin Tray
A slimline tray is the simplest way to get a near-flush look without rebuilding the floor. Stone resin trays now stand under 3 cm tall. In October 2026, B&Q Ireland lists a GoodHome Limski 1,400 by 800 mm tray, 27 mm high, at €253. An Ideal Standard Ultraflat S tray in the same size costs €680.
A slim tray still needs a waste trap under it. On a timber upstairs floor, the trap usually drops between the joists. On a concrete ground floor, the slab may need a channel cut for the pipe. Pick a tray with a textured, anti-slip finish. Seal it to the tiles with a flexible silicone, never grout.
- Almost level with the floor
- Far cheaper than a full wet room
- Factory-made fall, so it always drains
- Still a small lip to step over
- Fixed sizes may not fit odd alcoves
- Cheap gel coats can scratch
3. Full-Width Shower Across the End Wall
In a long, narrow bathroom, run the shower across the whole end wall. The tray or tiled floor fills the width, wall to wall. One glass panel then closes off part of the front. This gives a big shower in a room under 1.8 m wide, with no corners left over.
Because three sides are walls, splash is easy to control. A panel of 800 to 1,000 mm is usually enough. Make-to-measure trays suit odd widths, or a tiled floor with a linear drain against the back wall. A strip of floor tile on the back wall, at the same height as the glass, ties the space together.
- Largest shower the room can hold
- Walls on three sides stop splash
- Only one panel to clean
- Window on the end wall needs care
- Cut-to-size trays cost more
- Toilet and basin share one wall
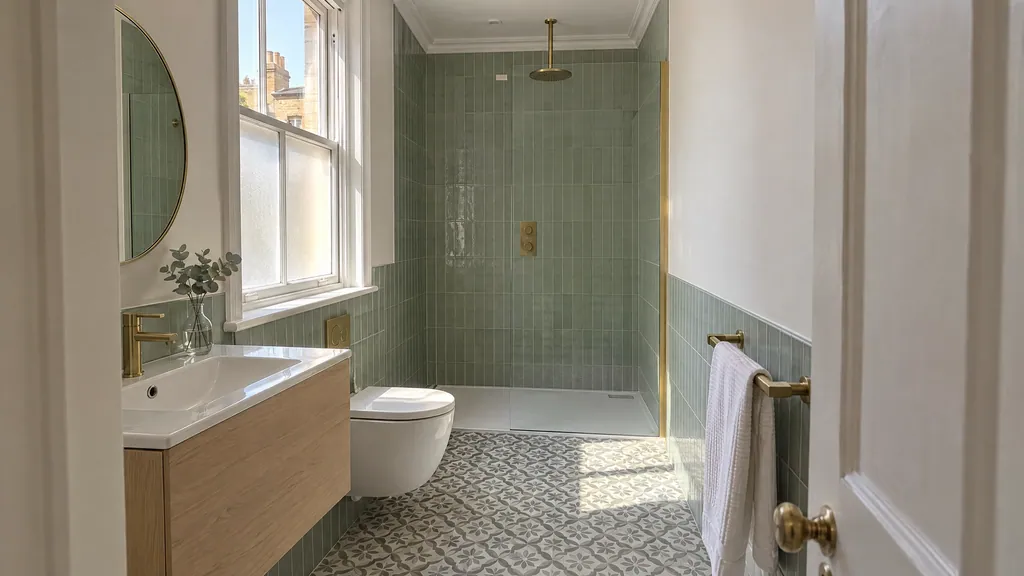
4. Fixed Panel With a Hinged Return
In a shower shorter than 1,200 mm, a single straight panel may let water out. A hinged return panel fixes that. It is a narrow glass flap, usually 300 mm wide, that pivots off the end of the main panel. You swing it in to shower and fold it flat to clean.
It suits ensuites and small bathrooms with room for only a 900 by 900 mm or 1,200 by 800 mm tray. Choose 8 mm toughened glass, the same as the main panel, so the two match. Check the swing clears the toilet or vanity before you order.
- Walk-in look in a short space
- Stops most splash past the open end
- Folds flat for cleaning
- Hinges can loosen over time
- Slightly narrower way in
- One more glass edge to wipe
What Walk-In Shower Ideas Work in a Family Bathroom?
A family bathroom has more people, more splashing and more bottles. It also usually needs a bath for young children. These four ideas keep a walk-in shower practical for a busy house.
5. Walk-In Shower Beside a Bath
If the room is about 6 m² or more, you can have both. Put the bath under the window and the walk-in shower in the alcove or corner opposite. A shared glass panel between them saves a wall. Children get baths, and adults get a proper shower without stepping over a bath edge.
This usually means moving the waste or the soil pipe, so it is a layout change. In Dublin, a large premium bathroom costs €14,000 to €25,000+, according to the Build Me bathroom calculator (2026). Our Premium bathroom renovation package costs €24,176 including VAT. It covers layout changes, a linear drain and a 10 mm frameless screen.
- Bath and shower both full size
- Two people can use the room at once
- Adds appeal when you sell
- Needs a big room
- Layout change raises the cost
- More tiling and glass to clean
6. Half-Height Tiled Wall With Glass Above
Instead of glass to the tray, build a tiled stud wall about 1 m high. Fix the glass panel on top of it. The low wall hides the toilet from the shower and gives a deep ledge for shampoo bottles. It also stops children's splashes reaching the rest of the room.
The wall must be built in moisture-resistant board and fully waterproofed before tiling. Cap it with a sloped tile, quartz or a solid surface so water runs back into the shower. The glass sits in a channel on top, so it needs no floor fixing. Plan the valve and pipes into the wall before it is closed.
- Built-in ledge for bottles
- Less glass to clean
- Hides the toilet from the shower
- Takes about 100 mm of floor
- Feels less open than full glass
- Must be waterproofed with care
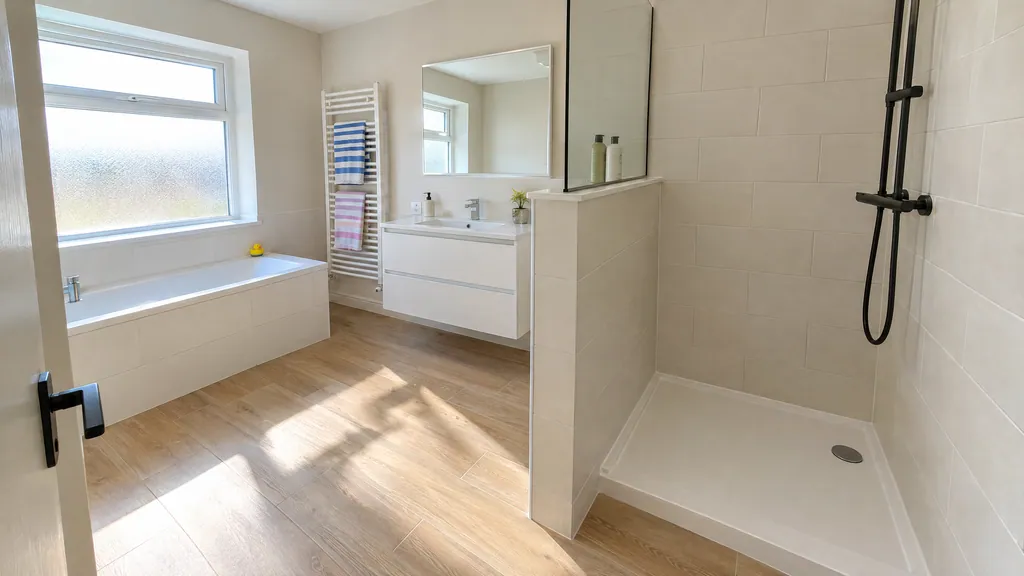
7. Fluted or Frosted Glass Panel
Clear glass shows every water mark. Fluted (reeded) glass has vertical ribs that blur the view and hide drips between cleans. Frosted or part-frosted glass does the same in a plainer style. Both give some privacy when two people share the bathroom in the morning rush.
Fluted glass suits warm, modern looks with brass or black fittings. It does make the shower darker, so it works best near a window or with a downlight above the tray. Ask for toughened safety glass, 8 mm or thicker. Clean the ribs with a soft brush, as a squeegee skips over them.
- Hides water marks and limescale
- Privacy in a shared room
- Adds texture without tiles
- Makes the shower darker
- Ribs are harder to wipe
- Longer lead times than clear glass
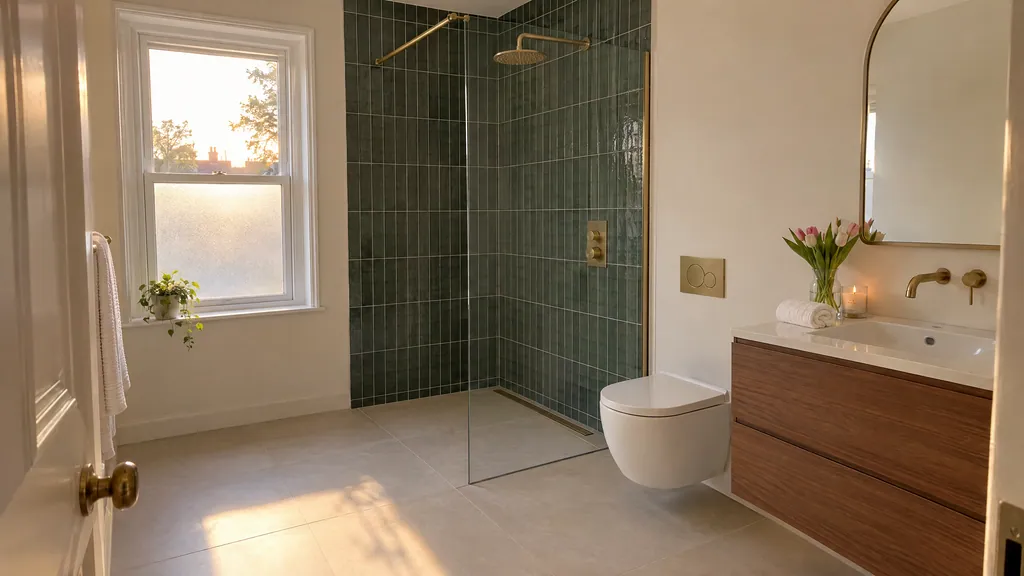
8. Floor-to-Ceiling Tiled Shower Zone
Tile the whole shower area to the ceiling in one bold tile. Keep the rest of the room calm. A deep green, terracotta or marble-look porcelain marks the shower out as its own space. With one clear panel, the tile becomes the feature you see from the door.
Full-height tiling also protects the walls from steam. Build Me's Standard package costs €14,301 including VAT. It includes full tiling, a glass shower partition and a rain head. Its tile allowance is €45 to €60 per m². On the shower floor, use a tile rated for wet, barefoot areas, or small mosaics that grip.
- Strong look from a single choice
- Walls fully protected from water
- Easy to wipe down
- Bold colours can date
- More tiles and labour
- Dark tiles show limescale
Which Walk-In Shower Ideas Are Best for an Ensuite?
Most ensuites are shower-only, so the walk-in shower is the main event. Space is tight and the room opens onto a bedroom, so steam, noise and looks all matter. A new ensuite bathroom needs the shower, drainage and extractor planned together from the start. In Dublin, a small ensuite costs €5,000 to €10,000, according to the Build Me bathroom calculator (2026).
9. Concealed Valve and Rain Head
A concealed thermostatic valve hides the pipes and controls inside the wall. Only a slim plate and the heads show. Pair a ceiling or wall-arm rain head with a handheld shower for rinsing and cleaning. In a small ensuite, fewer bars and rails make the shower look bigger.
Check your water first. A rain head needs good flow, which many Irish homes with a gravity-fed tank do not have. You may need a shower pump or a mains-pressure system. If the house runs an electric shower, a rain head will disappoint. Fit the valve where you can reach it without stepping under the water.
- Clean, uncluttered walls
- Hotel-style rain shower
- Thermostatic control is safer
- Needs strong water flow
- Valve repairs mean an access panel
- Costs more than a bar valve
10. Black-Framed Screen
A slim matt black frame, often in a grid, gives an ensuite walk-in a strong design line. It works in an Edwardian or 1930s bedroom with panelled doors. It also suits a plain modern room with white tiles. Match it to black taps, a black towel rail and a black mirror frame.
The frame hides some limescale on the glass edges. It also makes the panel easier to see, which helps in a bedroom ensuite used at night. Black finishes vary between brands, so buy the screen and fittings from one range. Wipe with a mild cleaner, as harsh limescale removers can dull the coating.
- Strong look for a small outlay
- Glass is easier to see at night
- Hides marks on the edges
- Can feel heavy in a tiny room
- Black finish needs gentle cleaning
- Harder to match across brands
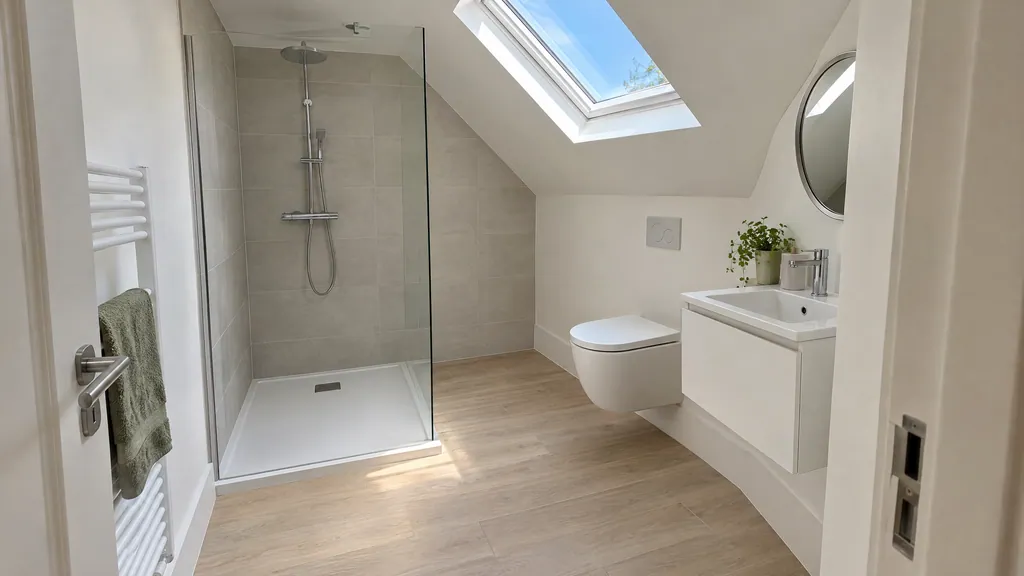
11. Attic Ensuite Walk-In Under the Slope
In an attic conversion, place the shower where the headroom is highest. Put the toilet and basin under the slope, where you sit or bend. A walk-in shower suits an attic better than a cubicle, because the glass can stop short of the sloping ceiling. A rooflight over the shower adds daylight and lets steam out.
Attic floors are timber, so use a low tray rather than a tiled level floor. The waste must reach the soil stack with enough fall, which decides where the shower can go. In Dublin, an attic ensuite costs €6,000 to €12,000, according to the Build Me attic calculator (2026). It adds about 2 weeks to the build.
- Uses awkward space well
- Rooflight gives light and ventilation
- Private bathroom for the attic bedroom
- Drainage fall limits the layout
- Water pressure may need a pump
- Glass must be made to measure
What Are the Best Accessible Walk-In Shower Ideas?
An accessible walk-in shower has no step, room to turn, and something to hold. It suits older people, anyone recovering from surgery, and wheelchair users. Planning ahead also saves a second renovation later. Grants and occupational therapist reports often shape bathroom renovations for elderly people, so check both early.
12. Level-Access Tiled Floor With a Linear Drain
Here the shower floor is the bathroom floor. There is no tray at all. The floor is laid to a gentle fall towards a linear drain at the wall, then waterproofed and tiled. A linear drain means the fall runs one way, so you can use large floor tiles without many cuts.
On a ground floor, the concrete is usually broken out to get the drain and fall in. Upstairs, the timber floor is lowered or a sloped shower former is set between the joists. In Dublin, a wet room costs €12,000 to €22,000+, according to the Build Me bathroom calculator (2026). A level floor makes the room a wet room, so the same wet room ideas for tiles and screens apply.
- No step at all
- Wheelchair and shower chair friendly
- Floor looks bigger and seamless
- Most costly base option
- Whole room must be waterproofed
- Water can spread without a screen
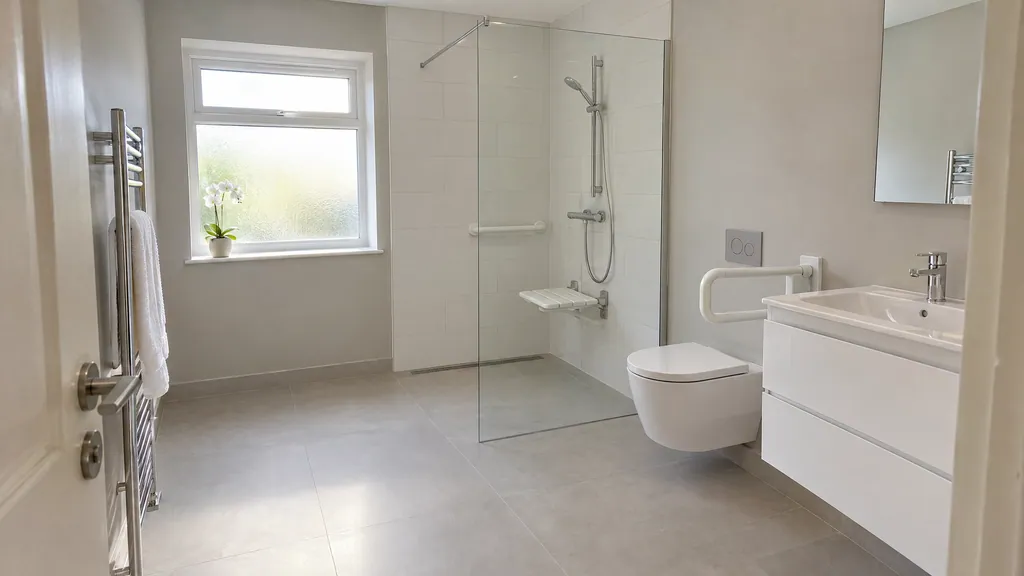
13. Fold-Down Seat and Grab Rails
A wall-mounted seat folds up when not in use, so the shower stays open. Grab rails by the entrance and beside the valve give a steady hand going in and out. A thermostatic valve caps the water temperature, which protects against scalds. A slide rail lets a seated person adjust the hand shower.
The key is fixing. Seats and rails carry body weight, so they need solid block or timber noggins behind the tiles. Plan them before tiling, even if you will not fit them for years. Modern rails come in brushed steel, black or white, so they do not have to look clinical.
- Safer showering at any age
- Seat folds away when not needed
- Low cost if planned early
- Needs strong fixings behind tiles
- Adding later can mean retiling
- Some styles look institutional
14. Ground-Floor Accessible Shower Room
Many families convert a downstairs toilet, utility or spare room into a shower room. It means an older parent can live on one level, with a bedroom close by. A level floor, a 900 mm door or a sliding door, and a wall-hung toilet suit a wheelchair or walker.
This is usually a layout change with new drainage. In Dublin, a renovation with a layout change costs €9,000 to €17,000, according to the Build Me bathroom calculator (2026). Grants can help. The Irish Times reported in September 2026 that the Housing Adaptation Grant reaches €40,000, and the Mobility Aids Grant €8,000. You apply to your local council, usually with an occupational therapist report.
- No stairs for daily washing
- Can be grant-aided
- Adds a second shower to the house
- Takes space from another room
- New drainage on a concrete floor
- Grant approval takes time
Council housing grants are means-tested and must be approved before work starts. Build Me does not apply for these grants for clients. Get the approval letter, then book the work.
Should You Choose a Shower Tray or a Level Floor?
This is the biggest decision in any walk-in shower. A tray is a factory-made base with the fall built in. A level floor is a tiled floor laid to a fall on site. Here is how they compare in practice.
| Factor | Low-profile tray | Level tiled floor |
|---|---|---|
| Step in | About 25 to 45 mm lip | None |
| Waterproofing | Shower area and floor | Whole room tanked |
| Drainage | Waste trap under the tray | Linear or centre drain in the floor |
| Upstairs timber floor | Simple | Joists lowered or shower former fitted |
| Tiling | Walls only in the shower | Floor tile runs through, cut to fall |
| Typical room cost (Dublin) | From €9,307 package | €12,000 to €22,000+ |
Source: Build Me bathroom packages and calculator (2026), including VAT.
In practice, a tray suits most upstairs bathrooms and ensuites. A level floor is worth it when someone needs step-free access, or when you want a seamless look. Whichever you pick, the drain size and the waterproofing matter more than the finish.
How Do You Choose the Right Walk-In Shower Idea?
Start with three measurements: the shower length, the opening width and the distance to the soil stack. Then decide whether anyone needs a step-free shower now or in the next ten years. Those answers rule out half the options. The bathroom renovation calculator then prices the room around your choice.
- Replacing a bath in a small room: walk-in shower in the old bath space, slimline tray (ideas 1 and 2).
- Long, narrow bathroom: full-width shower across the end wall (idea 3).
- Short shower area: fixed panel with a hinged return (idea 4).
- Family with young children: walk-in beside a bath, or a half-height wall (ideas 5 and 6).
- Hate cleaning glass: fluted glass or a black-framed screen (ideas 7 and 10).
- New or tight ensuite: concealed valve and rain head, if pressure allows (idea 9).
- Attic conversion: shower at the full-height end, toilet under the slope (idea 11).
- Planning for later life: level floor, seat and rails, or a ground-floor shower room (ideas 12 to 14).
Send us photos and rough measurements of your bathroom. We will tell you whether a tray or a level floor suits it and give you a fixed price.
FAQ
What size does a walk-in shower need to be?
Aim for at least 1,200 by 800 mm with a single panel. A 1,400 to 1,700 mm length gives an open end you can walk into without a door. Shorter showers need a hinged return panel to stop splash.
Do walk-in showers splash water everywhere?
Not if the shower head sits under the glass at the closed end. Choose a panel at least 800 mm wide, or add a return panel. A linear drain or a tray with a good fall clears water fast.
Is a walk-in shower the same as a wet room?
No. A walk-in shower usually sits on a low tray with a glass panel. In a wet room, the whole floor is waterproofed and the shower drains into the floor with no tray.
What thickness of glass is best for a walk-in shower?
8 mm toughened safety glass is the common choice and is rigid enough with a support bar. 10 mm glass feels more solid on wide or frameless panels.
How much does a walk-in shower cost in Ireland?
Swapping a bath for a walk-in shower costs about €2,500 to €4,500 (Build Me estimate). A full Dublin bathroom with a walk-in shower starts at €9,307 including VAT. A level-access wet room costs €12,000 to €22,000+.
Can you fit a walk-in shower upstairs on a timber floor?
Yes. A low-profile tray is the simplest option, with the waste trap dropping between the joists. A level floor upstairs means lowering joists or fitting a sloped shower former.
Are there grants for an accessible walk-in shower?
Yes, for people who qualify. The Housing Adaptation Grant goes up to €40,000 and the Mobility Aids Grant up to €8,000. Both are means-tested, and you apply to your local council before work starts.
Sources
- Build Me, bathroom renovation calculator, attic conversion calculator and fixed-price bathroom packages (2026)
- B&Q Ireland, GoodHome Limski white rectangular centre drain shower tray, 1400 x 800 x 27 mm (price checked 26 October 2026)
- B&Q Ireland, Ideal Standard Ultraflat S i.life shower tray, 1400 x 800 x 30 mm (price checked 26 October 2026)
- The Irish Times, Olive Keogh, "What grants will help me stay living in my home as I get old?", 18 September 2026