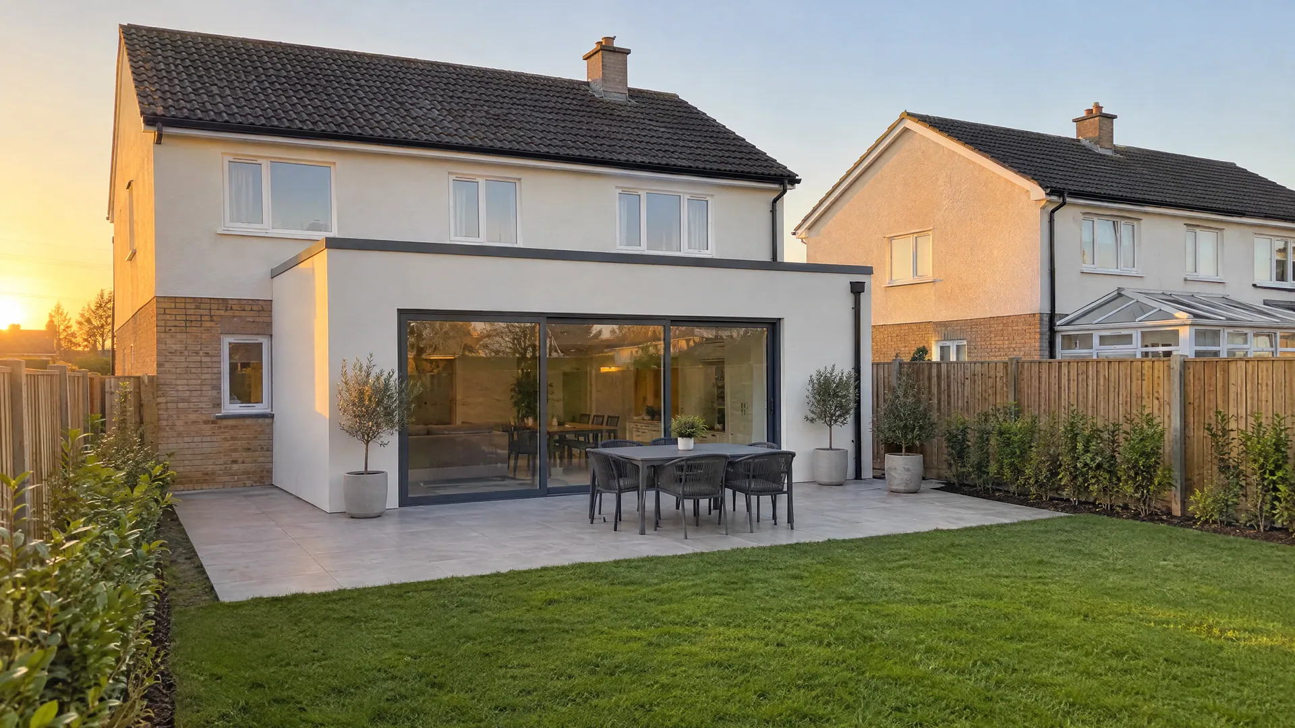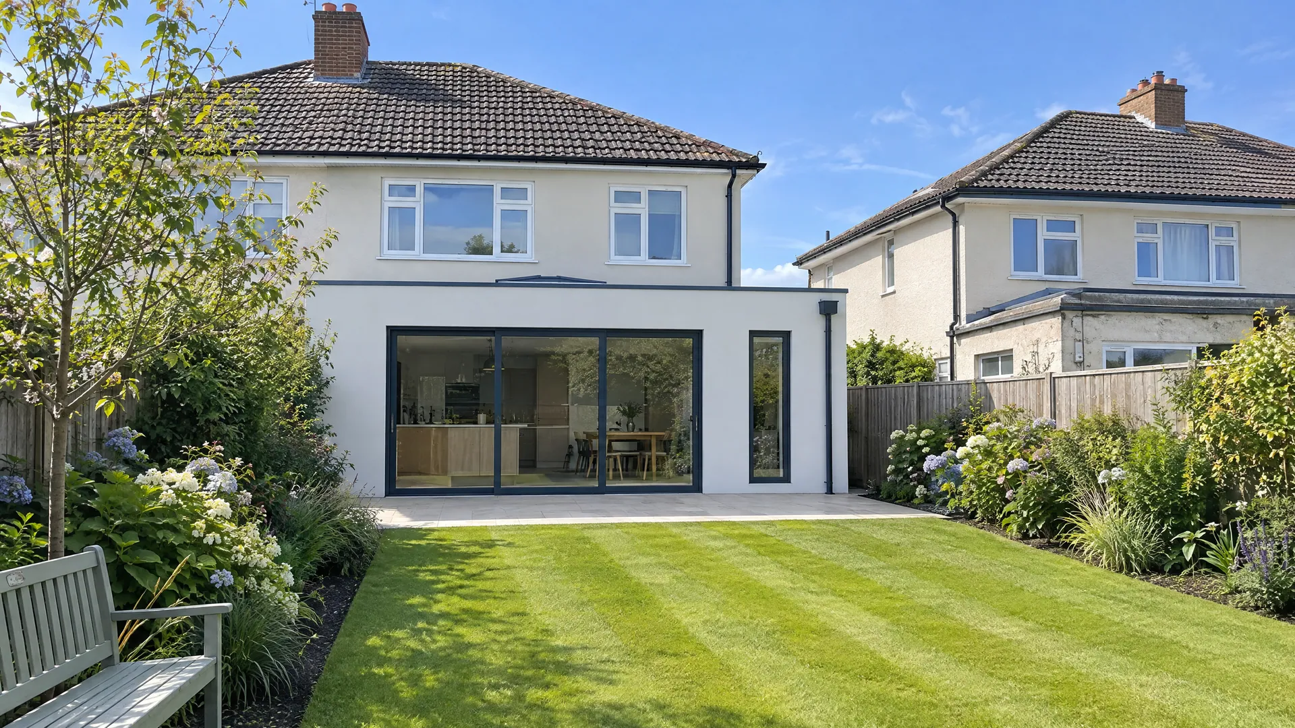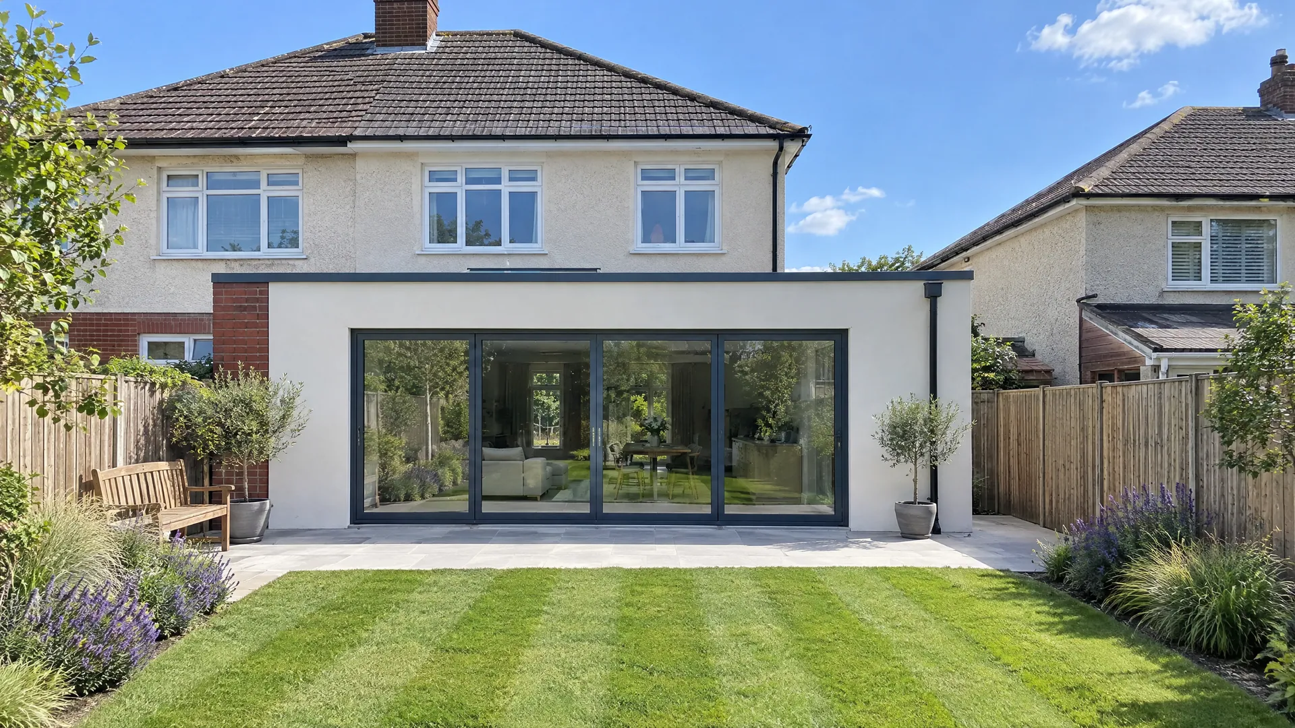
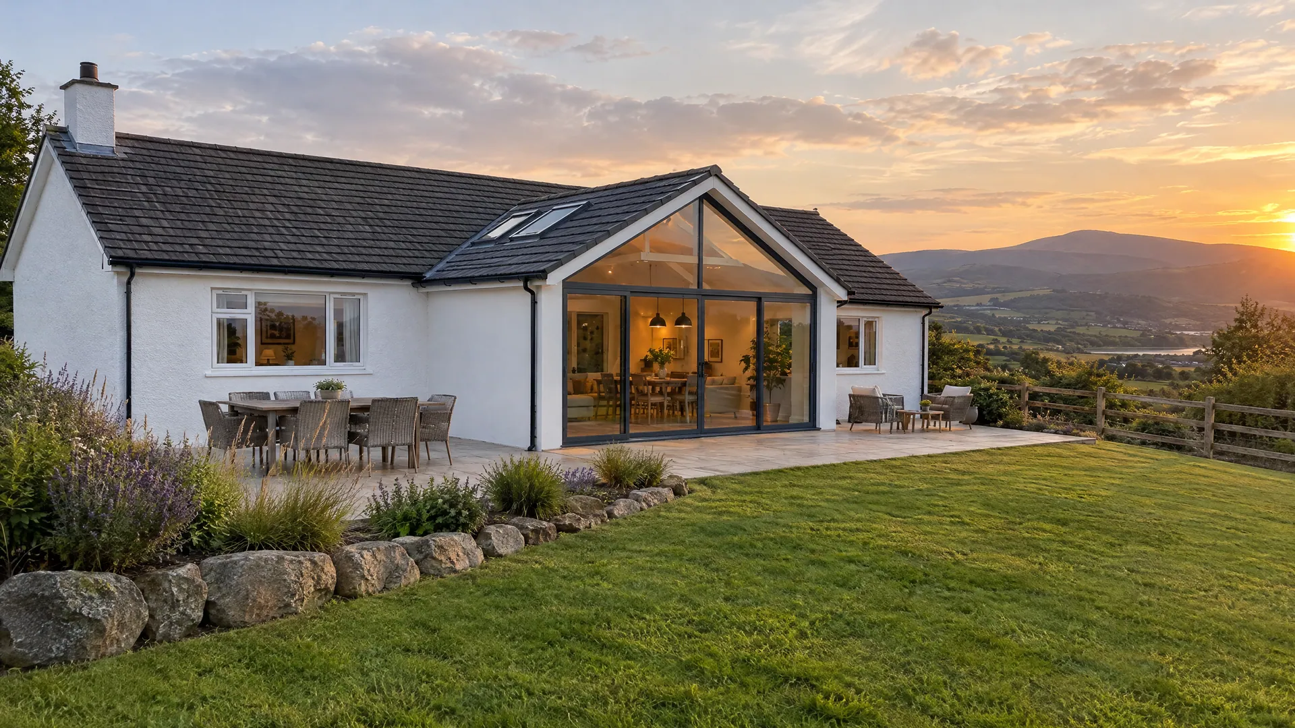

The best bungalow extension ideas in Ireland are a rear kitchen extension with a vaulted ceiling, a flat roof with a lantern, a rear dormer for extra bedrooms and a garage conversion. In Dublin, a single-storey rear extension costs €2,700 to €3,400 per m². Rear extensions up to 45 m² and rear dormers up to 30 m³ usually need no planning permission.
A bungalow is often the easiest Irish house to extend well. Everything is on one level, plots tend to be generous, and the roof can hide a whole extra floor. Many 1960s to 1980s bungalows in south Dublin and Wicklow have owners who are getting older. CSO census data shows people aged 65 and over rose by 22% between 2016 and 2022. That is why many of the ideas below are about single-level living as much as extra space.
12 Bungalow Extension Ideas at a Glance
| Bungalow extension idea | Typical cost (Dublin) | Planning | Best for |
|---|---|---|---|
| 1. Rear kitchen-living room with a vaulted ceiling | €2,700 to €3,400 per m² | Usually exempt up to 45 m² | Bungalows with small, closed-off kitchens |
| 2. Flat roof extension with a roof lantern | €2,700 to €3,400 per m², plus lantern | Usually exempt up to 45 m² | Hipped-roof bungalows, deep plans |
| 3. Rear dormer for extra bedrooms | €35,000 to €60,000 | Exempt up to 30 m³ (rear or side) | Dormer bungalows and steep roofs |
| 4. Garage conversion into a bedroom or den | From €18,000 | Exempt within 45 m² (attached) | Bungalows with an attached garage |
| 5. Glazed sunroom off the living room | €3,400 to €4,500+ per m² | Usually exempt if to the rear | South or west-facing gardens |
| 6. Wrap-around extension | €3,100 to €4,000 per m² | Needs permission (side part) | Corner sites and wide plots |
| 7. Side extension for a utility or office | €2,800 to €3,500 per m² | Needs permission | Bungalows with a side driveway |
| 8. Master bedroom wing with an ensuite | Rear rate, plus €5,000 to €10,000 ensuite | Usually exempt up to 45 m² | Downsizers and ageing in place |
| 9. Granny flat wing or garden unit | From €42,000 | Exempt if rules met, notify council | Multi-generational families |
| 10. Two-storey rear extension on a dormer bungalow | €2,200 to €3,100 per m² | Usually needs permission | Dormer bungalows short on bedrooms |
| 11. Adding a full storey | Project-specific | Needs permission | Small plots with no room to go out |
| 12. Front porch | Small project, priced per job | Exempt up to 2 m² | Draughty front halls, kerb appeal |
Dublin build costs at a standard finish, including VAT, before fees. Sources: Build Me extension, attic, garage and granny flat pricing (October 2026); 2026 exempted development regulations (S.I. 338 to 344 of 2026).
1. Rear Kitchen-Living Room with a Vaulted Ceiling
Most 1970s bungalows have a small back kitchen, a long hall and 2.4 metre ceilings. This idea knocks the kitchen and a back bedroom into one, then pushes out into the garden. The new pitched roof is left open to the apex, so the ceiling rises well above the old one.
Build Me's 2026 pricing puts single-storey rear extensions at €2,700 to €3,400 per m² in Dublin. Under the 2026 rules, a pitched roof cannot rise above the highest part of the house roof. Most bungalow ridges leave plenty of room for a good vault. The kitchen extension ideas cover the kitchen layout itself in more detail.
- Ceiling height a bungalow never had
- Pitched roof matches the original house
- One bright family room on the ground floor
- Vaulted roofs cost more than flat ones
- Larger volume to heat
- May mean losing a bedroom to the new layout
2. Flat Roof Extension with a Roof Lantern
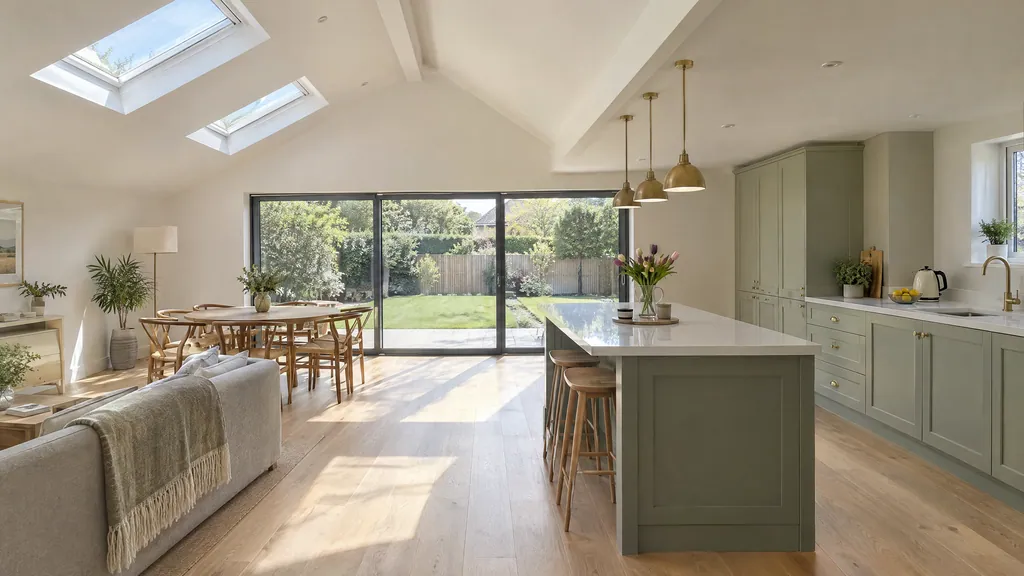
A flat roof is the simplest shape to add to a hipped-roof bungalow. It avoids awkward roof junctions with the hips and valleys of the original roof. A roof lantern in the middle brings daylight deep into the plan, where bungalows are often darkest.
There is one catch on a bungalow. Under the 2026 rules, a flat roof cannot rise above the eaves of the house. Bungalow eaves are low, so the ceiling height needs planning from day one. Designers often drop the floor slightly or use a slim roof build-up. Lanterns start at €2,200 for a 1.5 m by 1 m Brett Martin Horizon on Roofnstop.ie (October 2026), before fitting. A well-detailed flat roof extension keeps the build-up slim and the drainage simple.
The 2026 exemption does not allow the flat roof to be used as a balcony or terrace. Adding a railing and door onto it needs planning permission.
- Clean junction with a complex hipped roof
- Lantern lights the middle of the house
- Usually cheaper than a vaulted roof
- Low eaves limit the ceiling height
- Lantern can overheat on south-facing sites
- Flat roofs need regular checks of outlets
3. Rear Dormer for Extra Bedrooms
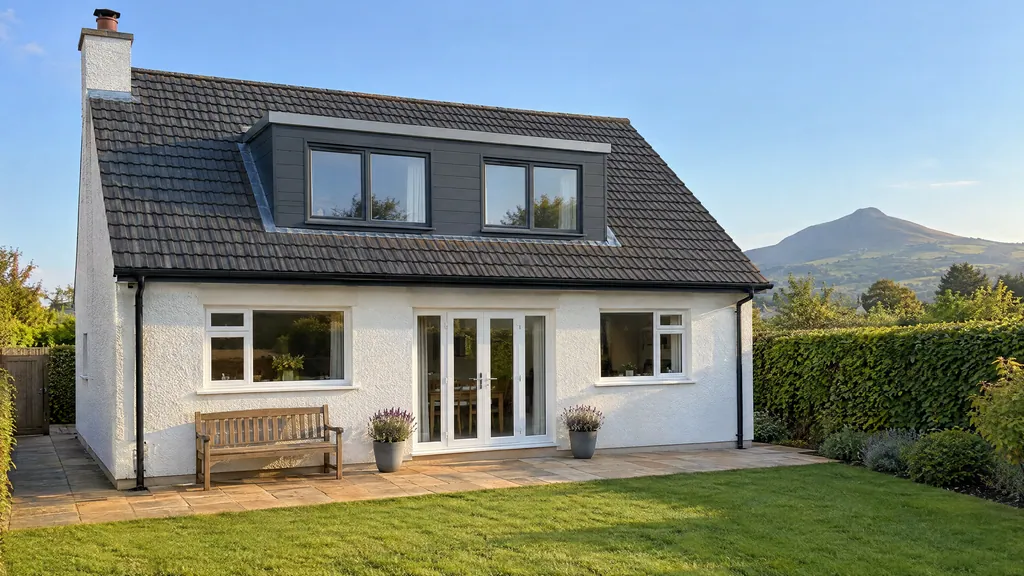
Many bungalows have a steep roof with a large, empty attic. A rear dormer turns that space into one or two bedrooms with full headroom. On a dormer bungalow, enlarging the small existing dormers at the back can turn cramped box rooms into proper bedrooms.
Under the new Class 1B exemption, rear and side dormers no longer need planning permission if they meet three tests. All dormers together hold no more than 30 m³ inside. They sit below the ridge and at least 20 cm back from the eaves. Build Me prices a dormer attic conversion at €35,000 to €60,000 in Dublin, with €3,000 to €8,000 for the staircase.
The 30 m³ limit covers all dormers on the house together. On a dormer bungalow, the existing dormers may already use part of it. Front dormers and hip-to-gable conversions still need planning permission.
- Adds bedrooms without losing garden
- No planning needed within 30 m³
- Quicker on site than a ground-floor extension
- Low-pitched or hipped roofs may lack headroom
- The stairs take space from the ground floor
- A large full-width dormer can exceed 30 m³
4. Garage Conversion into a Bedroom or Den
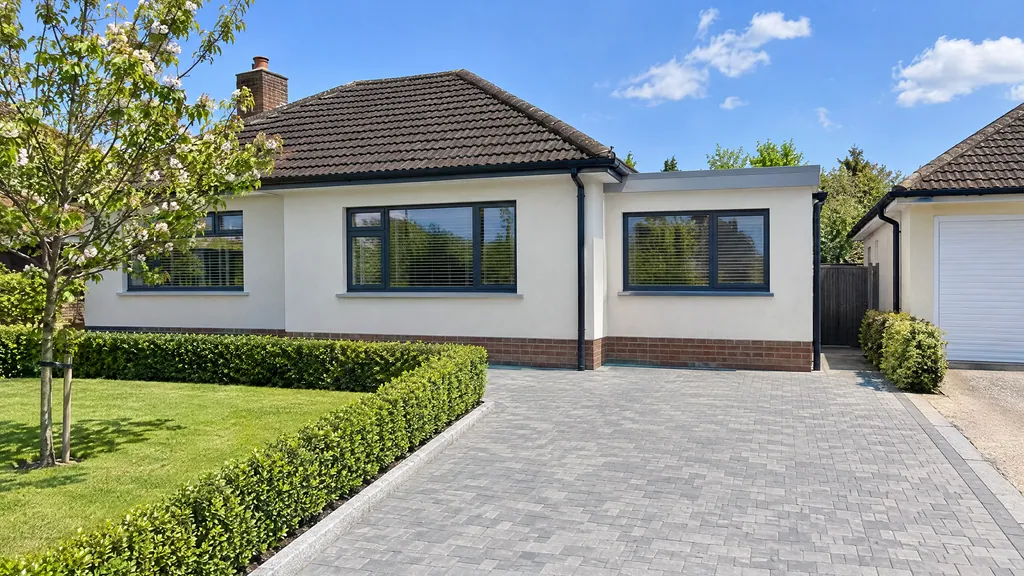
Many 1970s and 1980s bungalows have an attached side garage full of storage. Converting it gives a ground-floor bedroom, den or office for far less than new build. The walls, roof and slab are already there.
Build Me's garage conversion pricing starts from €18,000 in Dublin. A bedroom or living room costs €22,000 to €32,000, and a bedroom with an ensuite €28,000 to €42,000. An attached garage conversion falls under Class 1 and counts towards the 45 m² limit. A detached garage is different: Class 3 buildings cannot be lived in, so a bedroom there usually needs permission.
- Lowest cost per m² of any idea here
- Fastest build time
- Keeps the whole garden
- Loses parking and storage
- Uses part of the 45 m² allowance
- Floor, walls and roof need insulating to today's standards
5. Glazed Sunroom off the Living Room
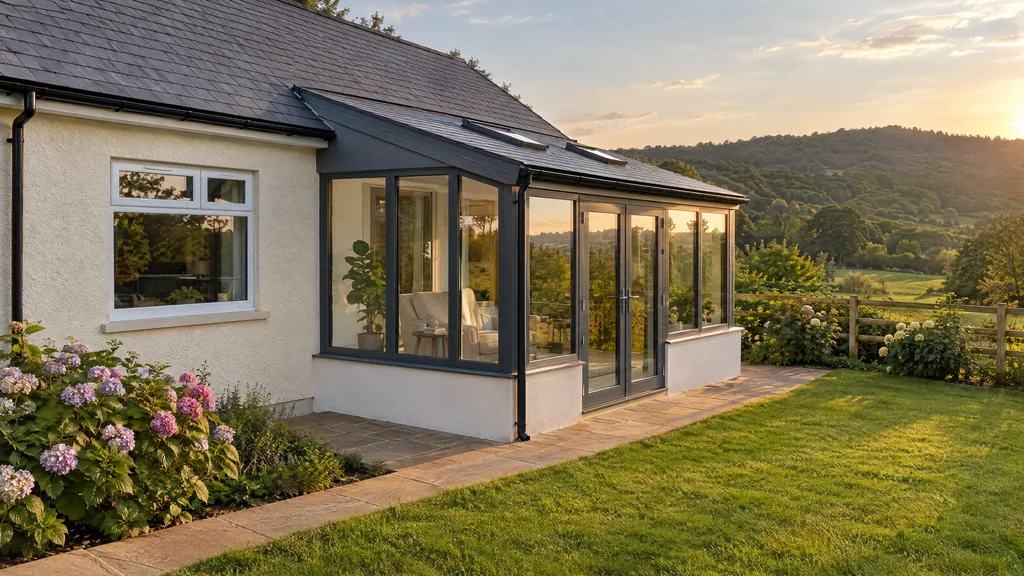
Bungalow living rooms often face the garden through one modest window. A glazed sunroom off that room brings the garden into the house. Low walls, large glazed panels and a solid insulated roof with rooflights keep it usable all year.
Build Me prices glazed extensions at €3,400 to €4,500+ per m² in Dublin, or €3,000 to €4,000+ elsewhere. That is more per m² than a solid extension, because high-performance glass costs more than block. A rear sunroom extension sits within the same 45 m² exemption as any rear extension. Ground-floor glazing must be at least 1 metre from the boundary it faces.
- Makes a dark living room feel bright
- Views of the garden all year
- Small footprint keeps most of the garden
- Highest cost per m² in this list
- Risk of overheating without solar-control glass
- Less privacy than a solid room
6. Wrap-Around Extension
A wrap-around extension runs along the back and one side of the bungalow in an L-shape. It can rework the whole plan. Kitchen and dining go at the back, a utility or study down the side. It suits corner sites and wide plots, where the side garden is wasted space. A wrap-around often adds 35 m² or more.
Build Me prices wrap-arounds at €3,100 to €4,000 per m² in Dublin. The side section is not covered by the exemption, so the whole project needs planning permission for the extension. Allow 12 to 16 weeks from drawings to a decision before building starts. The corner where the two roofs meet needs careful detailing on a hipped bungalow.
- Biggest single-storey gain
- Light from two sides
- Uses dead side garden
- Planning adds 3 to 4 months up front
- Highest solid-build cost per m²
- Complex roof junction at the corner
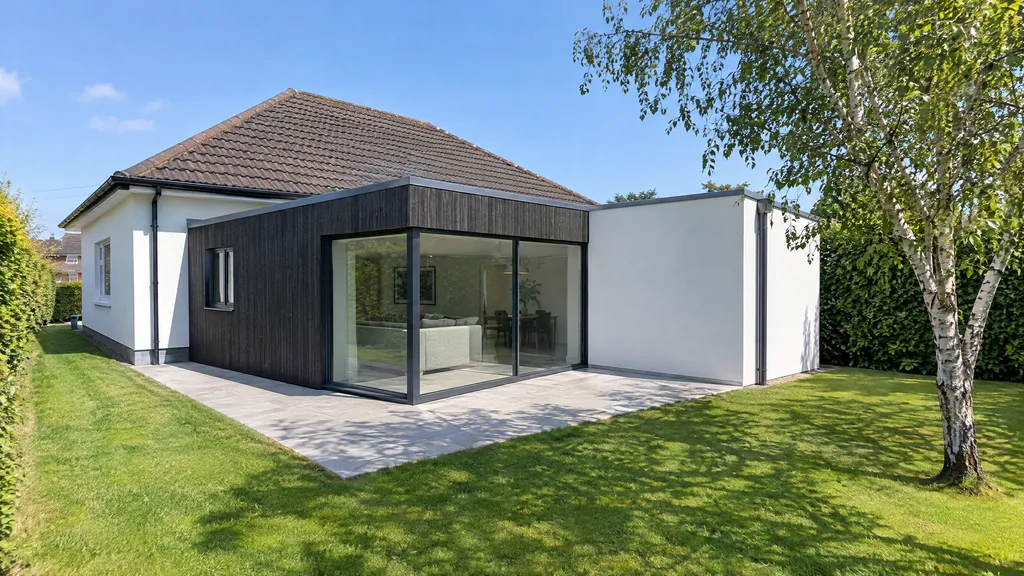
7. Side Extension for a Utility, Boot Room or Office
Many bungalows sit on wide plots with a driveway along one side. A side extension 2.5 to 3 metres wide can hold a utility, a boot room and a small office. Moving laundry and coats to the side frees the kitchen for cooking and living.
Build Me's pricing puts side extensions at €2,800 to €3,500 per m² in Dublin. A fitted utility room adds €8,000 to €12,000. Side extensions are not covered by the 2026 exemptions, so they need planning permission. Keep a path to the back garden for bins and access, and allow the 12 to 16 week planning process.
- Uses side space that does little
- Keeps the rear garden whole
- Leaves the 45 m² rear allowance untouched
- Always needs planning permission
- Narrow rooms limit layouts
- May block side access to the garden
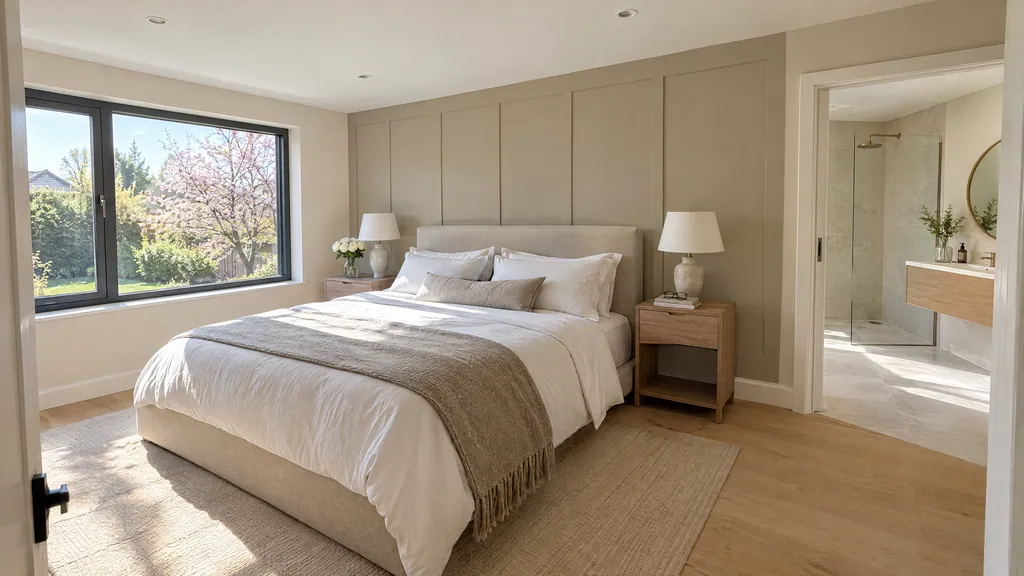
8. Master Bedroom Wing with an Ensuite
Bungalow bedrooms are often small, and the only bathroom is shared off the hall. A rear wing with a large master bedroom, a walk-in wardrobe and an ensuite changes daily life. Placing it at the quiet end of the house, away from the kitchen, gives real separation.
Build Me prices the shell at the single-storey rear rate of €2,700 to €3,400 per m² in Dublin. A small ensuite costs €5,000 to €10,000, or €12,000 to €22,000+ as a wet room. Design for later life now: a level threshold, a wide door and a walk-in shower cost little at build stage. This is a rear extension, so the 45 m² exemption applies.
- Private suite on one level for life
- Frees the old bedrooms for guests or an office
- Strong resale appeal for older buyers
- Plumbing and drainage add cost
- Long corridors if badly planned
- Uses part of the 45 m² allowance
9. Granny Flat Wing or Garden Unit
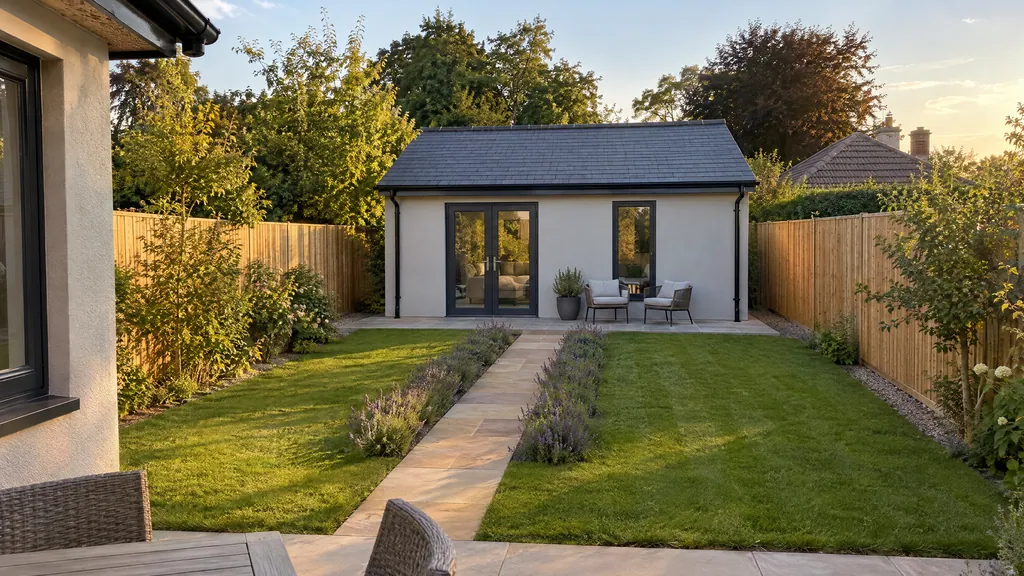
A bungalow is a natural home for two generations. An attached granny flat wing gives a parent their own bedroom, shower room and living space. Alternatively, a detached unit in the back garden keeps more independence. Both suit families caring for a parent, or adult children who cannot afford to buy.
Build Me prices an attached granny flat extension from €80,000, and a detached garden unit at €60,000 to €80,000. Under the new Class 3A exemption, a 32 m² to 45 m² rear garden unit needs no planning permission. It must share the main house's water, wastewater and power, and you notify the council 14 days before work starts.
| Granny flat option | Cost (Dublin) | Planning |
|---|---|---|
| Garage converted to a self-contained annex | €42,000 to €65,000 | Exempt within 45 m² (attached garage) |
| Detached garden unit (Class 3A) | €60,000 to €80,000 | Exempt at 32 m² to 45 m², notify council |
| Attached granny flat extension | From €80,000 | Can be exempt as a rear extension within 45 m² |
Source: Build Me granny flat and garage conversion pricing (October 2026); 2026 exempted development regulations (S.I. 338 to 344 of 2026).
- Independence with family close by
- Single-level living suits older relatives
- Adds flexible space for later
- Class 3A units cannot be sold or let short-term
- Garden unit takes a big share of the garden
- Works must finish by 31 December 2030 to use the exemption
10. Two-Storey Rear Extension on a Dormer Bungalow
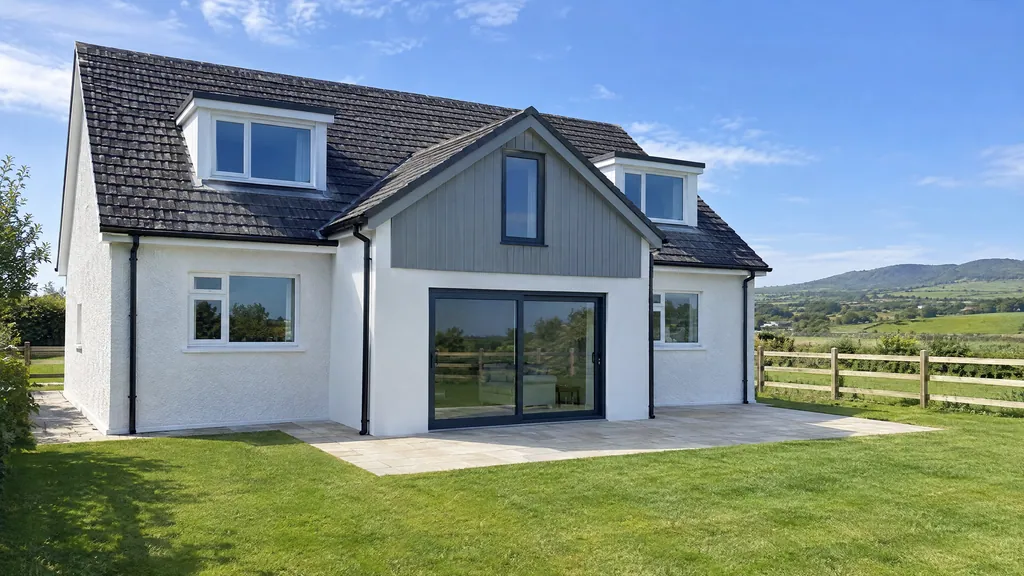
A dormer bungalow has bedrooms in the roof, but the ground floor often feels cramped. A two-storey rear extension adds a kitchen below and a bedroom or bathroom above, tied into the existing first floor. It suits dormer bungalows where the upstairs rooms have sloping ceilings and little floor space.
Build Me prices two-storey rear extensions at €2,200 to €3,100 per m² in Dublin. Up to 20 m² of first-floor space on a detached house can be exempt. In practice, a dormer bungalow usually needs permission anyway. Extension walls cannot rise above the rear wall of the house, and a bungalow's rear wall is low. A Section 5 declaration from the council confirms your case for €80, normally within 4 weeks.
- Lowest cost per m² of any new-build option
- Full-height rooms upstairs
- Space on two floors from one footprint
- Planning permission almost always needed
- Hard to make the roofs look right together
- Upper windows must be 8 m from the boundary they face
11. Adding a Full Storey
On a small plot, going up may be the only way to add real space. Adding a storey means removing the roof and building a full first floor on the existing walls. It turns a three-bed bungalow into a four or five-bed house on the same footprint.
This is the most complex idea in this list. A structural engineer must first confirm the existing foundations and walls can take the extra load. If they cannot, new foundations or steelwork may be needed. It always needs planning permission, so allow 12 to 16 weeks for a decision. Cost depends entirely on the survey and design, so there is no reliable per m² rate.
- Keeps the whole garden
- Biggest possible gain in floor area
- Can reshape a dated bungalow completely
- You usually have to move out during the build
- Foundations may not take the load
- Neighbours often object to the extra height
12. Front Porch
Many bungalows open straight from the front door into the hall or living room, letting in draughts. A small porch adds a buffer for coats, shoes and post. A pitched roof and a glazed side panel also lift the front of a plain 1970s bungalow.
Under Class 7 of the exempted development rules, a front porch up to 2 m² needs no planning permission. It must be at least 2 metres from a public road. It can be up to 4 metres high with a tiled or slated pitched roof, or 3 metres otherwise. A porch is a small job, so it is usually priced per project.
- Cuts draughts and heat loss at the front door
- No planning within 2 m²
- Big visual lift for a small cost
- 2 m² is small inside
- Larger porches need planning permission
- Must suit the style of the house
How Do You Choose the Right Bungalow Extension Idea?
Start with what your bungalow lacks: light, bedrooms, a family room or single-level living. Then check your roof shape, plot width and garden size. The wider house extension ideas cover semis, terraces and other house types.
- Small, dark kitchen: a vaulted rear kitchen-living room (idea 1) or a lantern roof (idea 2).
- Need more bedrooms: a rear dormer (idea 3), a garage conversion (idea 4) or a two-storey rear (idea 10).
- Want to avoid planning: rear extensions up to 45 m², rear dormers up to 30 m³, garage conversions and small porches.
- Planning to stay for life: a master bedroom wing with a level-access ensuite (idea 8).
- Caring for a parent: a granny flat wing or a Class 3A garden unit (idea 9).
- Wide or corner plot: a wrap-around (idea 6) or a side extension (idea 7), both with planning.
- Small plot, no garden to spare: adding a storey (idea 11), after a structural survey.
- Budget check: try the extension cost calculator, then add 10 to 12% fees and 15% contingency.
Remember the 45 m² limit counts every extension built since 1 October 1964. Many bungalows already have a 1980s or 1990s back kitchen or sunroom, which uses part of it. Building Regulations apply whether or not you need planning permission.
Send us a few photos of your bungalow, front and back. We will say which ideas suit your roof and plot, if you need planning, and what it should cost.
FAQ
How much does a bungalow extension cost in Ireland in 2026?
Build Me's 2026 pricing puts a single-storey rear extension at €2,700 to €3,400 per m² in Dublin. Elsewhere it is €2,400 to €3,000 per m². A 20 m² rear extension in Dublin costs €54,000 to €69,000. Glazed and wrap-around designs cost more per m².
Do I need planning permission to extend a bungalow?
Not for a rear extension, if all extensions since 1964 total 45 m² or less. At least 25 m² of garden must remain. Side extensions, front extensions over a 2 m² porch, and adding a storey need permission.
Can I put a dormer on my bungalow without planning permission?
Yes, since 27 July 2026, if it is on the rear or side. All dormers together must hold no more than 30 m³. It must sit below the ridge and at least 20 cm back from the eaves. Front dormers still need permission.
Is it better to extend out or up on a bungalow?
Extending out at the rear is usually simpler and cheaper, and often exempt. Going up into the roof with a dormer adds bedrooms without losing garden. Adding a full storey suits small plots but needs planning and a structural survey.
How high can a bungalow extension be without planning?
The extension walls cannot be higher than the rear wall of the house. A flat roof cannot rise above the eaves. A pitched roof cannot rise above the highest part of the house roof.
How long does a bungalow extension take to build?
A single-storey rear extension takes 12 to 16 weeks on site, and a dormer attic conversion 8 to 10 weeks. A garage conversion takes 6 to 8 weeks. If planning is needed, add 12 to 16 weeks before work starts.
Sources
- Planning and Development (Exempted Development (Act of 2000)) Regulations 2026, S.I. 338 of 2026 (in force 27 July 2026).
- Department of Housing, Local Government and Heritage, Circular Letter PLR 02/2026 (July 2026).
- South Dublin County Council, New Exemptions 27.07.26 (July 2026, accessed 25 October 2026).
- Central Statistics Office, Census of Population 2022 Summary Results: Population Changes (May 2023, accessed 25 October 2026).
- Roofnstop.ie, Brett Martin Horizon roof lantern prices (accessed 25 October 2026).
- Build Me Construction, extension, attic conversion, garage conversion, granny flat and bathroom pricing (October 2026).