5 stars reviews

Happy Clients: 460+ - Projects: 720+

Sunroom Extensions Dublin

Sunroom extensions in Dublin from about €3,400 per m², usually without planning permission at the rear up to 45 m² and 12 to 16 weeks on site.

Free Quote
Client photos

460+ Happy homeowners

A bright room you can use all year round

Build Me builds sunroom extensions across Dublin: rooms full of daylight that open your home to the garden. Sunroom, orangery or glass box, we build the base and walls in block, choose glazing to suit which way your garden faces, and handle the roof, heating and compliance paperwork.

Glazed rate
€3,400 to €4,500+
Glazed rate, per m² in Dublin, incl. VAT
Typical build
12 to 16 weeks
Typical build, single-storey, on site
Planning
Exempt to 45 m²
Planning, at the rear, in total
What you can build

Sunroom, orangery, glass box or conservatory

All four bring the garden indoors. What sets them apart is the roof and how much of the wall is glass, and that decides how warm the room stays in winter and how cool in summer. Prices are build costs in Dublin, including VAT.

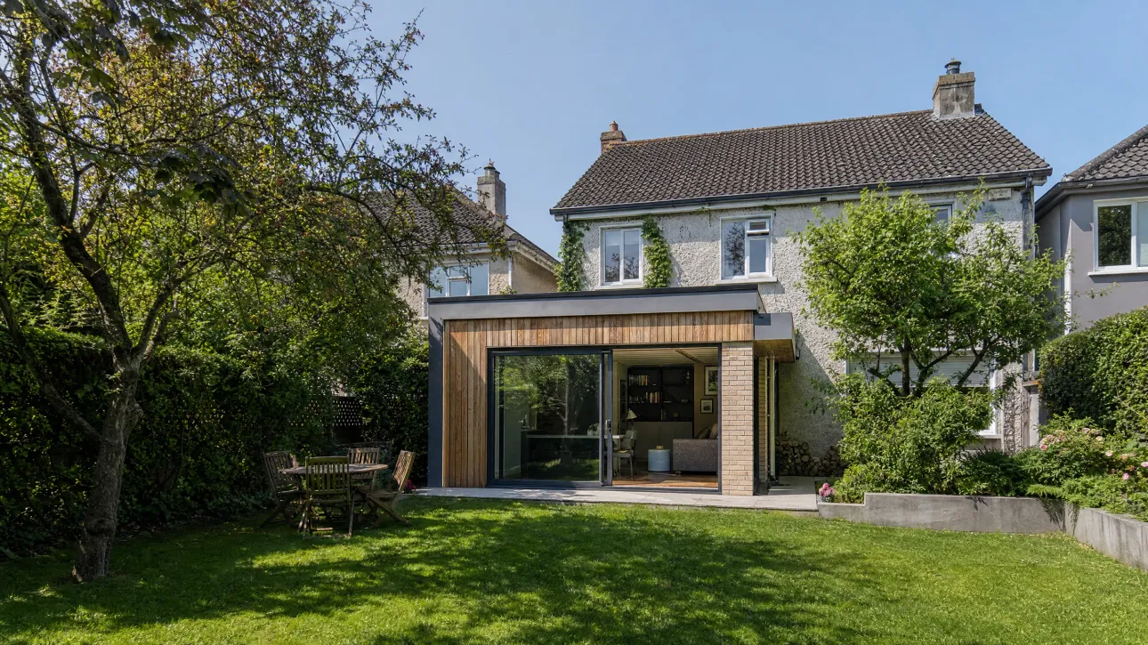
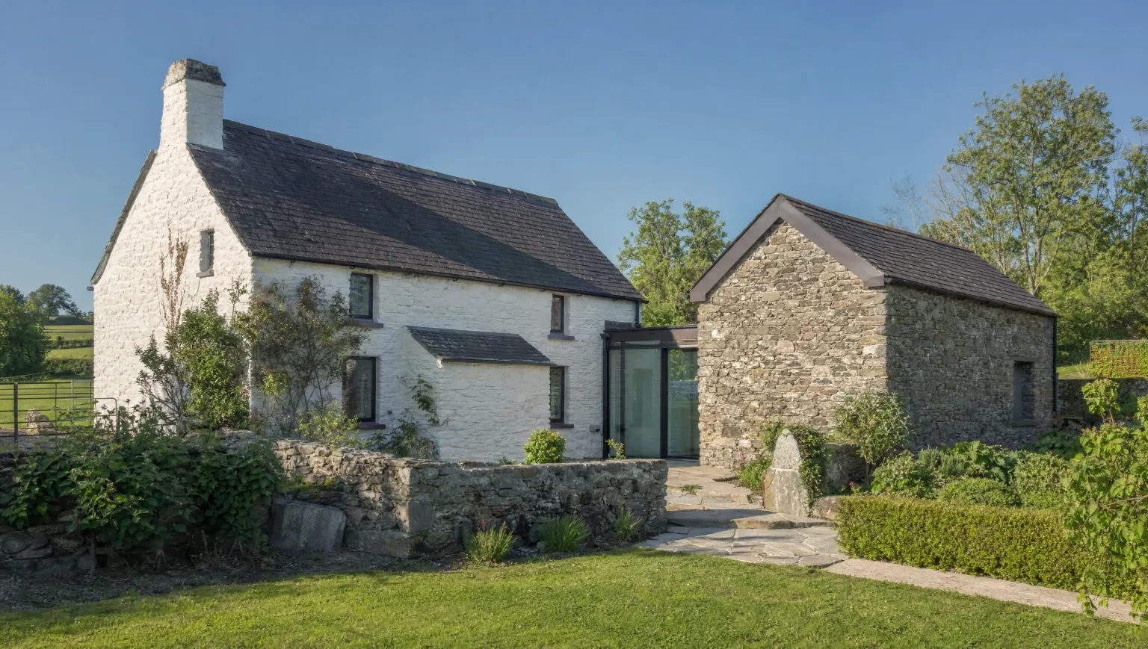
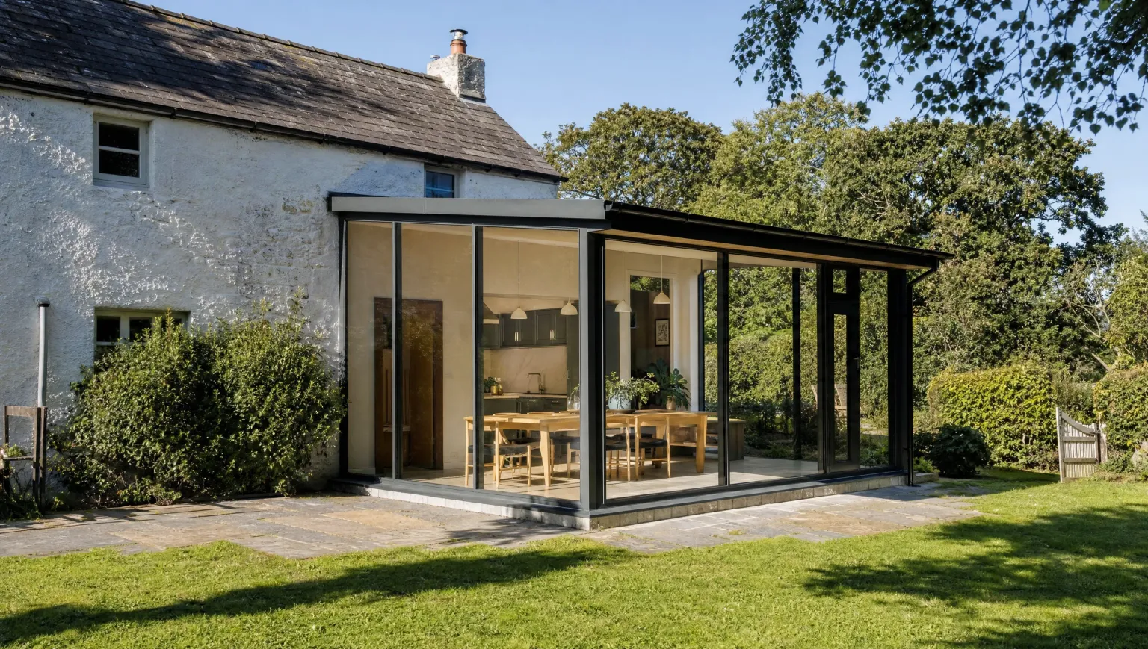
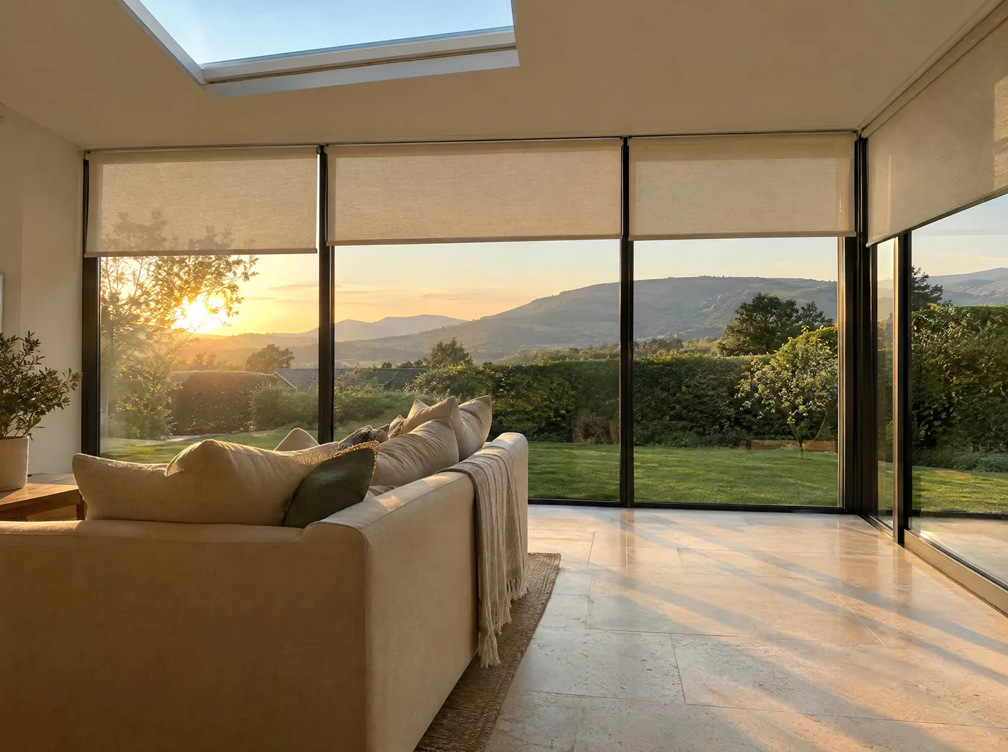
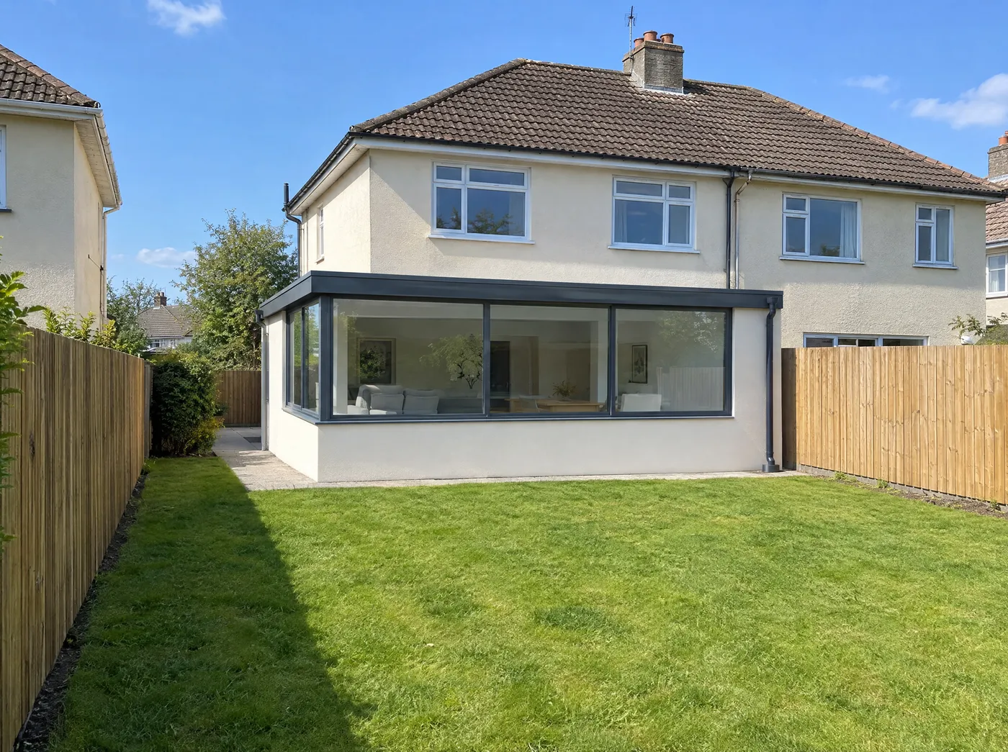
Sunroom extension with floor-to-ceiling glazing on the side of a whitewashed house
01

Sunroom extension

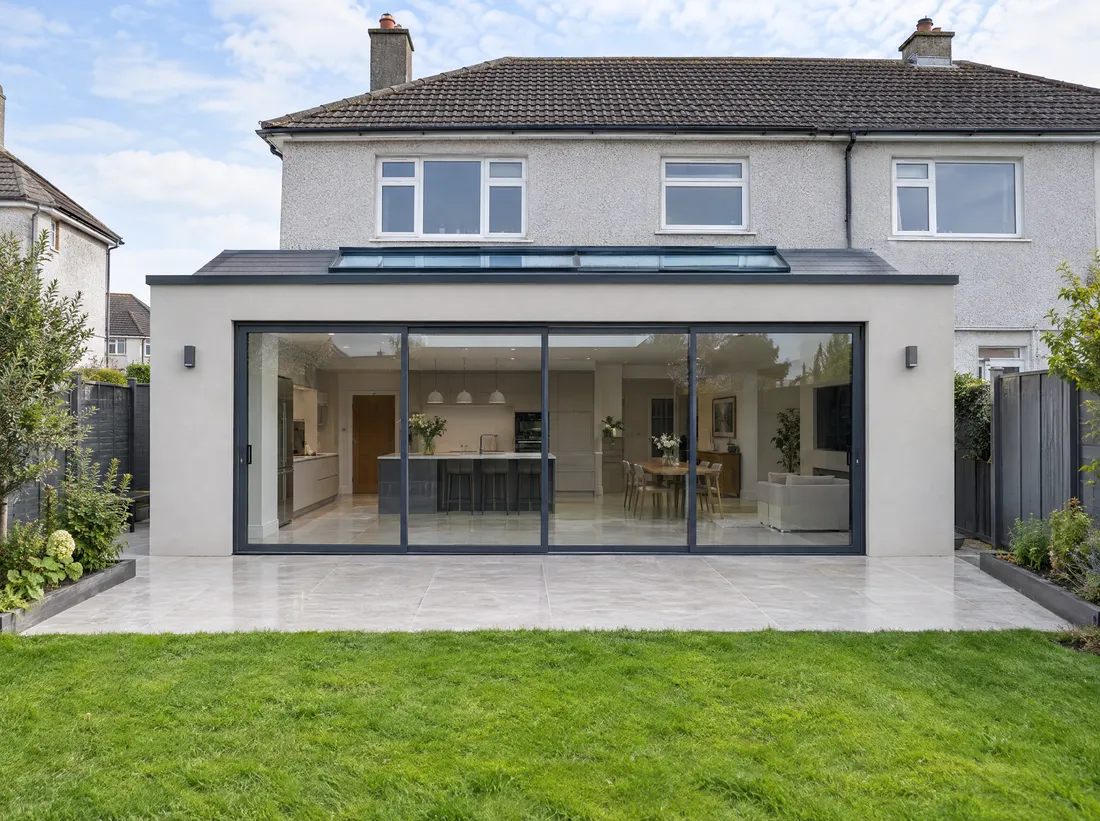
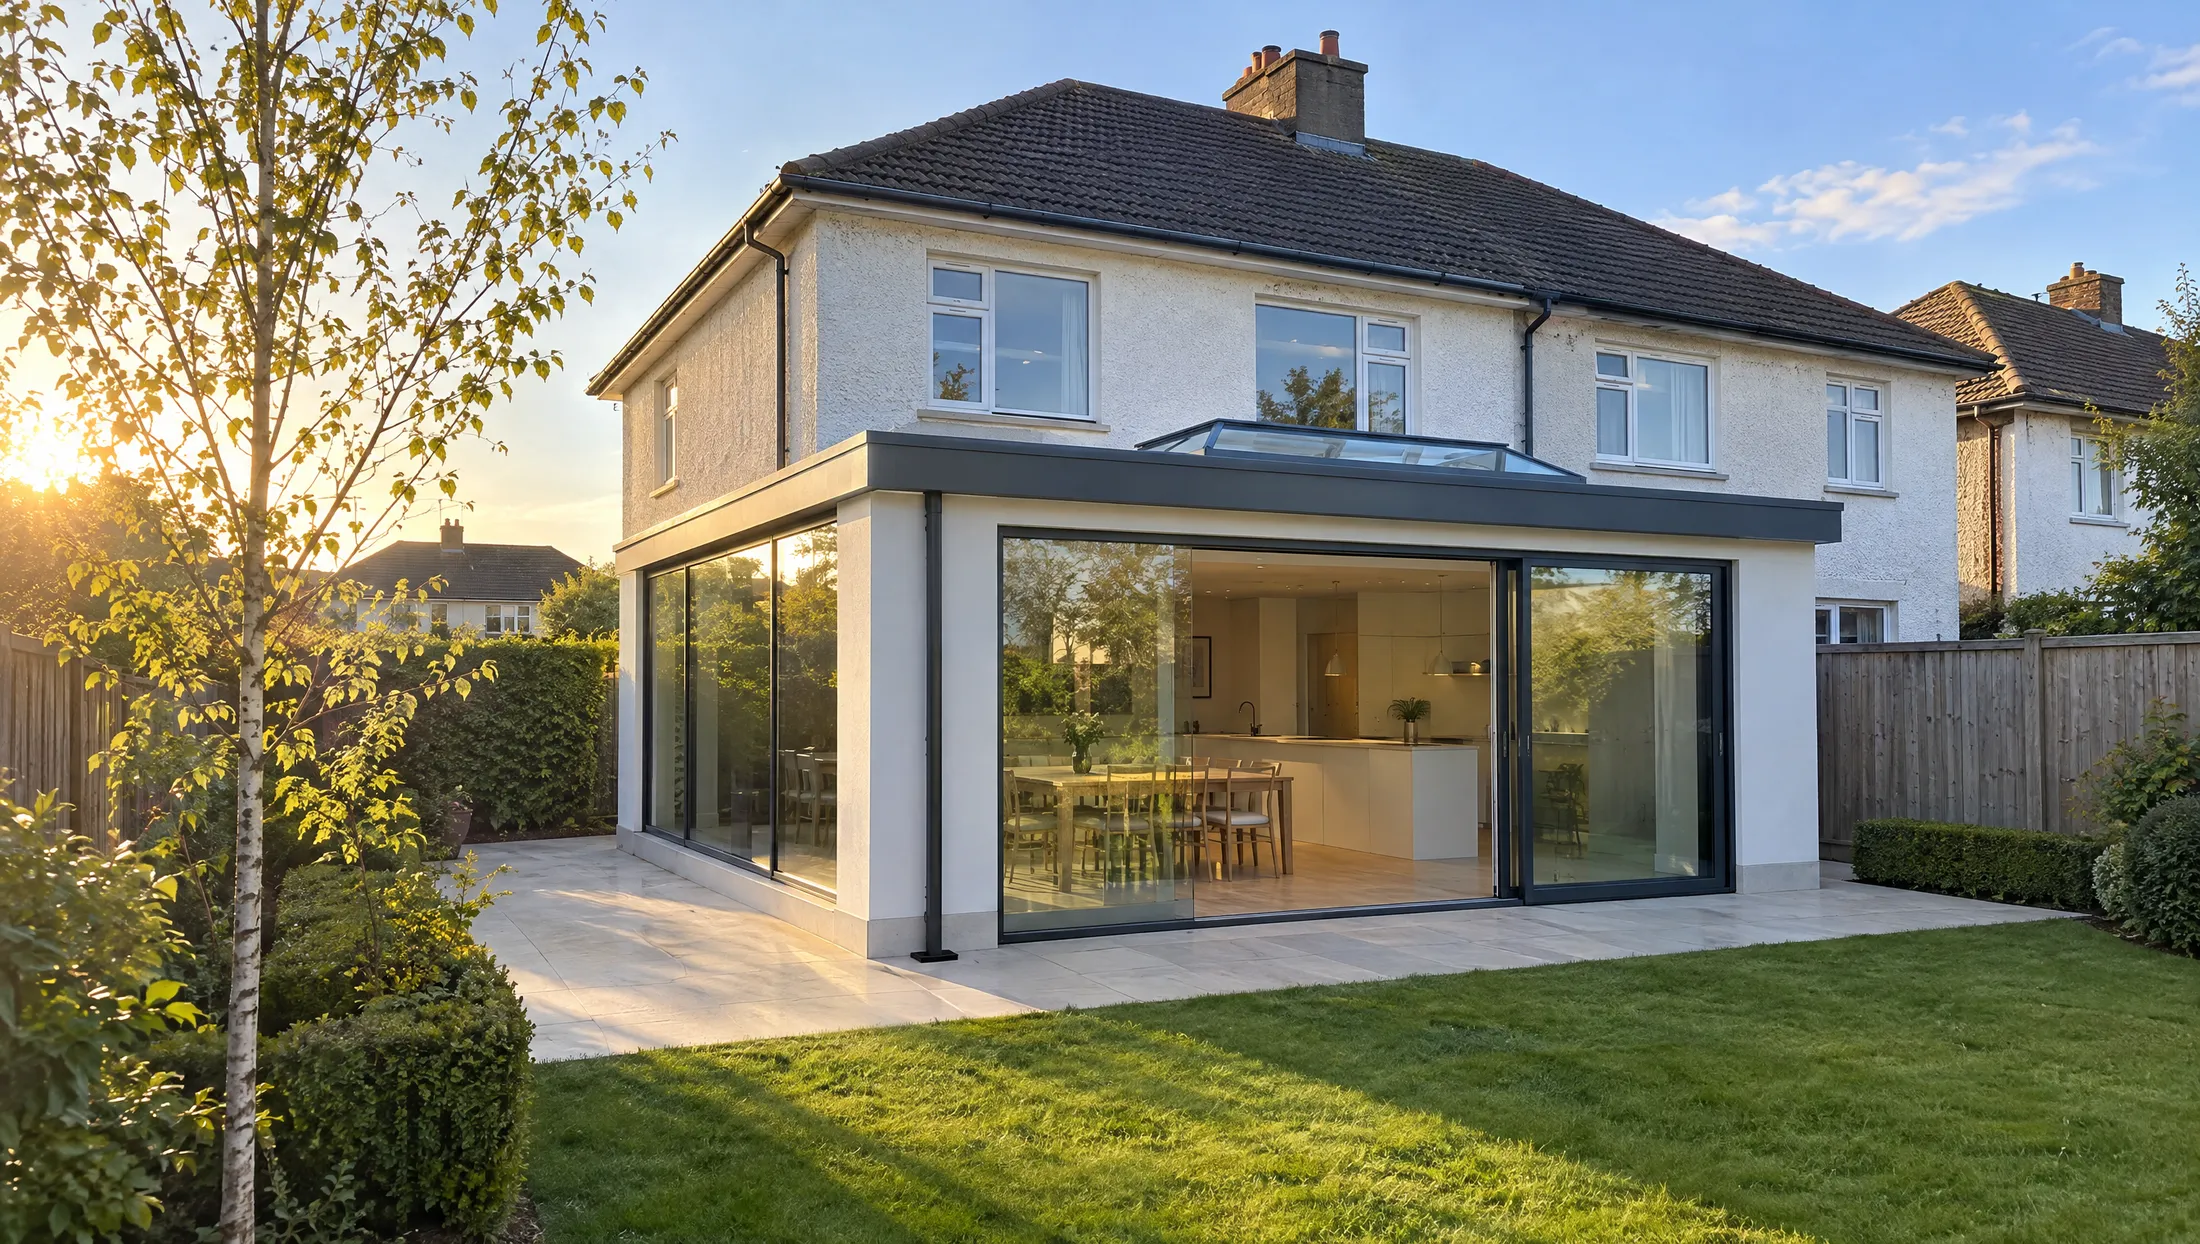
Glass on two or three sides under a solid, insulated flat roof, often with a rooflight. It is the most flexible of the glazed rooms: bright enough to feel like you are sitting in the garden, warm enough to use as a kitchen-diner or living room all year.

€3,400 to €4,500+ per m²

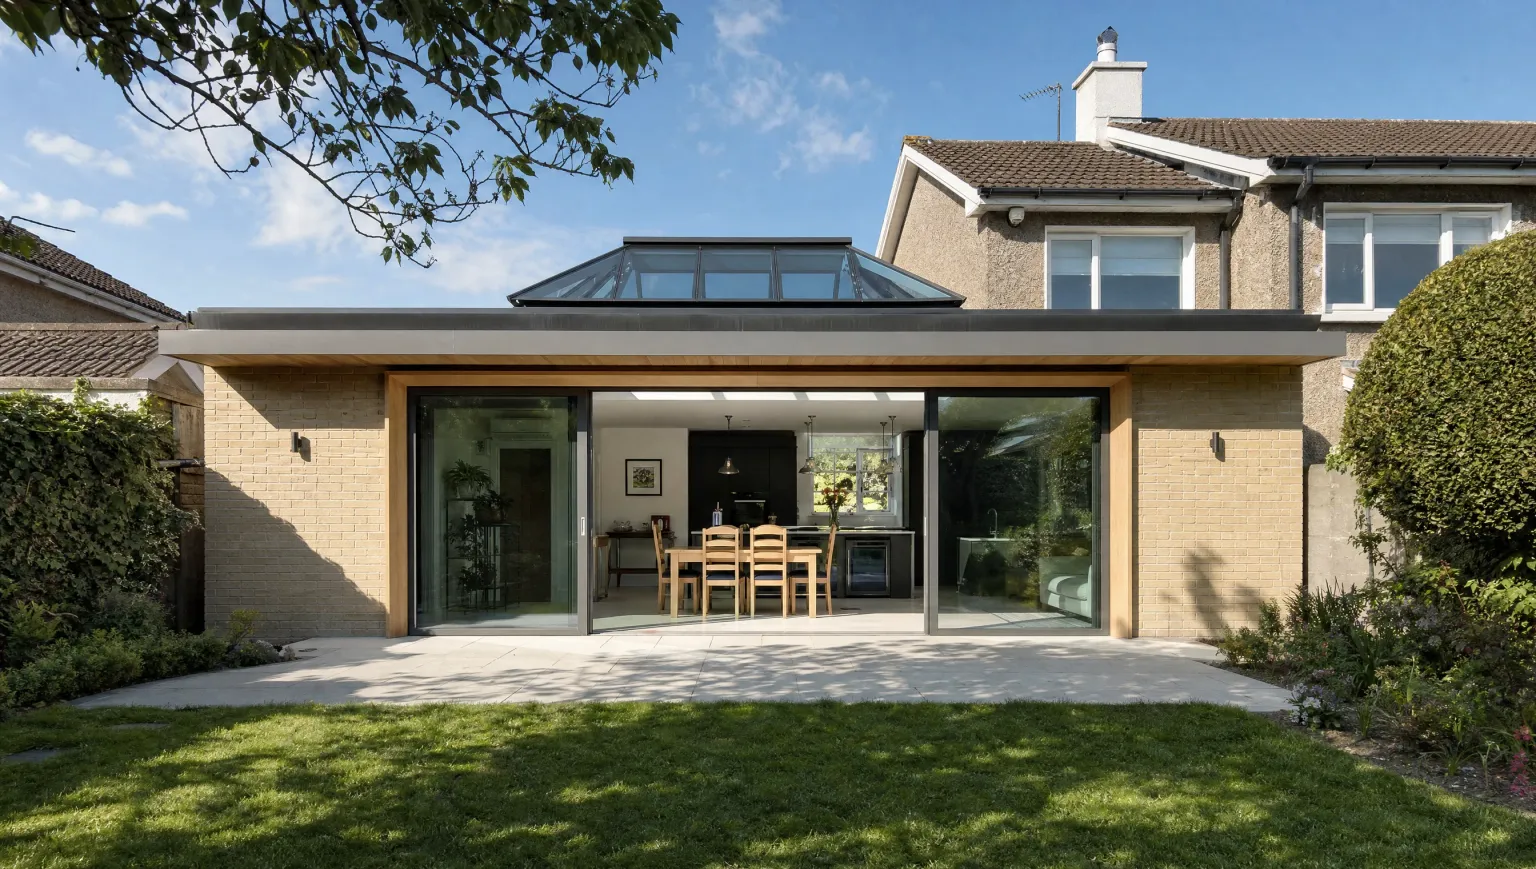
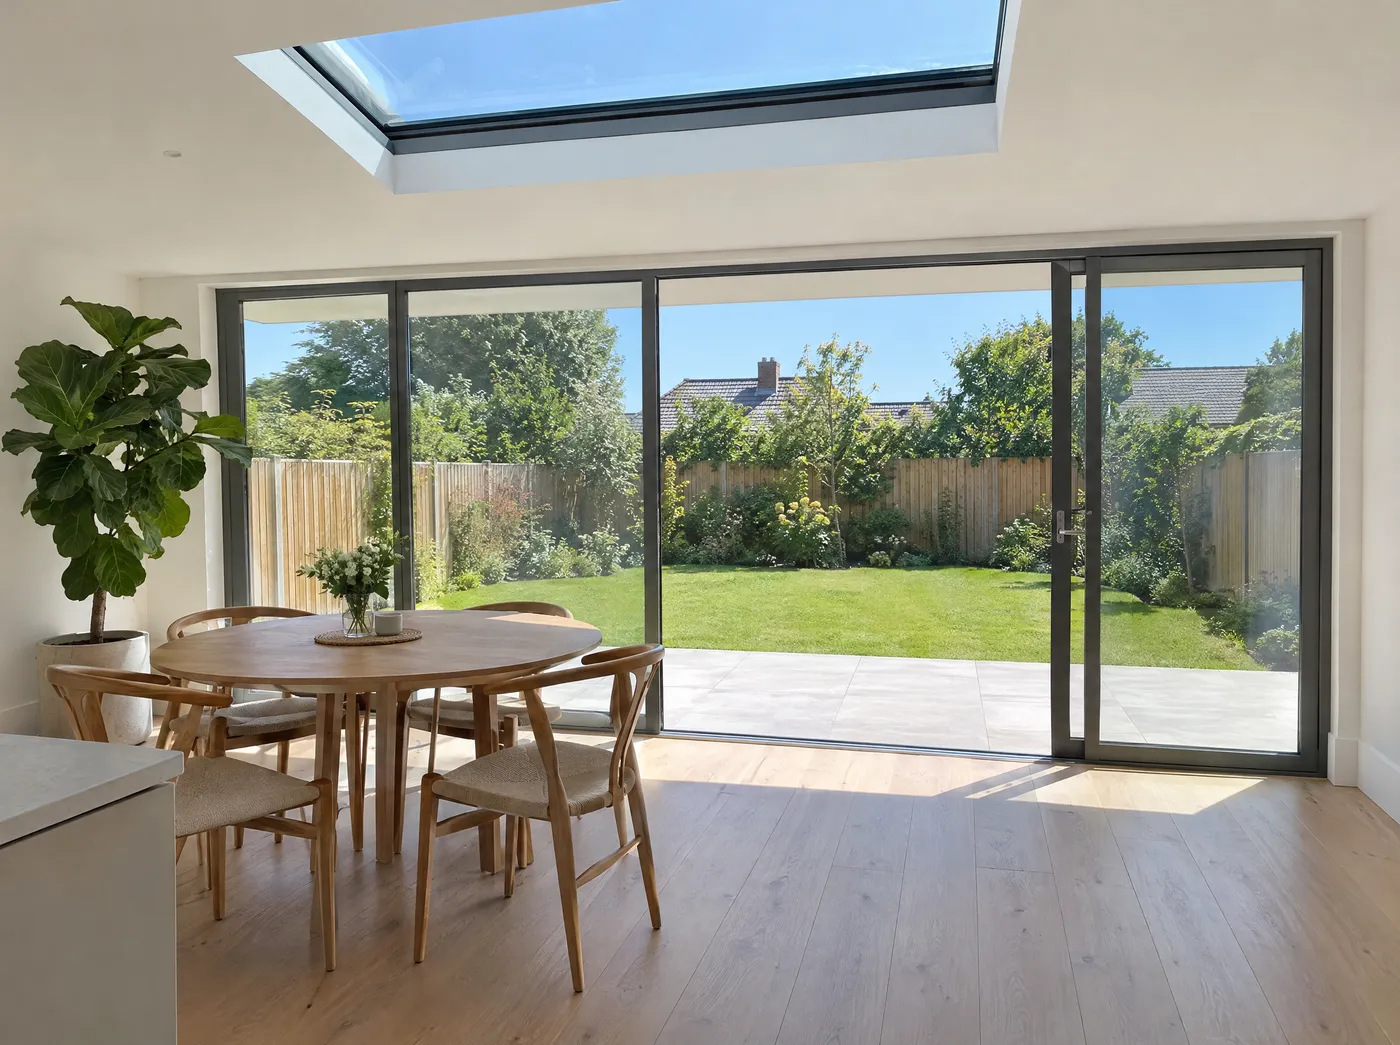
Orangery-style rear extension with brick piers and a glass roof lantern
02

Orangery

Solid brick or rendered piers between the glazing and a flat roof with a glass lantern in the middle. The solid perimeter holds heat and hides lighting and blinds, while the lantern pulls daylight down into the centre of the room. A good fit on a period house or a classic semi.

€3,400 to €4,500+ per m²

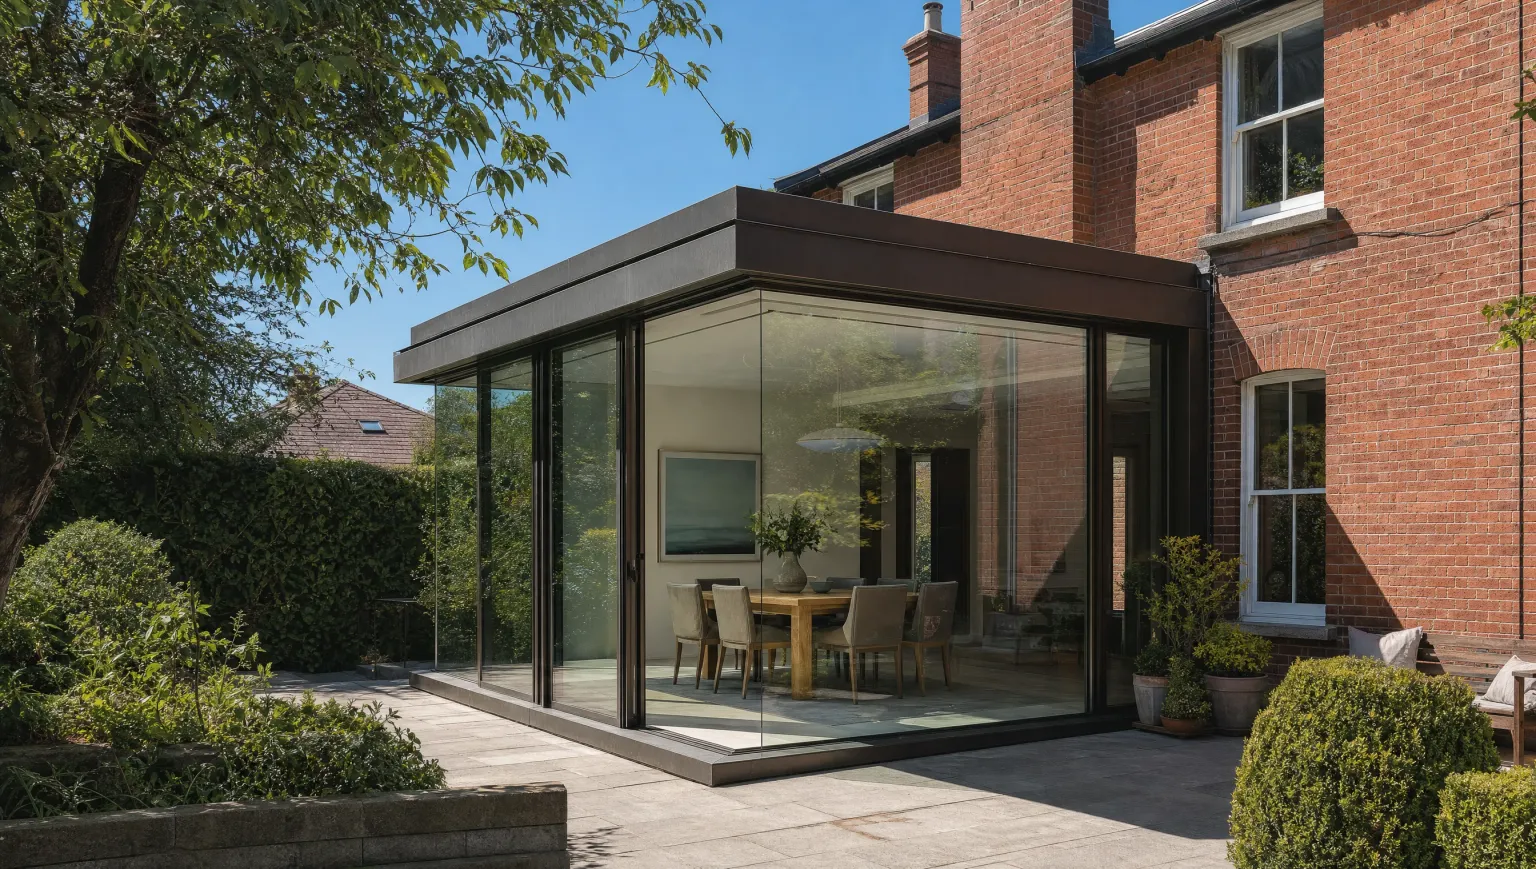
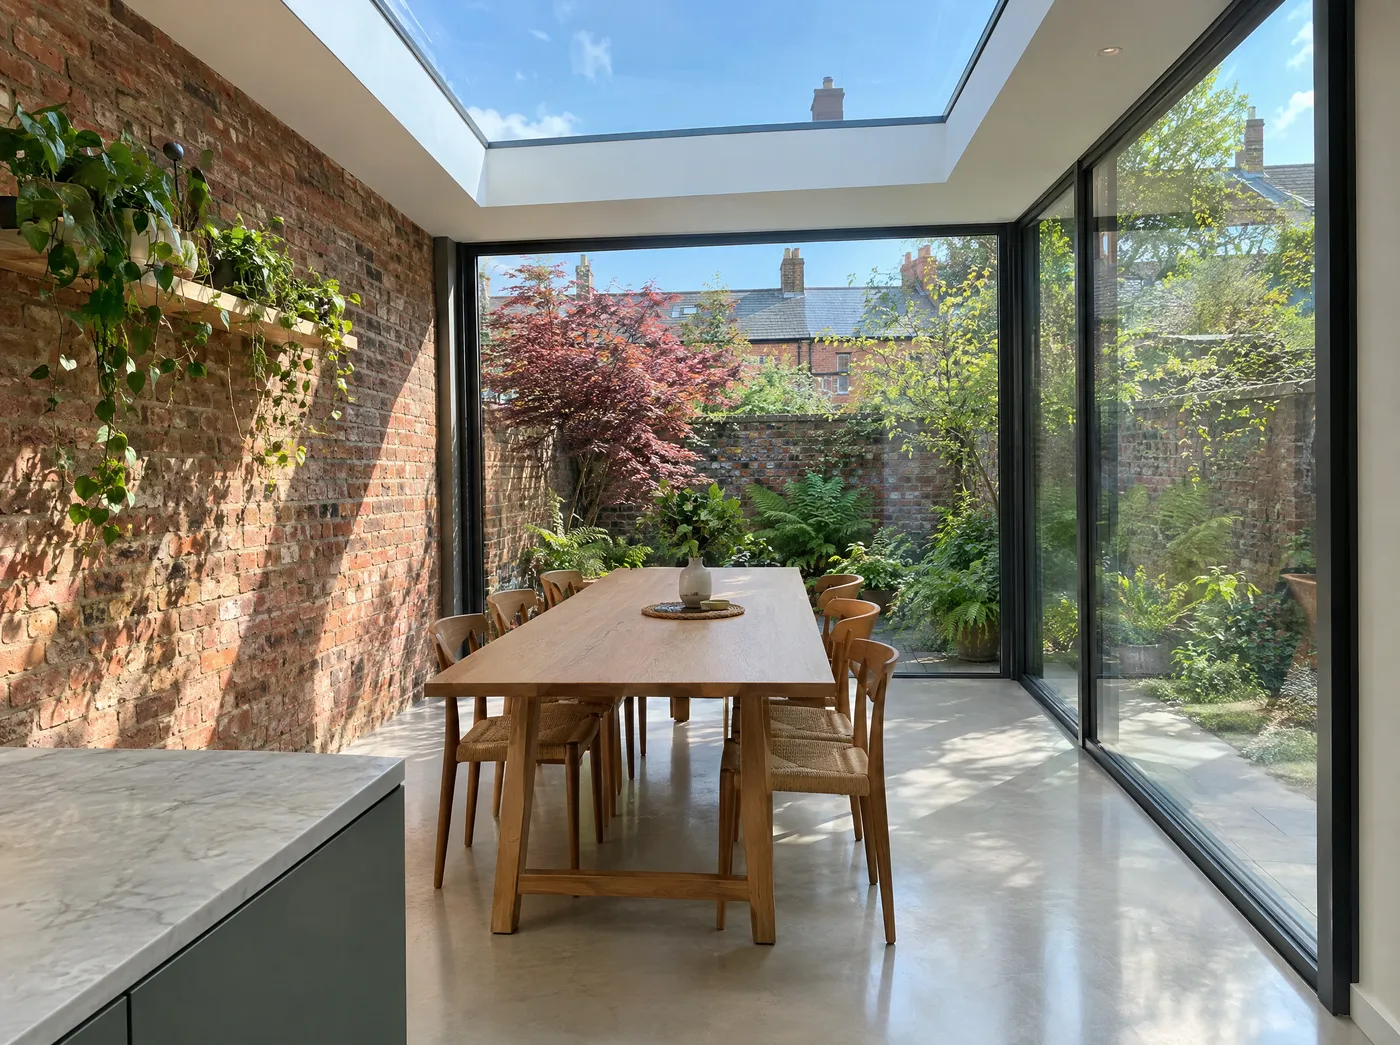
Frameless glass box extension on a red-brick Dublin house
03

Glass box extension

Frameless or near-frameless structural glazing with a slim flat roof, for the most glass and the least frame. It sits at the top of the price range, because big panes, hidden steel and solar-control glass all add cost, and it needs the most careful design to stay comfortable.

€3,400 to €4,500+ per m²

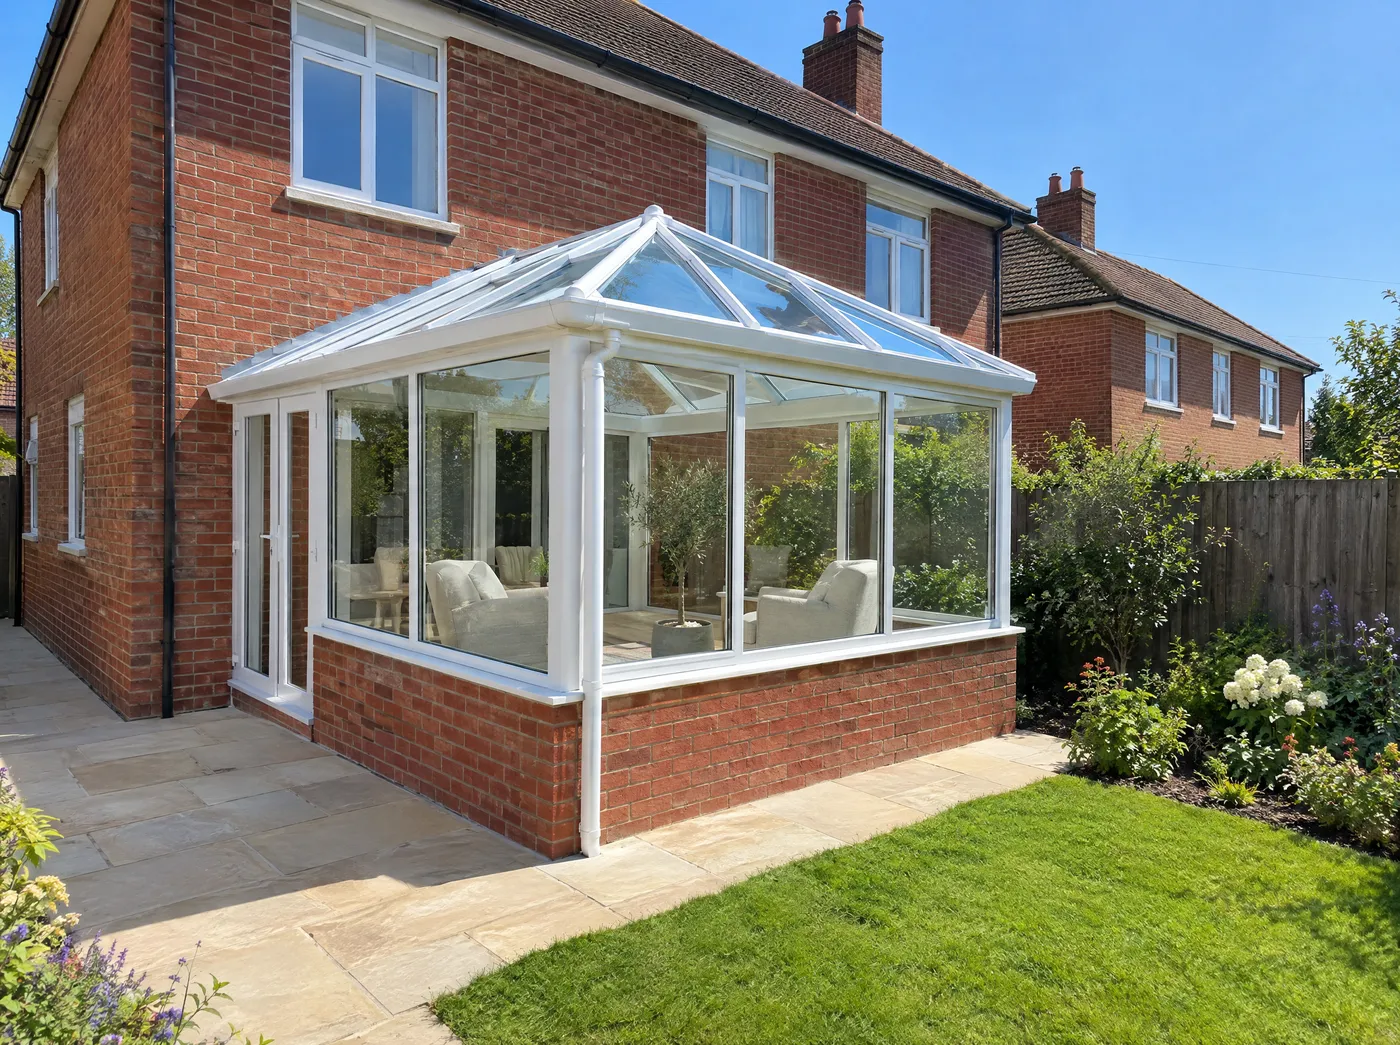
Glazed-roof conservatory on a low brick wall at the back of a house
04

Conservatory with a glazed roof

Glass or polycarbonate on a low wall, with a glazed roof. It lets in the most sky, but it is the hardest room to keep comfortable: hot on a sunny July afternoon, cold on a January evening. We usually suggest a solid or part-solid roof instead, and an old conservatory that sits unused half the year can be rebuilt as a sunroom.

What building a sunroom involves

01

Foundations, floor and a block base

A sunroom starts like any extension: new foundations, drainage moved out of the way and an insulated floor slab laid level with the house. We build the base, walls and piers in block, which gives the glazing a solid, square frame to sit in and holds warmth better than a lightweight structure.

02

Opening up the back of the house

Joining the sunroom to the kitchen or living room means taking out part of the rear wall, with steel beams to carry the house above. Each beam costs about €800 to €2,500 depending on span. Wide corner glazing with no post needs extra steel, which our structural engineer designs and signs off.

03

Solid roof, lantern or glazed roof

The roof decides how the room feels more than anything else. A solid insulated roof with a lantern or rooflight keeps heat in and still floods the room with light. A fully glazed roof gives the most sky but the most heat gain and loss. A flat roof must sit no higher than the eaves to stay exempt from planning.

04

Glazing chosen for the Irish climate

Double or triple glazing with low-e coatings, warm-edge spacers and thermally broken aluminium frames. On south and west-facing glass we add a solar-control coating, which cuts summer heat while letting the daylight through. The glazed units are made to measure, so they are ordered once the openings are built.

05

Heating, ventilation and overheating

Underfloor heating suits a sunroom, because there is little wall for radiators and the warmth rises evenly past the glass. For summer, opening vents, an opening rooflight or lantern, a roof overhang and blinds stop the room baking. We plan both at design stage so you can use the room in every season.

06

Building regulations and sign-off

A sunroom has to meet Part L like any extension. Large areas of glass are balanced with better insulation in the walls, floor and roof, worked out before we start. We keep an engineer's certificate of compliance, product certificates and photos of the build-up for your records and for when you sell.

Sunrooms in Ireland: which way your garden faces and what changes with each

A south-facing garden: the most sun, and the most heat

A south-facing garden: the most sun, and the most heat

In Ireland a south-facing sunroom catches sun from late morning to late afternoon, which means free warmth in spring and autumn. On a clear summer day it can overheat without solar-control glass, a roof overhang and vents that open. A solid roof with a lantern is usually the better choice here than a glazed roof.

  • Most solar gain
  • Solar-control glass
  • Overhang and vents
A west-facing garden: evening sun and long summer nights

A west-facing garden: evening sun and long summer nights

The evening sun is low and comes straight in under any overhang, so a west-facing sunroom can get very warm after a sunny day. Solar-control glass on the west side, blinds and good cross-ventilation keep it comfortable, and you get the light when you are home from work.

  • Evening sun
  • Low sun is hard to shade
  • Blinds and ventilation
A north or east-facing garden: soft light, warm glass

A north or east-facing garden: soft light, warm glass

East-facing glass gets the morning sun; north-facing glass gets an even, soft light all day with almost no overheating. With little free heat, the room relies on good glazing and steady heating, so this is where triple glazing and underfloor heating earn their keep. It is also where a bigger rooflight makes the most sense.

  • Little overheating
  • Better glazing pays off
  • Bigger rooflights work
Planning

Do you need planning permission for a sunroom? Usually not, if it is at the back of the house.

Since 27 July 2026, an attached rear sunroom is a Class 1 extension under the 2026 exempted development regulations (S.I. 338 to 344 of 2026), so it shares the 45 m² allowance with every other extension on the house.

  • Rear sunroom or orangeryUsually exempt

    Rear sunroom or orangery

    Within the 45 m² total, with 25 m² of garden left.

  • Side or front sunroomNeeds permission

    Side or front sunroom

    Class 1 covers the rear only; a front porch is capped at 2 m².

  • Detached garden roomDifferent rules

    Detached garden room

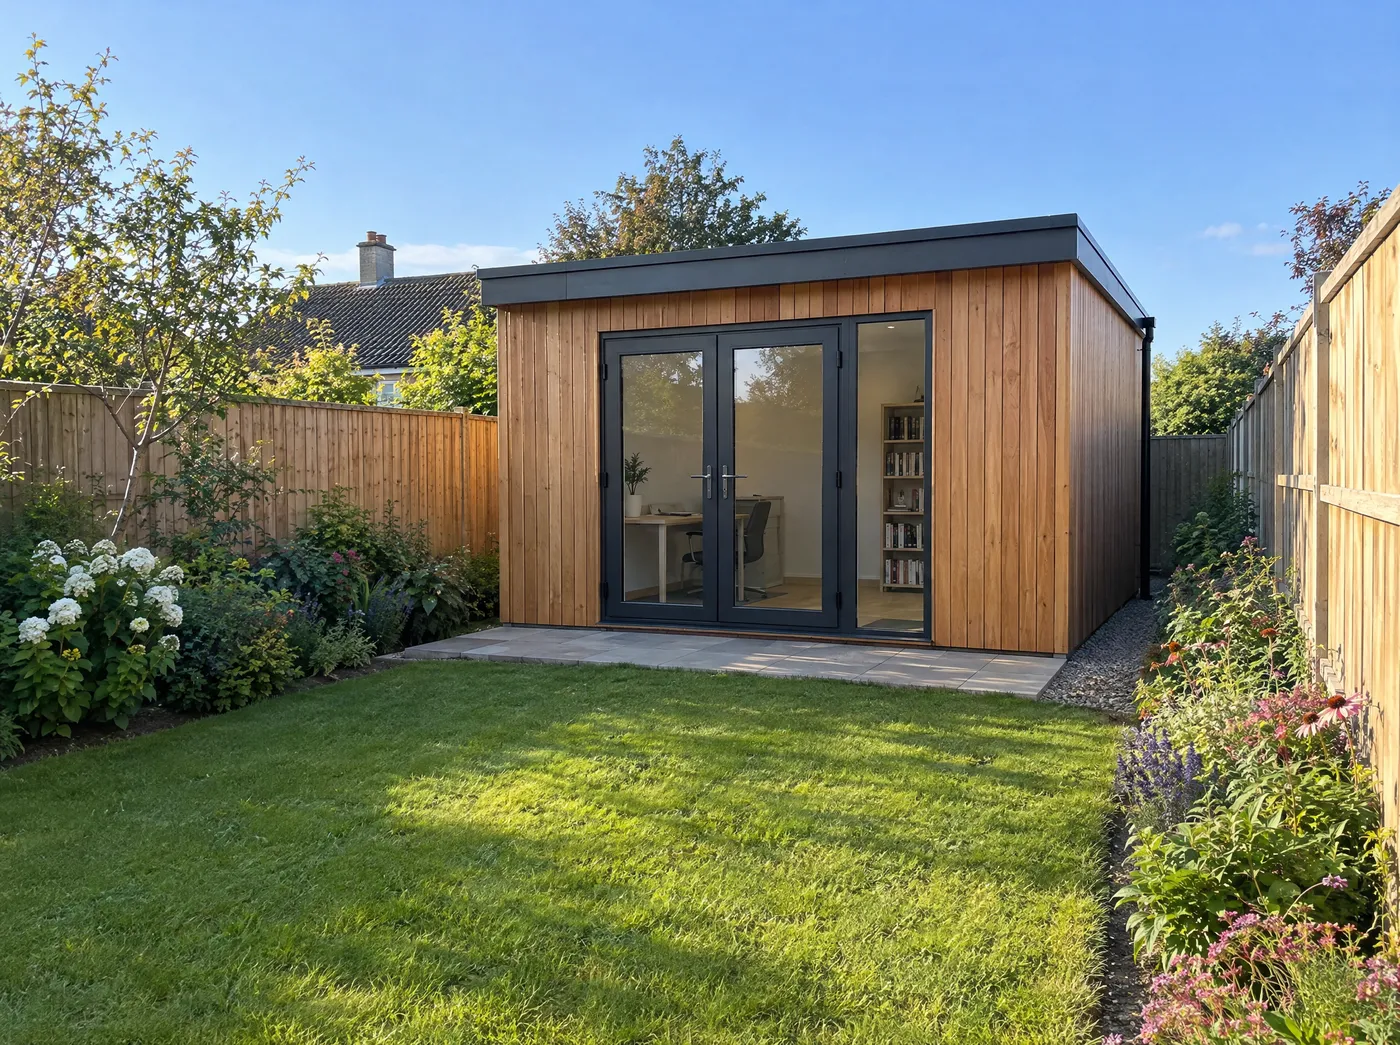
    Exempt to 30 m² under Class 3, but not for living in.

How the 45 m² allowance works

It is a total, not a fresh allowance: every extension built since 1 October 1964 counts, including a converted garage.

Example: a 12 m² kitchen extension from the 1980s plus a new 20 m² sunroom uses 32 of the 45 m². You must also keep 25 m² of garden.

Building regulations: energy, ventilation and structure

They apply in full to a sunroom even when planning permission does not.

  • Energy (Part L)Large areas of glass balanced by better insulation in the walls, floor and roof.
  • Ventilation and overheatingFresh air to the room and enough opening glass to purge summer heat.
  • StructureSteel over wide openings and glazed corners, designed by an engineer.
Planning permission rules 2026
Compare

Sunroom vs a standard rear extension

A sunroom costs more per m² than a block extension with a few windows, because glass, steel and solar control cost more than wall. What you get for it is daylight.

Sunroom extension

Sunroom extension

Single-storey rear extension

Single-storey rear extension

vs

Cost per m² in Dublin

Sunroom or glazed extension€3,400 to €4,500
Single-storey rear extension€2,700 to €3,400
Typical cost, 20 m²
€68,000 to €90,000+
€54,000 to €69,000
Time on site
12 to 16 weeks
12 to 16 weeks
Planning
Exempt at the rear within 45 m²
Comfort
Needs solar control, vents and good heating
Steadier temperature, less daylight

Build costs at standard finish, including VAT, from our extension cost calculator. Fees and contingency are extra. Many people split the difference: a kitchen extension or flat roof extension with a large rooflight and a wall of sliding doors. See all our house extensions.

Step by step

How a sunroom extension is built

From the first visit to the handover, a single-storey sunroom takes about 12 to 16 weeks on site.

  1. 01

    Site visit and survey

    We look at the house, which way the garden faces, the drains and any earlier extensions, and talk through how you want to use the room.

    Week 0
  2. 02

    Design, glazing spec and quote

    Drawings, an engineer's input, the roof and glazing chosen for your orientation, and a written quote. A side or front sunroom adds about 12 to 16 weeks here for planning permission.

    Weeks 1 to 4
  3. 03

    Foundations, walls and roof

    Groundworks, the floor slab, block walls and piers, steel beams and the insulated roof with its lantern or rooflight.

    Weeks 4 to 10
  4. 04

    Glazing

    The made-to-measure glazing and doors go in, and the sunroom is weathertight.

    Weeks 10 to 12
  5. 05

    Fit-out and finishes

    Knocking through, underfloor heating or radiators, electrics, plastering, flooring and decorating.

    Weeks 12 to 18
  6. 06

    Handover

    Snagging, a final clean, a walkthrough with you and the compliance documents for your records.

    Final weeks

A wee bit about us

A sunroom is mostly glass, so most of the work is in what you don't see: the block base, the steel over wide openings and glazing chosen for the way your garden faces. We're fully insured, and every sunroom we build carries our 1-year workmanship warranty.

Whatsapp chat

Projects

See how we bring daylight into Dublin homes with rooflights, glazed roofs and walls of glass built to stay warm through an Irish winter.

We make Irish homeowners happy

Overall Rating: 5.0

E
Eduard AFull home renovation

Build Me recently completed a full renovation of our home. The whole process was handled professionally from start to finish. Communication was top-notch, with everything coordinated through a whatsapp group. Really happy with the final result.

G
Gillian LoughranHouse renovation

Vasilij and team did an outstanding job with our recent house renovations. Their work was exceptional including flooring, tiling, painting plumbing/bathroom installation and other works. The team was always so pleasant, hardworking, diligent and professional.

Michael Yatsun
Michael YatsunBray

I couldn't be happier with the fantastic job done by Vasilij, Michael, and Daniel! From start to finish, their professionalism, attention to detail, and craftsmanship were absolutely top-notch.
They expertly plastered and painted the walls with a flawless finish that completely refreshed the space.

Tejas Phade
Tejas PhadeFoxrock

Max and VJ did an amazing job in our kitchen. I had a timeline to finish the job within a week and they managed it very well.

Sunroom extension questions

Still have questions about your sunroom? Call 01 270 9764 and we'll be happy to help.

How much does a sunroom extension cost in Ireland?

In Dublin a sunroom, orangery or glass box extension costs about €3,400 to €4,500+ per m² including VAT, and about €3,000 to €4,000+ per m² elsewhere in Ireland. That puts a 15 m² sunroom in Dublin at about €51,000 to €67,500+, and a 20 m² one at about €68,000 to €90,000+. Small builds don't scale down neatly, because foundations, steel and the roof cost much the same at any size, so minimum project costs apply. The more structural glass, the higher in the range you land. Professional fees (about 10 to 12%) and a 15% contingency are on top. Try the extension cost calculator or see extension costs by size.

What is the difference between a sunroom, an orangery and a conservatory?

It comes down to the roof and how much of the wall is glass. A conservatory has a glazed or polycarbonate roof on a low wall, so it is mostly glass and swings hard between hot and cold. An orangery has solid piers or walls around the edge and a flat roof with a glass lantern in the middle. A sunroom has glass on two or three sides under a solid insulated roof, usually with a rooflight. Orangeries and sunrooms are built like any other extension and are comfortable all year; a glazed-roof conservatory is much harder to keep comfortable and to bring up to Part L.

Do I need planning permission for a sunroom in Ireland?

Not usually, if it is at the back of the house. A rear sunroom is a Class 1 extension, so it is exempt as long as all extensions built since 1 October 1964 come to no more than 45 m² in total, at least 25 m² of private garden is left, the walls are no higher than the rear wall of the house and a flat roof sits no higher than the eaves or parapet. A sunroom to the side or front of the house needs planning permission, which typically takes 12 to 16 weeks from preparing drawings to a decision. Protected structures and some estates lose the exemption. See planning permission for extensions.

Will a sunroom be too hot in summer and too cold in winter?

Not if it is designed for it. The old problem was the glazed roof, which lets in heat on a sunny day and loses it on a cold night. A solid insulated roof with a lantern or rooflight fixes most of that. Add solar-control glass on south and west-facing walls, vents or an opening rooflight to let hot air out, and underfloor heating for the winter, and a sunroom is as comfortable as any other room in the house.

Which direction is best for a sunroom in Ireland?

South-facing gets the most sun and the most free heat, but also the most risk of overheating, so it needs solar-control glass and good ventilation. West-facing gets the evening sun, which is lovely after work but hard to shade. North-facing gets soft, even light and rarely overheats, and east-facing gets the morning sun; both rely more on heating, so better glazing is worth it. There is no wrong answer: the glazing and roof just change to suit the direction.

Do building regulations apply to a sunroom?

Yes, in full, even when planning permission doesn't. A sunroom has to meet Part L for energy, Part F for ventilation, Part B for fire safety and Part A for structure. Large areas of glazing have to be balanced by better insulation elsewhere, which we work out at design stage. Since 27 July 2026, an extension to a house of up to 45 m² in total no longer needs a commencement notice, but it still has to comply, and a buyer's solicitor will ask for the engineer's certificate when you sell.

How long does it take to build a sunroom extension?

About 12 to 16 weeks on site for a single-storey sunroom, the same as other single-storey extensions. Design and drawings come first, and the glazing is made to measure once the openings are built. If the sunroom is at the side or front and needs planning permission, allow about 12 to 16 weeks for that before building starts.

Is a garden room the same as a sunroom?

No. A sunroom is attached to the house and becomes part of it, under the Class 1 extension rules. A garden room is a separate building in the garden under Class 3: exempt up to 30 m² in total with sheds, no higher than 4 m with a pitched tiled or slated roof (3 m otherwise), and not for living in. If you want a detached space someone can live in, that is a garden dwelling under Class 3A, from 32 to 45 m², which we cover on our granny flats page.

Book a free call-out
Click below to chat to us on WhatsApp
The team typically replies within an hour.
Buildme Whatsapp