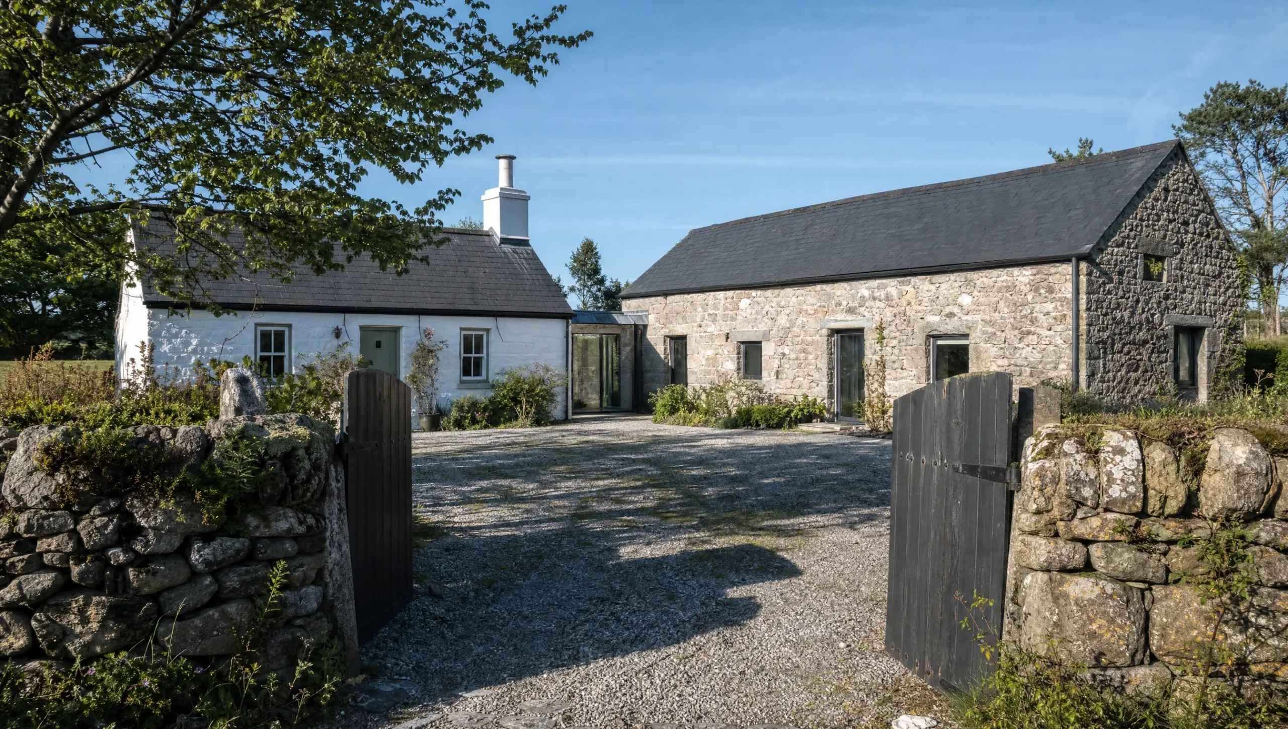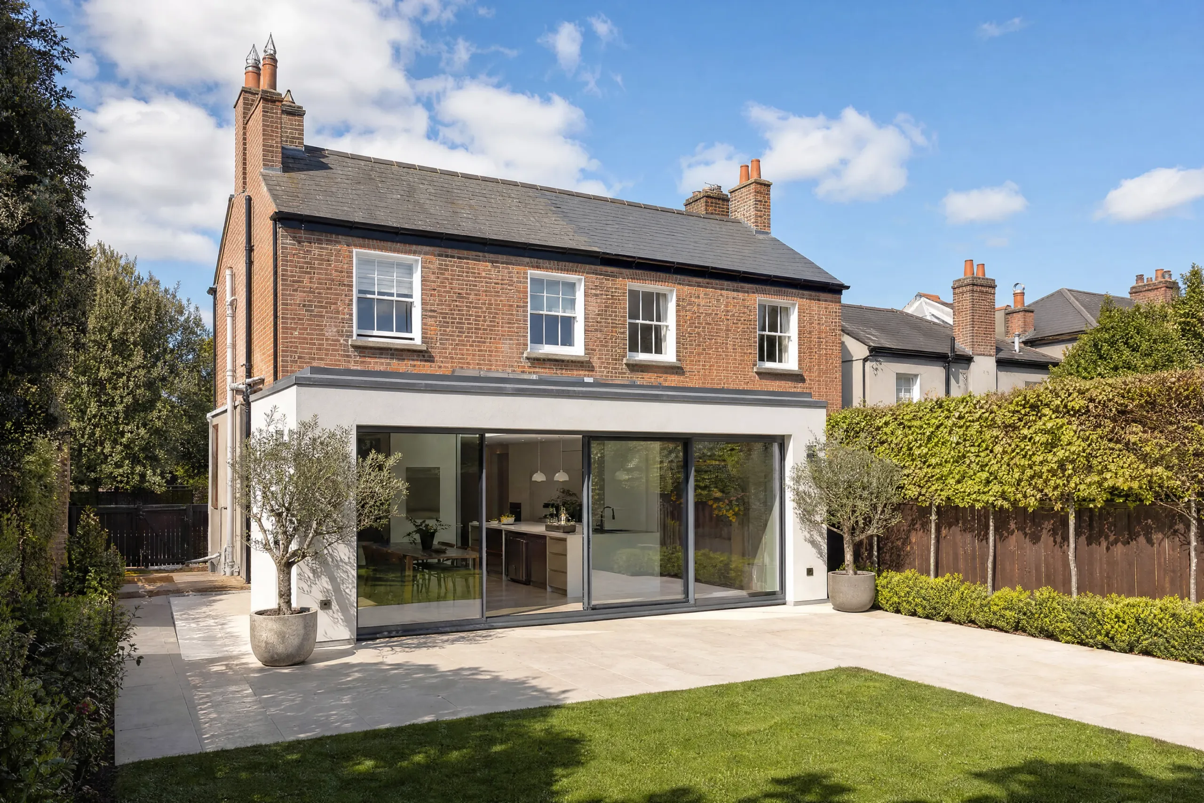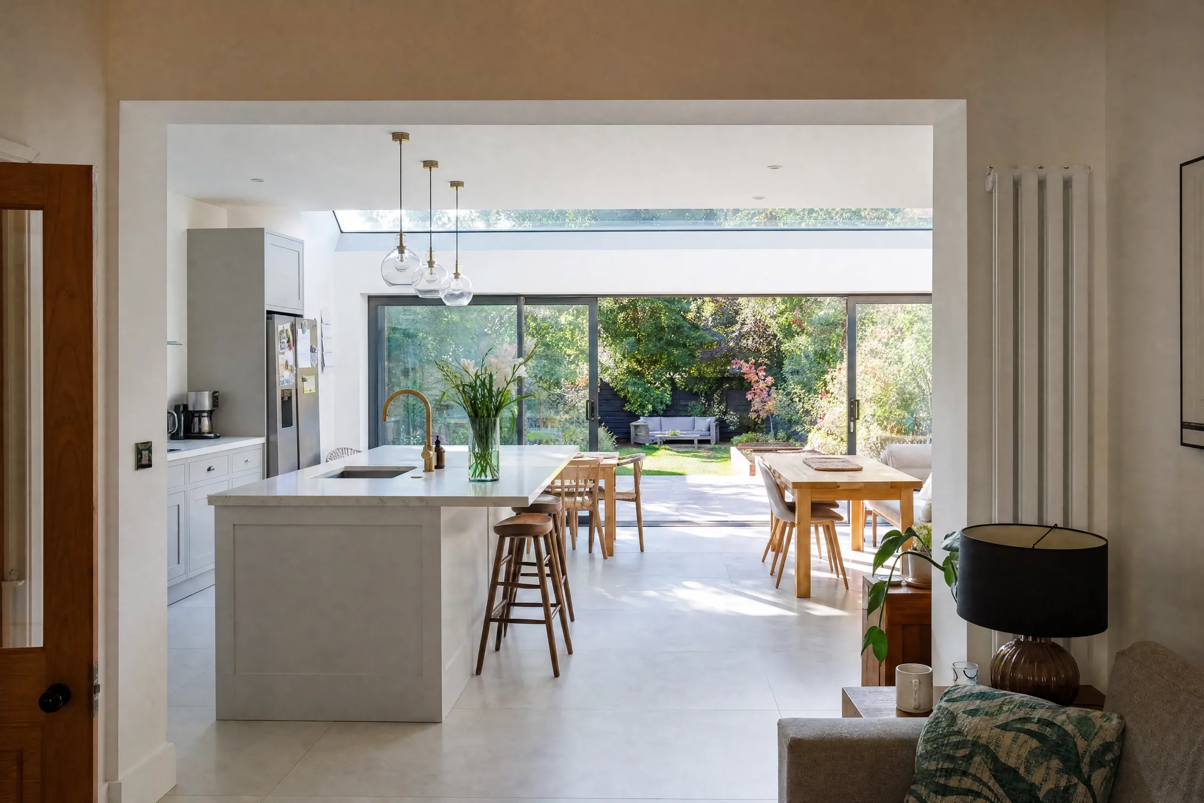
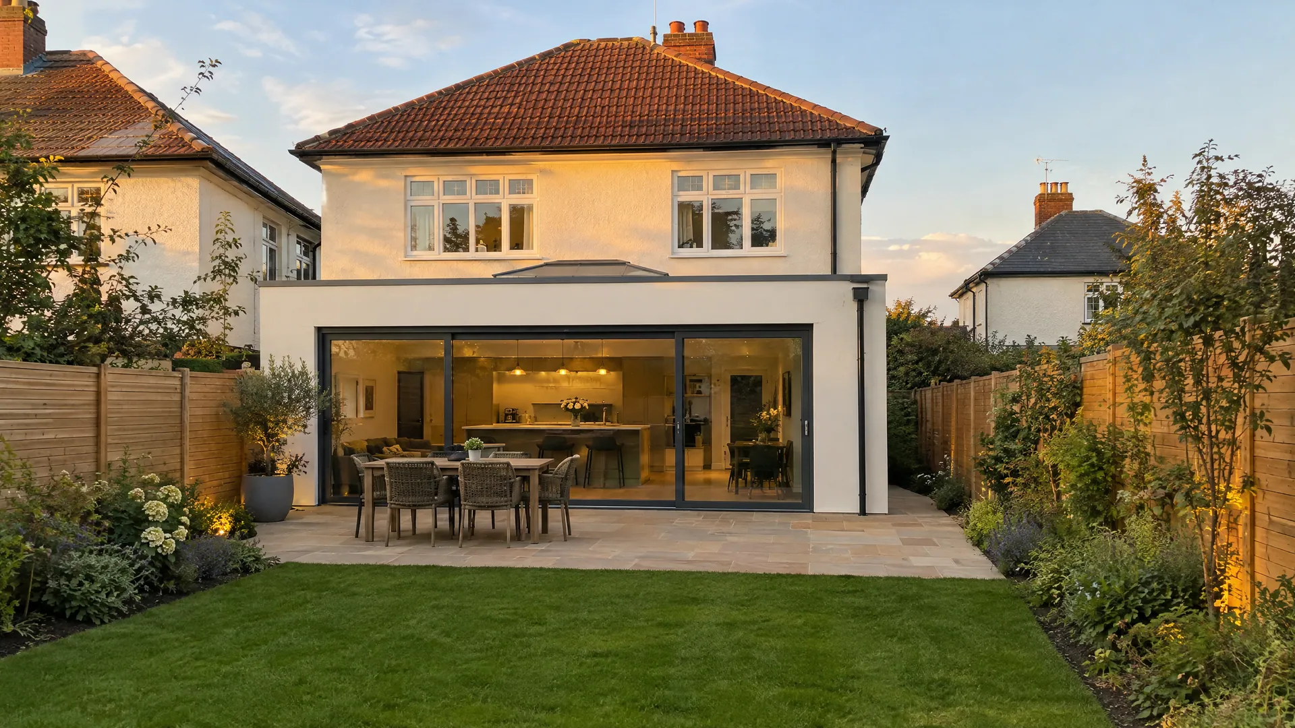

The best kitchen extension ideas in Ireland are a full-width rear kitchen-diner, a small 12 to 20 m² rear extension, a side return on a terrace and a wrap-around. In Dublin, a single-storey rear extension costs €2,700 to €3,400 per m², plus €15,000 to €40,000 for the kitchen. Rear extensions up to 45 m² usually need no planning permission.
Two in three Irish households live in a detached or semi-detached house. The CSO and NISRA joint census publication (2023) puts it at 41% detached and 25% semi-detached. Most of these homes have a rear garden with the kitchen at the back. That makes a kitchen extension the simplest way to gain space. Each idea below fits a real Irish house type: 1930s and 1950s semis, terraces, 1970s bungalows and estate homes with a side garage.
12 Kitchen Extension Ideas at a Glance
| Kitchen extension idea | Typical cost (Dublin) | Planning | Best for |
|---|---|---|---|
| 1. Full-width rear kitchen-diner | €2,700 to €3,400 per m² | Usually exempt up to 45 m² | 1930s and 1950s semis |
| 2. Small 12 to 20 m² rear extension | €54,000 to €69,000 for 20 m² | Usually exempt | Tight budgets, small gardens |
| 3. Side return kitchen on a terrace | €2,800 to €3,500 per m² | Often exempt if to the rear | Narrow terraces, galley kitchens |
| 4. Wrap-around L-shaped kitchen | €3,100 to €4,000 per m² | Needs permission (side part) | Semis with a side passage |
| 5. Kitchen plus utility and boot room | Rear rate, plus €8,000 to €12,000 utility | Usually exempt up to 45 m² | 3 bed semis, busy families |
| 6. Flat roof with a lantern over the island | Rear rate, lantern from €2,200 plus VAT | Usually exempt up to 45 m² | Deep, dark kitchens |
| 7. Vaulted kitchen on a 1970s bungalow | Rear rate, plus roof structure | Exempt if roof stays below house roof | Bungalows with low ceilings |
| 8. Orangery-style kitchen | €3,400 to €4,500+ per m² | Usually exempt if to the rear | Period and redbrick homes |
| 9. Glazed corner kitchen with garden-room feel | €3,400 to €4,500+ per m² | Usually exempt if to the rear | South or west-facing gardens |
| 10. Garage conversion plus kitchen extension | Garage from €18,000, plus rear rate | Exempt within 45 m² in total | Estate semis with a side garage |
| 11. Kitchen with a step-down living area | Rear rate, plus €3,000 to €8,000 structural | Exempt if within height limits | Sloping gardens, kitchen living rooms |
| 12. North-facing kitchen with clerestory glazing | €2,700 to €3,400 per m² | Usually exempt up to 45 m² | North-facing and overlooked gardens |
Dublin build costs at a standard finish, including VAT, before fees and the kitchen itself. Sources: Build Me extension pricing (October 2026); Roofnstop.ie lantern prices (October 2026); 2026 exempted development regulations (S.I. 338 to 344 of 2026).
1. Full-Width Rear Kitchen-Diner on a 1930s or 1950s Semi
This is the classic Irish kitchen extension. You build a single-storey box across the full width of a semi. Then you open the old kitchen and back room into it. The result is one kitchen family room facing the garden, often 25 m² to 35 m² in total. It suits the hipped-roof 1930s semis of Terenure, Drumcondra and Mount Merrion, and the 1950s semis of Raheny and Kilmacud.
According to Build Me's 2026 pricing, single-storey rear extensions cost €2,700 to €3,400 per m² in Dublin. The kitchen units come on top, typically €15,000 to €40,000. Removing the old rear wall needs a steel beam, at €800 to €2,500 each supplied and fitted. Under the 2026 exemption, the flat roof cannot rise above the eaves or parapet of the house.
- Turns two dark rooms into one bright family space
- Usually no planning permission needed
- Room for a dining table and a sofa
- Takes a big bite out of the garden
- The middle of the room can be dark without rooflights
- Steel beam and structural design add cost
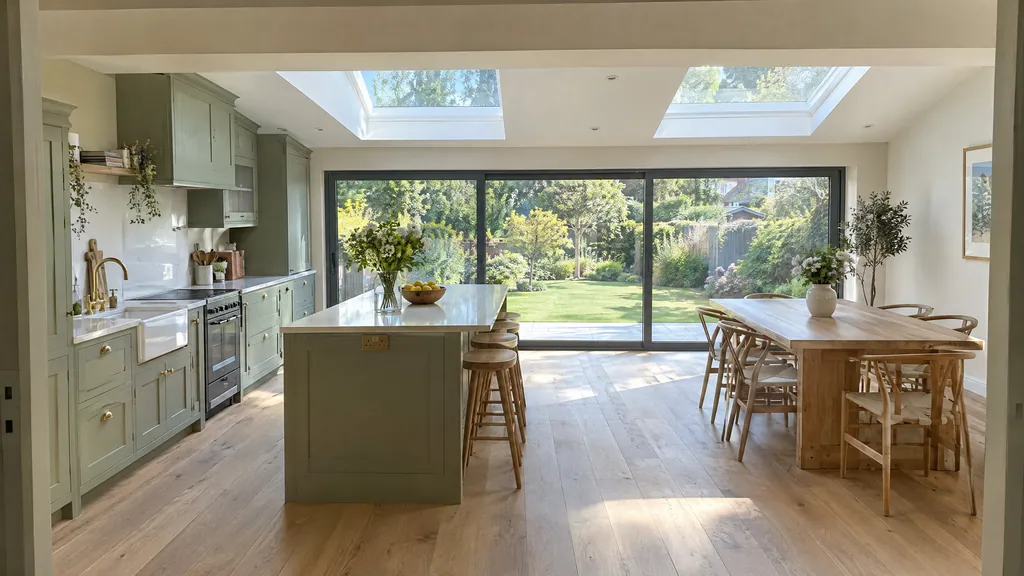
2. Small 12 to 20 m² Rear Kitchen Extension
A small kitchen extension adds just enough room to turn a cramped kitchen into a kitchen-diner. Pushing out 3 to 4 metres across part of the back wall often gives 12 m² to 20 m². That is room for a dining table, a run of tall units or a small island. It suits smaller gardens, ex-council semis and anyone who wants the kitchen without the cost of a full rebuild.
Build Me's 2026 pricing puts a 20 m² single-storey rear extension in Dublin at €54,000 to €69,000, before the kitchen. Small builds cost more per m², because foundations, drainage and the roof edge cost the same whatever the size. Keep at least 25 m² of rear garden to stay within the exemption.
The 45 m² limit counts every extension built since 1 October 1964, including ones that had planning permission. A 15 m² extension from the 1990s leaves 30 m² for your new kitchen.
- Lowest total cost of any kitchen extension
- Keeps most of the garden
- Leaves room in the 45 m² allowance for later
- Highest cost per m²
- Limited room for an island
- Can feel like a corridor if under 3 m deep
3. Side Return Kitchen on a Terrace
Many Victorian and Edwardian terraces in Dublin have a narrow return with a slim yard beside it. A side return kitchen fills that yard and widens a galley kitchen into a proper kitchen. An extra 1.5 to 2 metres of width turns a single galley run into an L-shape or a peninsula layout. It suits terraces in Phibsborough, Stoneybatter, Rathmines and Portobello.
Build Me's pricing puts side work at €2,800 to €3,500 per m² in Dublin. Because the infill sits at the rear, it is often exempt, but true side extensions need planning permission. If in doubt, a Section 5 declaration from the council confirms it for €80, usually within 4 weeks. A sloped glass roof along the boundary wall keeps the kitchen bright.
- Large gain in usable width from a small footprint
- Keeps the rear garden intact
- Ends the dark galley corridor
- Building on or near the party wall needs neighbour agreement
- Tight access for materials through the house
- Glazed roofs need regular cleaning
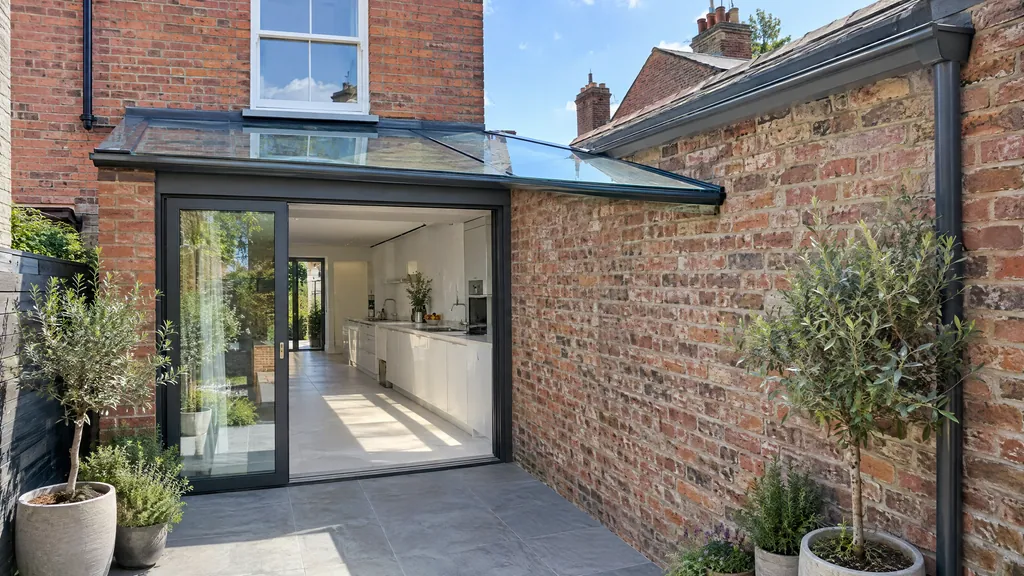
4. Wrap-Around L-Shaped Kitchen Extension
A wrap-around extension wraps the back and side of the house in one L-shape. The cooking zone can sit in the side section. The dining and living space then faces the garden. It suits 1930s and 1950s semis with a wide side passage, and detached homes with room to the side. It often adds 35 m² or more.
Build Me prices wrap-arounds at €3,100 to €4,000 per m² in Dublin. That is the most of any solid single-storey option. The side section is not covered by the exemption, so the whole project needs a planning permission application. Allow 12 to 16 weeks from drawings to a decision, before any building starts.
- Biggest single-storey kitchen space you can add
- Light from two directions
- Natural zones for cooking, eating and relaxing
- Planning permission adds 3 to 4 months up front
- Highest solid-build cost per m²
- Complex roof junction at the corner
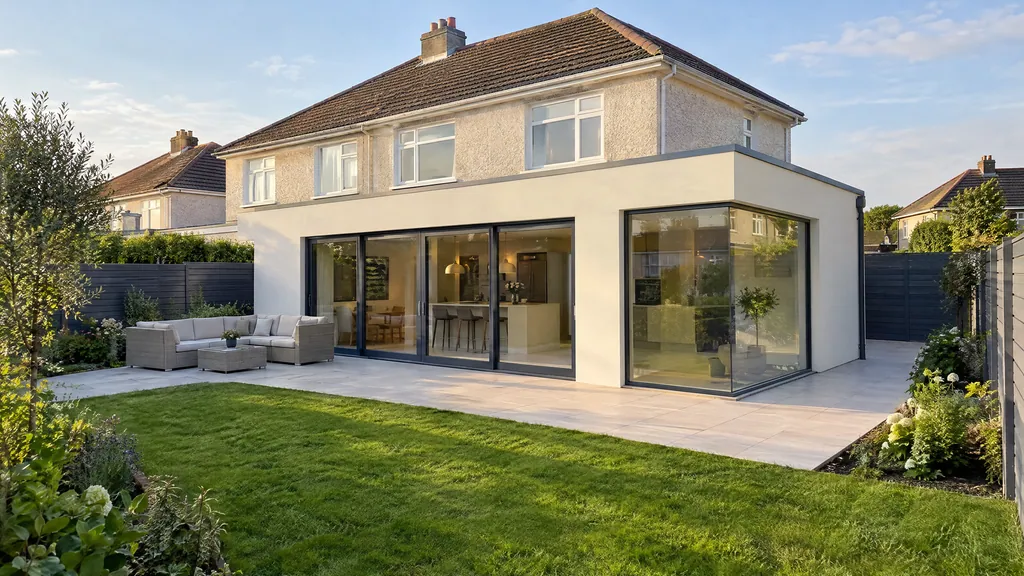
5. Kitchen Plus Utility and Boot Room
Irish weather means wet coats, muddy boots and a washing machine that never stops. This idea adds a separate utility along one side of the kitchen extension. It often has a back door, coat hooks and a bench. It keeps laundry, the dog and the boiler out of the new kitchen. It suits 3 bed semis and busy households where the old kitchen is too small to split.
Build Me's 2026 pricing puts a fitted utility room at €8,000 to €12,000, on top of the extension and kitchen. A 2 metre wide strip is usually enough for a washer, dryer, sink and tall cupboard. Planning follows the same 45 m² rear exemption as the kitchen.
- Keeps noise and clutter out of the kitchen
- A second entrance from the garden
- Strong appeal when you sell
- Uses floor area that could be kitchen
- Extra plumbing and ventilation cost
- Utility needs its own extract fan and window or vent
6. Flat Roof Kitchen with a Lantern Over the Island
A deep kitchen extension can leave the island in shadow, far from the doors. A roof lantern, centred over the island, drops daylight straight onto the worktop where you cook. Pairing it with pendant lights hung from the lantern's kerb gives you good kitchen extension lighting by day and night. It suits rear extensions deeper than about 4 metres.
The lantern itself is a modest part of the budget. Roofnstop.ie lists a 1.5 m by 1 m Brett Martin Horizon lantern at €2,200 plus VAT (October 2026). A 3 m by 1.5 m model costs €4,704.75 including VAT. Fitting, the timber kerb and the flat roof around it come on top. Rear rooflights are generally exempt from planning.
- Daylight exactly where you prepare food
- Adds height and a sense of space
- Works on almost any flat roof
- Can overheat on south-facing sites
- Island position is fixed by the lantern
- Poorly fitted lanterns can leak
7. Vaulted Kitchen Extension on a 1970s Bungalow
Many 1970s Irish bungalows have small kitchens and 2.4 metre ceilings. A rear kitchen extension with a vaulted roof lifts the ceiling into the apex. It changes how the whole house feels. Exposed timber rafters or a painted ridge beam, plus a pair of rooflights, add character. It suits wet-dash bungalows across Wicklow, Kildare and Meath, and detached homes on bigger plots.
Under the 2026 rules, a pitched roof cannot rise above the highest part of the house roof. The extension walls cannot rise above the rear wall either. On a low bungalow, that means a shallow pitch, so plan the vault early. Insulating a vaulted roof needs careful detailing to avoid condensation. Older stone cottages often suit a separate wing better, as in these Irish cottage extension ideas.
- Height a flat roof cannot give
- Pitched roof sheds Irish rain well
- Matches the look of the original roof
- Roof structure costs more than a flat roof
- Bigger volume to heat
- Pitch limited by the existing roof height
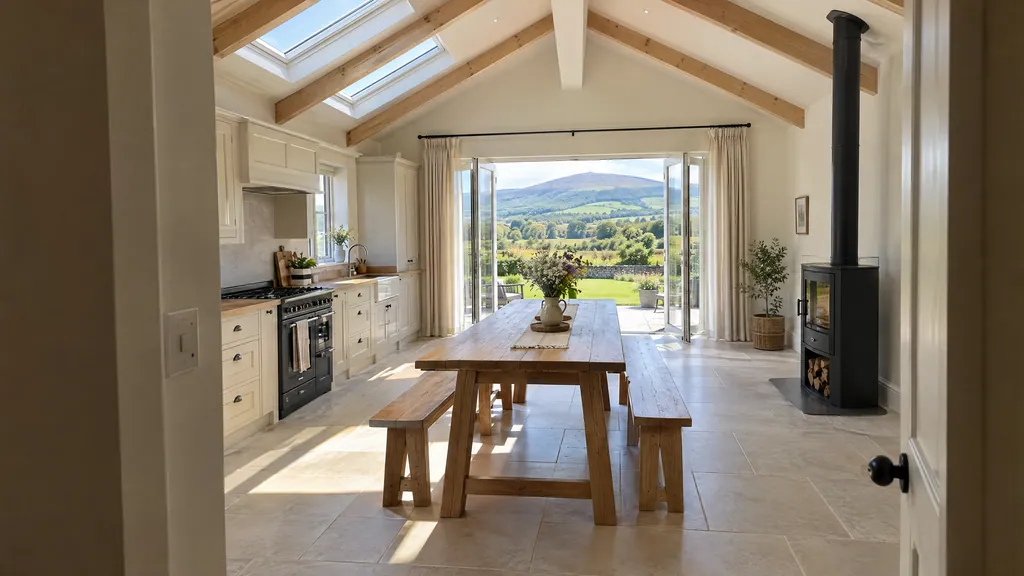
8. Orangery-Style Kitchen Extension
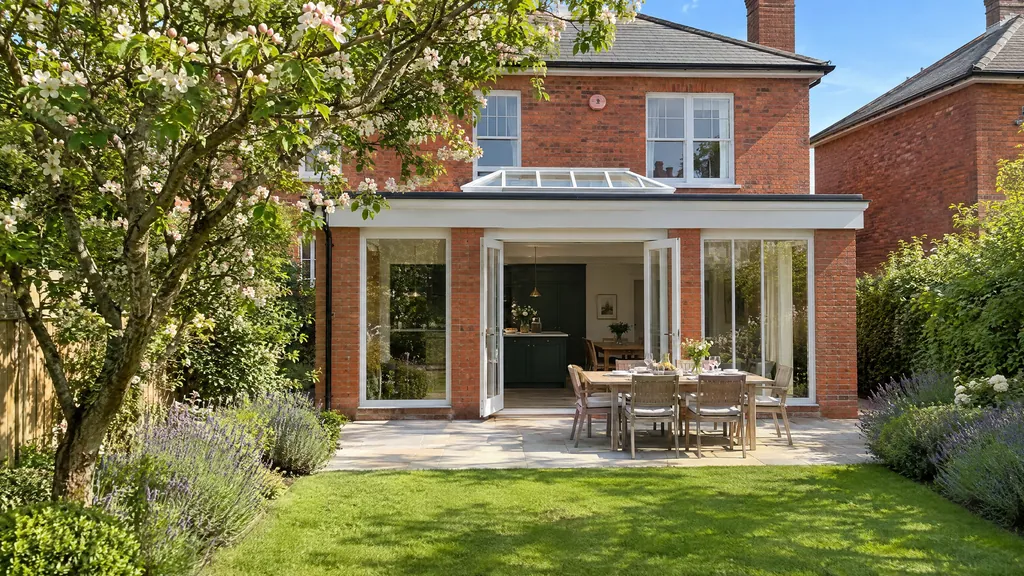
An orangery sits between a conservatory and a solid extension. It has brick or rendered piers and a solid roof band around the edge. A large lantern sits in the middle. For a kitchen, units run along the solid walls while the dining table sits under the glass. It suits redbrick and period homes in Rathgar, Glenageary and Clontarf, where a plain box can look out of place.
With so much glass, Build Me prices it as a glazed extension: €3,400 to €4,500+ per m² in Dublin. Specify solar-control glass and opening vents to stop summer overheating. A rear orangery sits within the same 45 m² exemption as any other rear extension.
- More solid wall for units than a glass box
- Traditional look suits older houses
- Bright without feeling exposed
- Glazed build costs more per m²
- Risk of overheating and glare
- Matching old brick adds time and cost
9. Glazed Corner Kitchen with a Garden-Room Feel
This idea opens one corner of the kitchen extension fully. Sliding or bi-fold doors on two sides meet at a slim corner post. Add a deep roof overhang above the doors and the patio becomes part of the kitchen on dry days. A built-in window seat on the third side finishes the garden-room feel. It suits south and west-facing gardens, and families who cook and eat outside in summer.
Build Me's pricing puts glazed extensions at €3,400 to €4,500+ per m² in Dublin. A set of bi-fold or sliding doors adds €3,000 to €7,000, according to Build Me's add-on pricing. Ground-floor windows and doors must be at least 1 metre from the boundary they face to stay exempt.
- Strongest link between kitchen and garden
- Overhang shades the glass in summer
- Feels much bigger than its floor area
- Corner glazing needs steel and careful engineering
- Less wall for kitchen units
- Less privacy from neighbours
10. Garage Conversion Plus Kitchen Extension
Many 1970s to 1990s estate semis have a single side garage full of storage. Converting it into a utility, pantry or playroom, then extending the kitchen out the back, gives a joined-up ground floor. The old kitchen and garage become one strip of rooms opening into the new kitchen-diner. It suits estate homes in Lucan, Tallaght, Swords and Bray.
Build Me's garage conversion pricing starts from €18,000, or about €1,200 to €1,800 per m². The garage conversion falls under Class 1 and counts towards the 45 m² limit. A 15 m² garage leaves 30 m² for the kitchen extension.
- Garage space is cheaper per m² than new build
- Frees the new kitchen from laundry and storage
- Whole ground floor works as one
- Loses garage storage and parking
- Uses up part of the 45 m² allowance
- Garage floors and walls often need upgrading
11. Kitchen with a Step-Down Living Area
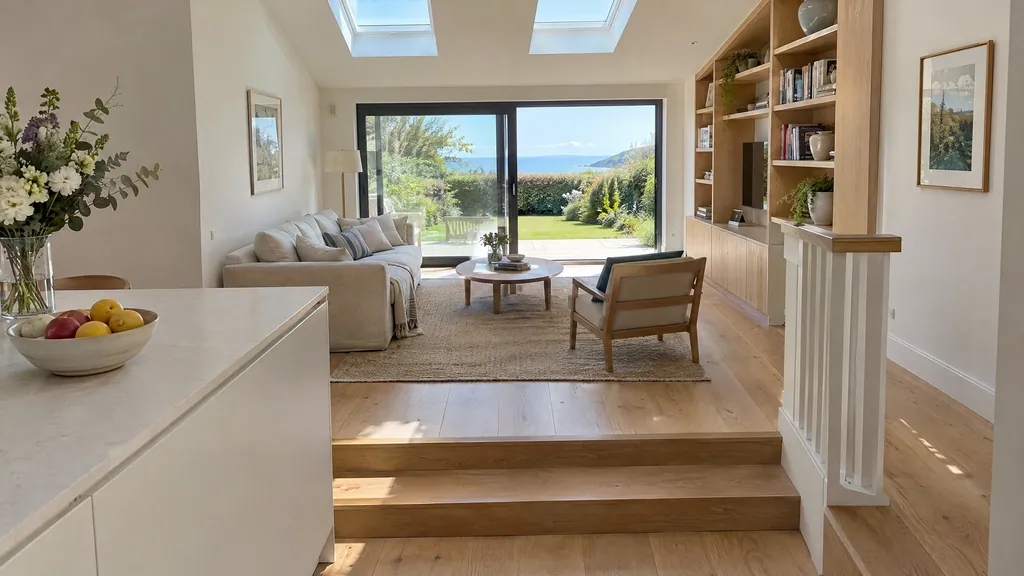
A sunken living area sits two or three steps below the kitchen. It separates the kitchen living room into zones without a wall, and gives the lounge a higher ceiling. It works best on gardens that slope away from the house, as in parts of Howth and Dalkey.
Lowering the floor helps with planning. The 2026 rules cap extension walls at the height of the house's rear wall. Digging down gains height inside without breaking that limit. Expect extra excavation, drainage and structural work, which Build Me prices at €3,000 to €8,000 for moderate structural work. Steps reduce accessibility, so think about older relatives and buggies.
- Clear zones in one open-plan room
- Extra ceiling height in the lounge
- Works with a sloping site
- Steps are a trip risk and limit access
- Excavation and drainage add cost
- Furniture layout is fixed by the level change
12. North-Facing Kitchen with Clerestory Glazing
A north-facing garden gets little direct sun on its back wall. This idea raises part of the flat roof and adds a strip of high clerestory windows. They face south, back towards the house. Sunlight then falls into the kitchen over the existing roof line. Clerestory glazing also helps on overlooked sites, because it brings in light without views into neighbours' gardens.
Build Me's pricing puts it close to a standard rear extension, at €2,700 to €3,400 per m² in Dublin. The raised section must still stay below the eaves or parapet to remain exempt. Upper glazing should be openable, so it doubles as natural ventilation.
- Sunlight in a north-facing kitchen
- Privacy from overlooking neighbours
- Free cooling when the high windows open
- More complex roof than a plain flat roof
- High windows are harder to clean
- Height limit leaves little room on low houses
How Do You Choose the Right Kitchen Extension Idea?
Start with your house type, your garden and how you live. Then match them to the ideas above. The broader house extension ideas cover two-storey and bedroom extensions if you need more than a kitchen.
- 3 bed semi with a long garden: a full-width rear kitchen-diner (idea 1), plus a utility (idea 5).
- Small garden or tight budget: a 12 to 20 m² rear extension (idea 2), keeping 25 m² of garden.
- Victorian or Edwardian terrace: a side return kitchen (idea 3), or an orangery (idea 8) on a wider plot.
- Semi with a side passage or garage: a wrap-around (idea 4) with planning, or a garage conversion plus rear extension (idea 10) without.
- 1970s bungalow: a vaulted kitchen (idea 7) for ceiling height.
- Dark or north-facing kitchen: a roof lantern over the island (idea 6) or clerestory glazing (idea 12).
- Sloping garden: a step-down living area (idea 11).
- Budget check: try the extension cost calculator, then add €15,000 to €40,000 for the kitchen.
Plan the kitchen layout at the same time as the extension, not after. Window heights, doors, sockets and the drainage for a sink on an island are all fixed during the build. A joined-up kitchen design and fit-out avoids moving pipes and cables twice.
Send us a few photos of your kitchen and garden. We will tell you which idea suits your house, whether you need planning permission and what it should cost.
FAQ
How much does a kitchen extension cost in Ireland in 2026?
According to Build Me's 2026 pricing, a single-storey rear kitchen extension costs €2,700 to €3,400 per m² in Dublin. Elsewhere it is €2,400 to €3,000 per m². A 20 m² extension in Dublin costs €54,000 to €69,000, plus €15,000 to €40,000 for the kitchen.
Do I need planning permission for a kitchen extension?
Usually not, if it is at the rear and all extensions since 1964 total no more than 45 m². Side extensions, including the side part of a wrap-around, need planning permission. At least 25 m² of rear garden must remain.
What is the best size for a kitchen extension?
Most Irish kitchen extensions add 15 m² to 30 m². About 20 m² fits a kitchen and dining table. At 30 m² or more, you add a sofa area for a full kitchen family room.
How long does a kitchen extension take to build?
A single-storey kitchen extension takes 12 to 16 weeks on site. The kitchen fit takes 2 to 4 weeks once units arrive. If planning permission is needed, add 12 to 16 weeks before work starts.
Is a flat or pitched roof better for a kitchen extension?
A flat roof suits two-storey semis, because it stays below the first-floor windows and takes a lantern well. A pitched or vaulted roof suits bungalows and period homes, if it stays below the top of the house roof.
Can I live in the house during a kitchen extension?
Yes, most families stay at home. The hardest weeks are when the rear wall comes down and the new kitchen goes in. Set up a temporary kitchen in another room with a microwave, kettle and fridge.
Sources
- CSO and NISRA, Ireland and Northern Ireland: A Joint Census Publication 2021/2022, Housing (2023, accessed 25 October 2026).
- Department of Housing, Local Government and Heritage, Circular Letter PLR 02/2026 (17 July 2026).
- Planning and Development (Exempted Development (Act of 2000)) Regulations 2026, S.I. 338 of 2026 (in force 27 July 2026).
- South Dublin County Council, New Exemptions 27.07.26 (July 2026, accessed 25 October 2026).
- Roofnstop.ie, Brett Martin Horizon roof lantern prices (accessed 25 October 2026).
- Build Me Construction, extension, kitchen, utility and garage conversion pricing (October 2026).