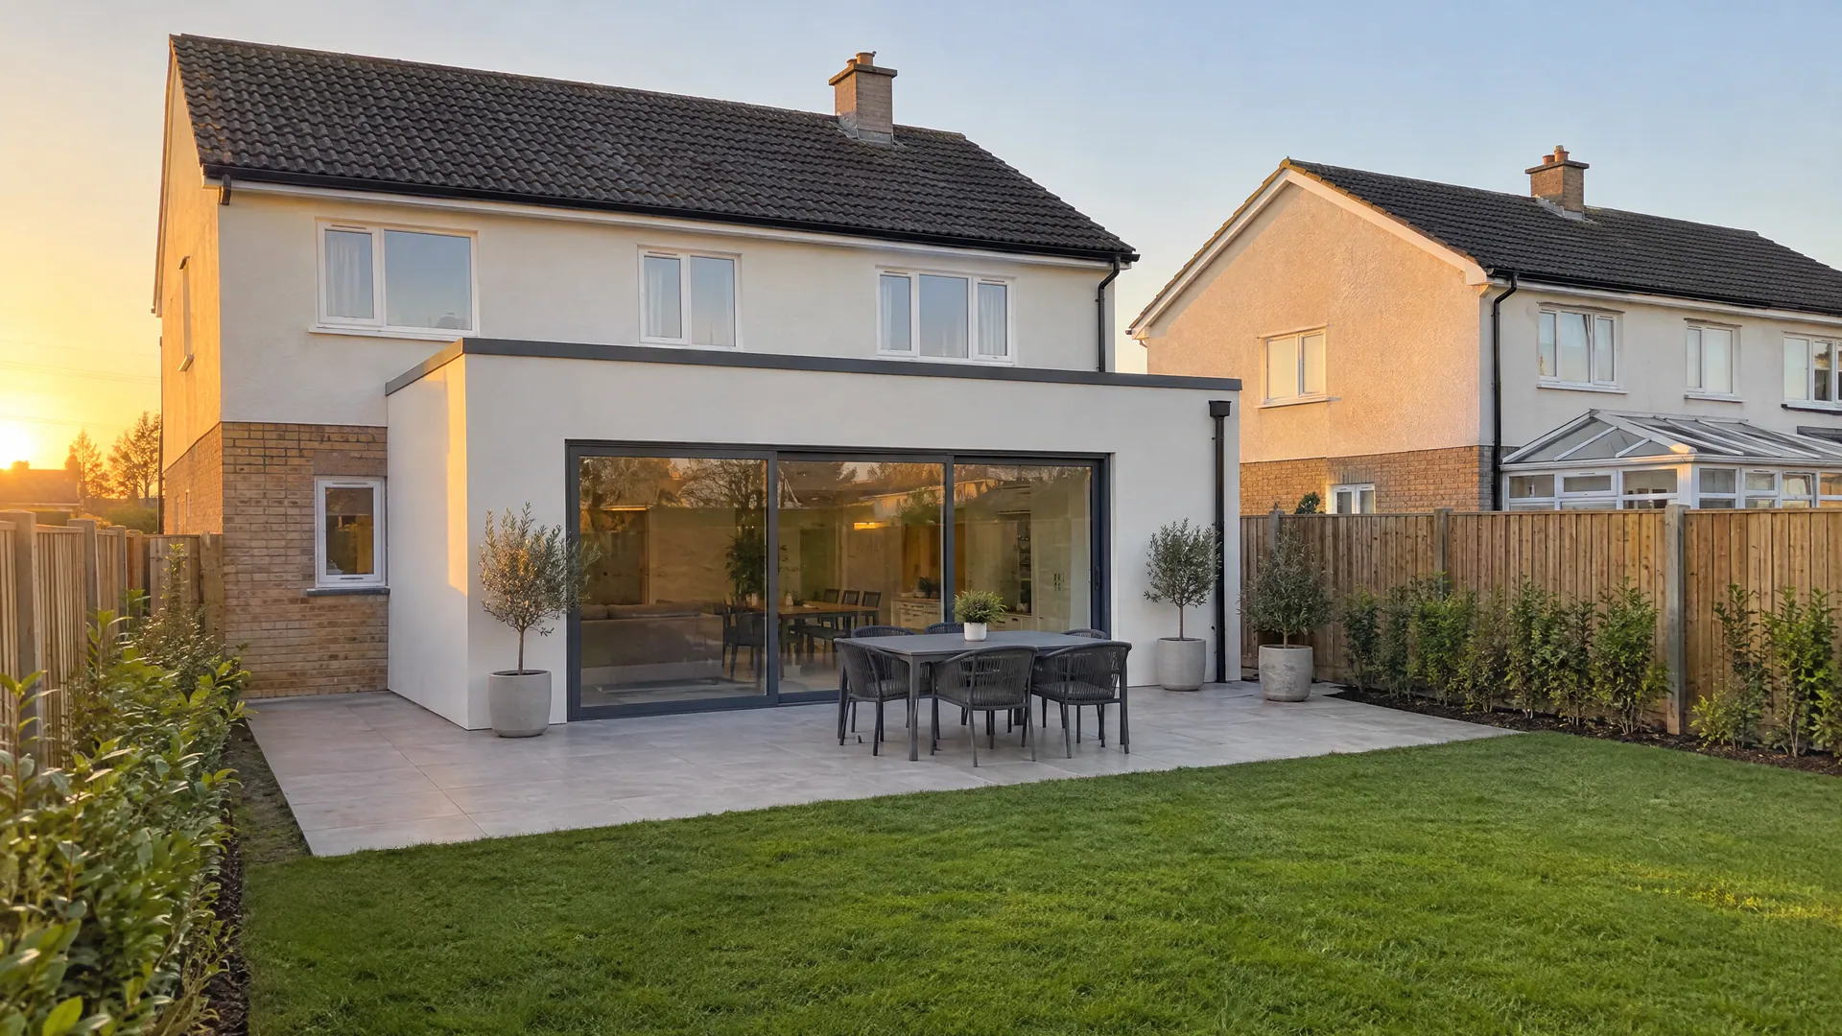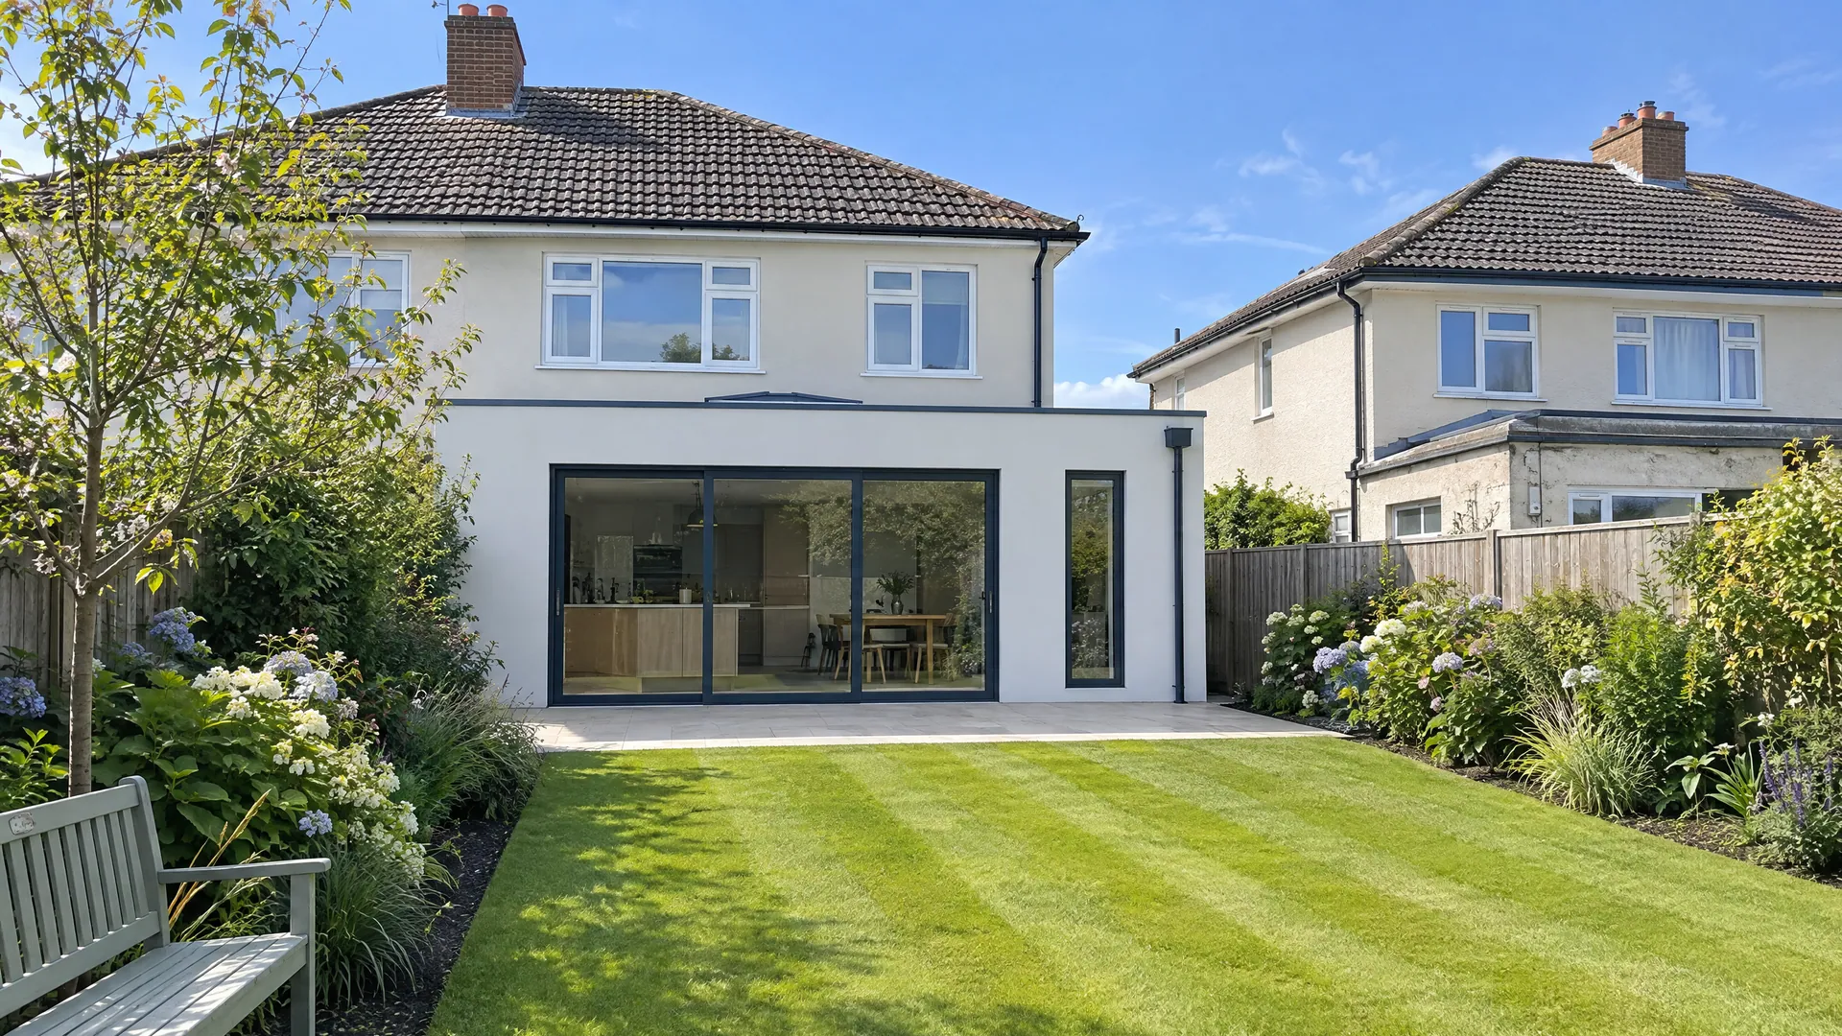

Most single-storey rear extensions in Ireland do not need planning permission if they stay within 45m², keep at least 25m² of garden and do not rise above the house. That limit rose from 40m² on 27 July 2026. Front, side and larger first-floor extensions still need a full application, which costs €34 in council fees.
Here is the surprising part. Even when you do need planning permission, you will almost certainly get it. Planning register data for the Greater Dublin Area shows a 95% grant rate for extensions. That covers the last 12 months. The real risk is not refusal. It is building without permission, then failing to get retention.
Key Findings for 2026
Do You Need Planning Permission for an Extension?
Planning permission for an extension in Ireland is only needed when the work falls outside exempted development. Exempted development means works the law allows without an application. For houses, the rules sit in Class 1 of Schedule 2, Part 1 of the Planning and Development Regulations 2001, as amended by the 2026 exempted development regulations (S.I. 338 to 344 of 2026).
In practice, most single-storey rear extensions on Dublin semi-detached and terraced homes now qualify. The ceiling is 45m² of floor area, counted across every extension built since 1 October 1964. A typical 25m² kitchen extension sits comfortably inside that limit. By comparison, a two-storey rear extension usually breaks the first-floor cap of 12m² on a semi-D.
Front and side extensions are a different story. Class 1 only covers extensions to the rear of the house, plus converting an attached garage or shed at the rear or side into living space, so a front or side extension needs permission. The one exception is a small porch. According to the regulations, a porch can be exempt up to 2m², at least 2m from a public road, and up to 4m high with a tiled or slated pitched roof (3m otherwise).
Up to 45m² total, 25m² of garden left, below the house roof line.
First floor capped at 12m² (semi-D or terrace) or 20m² (detached), 2m from any party boundary.
Class 1 covers rear extensions only. A porch up to 2m² is the exception.
The 2026 Exempted Development Rules for Extensions
The government signed the new exemptions on 16 July 2026, and they came into force on 27 July 2026. The headline change is the jump from 40m² to 45m² for rear extensions. Garages and sheds also moved from 25m² to 30m² under Class 3.
Here is why the detail matters. The 45m² is a cumulative limit, not a fresh allowance. If a previous owner added a 20m² kitchen in the 1990s, you have only 25m² left. That applies even where the earlier extension had full planning permission. A Section 5 declaration from your council, which costs €80 and is normally decided within 4 weeks, confirms whether your plan is exempt.
The other 2026 change helps two-storey plans. Upper-floor windows now need to be 8m from the boundary, down from 11m. On narrow Dublin plots, that 3m difference often decides whether a first-floor room can have a rear window at all.
| Condition | Limit under Class 1 (2026) |
|---|---|
| Total floor area | 45m², including all extensions since 1 October 1964 |
| First floor, terraced or semi-D | 12m² maximum |
| First floor, detached | 20m² maximum |
| Garden left behind | At least 25m² of private open space |
| Any above-ground extension to a party boundary | At least 2m |
| Ground-floor windows to boundary | At least 1m |
| Upper-floor windows to boundary | At least 8m (was 11m) |
| Wall height | No higher than the rear wall of the house (or the side walls if the rear wall has a gable) |
| Flat roof | No higher than eaves or parapet, and no balcony or roof terrace |
| Any other roof | No higher than the highest part of the house roof |
| Garage conversion | Attached garage or shed at the rear or side, counts towards the 45m² |
| Which house | The principal house only, not a Class 3A garden dwelling |
Source: Planning and Development (Exempted Development (Act of 2000)) Regulations 2026, S.I. 338 to 344 of 2026, signed 16 July 2026 and in force since 27 July 2026.
The 2026 regulations also add new exempt classes. Side and rear dormers up to 30m³ in total and up to two front rooflights are now covered. A detached garden dwelling of 32m² to 45m² in the rear garden is newly exempt, and so is splitting a house into two units, both with 14 days’ notice to the council. The table below sets out each one.
| Class (2026) | What is exempt | Key conditions |
|---|---|---|
| Class 1A: subdividing a house (new) | One extra unit, two units in total, each at least 32m² | Each unit self-contained (shared internal space only for access). Notify the council at least 14 days before work starts, with the Eircode. Works started and finished by 31 December 2030. Not available if a Class 3A garden dwelling has been built. |
| Class 1B: dormers (new) | Side or rear dormers up to 30m³ internal volume in total | No higher than the roof ridge, set back at least 20cm from the eaves. Front dormers, hip-to-gable, mansard and raising the ridge still need permission. |
| Class 1C: front rooflights (new) | Up to two rooflights on the front roof plane | Each no more than 100cm by 90cm. Rear rooflights that don’t materially change the house’s appearance are generally exempt. |
| Class 2(d): heat pumps (amended) | Air or ground source units up to 2.5m² in total | At least 50cm from the edge of the wall or roof, not encroaching on a public road, noise at the nearest neighbouring home no more than 43 dB(A) (or 5 dB(A) above background, whichever is greater). The old ban on front walls was removed. |
| Class 2A: removing a chimney (new) | Removing a chimney stack | Not where the stack is shared with another house. Roof finish to match. Protections for birds’ nests and bats apply. |
| Class 3: sheds, garages, garden rooms (amended) | Up to 30m² in total (was 25m²) | Not in front of the house, at least 25m² of garden left, height 4m with a tiled or slated pitched roof, otherwise 3m. Not for living in. |
| Class 3A: detached garden dwelling (new) | 32m² to 45m² in the rear garden (max 45m² together with any Class 3 sheds) | Height 4m (tiled or slated pitched roof) or 3m. At least 0.6m from any boundary, windows 0.6m from the boundary they face, 25m² of open space left. No separate utility connections and no new access onto the road. Occupied only with the main house, not sold or let separately, no short-term letting. Main house must be the owner’s sole or main residence. Not a caravan or mobile home. 14 days’ notice with the Eircode, works started and finished by 31 December 2030. Not available if the house was subdivided under Class 1A. |
| Class 7: porch (unchanged) | Front porch up to 2m² | At least 2m from a public road, height 4m with a tiled or slated pitched roof, otherwise 3m. |
| Class 62: bin or bicycle store (new) | Up to 3.5m² and 1.4m high | Must stay within both size limits. |
| Class 63: external wall insulation (new) | Up to 150mm thick on front, rear or gable walls | Not encroaching on a public road and not materially changing the character of the house. |
Source: the 2026 exempted development regulations (S.I. 338 to 344 of 2026) and Department of Housing circular PLR02/2026. Building Regulations, including fire safety, apply to all of these works.
Converting the roof space too? Read our guide to attic conversion regulations in Ireland before you finalise the design.
“Making the system easier for citizens”
James Browne TD, Minister for Housing, Local Government and Heritage, July 2026
When an Extension Needs Planning Permission
An extension needs planning permission as soon as it breaks one of the Class 1 conditions. According to the regulations, the most common triggers are size, position and the garden left behind. Location can also remove the exemption entirely, even for a small extension.
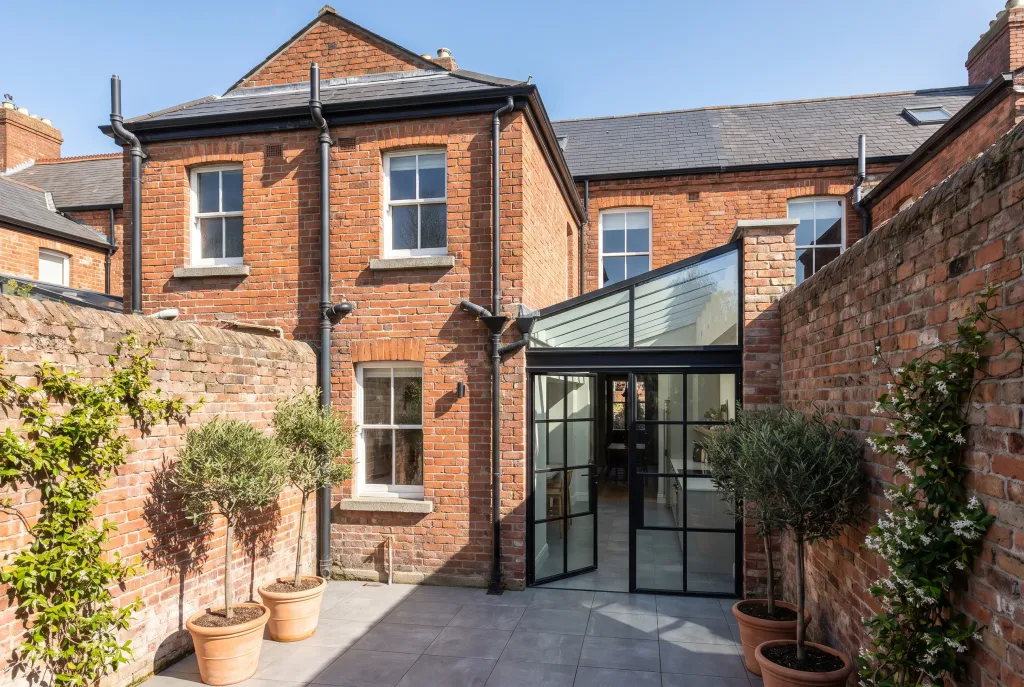
In practice, the first-floor cap catches most two-storey plans. A semi-D bedroom over a kitchen is often 15m² to 20m², above the 12m² limit. Planning register data shows that refusals usually involve side elements, first-floor elements and roof works. Simple ground-floor rear extensions are rarely the problem.
Location matters as much as size. The exemptions don’t apply to a protected structure, or to works that would materially affect the character of an Architectural Conservation Area, and other Article 9 restrictions can also remove them. Check your council’s development plan maps before assuming you are exempt. The checklist below covers the six triggers we see most often on Dublin jobs.
- Over 45m² in total: including any extension built since October 1964.
- To the front or side: Class 1 only covers the rear of the house.
- First floor too big: over 12m² on a terraced or semi-D, or over 20m² detached.
- Too little garden left: under 25m² of private open space after the build.
- Protected structure or ACA: exemptions don’t apply to protected structures, or to works that would materially affect the character of an Architectural Conservation Area.
- Planning condition on your estate: some grants remove exempted development rights.
Some housing estates were granted with a condition that removes exempted development rights. If yours has one, even a 10m² rear extension needs permission. Your council planning file will show the conditions.
Extension Planning Permission Success Rates in Dublin
If your extension does need permission, the odds are strongly in your favour. PlanningRegister.ie data covers the 12 months to October 2026. In that time, the seven Greater Dublin Area councils decided 6,825 extension applications. They granted 6,507 and refused 318, a 95% grant rate.
Rates vary by council. Dún Laoghaire-Rathdown granted 317 of 331 extension applications, or 96%. By comparison, Fingal refused 23 of 152, giving a lower 85% grant rate. Nationally, the CSO reports 8,232 extension permissions in 2025, up 6.3% on 2024. Demand for extensions is clearly growing.
What separates the 5% that fail? Planning register data points to side extensions, first-floor additions and roof works. Overlooking, loss of light and poor fit with the street are the usual reasons. In practice, a pre-planning meeting with the council cuts that risk. Most Dublin councils offer one before you lodge.
Data: PlanningRegister.ie, figures computed 7 October 2026. Chart: Build Me.
How Much Does Planning Permission for an Extension Cost?
The council fee is the smallest part of the bill. According to council fee schedules, an application for works to an existing house costs €34. The real costs are the drawings, the notices and any engineer input.
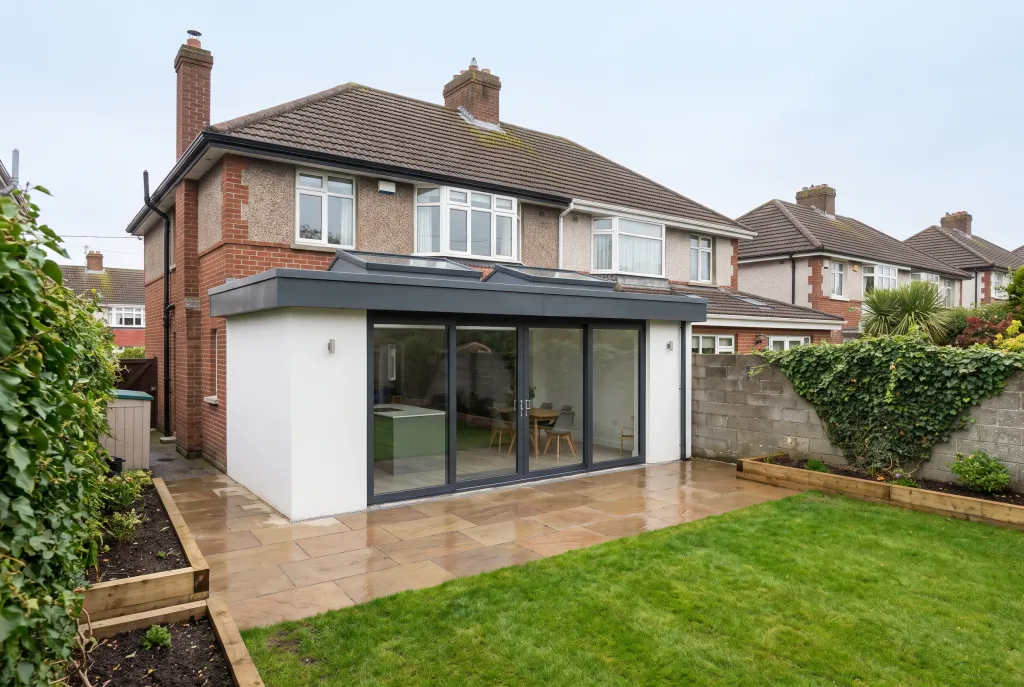
Build Me’s 2026 pricing puts planning drawings and the application at €1,500 to €4,000 for a typical extension. Professional fees for the architect, structural engineer and BER typically come to 10 to 12% of the build cost, with the engineer usually €1,500 to €3,000 of that. Dublin councils also charge a development levy of about €20 to €30 per m². It applies to permitted floor area above the exempt size.
By comparison, the build itself runs €2,700 to €3,400 per m² for a single-storey rear extension in Dublin. See our full breakdown of house extension costs in Ireland for the complete picture.
Here is a worked example. A 30m² single-storey extension in Dublin costs about €81,000 to €102,000 to build. If it needs permission, drawings and the application add €1,500 to €4,000, or roughly 2 to 4% of the build, plus 12 to 16 weeks before work can start. The result: staying inside the exemption saves money, but not enough to compromise a good design.
| Cost item | Typical cost | Source |
|---|---|---|
| Council planning fee (house extension) | €34 | Council fee schedules |
| Section 5 exemption declaration | €80 | Council fee schedules |
| Planning drawings and application | €1,500 to €4,000 | Build Me pricing, 2026 |
| Structural engineer | €1,500 to €3,000 | Build Me pricing, 2026 |
| Professional fees (architect, engineer, BER) | 10 to 12% of build cost | Build Me extension cost calculator |
| Dublin development levy | €20 to €30 per m² | Council development contribution schemes |
Development levies apply to floor area above the exempt allowance and vary by council. Check your council’s current development contribution scheme.
To estimate the full project, try our extension cost calculator, which includes fees and contingency.
How to Apply for Planning Permission for an Extension
Planning permission for an extension typically takes 12 to 16 weeks from preparing drawings to a decision: the council’s 8-week decision period plus a 4-week appeal window, plus time for drawings and the site notice. Here is how the process runs, based on Dublin City Council’s published timelines.
- Weeks 1 to 3Get drawings prepared.An architect or architectural technician prepares site layout, floor plans and elevations to scale.
- Week 3Publish notices.Place a newspaper notice and erect a site notice. Both must be in place within two weeks before you lodge.
- Week 4Lodge the application.Submit online or on paper with the €34 fee. The site notice must stay up for five weeks.
- Weeks 4 to 9Public submissions.Neighbours and others have five weeks to make observations on your plans.
- Weeks 4 to 12Council decision.The council decides within eight weeks, or asks for further information, which pauses the clock.
- Weeks 12 to 16Appeal window.Anyone who made a submission has four weeks to appeal to An Coimisiún Pleanála.
- Week 16+Final grant and commencement.If no appeal is lodged, the final grant issues. Submit a commencement notice before building.
Week ranges are Build Me estimates based on statutory timelines. Further information requests can add four to eight weeks.
Building Regulations Still Apply to Exempt Extensions
Exempt from planning does not mean exempt from the rules. Every extension must still meet the Building Regulations, including structure (Part A), fire safety (Part B), ventilation (Part F), stairs (Part K), energy performance (Part L) and access (Part M). Here is why this catches people out.
The Building Control (Amendment) Regulations 2026, S.I. No. 359, raised a second threshold on 27 July 2026. You no longer need a commencement notice for an exempt extension up to 45m², up from 40m². However, the circular confirms the Building Regulations still apply in full.
In practice, that means your builder must still build to standard, and you should keep the paperwork. A buyer’s solicitor will ask for proof of compliance when you sell. An engineer’s opinion on compliance usually satisfies that request. For an extension needing planning permission, a commencement notice remains mandatory.
One more point. An extension above 45m² brings in the full building control process. That means a commencement notice, an assigned certifier and a completion certificate. Budget for this early.
Ask your builder for an engineer’s certificate of compliance, product certs and photos of the build-up before it is covered. It costs little now and saves a delayed sale later.
We cover the design, structure and finishing stages in our step-by-step house extension guide.
Case Study: A First-Floor Extension Refused Retention
This real case from Limerick shows the cost of building first and asking later. A homeowner in the city’s Georgian Quarter added an 18m² first-floor bedroom over a rear yard and toilet. He built it without planning permission, then applied for retention when the council intervened.
The result was a double refusal. Limerick City and County Council said the extension would cause over-development of the site. An Bord Pleanála then upheld that refusal on appeal. According to the Limerick Leader in July 2024, the owner likely faced demolition unless a High Court challenge succeeded.
By comparison, the same extension may well have been refused as a normal application. The difference is cost. A refused application costs drawings and a €34 fee. A refused retention can cost the whole build plus demolition.
The lesson for Dublin homeowners is simple. Check the exemption before you build, not after. Under today’s rules, that 18m² first floor would also exceed the 12m² first-floor limit for a terraced house.
| Stage | What happened |
|---|---|
| Works | 18m² first-floor bedroom built over rear yard, without permission |
| Retention application | Refused by Limerick City and County Council |
| Council reason | Over-development and substandard residential amenity |
| Appeal | An Bord Pleanála upheld the refusal |
| Outcome | Owner facing demolition, July 2024 |
Source: Limerick Leader, 8 July 2024.
“An incongruous and visually obtrusive addition”
An Bord Pleanála, upholding the Limerick retention refusal, 2024
Planning Permission for Extensions in 2027
Several changes already in train will shape extension planning over the next 12 to 18 months.
- Fewer applications for small extensions. The 45m² exemption took effect in July 2026, so more 41m² to 45m² rear extensions will skip planning altogether.
- Garden dwellings and subdivision. The Class 3A garden dwelling and Class 1A subdivision exemptions are new for 2026. Both require works to be started and finished by 31 December 2030.
- Rising demand. CSO data shows extension permissions rose 6.3% in 2025, and the trend points upward into 2027.
- A new appeals body. An Coimisiún Pleanála replaced An Bord Pleanála in 2025. The change comes from the Planning and Development Act 2024, which is commencing in phases.
“Allowing families to make decisions in relation to their own living space”
John Cummins TD, Minister of State for Planning and Local Government, July 2026
Build Me designs and builds extensions across Dublin and north Wicklow. Send us your plans or a few photos and we will tell you whether it is exempt, and what it will cost to build.
Planning Permission for Extension FAQ
Do I need planning permission for a 40m² extension?
Usually not, if it is a single-storey rear extension. Since 27 July 2026, rear extensions up to 45m² are exempt, as long as you keep 25m² of garden and meet the height and boundary rules.
Can I build a two-storey extension without planning permission?
Sometimes. The first floor must be no more than 12m² on a terraced or semi-detached house, or 20m² on a detached house, and at least 2m from the boundary.
Does my old kitchen extension count towards the 45m²?
Yes. Every extension built since 1 October 1964 counts towards the 45m² limit, including ones that had full planning permission.
How long does planning permission take for an extension?
The council decides within eight weeks of a valid application. With notices, the appeal period and drawings, expect 12 to 16 weeks in total.
How much does it cost to apply for planning permission for an extension?
The council fee is €34. Drawings and the application usually cost €1,500 to €4,000, with engineer and architect fees on top.
What happens if I build an extension without planning permission?
The council can take enforcement action. You can apply for retention, but if it is refused, you may have to remove the extension.
Do I need a commencement notice for an exempt extension?
Not for exempt extensions up to 45m² since 27 July 2026. The Building Regulations still apply in full.
Next Steps
- Today: measure any existing extensions and your rear garden.
- This week: check your estate’s original planning grant for conditions removing exempt rights.
- Within 2 weeks: get sketch drawings and test them against the Class 1 limits.
- Within 4 weeks: apply for a Section 5 declaration if the exemption is borderline.
- Before building: lodge a planning application or commencement notice if required, and get a fixed price for your house extension.
Sources
- Department of Housing, Government announces changes to Planning Exemptions Regulations (July 2026)
- Dublin City Council, S.I. 338 to 344 of 2026, Class 1 and Class 3 amendments (July 2026)
- Fingal County Council, Building Control (Amendment) Regulations 2026 circular (July 2026)
- PlanningRegister.ie, Planning permission for an extension in Ireland (October 2026)
- CSO, Planning Permissions Quarter 4 and Year 2025 (March 2026)
- Dublin City Council, Planning application timelines
- Build Me, Extension cost calculator Ireland (2026)
- Limerick Leader, First floor extension to home in Limerick may need to be demolished (July 2024)
- PlanningLeads.ie, House extension planning rules Ireland 2026