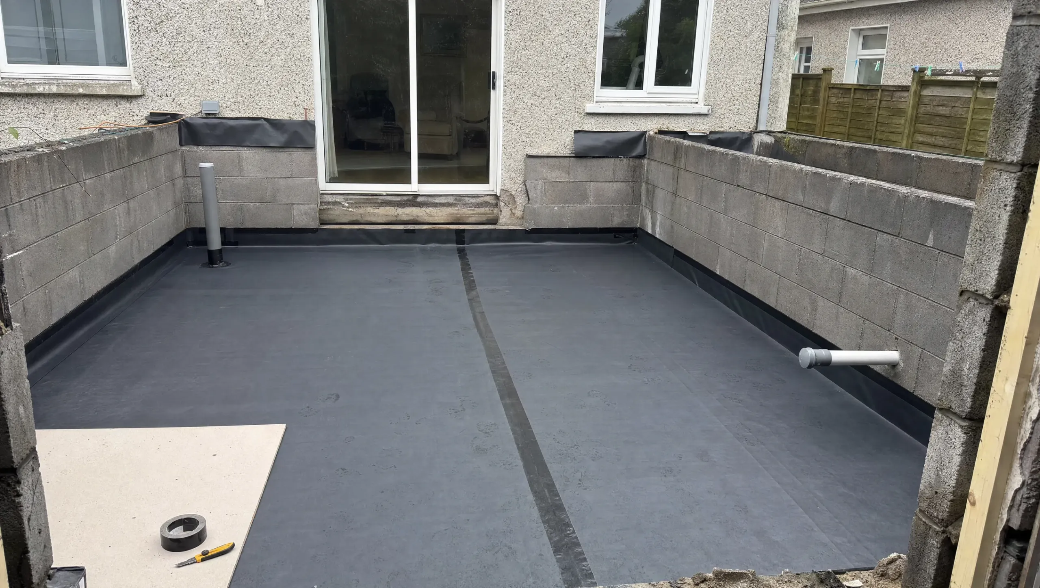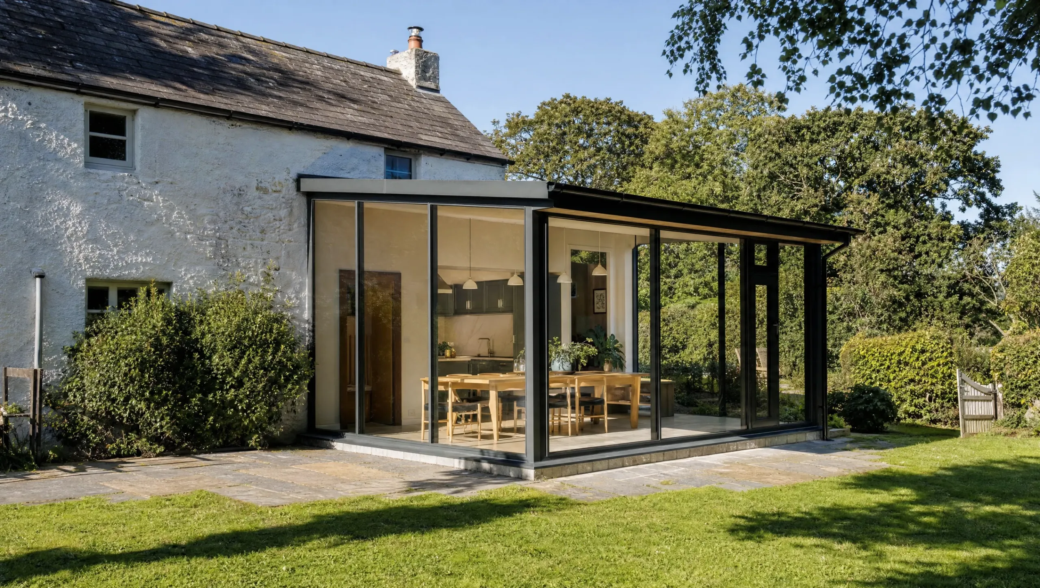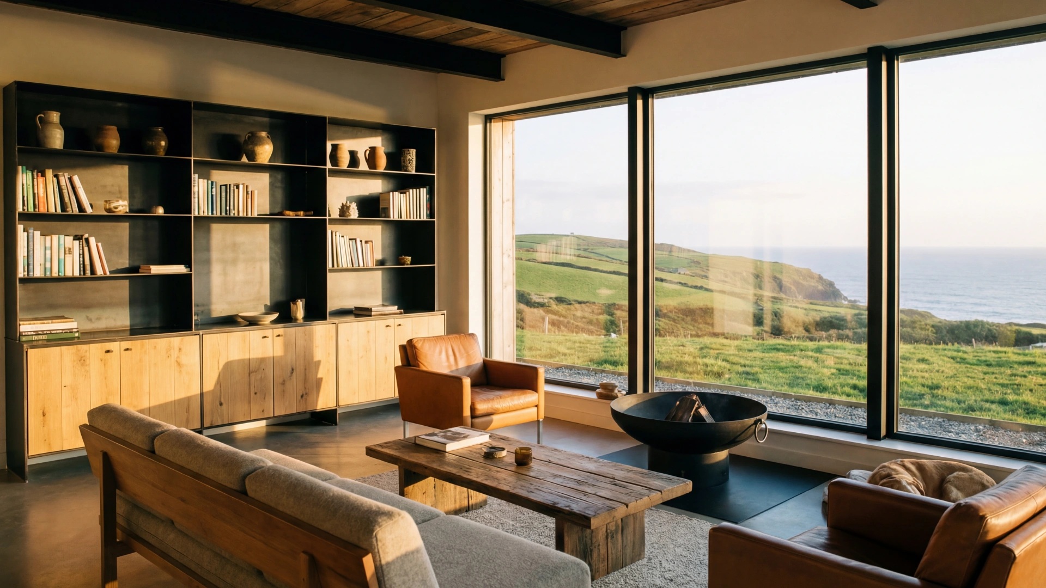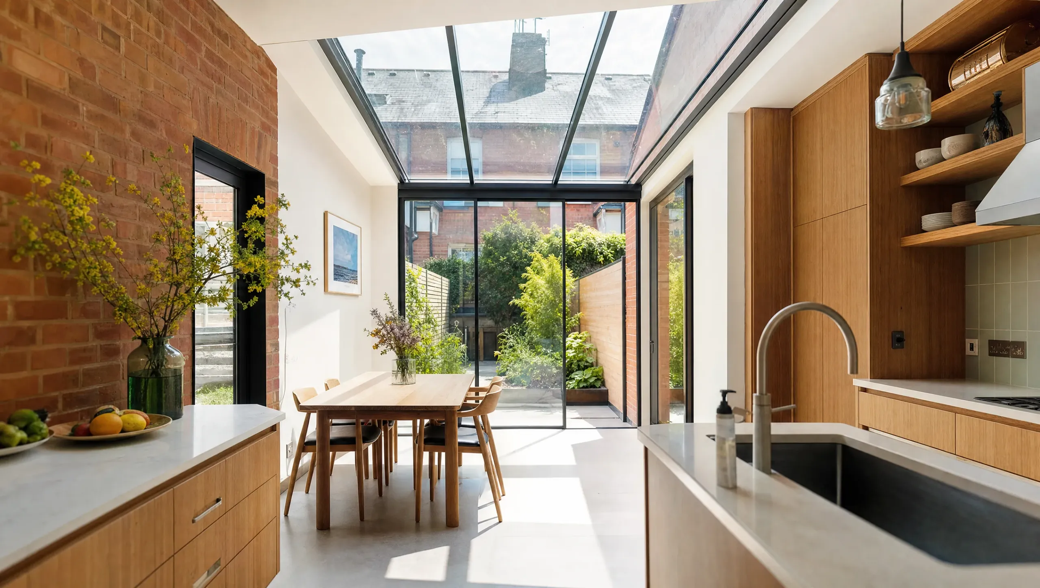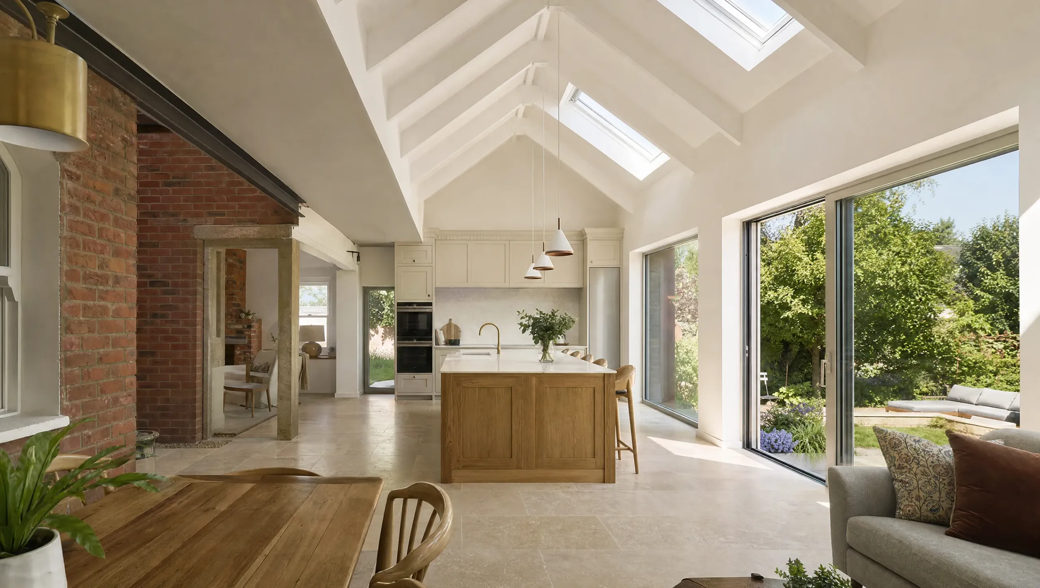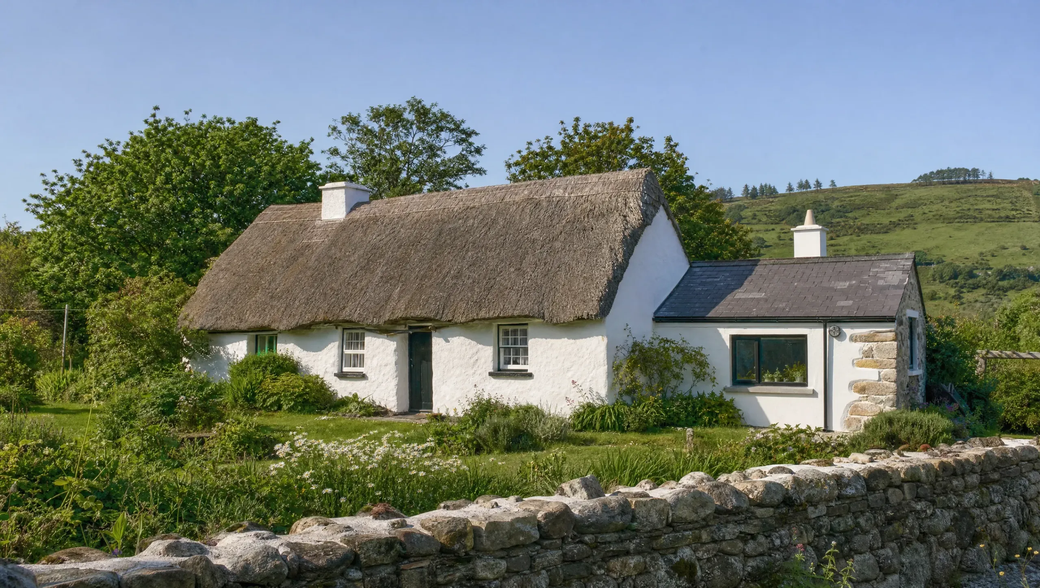

The most popular house extension ideas in Ireland are the modern rear kitchen extension, side return, wraparound, roof lantern extension and garden room. Each suits a different house and budget. In Dublin, build costs start at about €1,800 per m², and many single-storey rear ideas up to 45m² need no planning permission.
Irish homes give you more options than most. According to Census 2022, 41% of households live in a detached house, often with room to extend. Demand keeps growing too. The CSO reports 8,232 extensions were granted planning permission in 2025, up 6.3% on 2024. Here are 12 extension ideas that work on Irish homes, with honest pros and cons for each.
12 House Extension Ideas at a Glance
| Extension idea | Typical cost | Planning | Best for |
|---|---|---|---|
| 1. Modern rear kitchen extension | €1,800 to €2,500 per m² | Usually exempt up to 45m² | A new kitchen facing the garden |
| 2. Side return extension | €2,000 to €2,700 per m² | Often exempt if to the rear | Terraced homes, galley kitchens |
| 3. Two-storey rear extension | €2,200 to €2,800 per m² | First floor exempt to 12m² (semi-D) | Extra bedroom |
| 4. Glass-box extension | €3,000 to €4,000+ per m² | Exempt if rear and within limits | Light and garden views |
| 5. Open-plan kitchen and dining | €1,800 to €2,500 per m² | Usually exempt up to 45m² | Family kitchen and living |
| 6. Extension with roof lantern | Lantern from €4,700 (supply only) | Exempt if within roof height rules | Daylight in deep rooms |
| 7. Wraparound extension | €2,500 to €3,500 per m² | Usually needs permission | Large open-plan spaces |
| 8. Traditional-style extension | €1,800 to €2,500 per m² | Usually exempt up to 45m² | Period and character homes |
| 9. Split-level extension | Single-storey rate plus groundworks | Depends on height above ground | Sloping sites |
| 10. Vaulted ceiling extension | Single-storey rate plus roof structure | Pitched roof below house roof | Height and drama on one level |
| 11. Garden room extension | €60,000 to €80,000 (purpose-built) | Exempt 32m² to 45m², with notice | Home office or a family member |
| 12. Outdoor-connected extension | Doors €3,000 to €7,000 extra | Usually exempt up to 45m² | Indoor-outdoor living |
Costs are Dublin build costs before fees. Sources: OnlineTradesmen (August 2026); Roofnstop.ie lantern pricing (2026); Build Me project pricing (2026).
1. Modern Rear Kitchen Extension
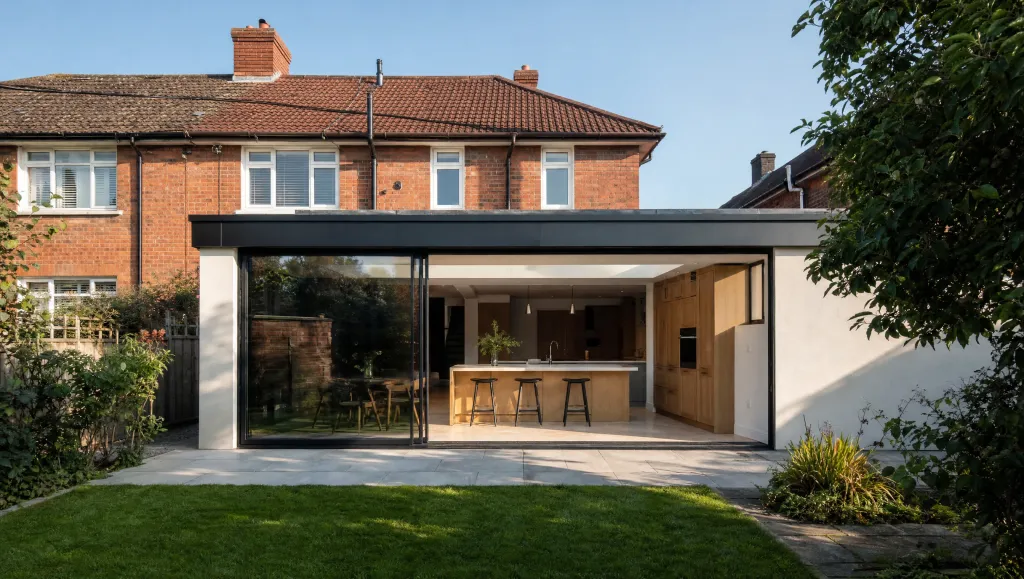
A modern rear kitchen extension adds a new, purpose-built kitchen across the back of the house. A single-storey rear extension with a flat roof is the look most Irish homeowners ask for. Crisp render and slim aluminium glazing finish it off. The old kitchen often becomes a utility, pantry or downstairs WC.
Most Dublin projects add 20m² to 30m², inside the 45m² planning exemption. According to OnlineTradesmen’s August 2026 data, the build costs €1,800 to €2,500 per m² in Dublin. Under the exemption, a flat roof must sit no higher than the eaves or parapet. That suits this clean, low profile.
- Brand-new kitchen without moving house
- Usually no planning permission needed
- Frees up the old kitchen for other uses
- Uses up part of the garden
- Flat roofs need good detailing to last
- Can darken the room behind it
2. Side Return Extension
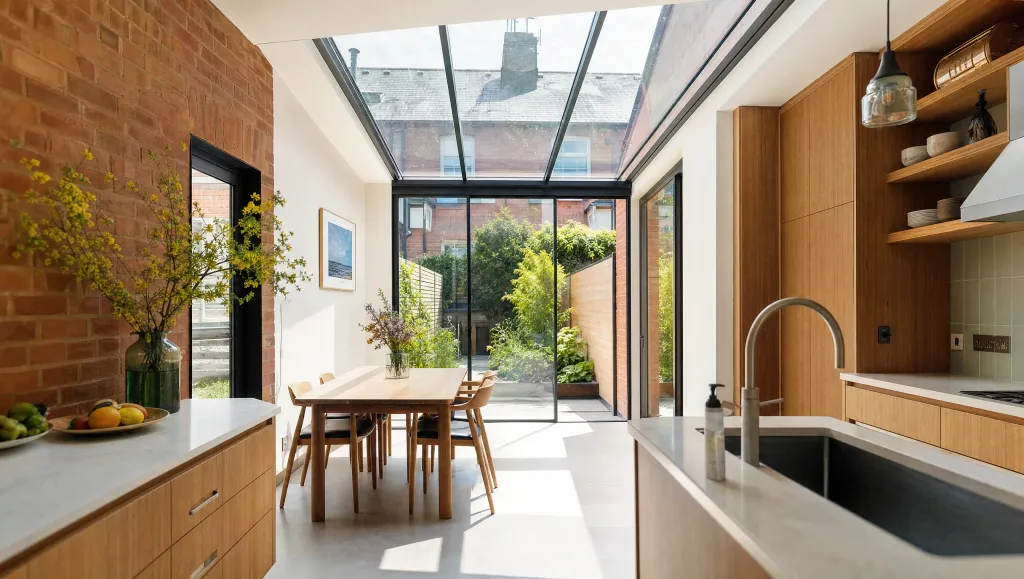
A side return extension fills the narrow passage beside the back of a terraced or semi-detached house. It is ideal for older Dublin homes in areas like Drumcondra, Phibsborough and Rathmines. A gain of just 1.5m to 2m in width can turn a galley kitchen into a proper kitchen-diner.
Because it sits to the rear, a side return is often exempt, though tight sites near neighbours need care. OnlineTradesmen puts single-storey side work at €2,000 to €2,700 per m² in Dublin. A sloping glass roof along the boundary wall keeps the room bright, even with houses close by.
- Big gain from a small footprint
- Keeps most of the garden
- Brings light into dark kitchens
- Party wall agreement often needed
- Higher cost per m² than a rear box
- Glazed roofs need regular cleaning
Build time is a Build Me estimate.
3. Two-Storey Rear Extension
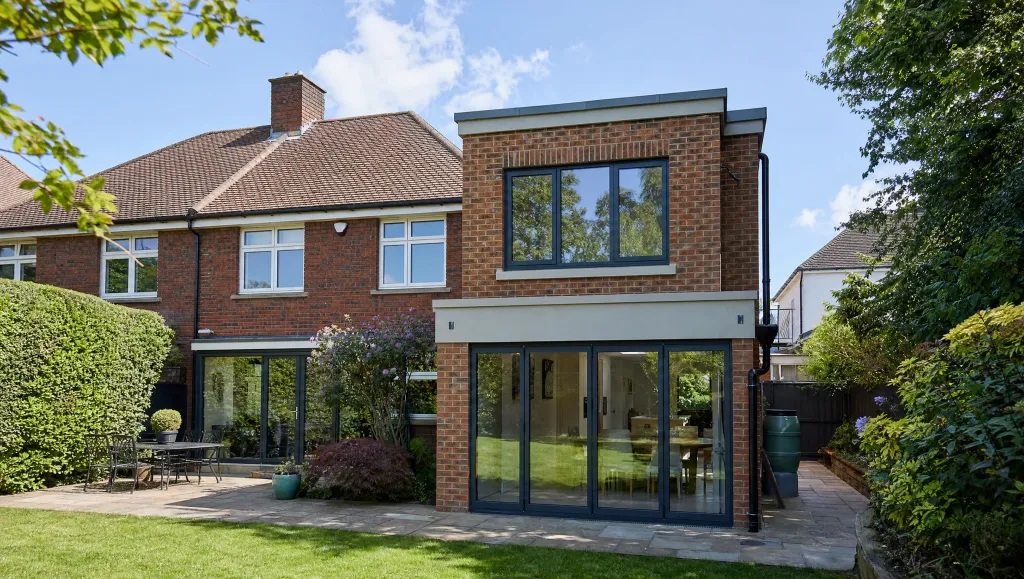
A two-storey rear extension adds a bedroom upstairs and a bigger kitchen downstairs in one build. It is the most efficient way to add a bedroom to a semi-detached house. OnlineTradesmen puts the cost at €2,200 to €2,800 per m² in Dublin.
Here is the catch. Under the 2026 exemptions, the first floor is capped at 12m² on a semi-D or terrace. On a detached house, the cap is 20m². It must also sit 2m from the boundary. Most full-width bedrooms exceed that, so plan for a planning application and a longer build.
- Adds a bedroom and kitchen space together
- Lower cost per m² than two separate projects
- Keeps the garden footprint small
- Planning usually needed for a full-width bedroom
- Longest build time
- Neighbour light and overlooking concerns
4. Glass-Box Extension
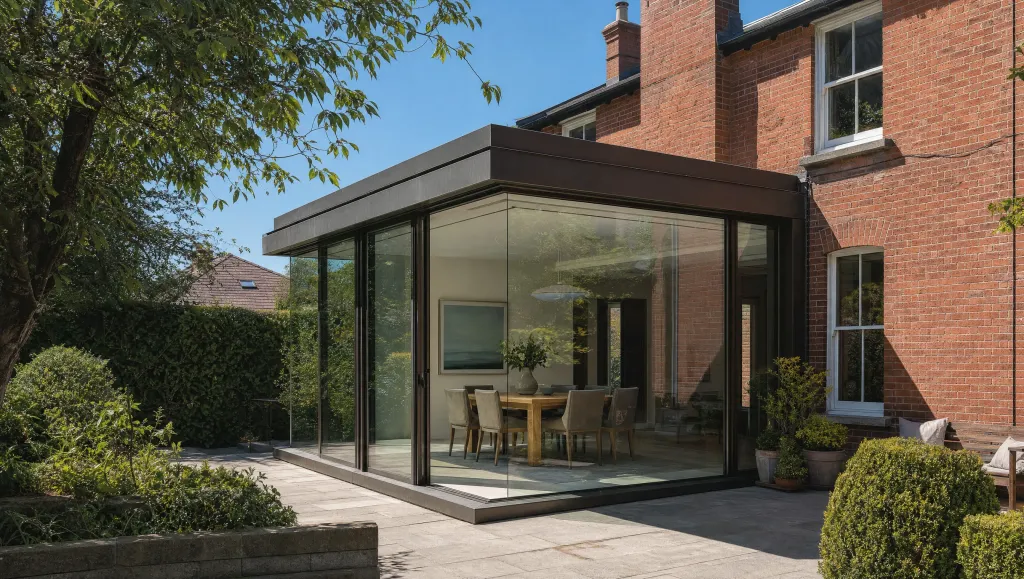
A glass-box extension uses glazed walls, and often a glass roof, to blur the line between house and garden. It works well as a dining space or garden room off an existing kitchen. On a sunny Irish day, it is the brightest room in the house.
It is also the most expensive idea per m². According to OnlineTradesmen, high-spec glazed extensions cost €3,000 to €4,000+ per m² in Dublin. Specify solar-control glass and opening rooflights, or the room overheats in summer and loses heat in winter. Building Regulations limit how much glazing you can add without upgrading elsewhere.
- Dramatic light and garden views
- Small footprint, big impact
- Feels larger than its floor area
- Highest cost per m²
- Overheating and glare risk
- Less privacy from neighbours
5. Open-Plan Kitchen and Dining Extension
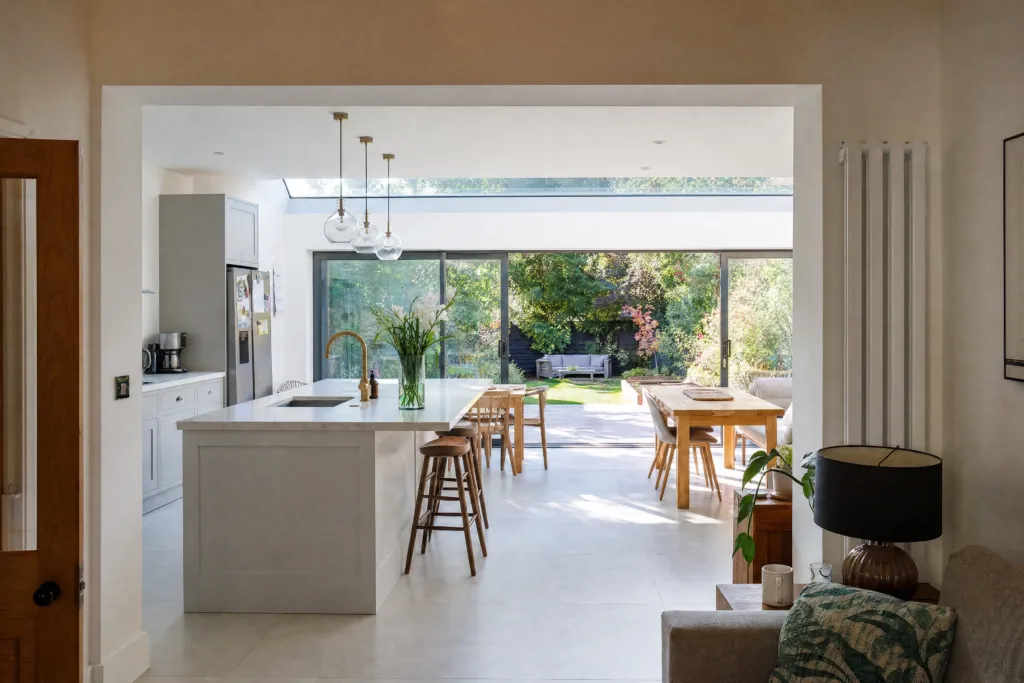
The open-plan kitchen and dining extension is still one of the most requested ideas in Ireland. A single-storey rear extension knocks the old kitchen through to a new space facing the garden. Cooking, eating and relaxing then happen in one bright room.
Most Dublin projects add 20m² to 30m², which sits inside the 45m² planning exemption. According to OnlineTradesmen’s August 2026 data, the build costs €1,800 to €2,500 per m² in Dublin. Rooflights over the island and wide sliding doors to a level patio make the biggest visual difference.
- Transforms how the whole ground floor works
- Usually no planning permission needed
- Adds strong resale appeal
- Uses up part of the garden
- Can feel noisy without a separate snug
- Needs a steel beam where the old wall goes
6. Extension with a Roof Lantern
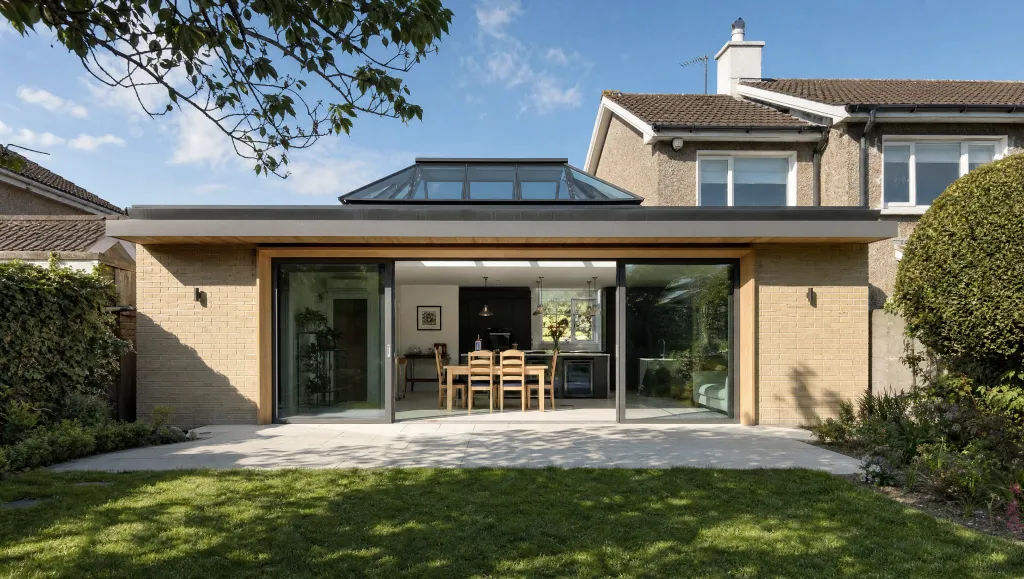
A roof lantern is a raised, framed glass roof set into a flat-roof extension. It pulls daylight straight down into the middle of the room, where wall windows cannot reach. Lanterns suit deep kitchen and dining extensions, especially on north-facing gardens.
The lantern itself is a modest part of the budget. According to Roofnstop.ie, a 3m by 1.5m Brett Martin aluminium lantern costs €4,705 including VAT, supply only. Fitting, the timber kerb and the flat roof around it come on top. Choose solar-control glass if the extension faces south, to limit glare and summer heat.
- Floods the centre of the room with light
- Adds height and a sense of space
- Works on almost any flat-roof extension
- Can overheat on south-facing sites
- Glass needs occasional cleaning
- Cheaper lanterns can leak if badly fitted
Build time impact is a Build Me estimate.
7. Wraparound Extension
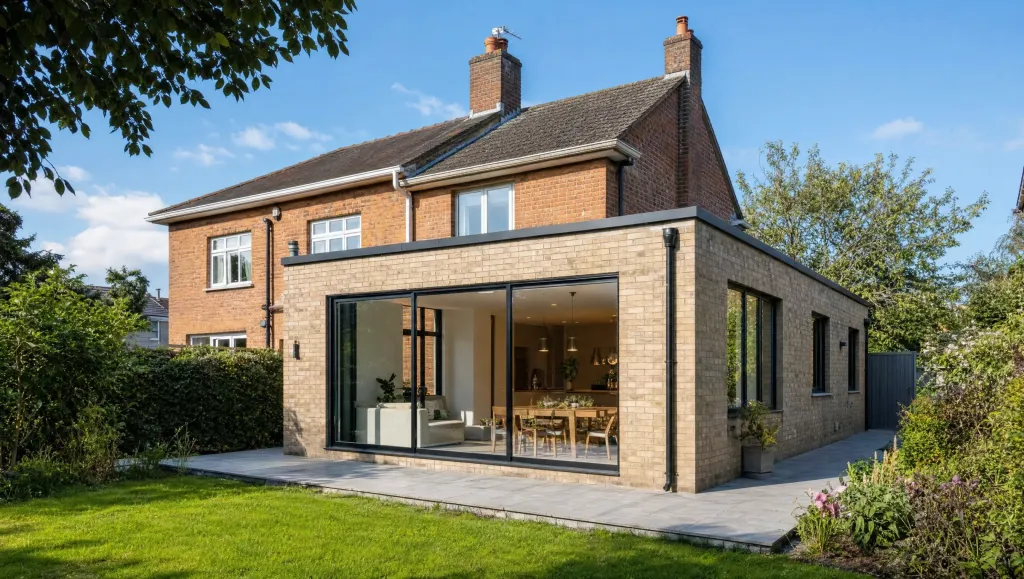
A wraparound extension wraps the rear and side of the house in one L-shaped addition. It is the biggest single-storey change you can make, often adding 35m² to 50m². The result is a large living space with garden views on two sides.
That scale comes at a price. According to OnlineTradesmen, wrap-arounds cost €2,500 to €3,500 per m² in Dublin. That is about 40% more than a simple rear box. Because part of the extension sits to the side, it usually needs planning permission. It suits semi-detached and detached homes with a side passage or garage.
- Maximum ground-floor space
- Light from two directions
- Can absorb an old side garage
- Most expensive single-storey option
- Planning application likely
- More complex roof junctions
Build time is a Build Me estimate.
8. Traditional-Style Extension
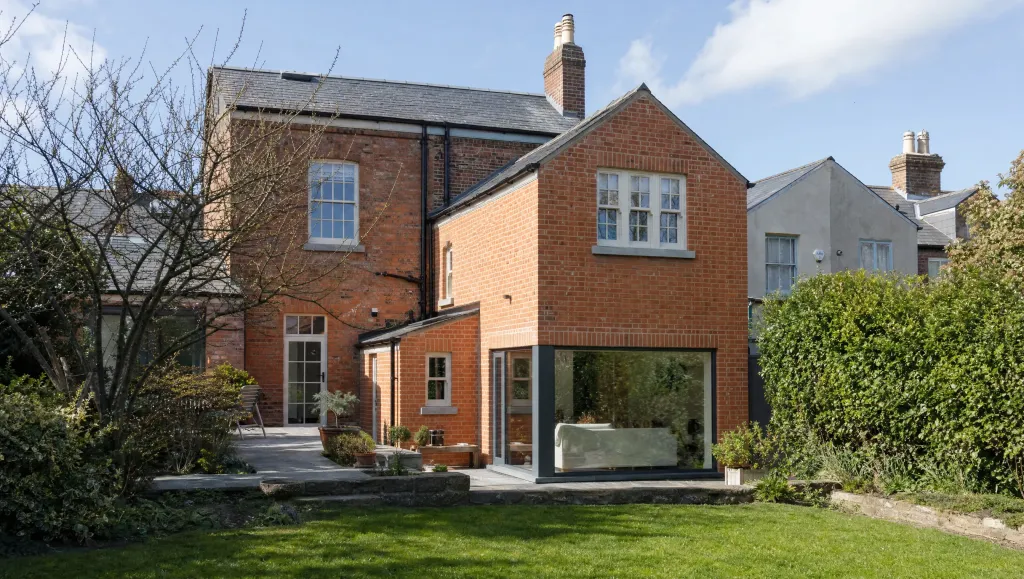
A traditional-style extension is designed to look as if it was always part of the house. It uses a pitched roof in matching slate or tile, and brick or render that matches the original. It suits 1930s semis, Victorian redbricks and older detached homes where a modern box would look out of place.
Matching materials is the hard part. Reclaimed brick and slate cost more and take longer to source than new. Under the 2026 exemption, a pitched roof cannot rise above the highest part of the house. Build cost sits close to a standard single-storey extension, at €1,800 to €2,500 per m² in Dublin, according to OnlineTradesmen.
- Blends in with the original house
- Pitched roofs shed rain well
- Planners in sensitive areas often prefer it
- Matching old brick and slate is tricky
- Pitched roof limits ceiling height
- Less light than a glazed modern design
9. Split-Level Extension on a Sloping Site
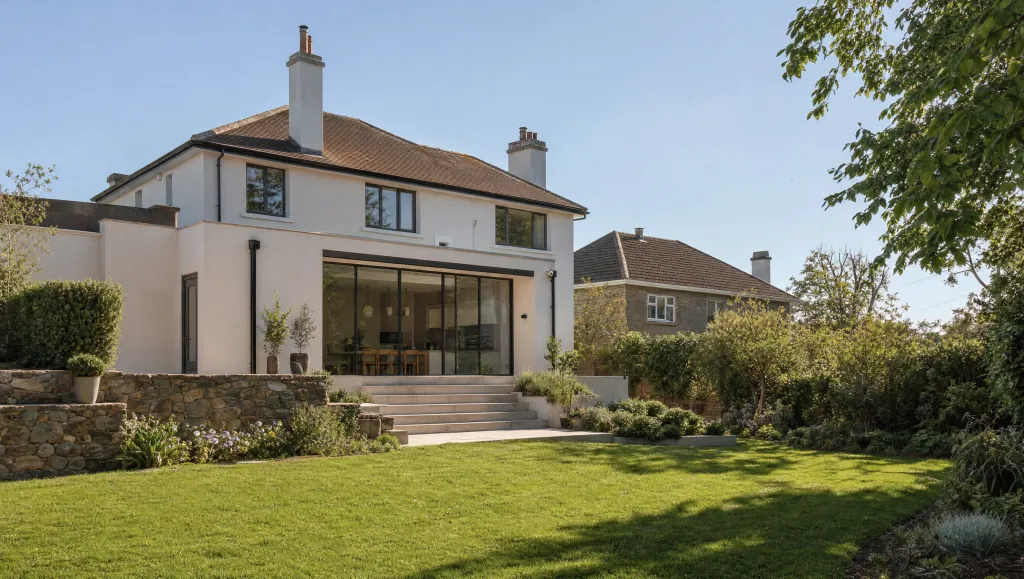
A split-level extension steps down with the ground, instead of fighting it. Where the site falls away from the house, the new room can sit a few steps lower. That gives a higher ceiling inside, without the roof rising above the house.
This matters for planning. Under the 2026 exemption, extension walls cannot rise above the rear wall of the house. Dropping the floor level makes it far easier to stay inside that limit while still gaining height. Expect extra cost for excavation, retaining walls and drainage, so get a structural engineer involved early.
- Extra ceiling height inside
- Works with the land, not against it
- Creates natural zones between rooms
- Steps reduce accessibility
- Excavation and retaining walls add cost
- Drainage needs careful design
Build time is a Build Me estimate.
10. Extension with a Vaulted Ceiling
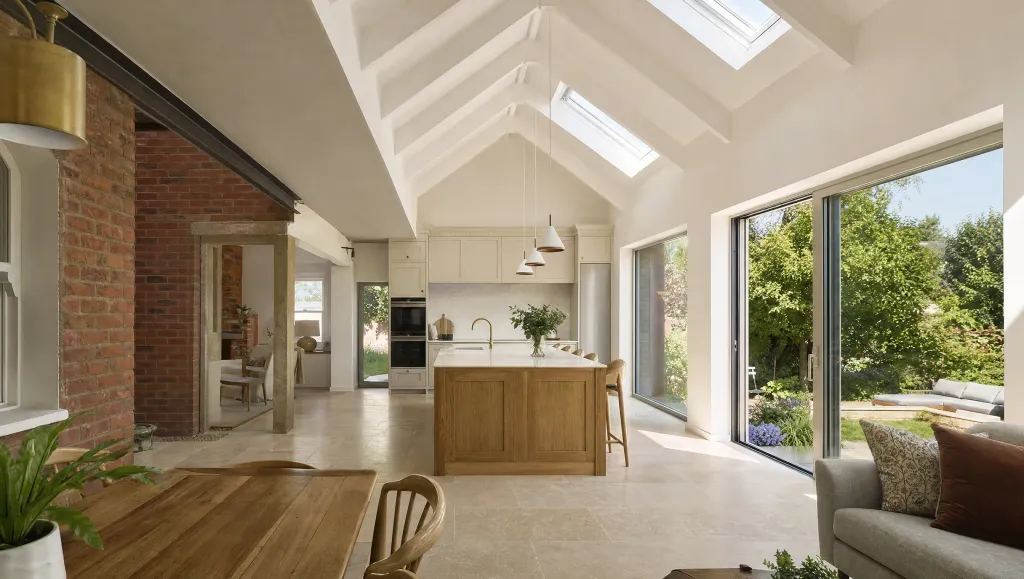
A vaulted ceiling follows the slope of a pitched roof up into the apex. There is no flat ceiling below it. On a single-storey extension, that can add a metre or more of height in the centre of the room. Exposed timber or steel beams and a high rooflight make it feel even bigger.
A good Dublin example is a rear extension to a 1950s cottage in Dalkey by Arigho Larmour Wheeler Architects. Its zinc-clad roof vaults up to a skylight over the open-plan living space. According to Dezeen, the eaves stay low to fit within exempted development. Insulating a vaulted roof needs careful detailing to avoid condensation.
- Big sense of space without a second storey
- Room for high rooflights
- Low eaves help with planning limits
- More complex roof and insulation detailing
- Harder to heat the extra volume
- Pendant lights and blinds are trickier
“The challenge was not only to design within the parameters of exempted development”
Arigho Larmour Wheeler Architects, on their Dalkey extension, Dezeen, October 2017
11. Garden Room Extension
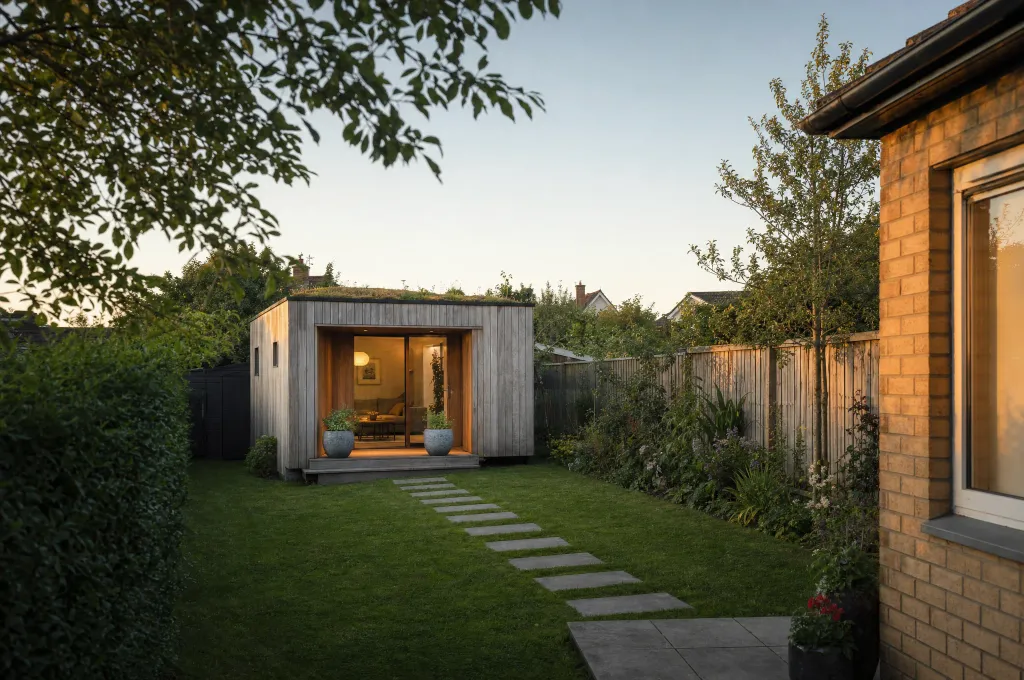
Not every extension has to attach to the house. A detached garden room makes a quiet home office, gym or studio. Since 27 July 2026, a new exemption also covers detached habitable units of 32m² to 45m² in the rear garden.
That makes a granny flat for a parent or adult child far easier to deliver. According to South Dublin County Council, the unit must sit to the rear and use the main house’s services. You must give 14 days’ notice before work starts. Build Me’s pricing puts a purpose-built unit at €60,000 to €80,000, with 12 to 16 weeks on site.
- Separate from the main house
- No disruption to existing rooms
- New 2026 exemption
- Uses a large part of the garden
- Services must be run from the house
- Works must finish by 31 December 2030
“Allowing families to make decisions in relation to their own living space”
John Cummins TD, Minister of State for Planning and Local Government, July 2026
12. Contemporary Extension with Outdoor Connection
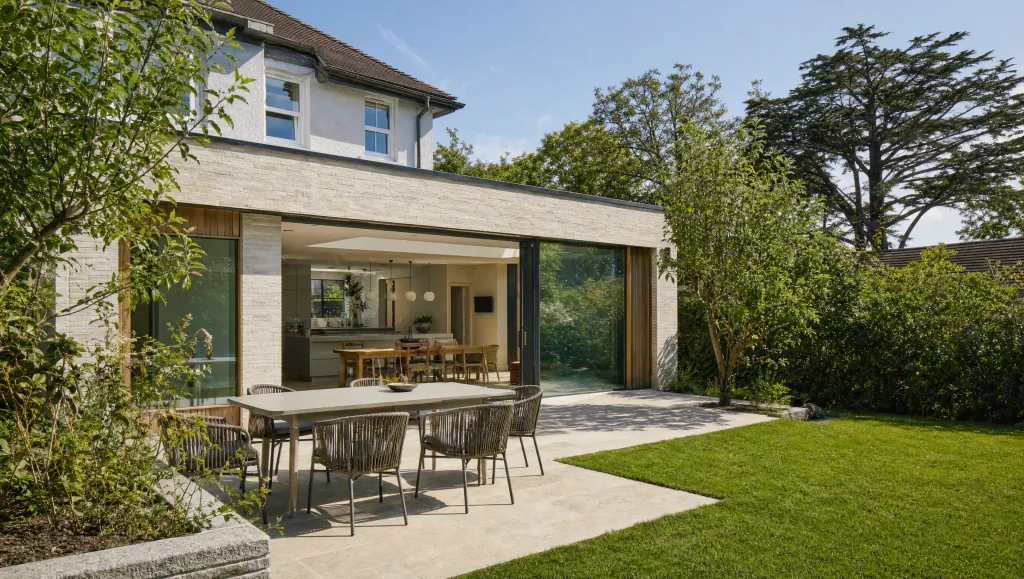
This idea is about how the extension meets the garden. Wide sliding or pocket doors open a whole wall. A level threshold lets the kitchen floor run straight onto the patio. Using the same tile or a matching tone inside and out makes the two spaces feel like one.
A covered terrace or a deep roof overhang lets you leave the doors open in light Irish rain. Build Me’s 2026 pricing puts large bi-fold or sliding doors at €3,000 to €7,000 on top of the build. Remember the planning rule: you must keep at least 25m² of private garden after the extension.
- Doubles the usable space in summer
- Floods the room with light
- Strong appeal for buyers
- Level thresholds need careful drainage
- Large doors are a big cost
- Less wall space for furniture
How to Choose the Right Extension Idea
The right idea comes down to three questions. What do you need: light, space, or extra bedrooms? How much garden can you give up? And does your house style and site suit a modern or traditional design?
Once you have a shortlist, check what each option costs in full, including fees and contingency. Then test it against the planning permission rules for your house, as the 2026 exemptions changed what is possible.
- Need an extra bedroom: two-storey rear extension.
- Need a bigger kitchen: modern rear kitchen, open-plan kitchen and dining, side return or wraparound.
- Want more light: glass-box, roof lantern or vaulted ceiling extension.
- Have a period or character home: traditional-style extension.
- Have a sloping garden: split-level extension.
- Need space for work or a family member: garden room extension.
Build Me designs and builds extensions across south Dublin and Wicklow. Send us a few photos and your idea. We will tell you what is possible and what it will cost.
House Extension Ideas FAQ
What is the cheapest type of house extension in Ireland?
A simple single-storey rear extension is usually the most affordable, at €1,800 to €2,500 per m² in Dublin. Glazed, wraparound and split-level designs cost more.
Is a roof lantern or rooflights better for an extension?
A roof lantern brings in more light and adds height, so it suits deep rooms. Flat rooflights are cheaper and sit lower, so they suit smaller spaces.
What extension adds the most space for the money?
A two-storey rear extension. You get two floors of space for one set of foundations and one roof.
Can I build a glass extension without planning permission?
Often, yes, if it sits to the rear and stays within the 45m² limit and height rules. Building Regulations still apply to the glazing.
Can I have a vaulted ceiling in an exempt extension?
Often, yes. The pitched roof must stay below the highest point of the house. The walls can be no higher than its rear wall.
Sources
- OnlineTradesmen, House extension cost Ireland 2026 (August 2026)
- Roofnstop.ie, Brett Martin Horizon roof lantern 3000 x 1500mm (2026)
- Dezeen, Vaulted zinc roof tops extension to coastal house in Dublin (October 2017)
- Dublin City Council, S.I. No. 338 of 2026 summary (July 2026)
- CSO, Planning Permissions Quarter 4 and Year 2025 (March 2026)
- CSO and NISRA, Joint census publication, Housing (July 2025)
- South Dublin County Council, New exemptions from 27 July 2026 (July 2026)
- Department of Housing, Changes to Planning Exemptions Regulations (July 2026)
- PlanningRegister.ie, Planning permission for an extension in Ireland (October 2026)