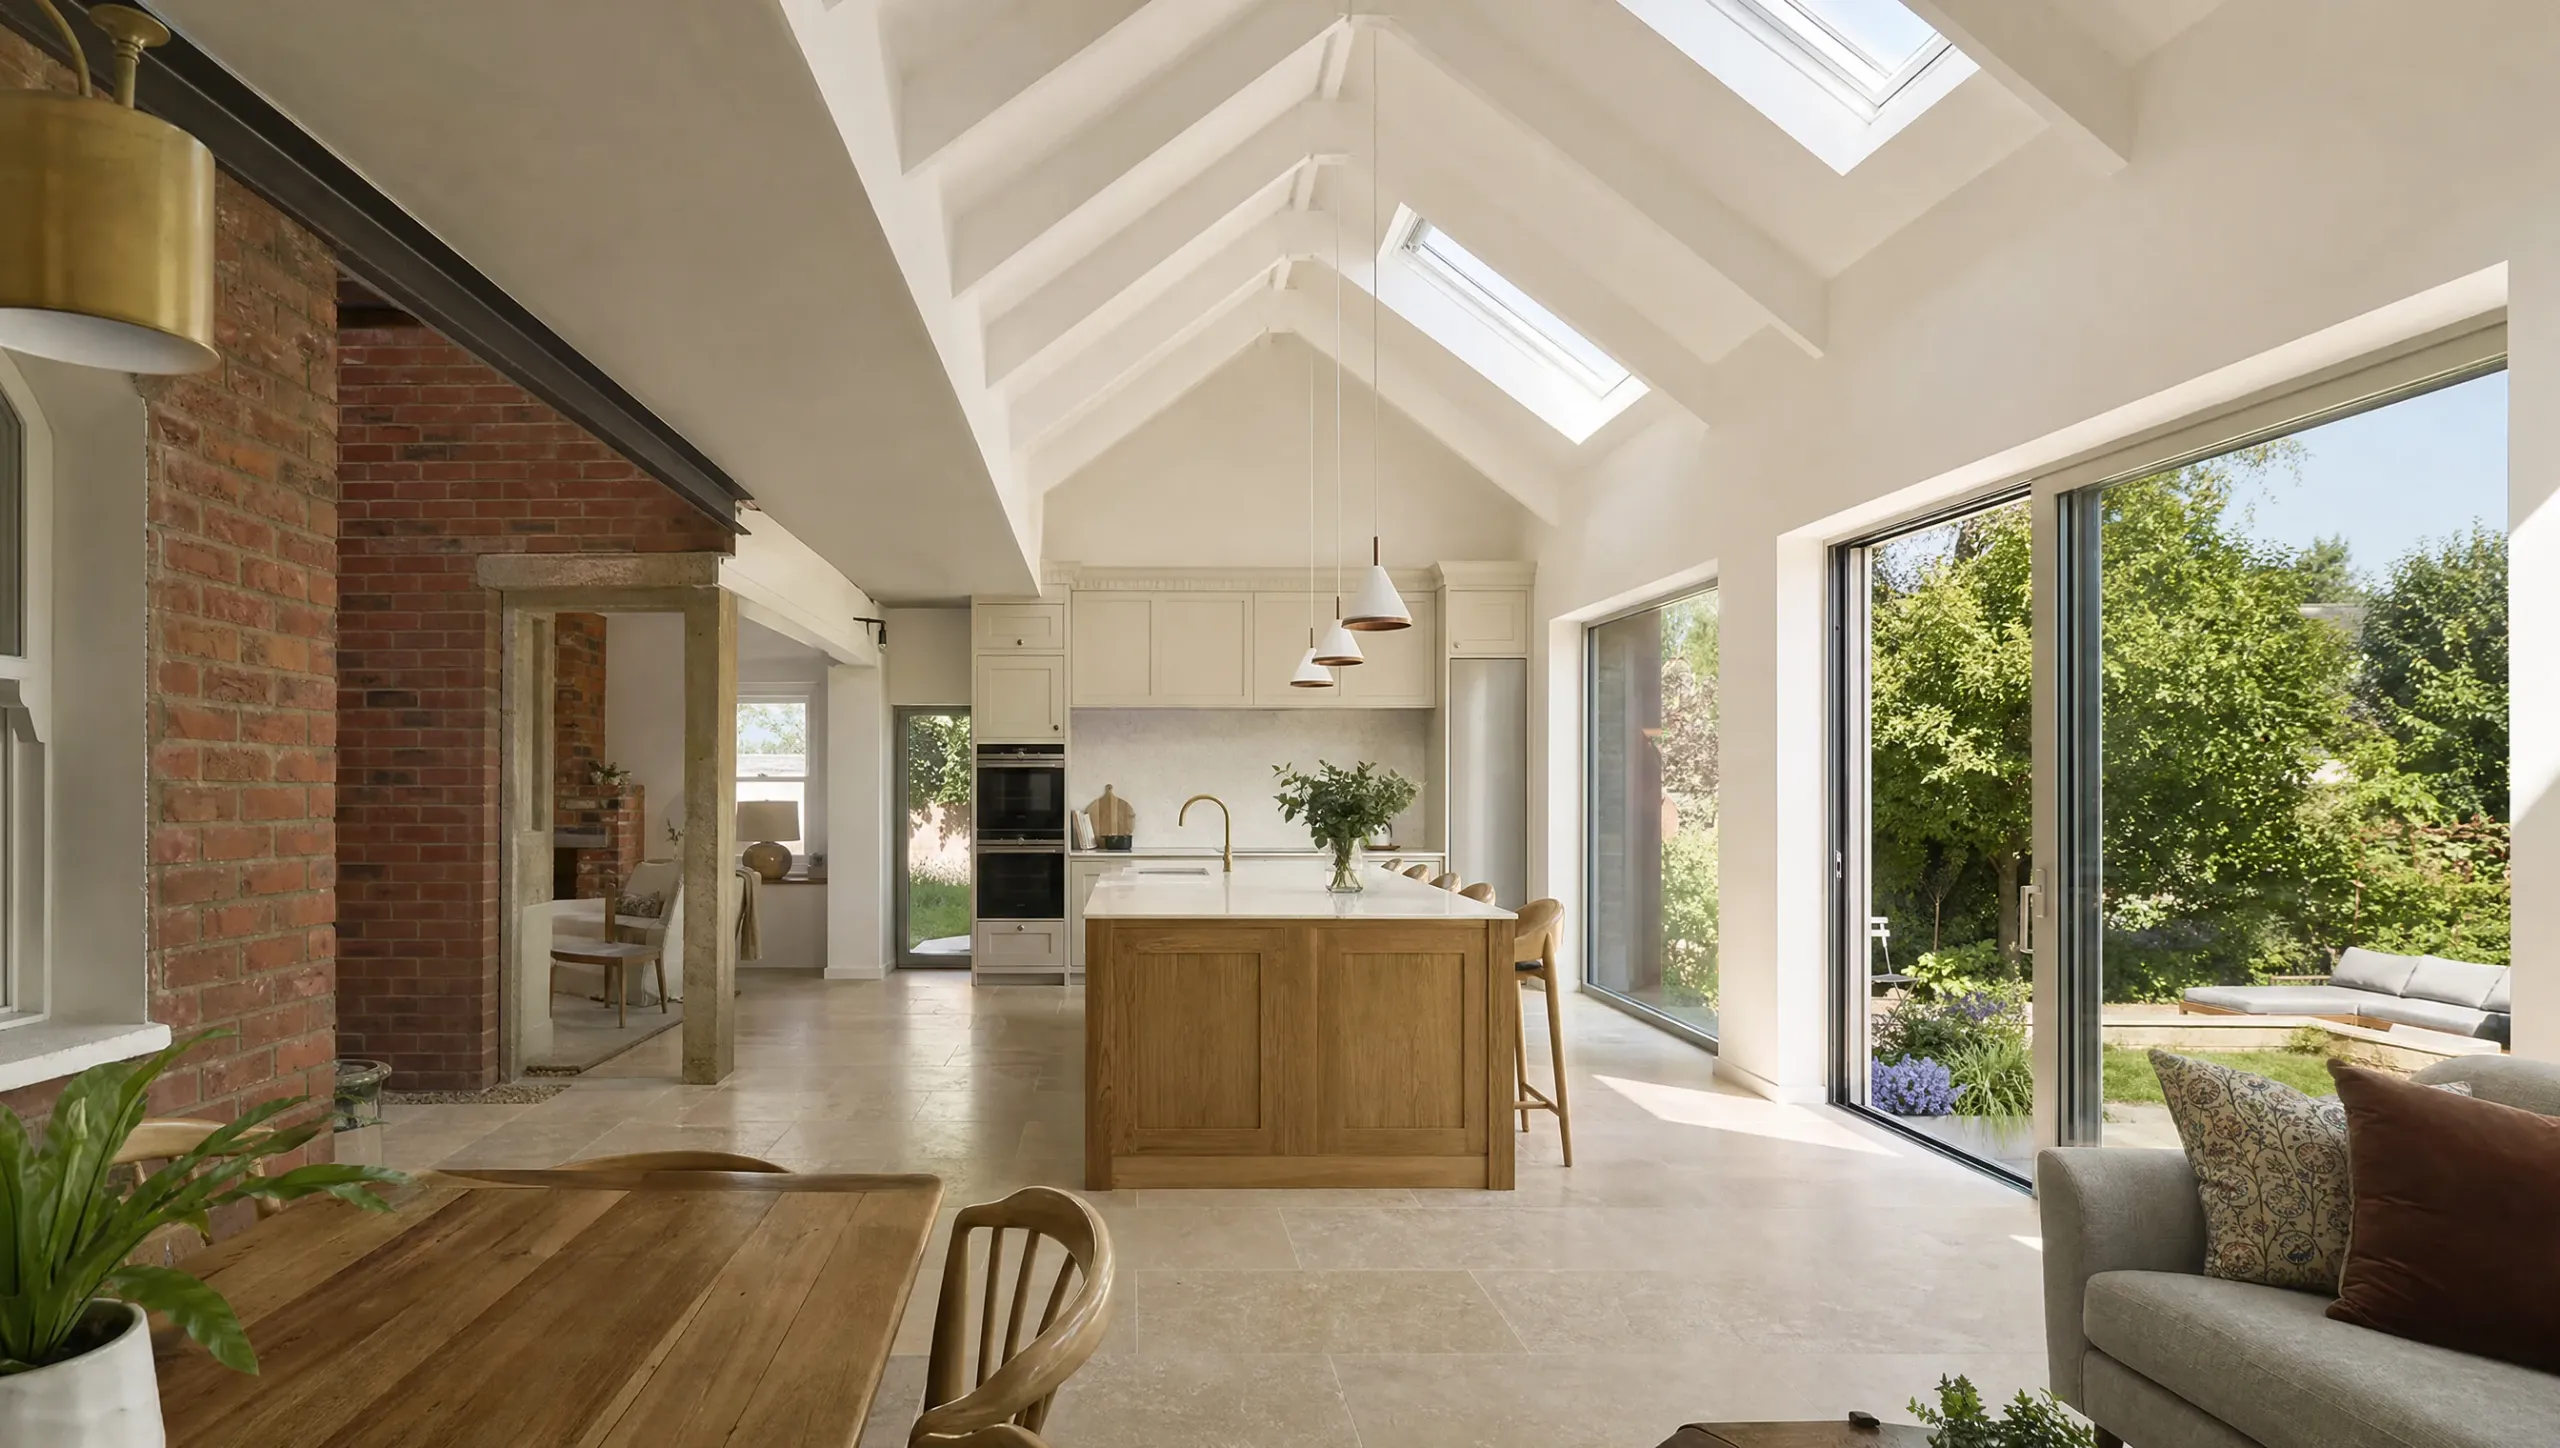

A house extension in Ireland in 2026 costs between €1,500 and €3,500 per square metre depending on the type of build, the finish level, and where in the country you are building. For a typical 20m² single-storey rear extension in Dublin, the total project cost, including VAT, professional fees, and contingency, lands in the region of €55,000 to €75,000. This guide breaks down every cost factor and gives you a realistic framework for budgeting your project before you speak to a single builder.
Get a Quick Estimate
Use the extension calculator below to get a personalised cost range based on your extension type, floor area, and location. Figures include VAT at 13.5% and a 15% contingency. Professional fees are shown separately.
build cost (inc. VAT 13.5%)
professional fees (est.)
architect, engineer, BER
contingency (15%)
set aside before build starts
total project budget
build + fees + contingency
Typical additional costs not included above
Typical build cost breakdown
Build costs include labour, materials, and VAT at 13.5%. Professional fees cover architect drawings, structural engineer, and BER assessment. Contingency is calculated on build cost only. Additional costs shown above are not included in the total. Dublin rates are 15–20% above the national average. A written quote from a contractor who has visited your property is the only accurate figure for your specific project.
House Extension Cost Per Square Metre in Ireland 2026
The per square metre rate is the most useful starting point for comparing extension types, but it is only part of the picture. The figures below cover the build cost, materials, labour, and VAT at 13.5%. They do not include professional fees, planning costs, or the fit-out of the new space, all of which are covered in the section below.
These figures cover build cost only. Professional fees (€5,000–€10,000), planning costs, development levies, VAT at 13.5%, and the fit-out of the new space are not included. See the sections below for a full project budget breakdown.
Sources: Build Me project data and 2026 Irish market benchmarks. Figures include labour, materials, and VAT at 13.5%. Dublin rates run 15–20% above the national average. High-spec and glazed extension costs vary significantly depending on the extent of structural glazing, bifold or sliding door systems, and roof specification. A written quote from a contractor who has visited your property is the only accurate figure for your specific project.
Dublin rates run 15 to 20% above the national average, driven by higher labour costs, tighter site access on terraced properties, more expensive skip hire and scaffolding permits, and delivery surcharges for materials in congested urban areas. A project in a rural county may come in at the lower end of the national range, but availability of good contractors can be limited, which introduces its own risk.
The per m² rate is a useful sense-check when reviewing quotes, but it is not how you should plan your total budget. Two extensions with the same floor area can have very different total costs depending on what is happening structurally, what finish is being used, and what trades are involved. The sections below give you a more complete picture.
Extension Type Cost Guide
Single-Storey Rear Extension
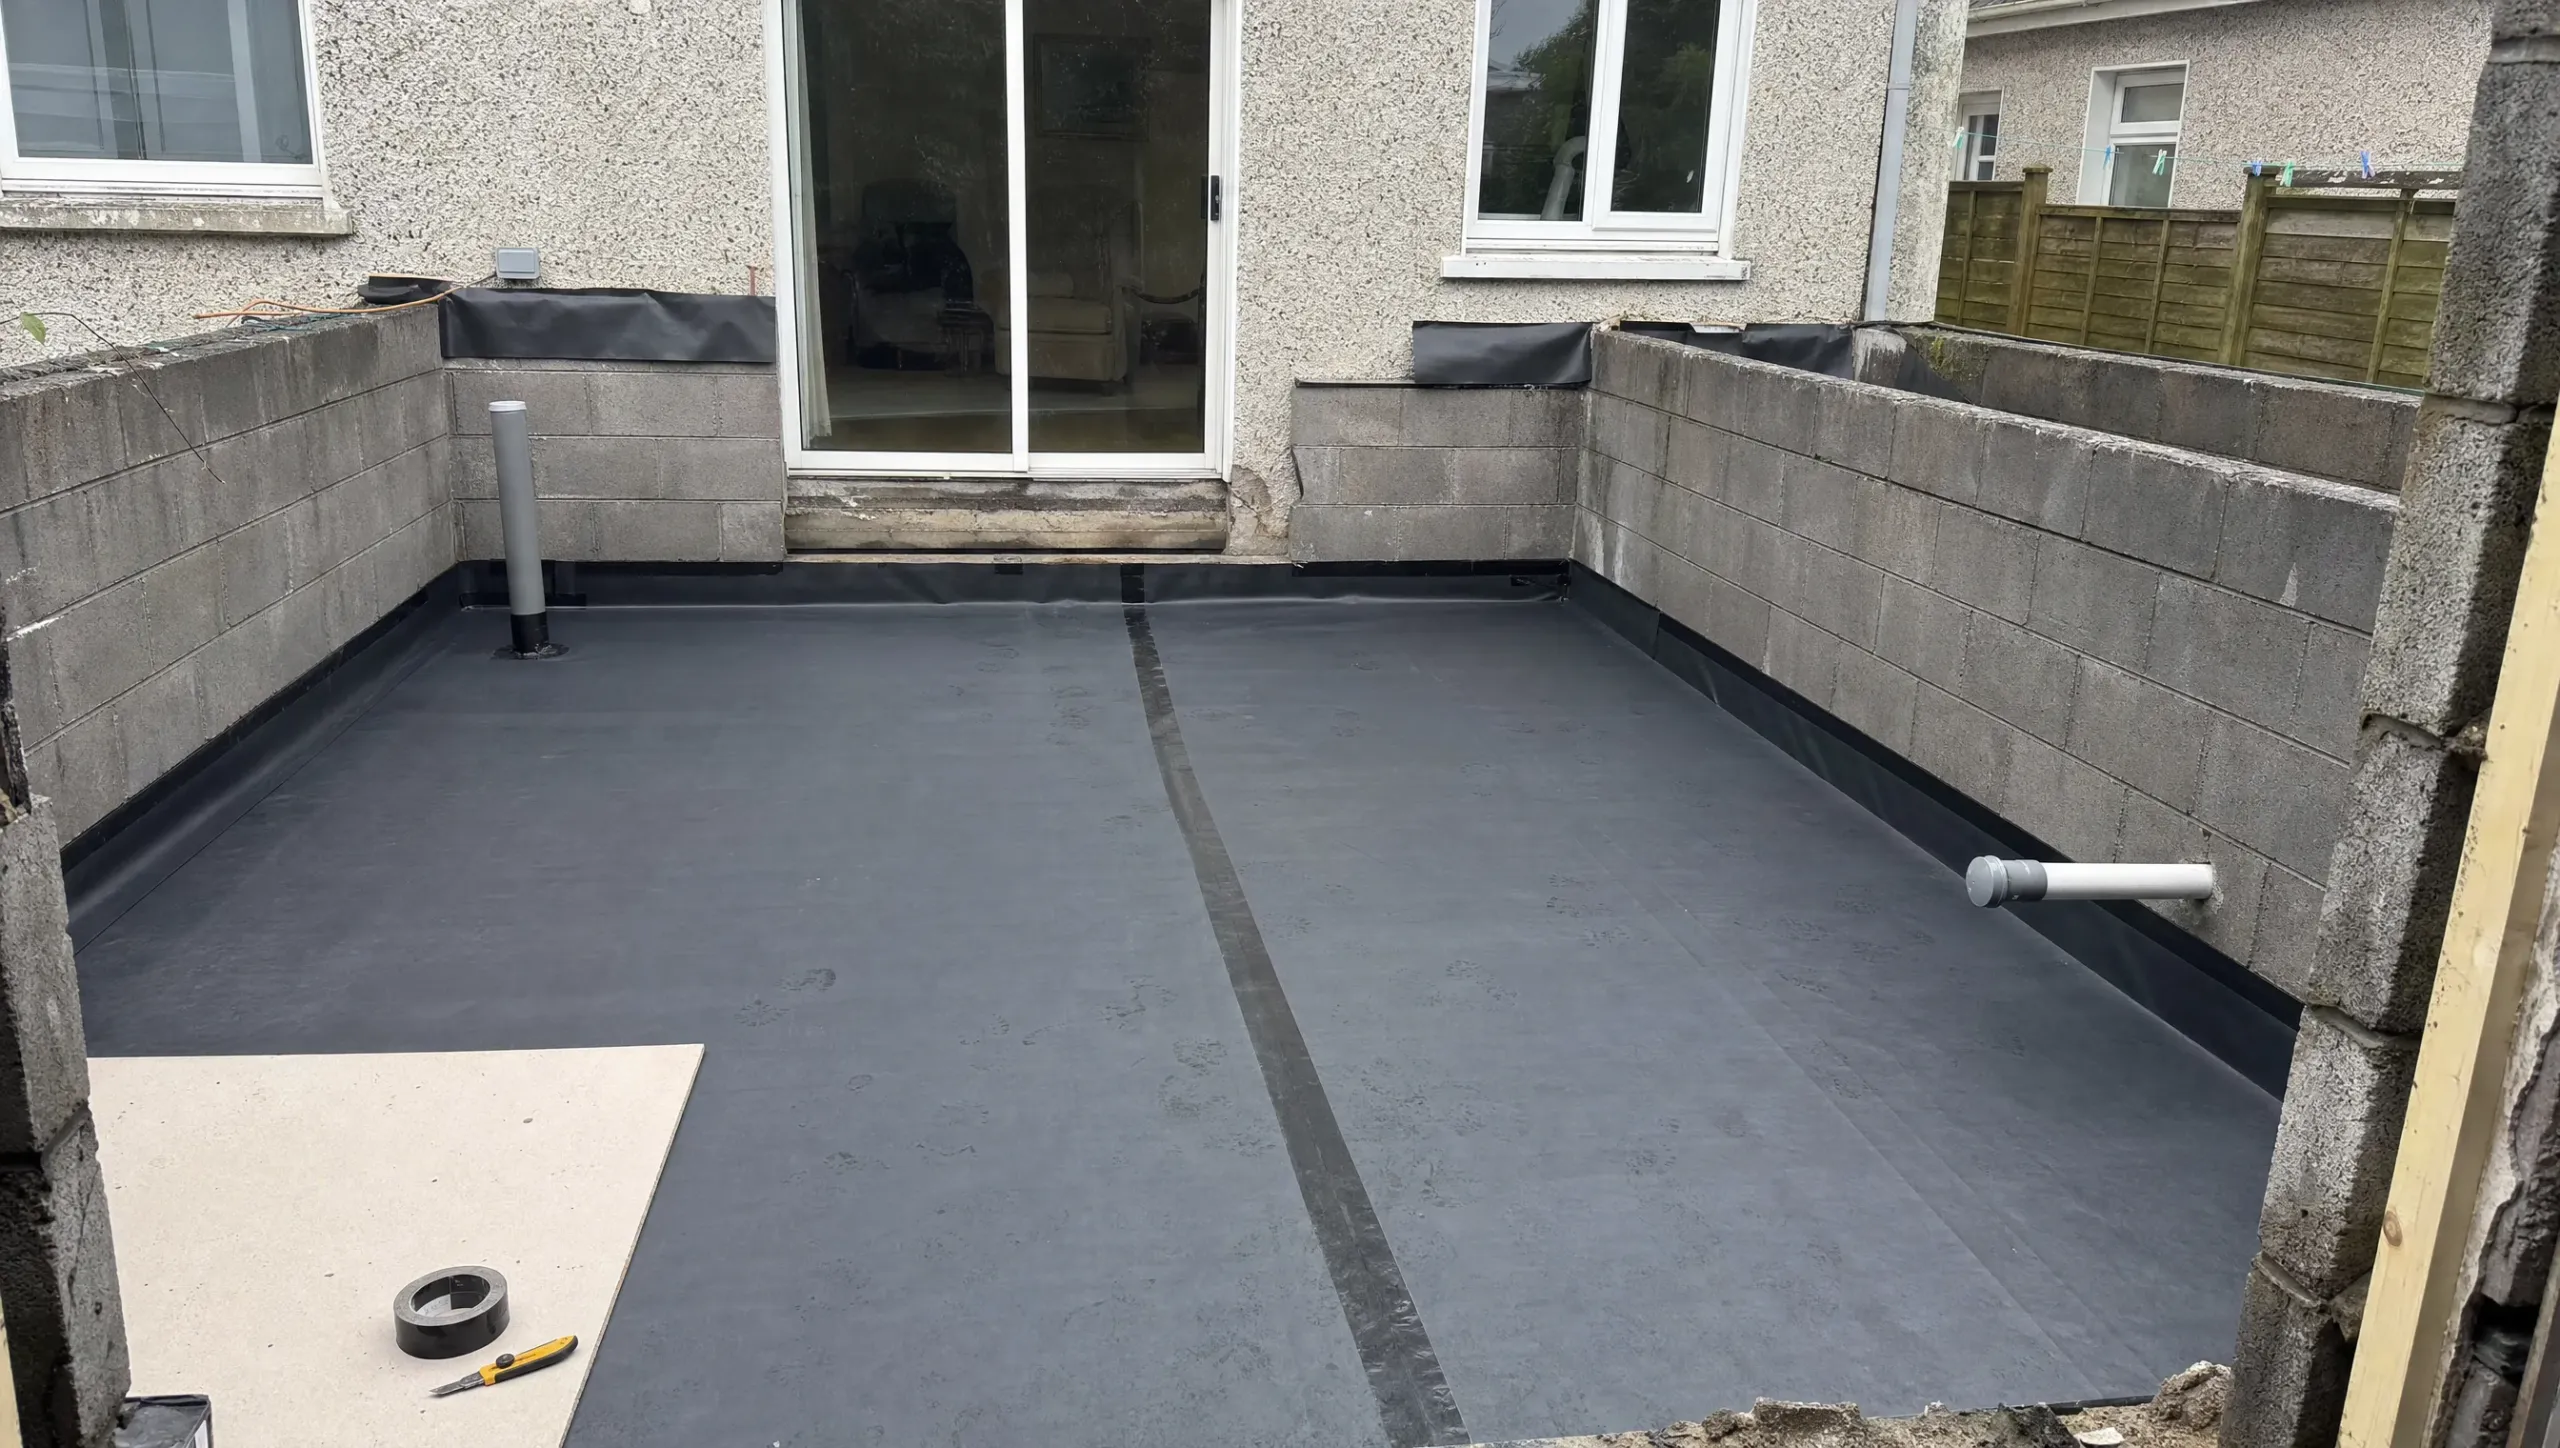
The single-storey rear extension is by far the most common type in Ireland. It typically extends a kitchen into a larger kitchen-diner, creates an open-plan living space, or adds a new family room at the back of the house. Most Dublin homeowners extending their semi-detached build between 15m² and 40m².
At mid-spec finish in Dublin, a 25m² single-storey rear extension costs approximately €50,000 to €70,000 for the build, before professional fees, fit-out, and contingency are added. Rear extensions up to 40m² on a house where no previous extensions have been built generally qualify as exempted development and do not require planning permission, subject to setback conditions. This keeps the timeline tighter and reduces professional fees.
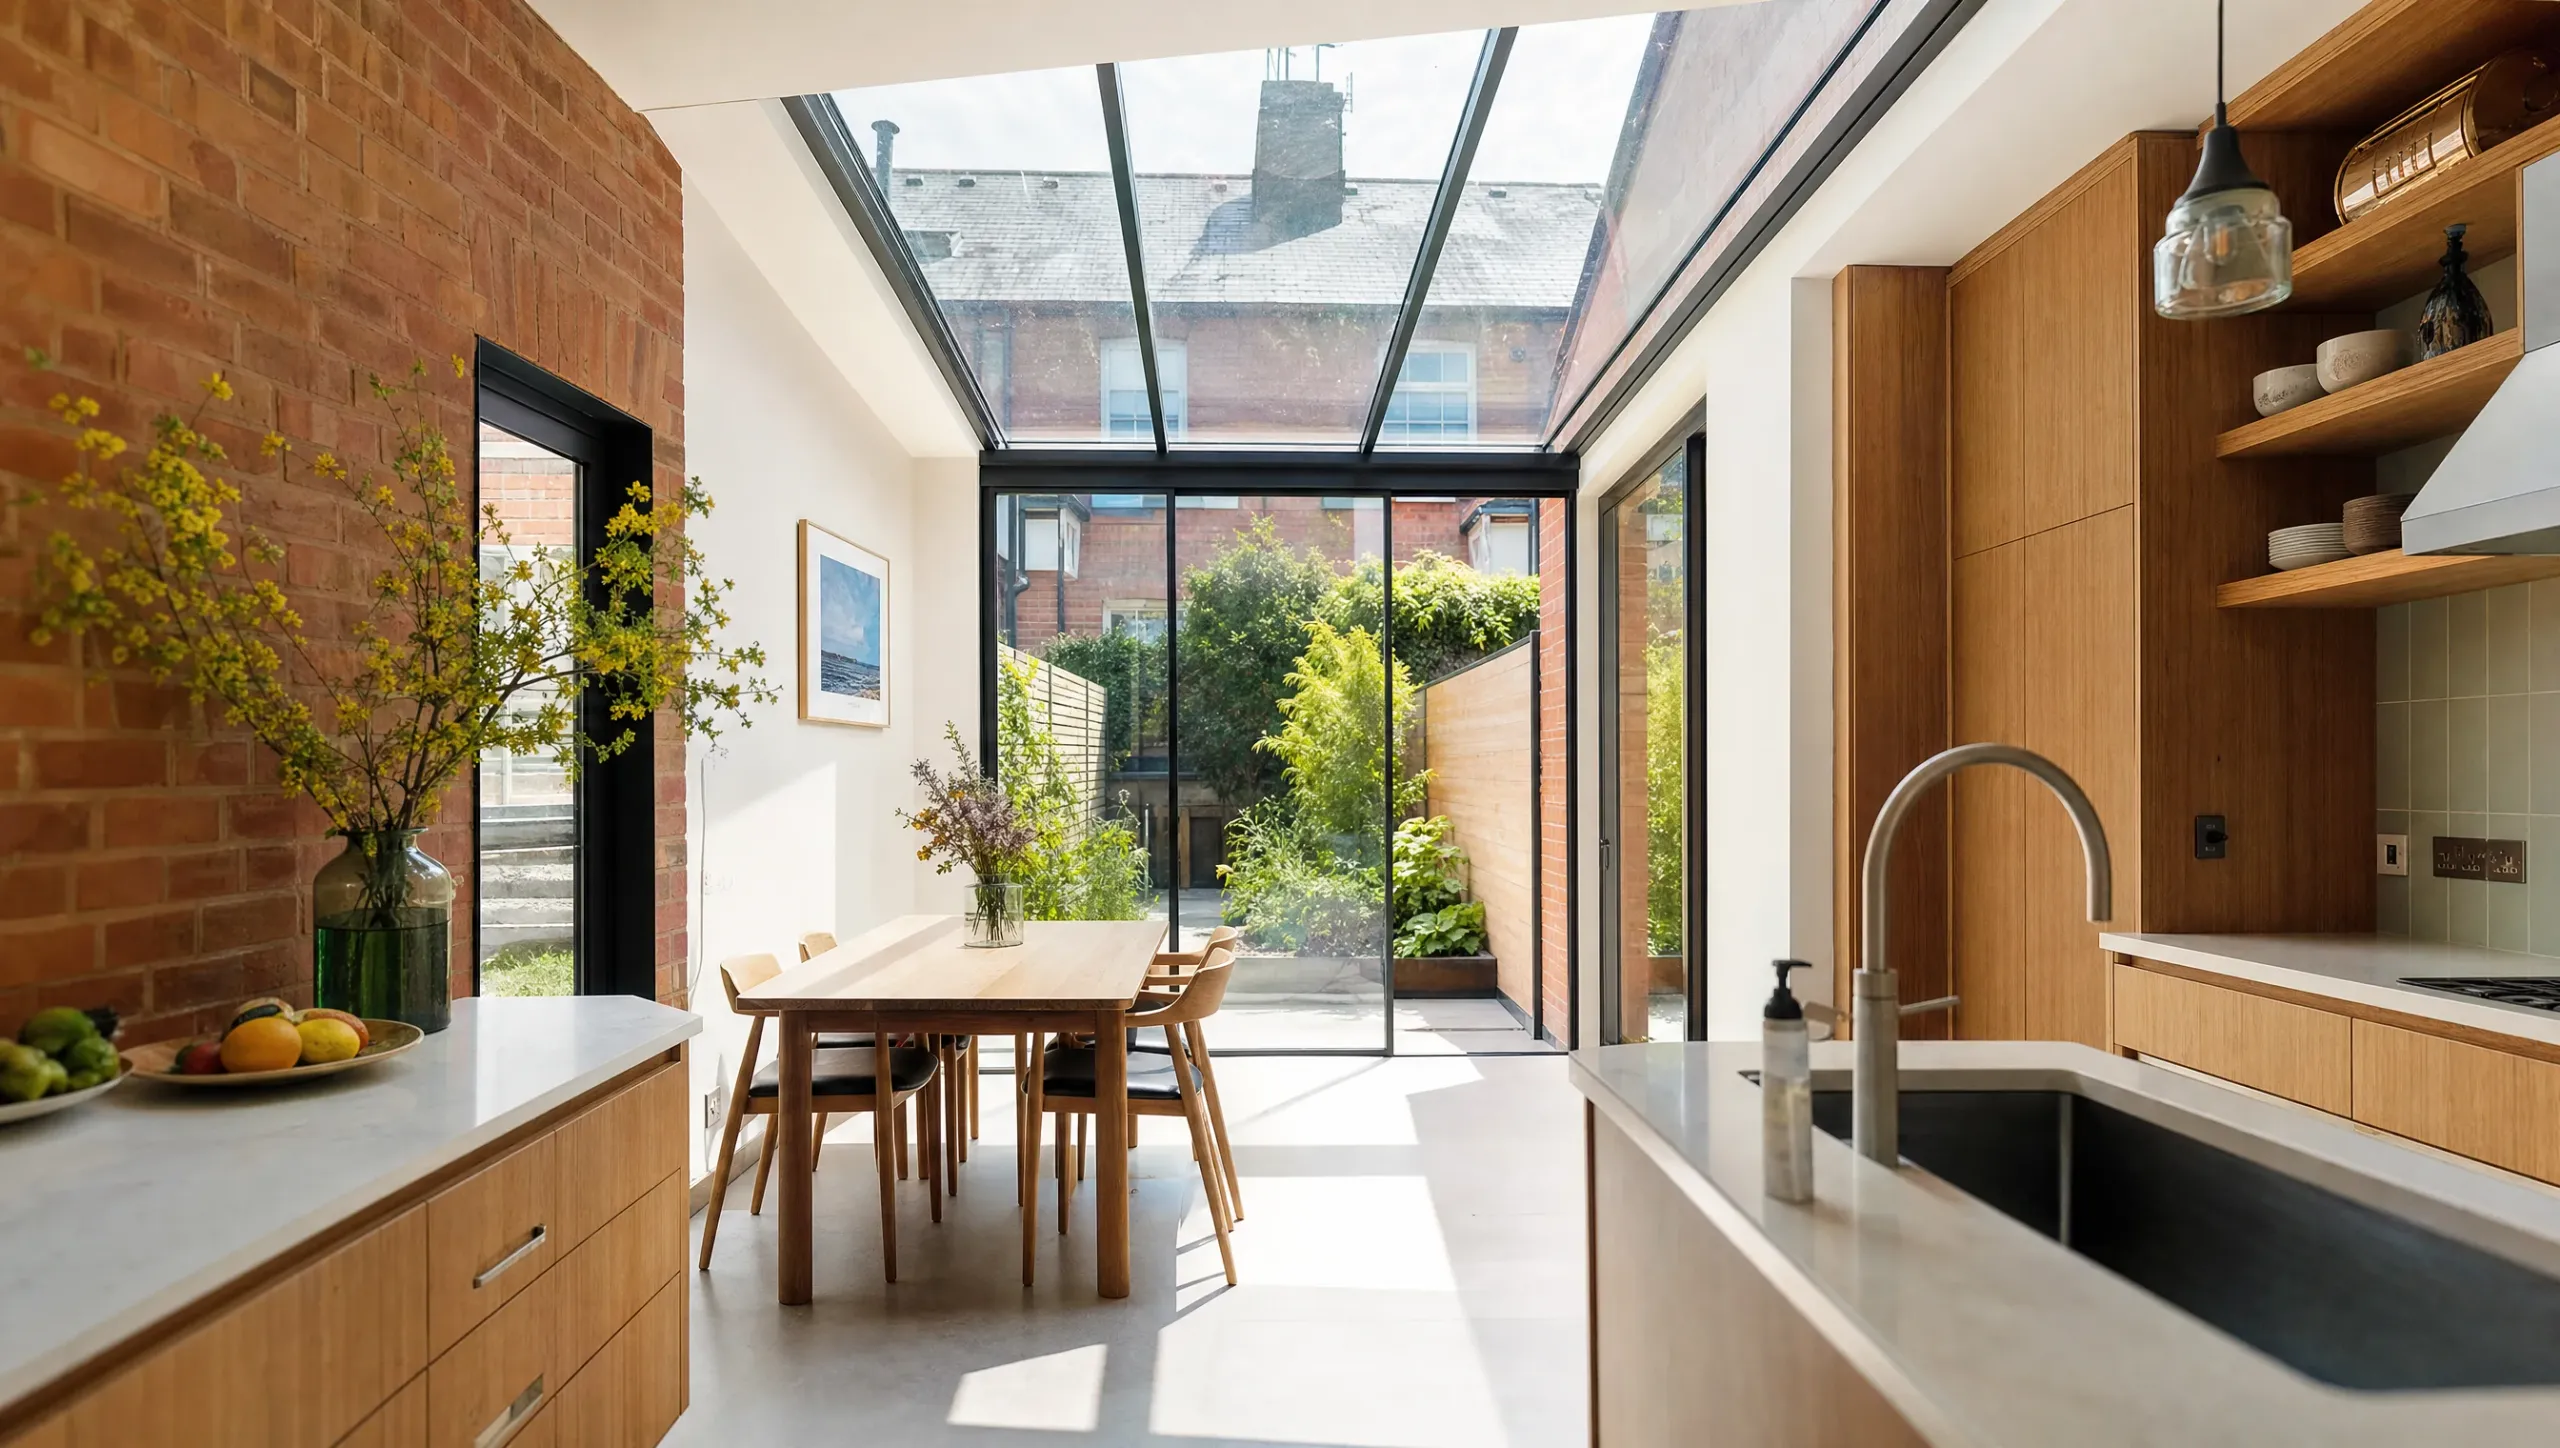
The most significant cost variable on this type of extension is the roof specification. A flat roof with a structural glass rooflight is significantly more expensive than a pitched roof matching the existing house. If you want maximum natural light through the extension, budget for it from the outset.
Single-Storey Side Extension
A side extension uses the side passage or garden to the side of the house to create additional ground-floor space. It is less common than a rear extension because most Dublin semis have limited side space, but it can work well where the passage is wide enough to create a usable room.
Side extensions almost always require planning permission because they typically affect the front or side elevation of the property in a visible way. This adds €1,500 to €4,000 in architect fees and 8 to 12 weeks to the pre-build timeline. At mid-spec, budget €1,800 to €2,400 per m² nationally and €2,000 to €2,700 per m² in Dublin.
Two-Storey Rear Extension
A two-storey rear extension is often the best value per square metre for homeowners who need significant additional space. You are already paying for foundations and a roof, so adding a second storey on top shares those fixed costs across twice the floor area. The result is a meaningfully lower per m² cost than two separate extensions done at different times.
A two-storey rear extension at standard finish runs €2,000 to €2,500 per m² nationally and €2,200 to €2,800 per m² in Dublin. Planning permission is almost always required. If your home renovation involves other works at the same time, coordinating a two-storey extension within a broader project is generally more cost-efficient than doing it as a standalone job.
Wrap-Around Extension
A wrap-around extension combines a rear and side extension to maximise ground-floor space in one build phase. It gives the most significant transformation to the layout of a ground floor and, while it carries the highest total cost, it often delivers the best value per square metre on larger projects where the fixed costs of a single build phase are spread across a larger area.
Budget €2,200 to €3,200 per m² nationally and €2,500 to €3,500 per m² in Dublin. Planning permission is required in almost all cases. This type of extension suits homeowners who have decided to stay in the house long term and want to transform the ground floor rather than make incremental additions.
Glazed Extension or Garden Room
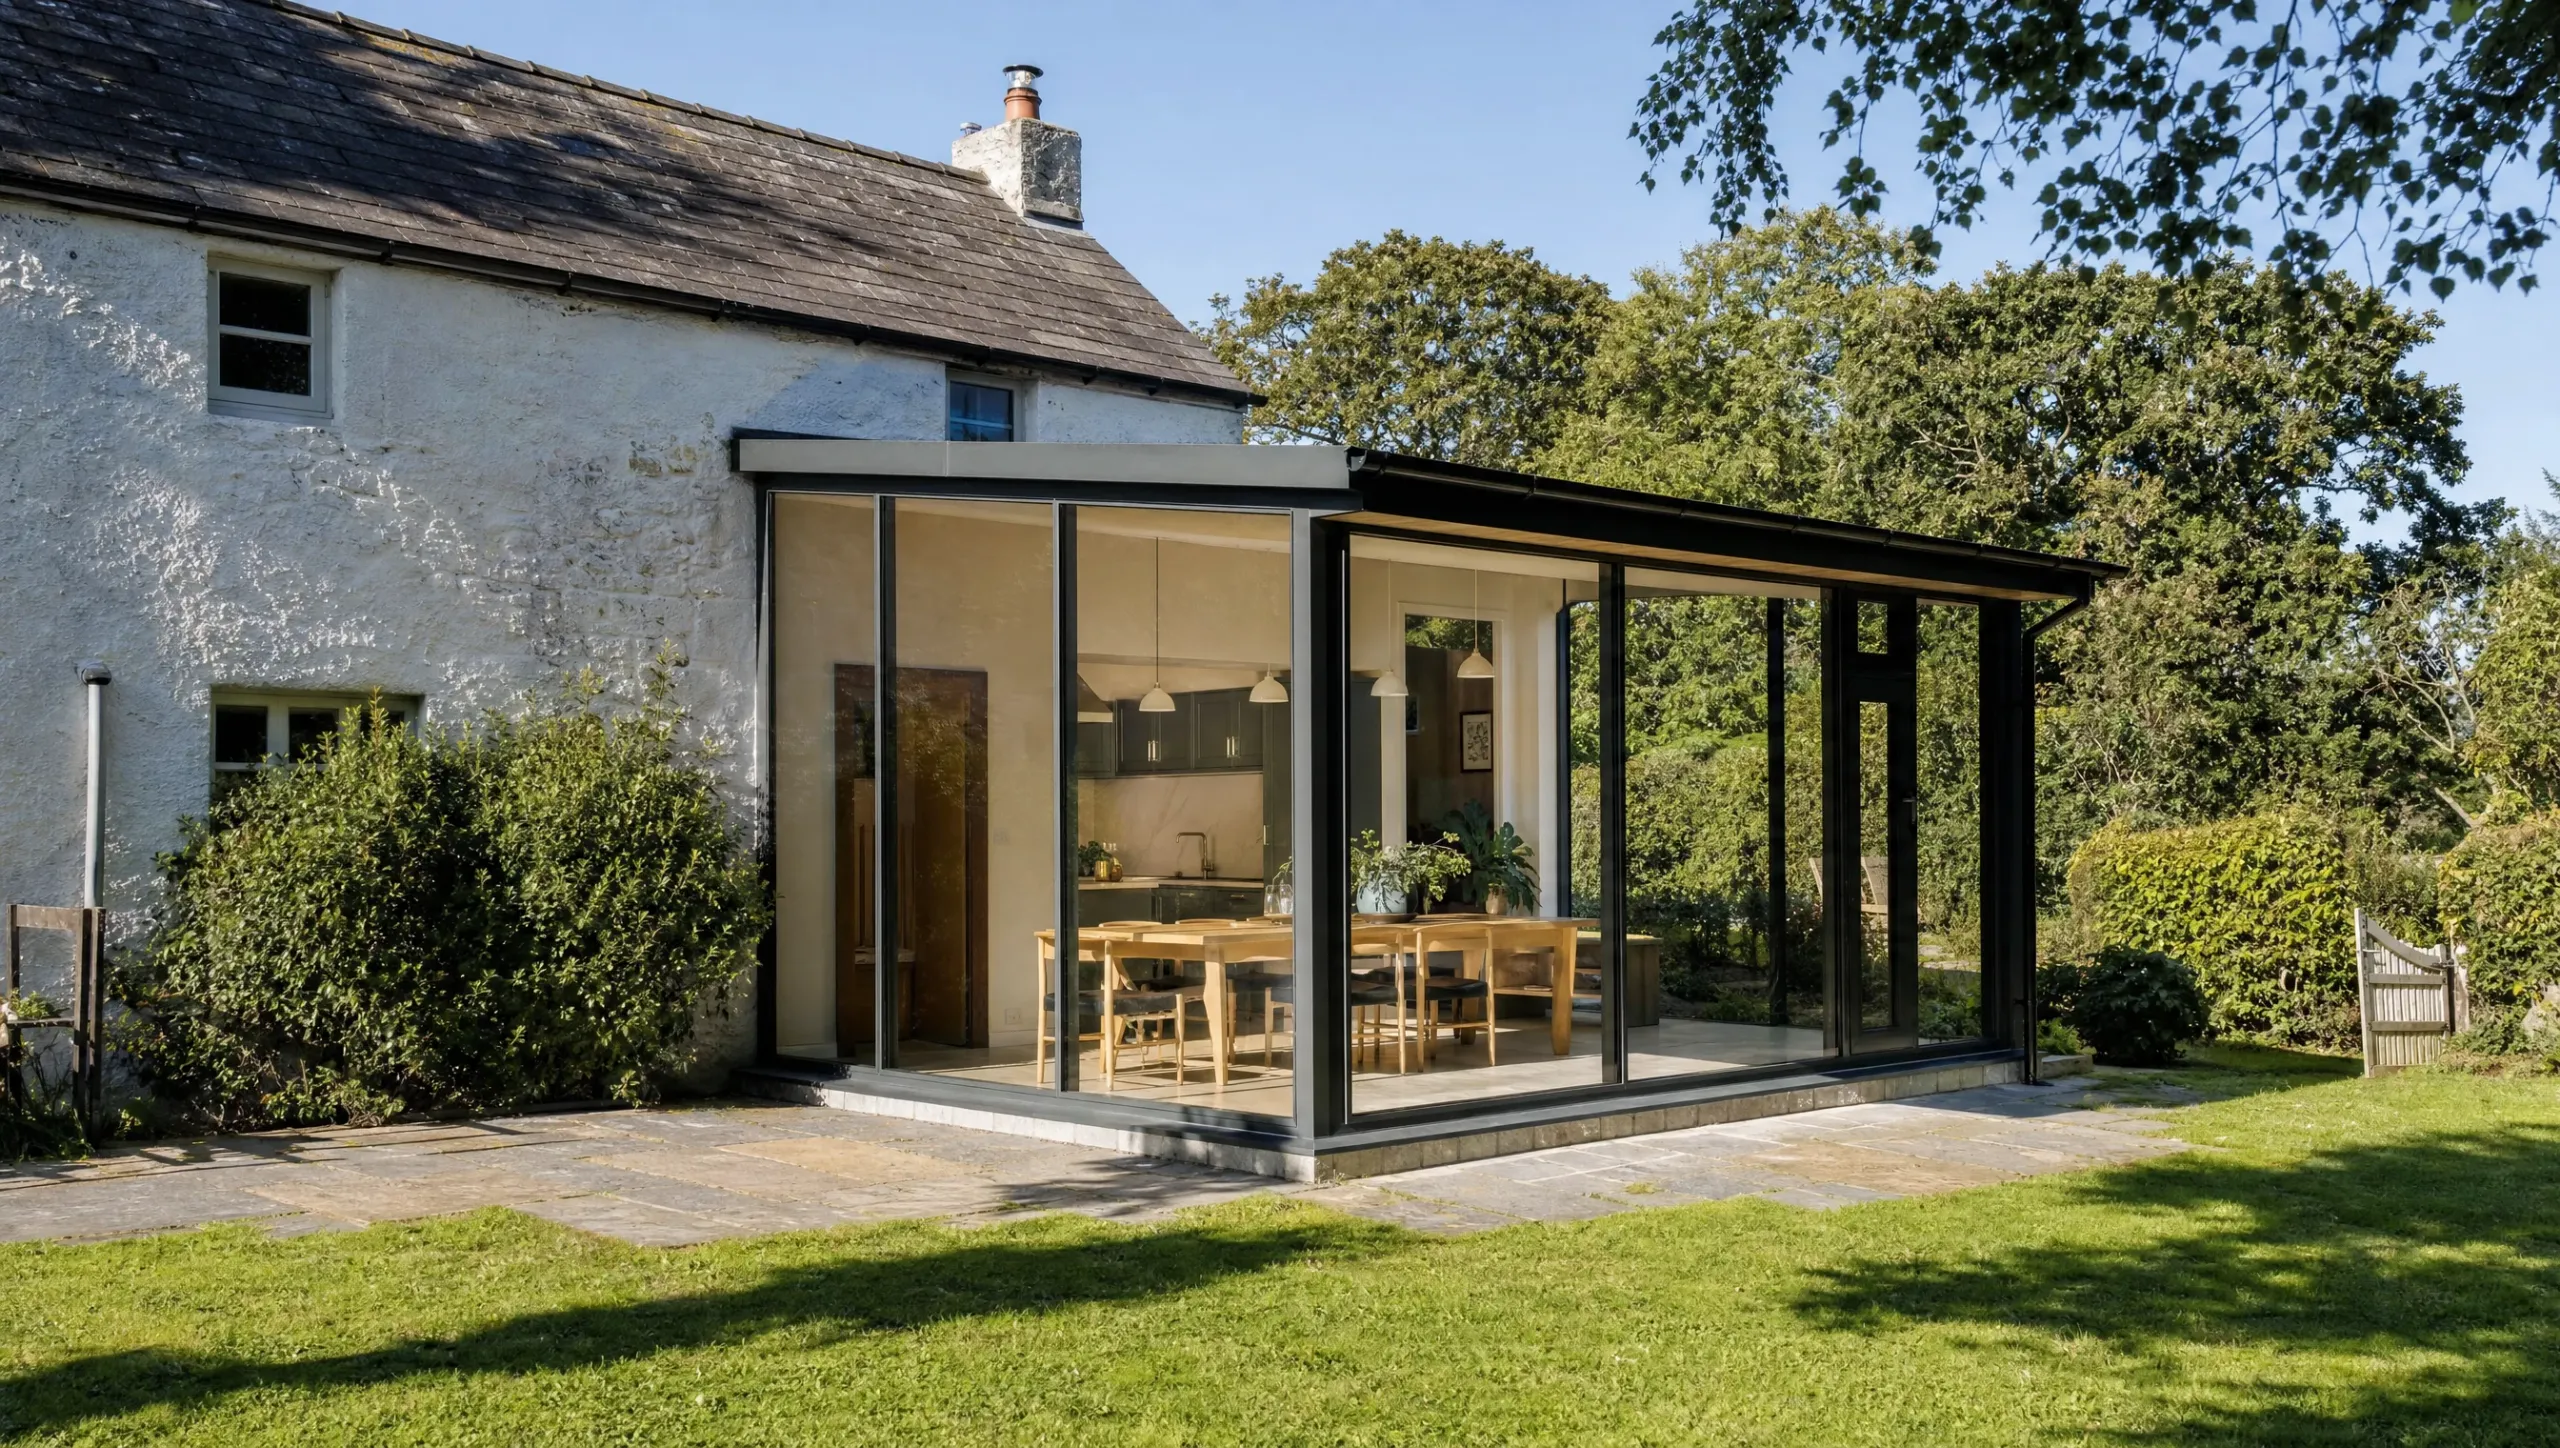
Structural glazing and bifold or sliding door systems have become a popular choice for rear extensions in Dublin, particularly on Victorian and Edwardian terraces in areas like Ranelagh, Rathmines, and Clontarf, where opening the back of the house to the garden transforms how the space feels.
The structural glazing premium is significant. A standard rear extension with a solid pitched roof costs considerably less than the same footprint with a full glass roof and glazed gable end. Budget €2,800 to €3,500 per m² nationally and €3,000 to €4,000 per m² in Dublin for a properly specified glazed extension. Cheap versions of this exist, but they tend to be cold in winter, hot in summer, and prone to condensation without adequate ventilation and thermal specification.
The Hidden Costs Most Homeowners Miss
The build cost per square metre is the figure everyone focuses on. It is not where most extensions go over budget. The costs below are the ones that consistently catch homeowners off guard, and collectively they can add €20,000 to €40,000 to the total cost of a project that was budgeted on the per m² rate alone.
Professional Fees
Any extension of meaningful size requires an architect or architectural technologist to prepare drawings and specifications, a structural engineer to sign off on foundations and structural elements, and a BER assessor to certify compliance after the build. For a typical house extension, budget €5,000 to €10,000 in professional fees on top of the build cost (BeforeYouBuild.ie, 2026).
The breakdown typically looks like this: architect or architectural technologist drawings and project administration run €3,000 to €8,000 depending on the complexity of the project. A structural engineer costs €1,500 to €3,000. A post-works BER assessment costs €150 to €350. On larger or more complex projects, a quantity surveyor may also be appropriate, adding €1,500 to €3,000.
These fees are not optional. The certificate of compliance issued at the end of the project is required documentation when you come to sell the house, and extensions built without proper professional oversight are regularly flagged by solicitors and surveyors during property sales.
VAT at 13.5%
All construction work in Ireland is subject to VAT at 13.5%. This is not included in most per m² rates quoted online or in early conversations with builders, and it is a significant addition to the total cost. On a €100,000 build, VAT adds €13,500. On a €150,000 build, it adds €20,250. Budget for it from the outset rather than treating it as a surprise at quote stage.
Planning Permission Costs
The planning application fee itself is €34, which catches many homeowners off guard given how significant the planning process feels. The real cost is in the professional preparation required. An architect needs to prepare detailed drawings, site plans, design statements, and any supporting reports the planning authority requires. This preparation typically costs €1,500 to €4,000 depending on the complexity of the application, and it adds 8 to 12 weeks to your pre-build timeline before a shovel goes in the ground.
Even where planning permission is not required, a Commencement Notice must be submitted to your local Building Control Authority before works begin. Your architect or builder should handle this as a matter of course.
Development Levies and Building Control Fees
Dublin local authorities charge development levies on extensions, currently running at approximately €20 to €30 per m² of new floor area (J&G Conwell, 2026). On a 30m² extension that is €600 to €900. Building control fees and compliance certification for BCAR (Building Control Amendment Regulations) purposes add a further €500 to €1,500.
These costs are genuine and unavoidable. Any quote that does not account for them is not a complete project budget.
Structural Steelwork and Groundworks
Structural steelwork is one of the most consistently underestimated costs in an extension project. When walls are removed to open up the ground floor, steel RSJ beams are required to carry the load above. Each RSJ costs €800 to €2,500 depending on span and specification. Most open-plan extension projects require two to four beams. If ground conditions are poor and underpinning is needed, costs jump to €3,000 to €12,000 or more.
These costs are almost impossible to estimate accurately without a site investigation. In older Dublin properties, particularly pre-1960s terraces and semis, unusual foundation depths and poor ground conditions are common. A structural engineer’s assessment before finalising the budget is money well spent.
Fitting Out the New Space
The build cost of an extension does not include what goes into it. A rear extension adding a kitchen-diner to a Dublin semi needs a new kitchen, which costs €15,000 to €40,000 depending on specification, on top of the build cost. New flooring, lighting, and decoration for the extension and the rooms affected by the building work add a further €5,000 to €15,000 on most projects.
This is the cost that most first-time extension budgets completely omit, and it is one of the main reasons projects feel more expensive than expected when the final bill lands.
Where the Money Goes on a House Extension
The breakdown chart covers ten cost items for a 30m² mid-spec Dublin rear extension, with a total row of €57,000 to €69,000 that ties back to the figures in the article. Scaffolding and skip hire is included as a separate line since it is one of the items commonly missing from builder quotes and worth flagging to the reader.
Sources: Build Me project data and 2026 Irish market benchmarks. Figures are for a standard 30m² single-storey rear extension on a semi-detached house in Dublin, mid-spec finish, including VAT at 13.5%. Groundworks costs vary significantly depending on existing foundation depth and ground conditions. Structural steelwork (RSJs) is included in the structural frame figure; complex open-plan layouts requiring multiple beams will sit at the upper end. Professional fees (architect, structural engineer, BER) are not included in these figures, add €5,500–€8,500 for a project of this size. Add 15% contingency to all figures. Kitchen or bathroom fit-out in the new space is also excluded.
How Planning Permission Can Affect House Extension Costs
Planning permission is not always required for house extensions in Ireland, but when it is, it increases both cost and project timeline.
Preparing architectural drawings and submitting a planning application typically adds €1,500 to €4,000 to the project budget. The planning process itself usually takes 8 to 12 weeks, delaying the start of construction.
Many rear extensions up to 40 m² qualify as exempted development under Irish planning regulations, meaning planning permission is not required if the extension meets size, height, and setback limits.
However, side extensions, front extensions, two-storey extensions, and wrap-around extensions usually require full planning permission, which adds design fees and additional time before construction can begin.
It is also important to note that the 40 m² exemption includes any previous extensions built since 1963. If part of that allowance has already been used, planning permission may still be required.
Extensions vs Conversions Costs to Add Space
An extension is not always the right solution. Here is how it compares to other common ways of adding space to a your home.
| Option | Typical Cost | Space Added | Planning | Disruption |
|---|---|---|---|---|
| Single-storey extension | €40,000 to €80,000 | 15 to 40m² | Often exempt | Medium |
| Two-storey extension | €80,000 to €150,000 | 30 to 70m² | Usually required | High |
| Attic conversion | €20,000 to €60,000 | 15 to 40m² | Often exempt | Low to medium |
| Garage conversion | €15,000 to €35,000 | 15 to 25m² | Usually exempt | Low |
| Moving house | Stamp duty, legal, moving costs | Variable | N/A | Very high |
For most Dublin homeowners, an extension and an attic conversion are the two most cost-effective ways to add meaningful habitable space. Doing both in the same build phase, where the house is already disrupted and trades are already on site, delivers the best value overall.
How to Manage Your Extension Budget
Get a Building Survey Before You Finalise Your Budget
A building survey by a qualified surveyor or structural engineer costs €300 to €600 and can identify ground conditions, structural issues, and anything in the existing fabric of the house that might affect your extension costs. In an older Dublin property, this is not optional. Opening up walls and floors regularly reveals surprises, and the time to know about them is before you have committed to a budget and a builder.
Get Three Written Quotes From Builders Who Have Visited the Site
A quote provided without a site visit is not a quote. It is a guess based on assumptions, and the assumptions will not reflect your specific property, access conditions, or existing structure. Get at least three written quotes from builders who have physically inspected the site, and make sure each quote clearly states what is included, what materials will be used, and what is explicitly excluded.
When comparing quotes, look at scope, not just the bottom line. A quote that includes structural steelwork, waste removal, and making good to the existing house is not comparable to one that excludes these items, even if the total figures look similar.
Understand Exactly What Is Included and What Is Not
Before signing any contract, confirm whether the quote includes VAT, professional fees, planning costs, structural engineer fees, skip hire, scaffolding, making good to existing finishes, and the cost of any new kitchen or bathroom fit-out. These items are regularly excluded from early quotes and regularly surprise homeowners when they appear in the final bill.
Use Staged Payments Tied to Milestones
The standard payment structure for an extension in Ireland is a deposit of 10 to 15% to confirm the booking, followed by stage payments tied to agreed milestones such as foundations complete, roof on, first fix complete, and so on. The final payment, typically 5 to 10% of the contract value, should be held until snagging is complete and the certificate of compliance has been issued. Never pay the full contract value before work is complete.
Set Your Contingency at 15% Minimum
A 15% contingency is the standard recommendation for an extension on an existing house. In properties built before 1970, 20% is more realistic. The contingency is not for scope changes, it is for the genuine surprises that only become visible once walls and floors are opened. Set it aside before the build starts and treat it as part of the budget, not a buffer to be avoided.