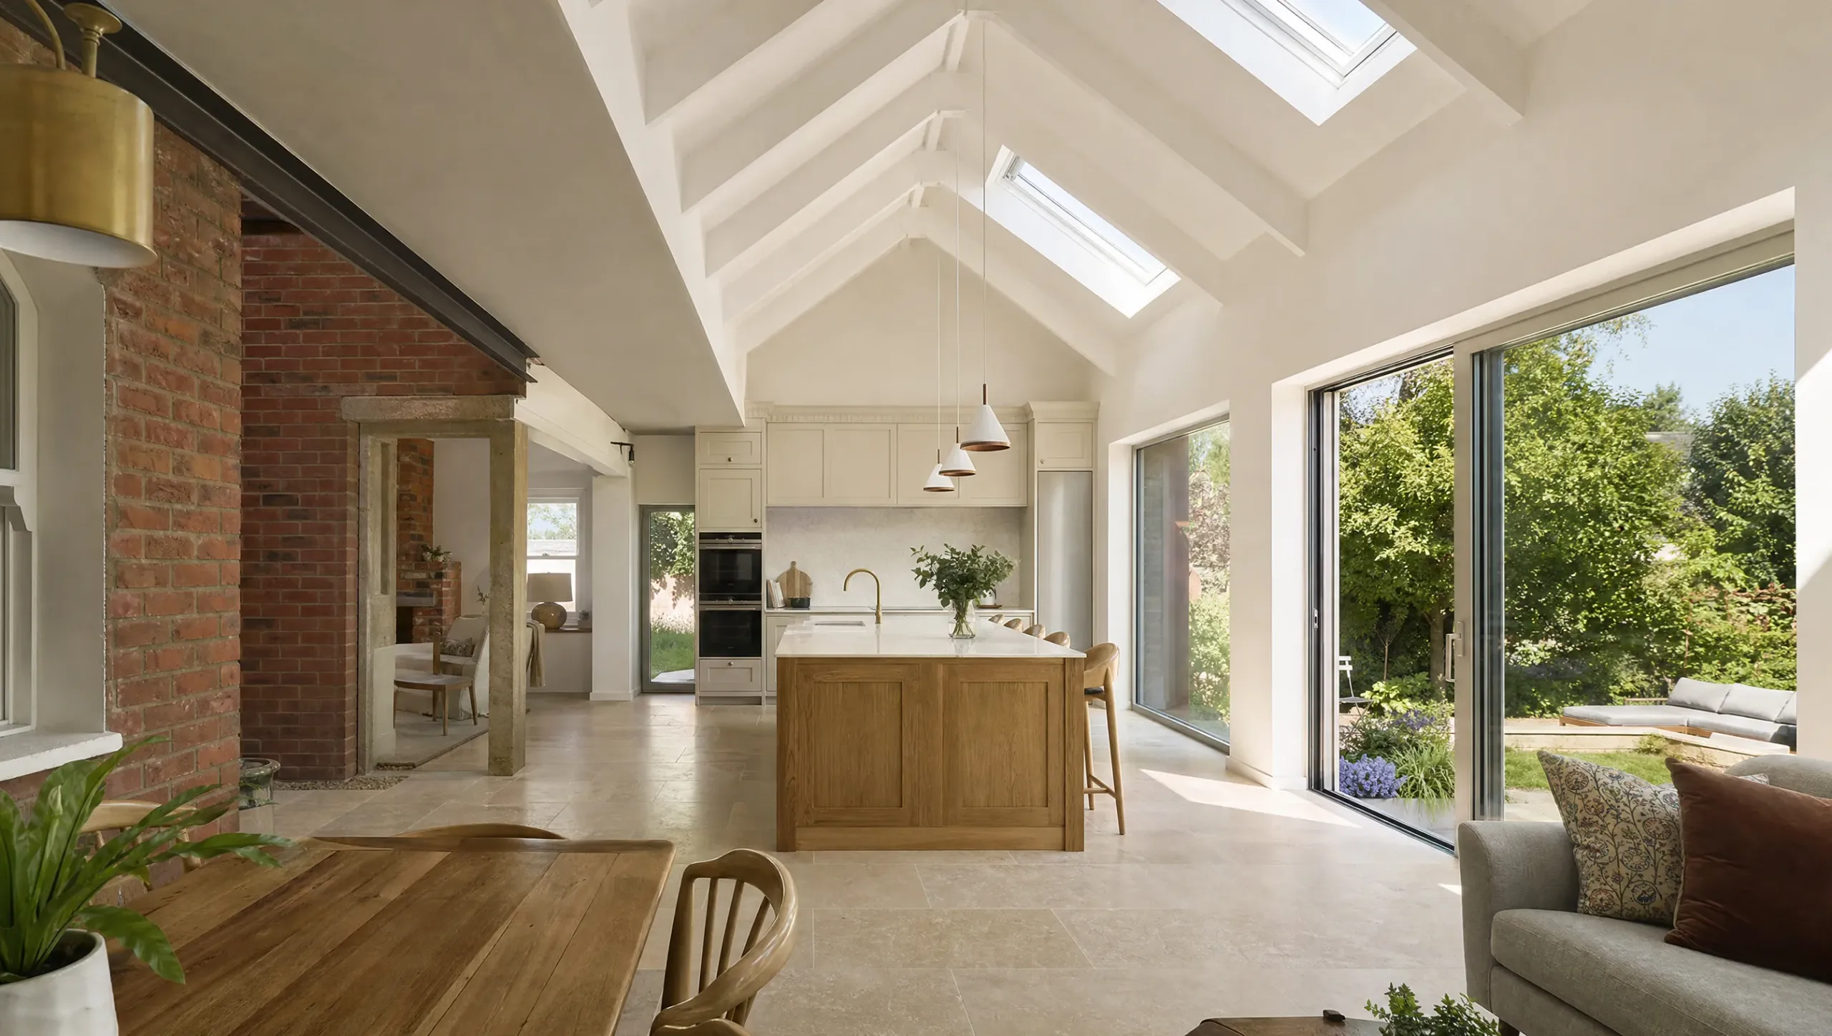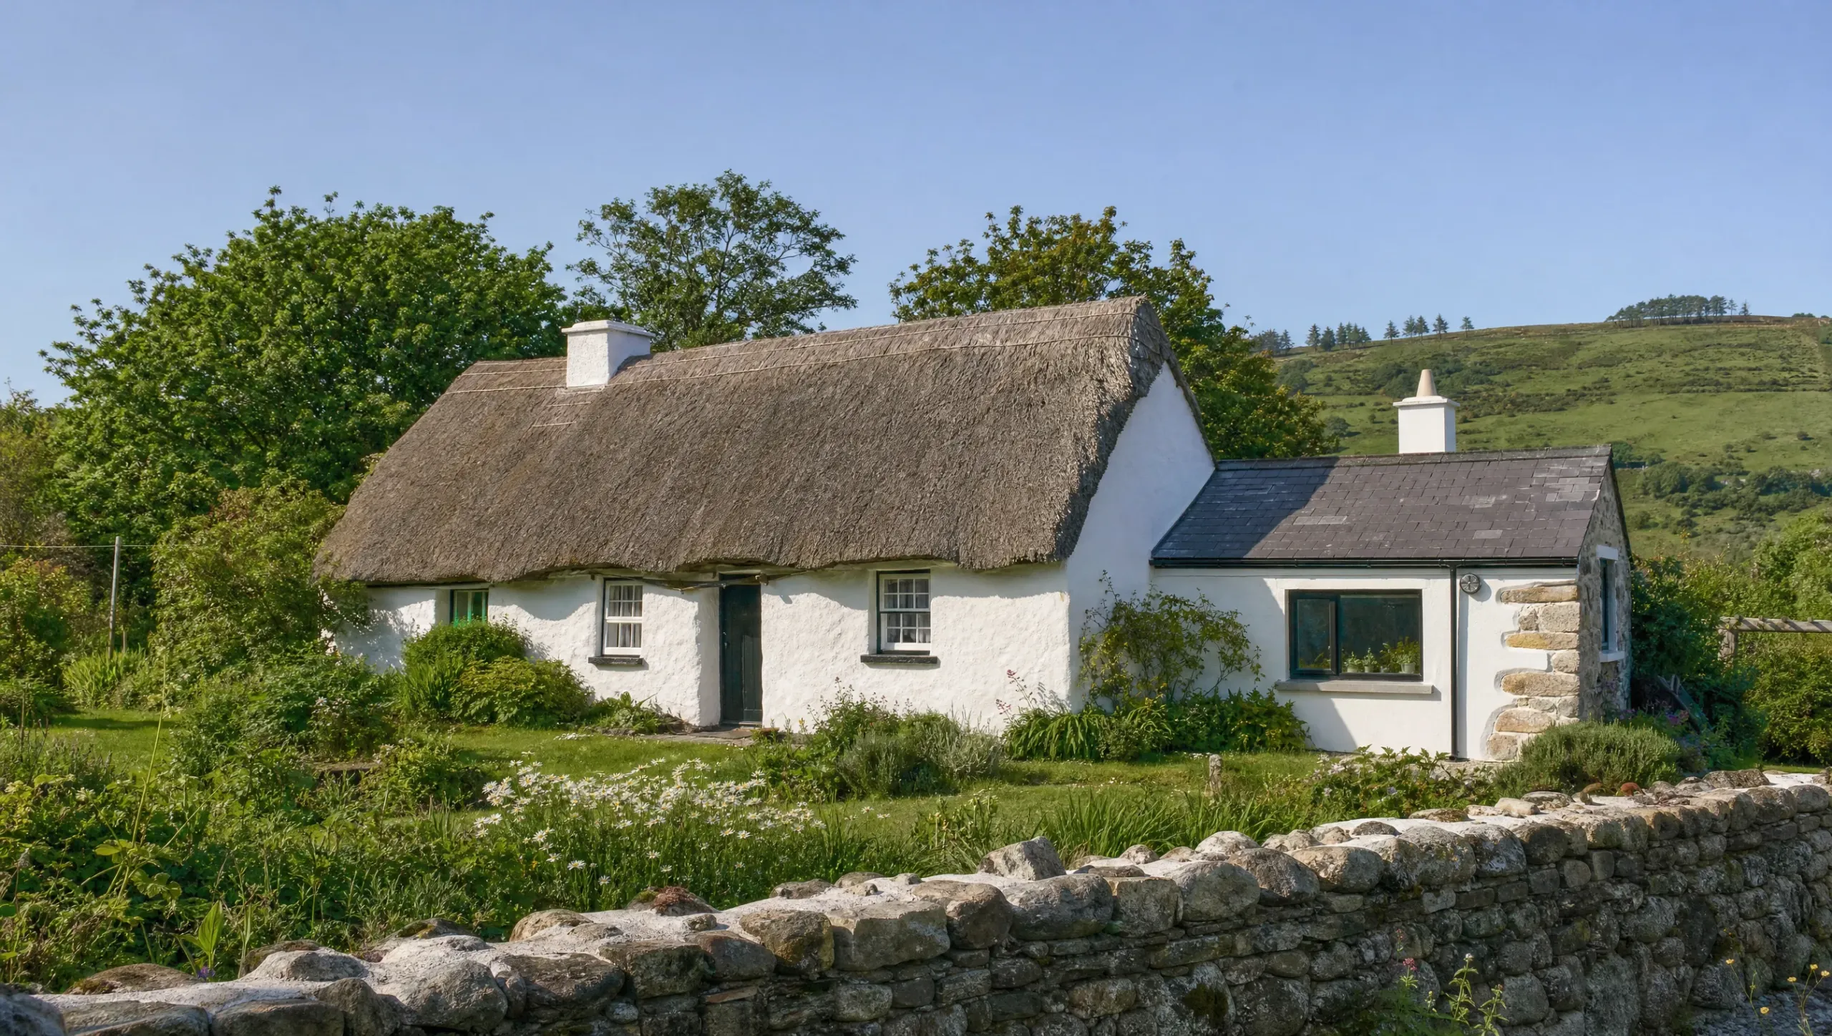

The best Irish cottage extension ideas respect the cottage’s long, low, one-room-deep form. Popular options include a glazed link, a rear lean-to, an L-shaped courtyard plan and a converted outbuilding. Outside Dublin, single-storey extensions cost about €1,500 to €2,200 per m². Protected cottages lose most planning exemptions.
Irish cottages are hard to extend well. Most are long, narrow and low, with thick stone walls and small windows. MacGabhann Architects describe a typical Donegal example as “one room deep and three rooms long”.
Add a big box to the back and the cottage disappears. The best ideas below keep the old building readable and put the new space beside it. Each comes with honest pros and cons.
12 Irish Cottage Extension Ideas at a Glance
| Cottage extension idea | Typical cost | Planning | Best for |
|---|---|---|---|
| 1. Glazed link extension | Single-storey rate plus glazing | Exempt if rear and within limits | Keeping the cottage readable |
| 2. Rear lean-to extension | €1,500 to €2,200 per m² | Usually exempt up to 45m² | Kitchen, utility or bathroom |
| 3. Parallel wing extension | €1,500 to €2,200 per m² | Exempt up to 45m² if to the rear | Doubling the floor area |
| 4. L-shaped courtyard extension | €2,200 to €3,200 per m² | Usually needs permission | Shelter and outdoor space |
| 5. Stone-clad extension | Single-storey rate plus stone facing | Usually exempt up to 45m² | Sensitive rural settings |
| 6. Timber or zinc extension | €1,500 to €2,200 per m² | Exempt if rear and within limits | A modern contrast |
| 7. Gable-end extension | €1,800 to €2,400 per m² | Usually needs permission | Narrow rear gardens |
| 8. Outbuilding conversion | Depends on the building’s condition | Usually needs permission | Farm cottages with a byre or shed |
| 9. Roof space conversion | €20,000 to €30,000 (rooflights) | Rear rooflights often exempt | Extra bedroom without a footprint |
| 10. Sunroom or glazed kitchen | €2,800 to €3,500+ per m² | Exempt if rear and within limits | Light in a dark cottage |
| 11. Hidden flat-roof extension | €1,500 to €2,200 per m² | Usually exempt up to 45m² | Keeping the roofline untouched |
| 12. Thatched cottage extension | Single-storey rate, plus slate roof | Protected thatch needs permission | Historic thatched homes |
Costs are national averages outside Dublin, before fees. Dublin runs about €300 per m² higher. Sources: OnlineTradesmen (August 2026); Build Me attic conversion pricing (2026).
1. Glazed Link Extension
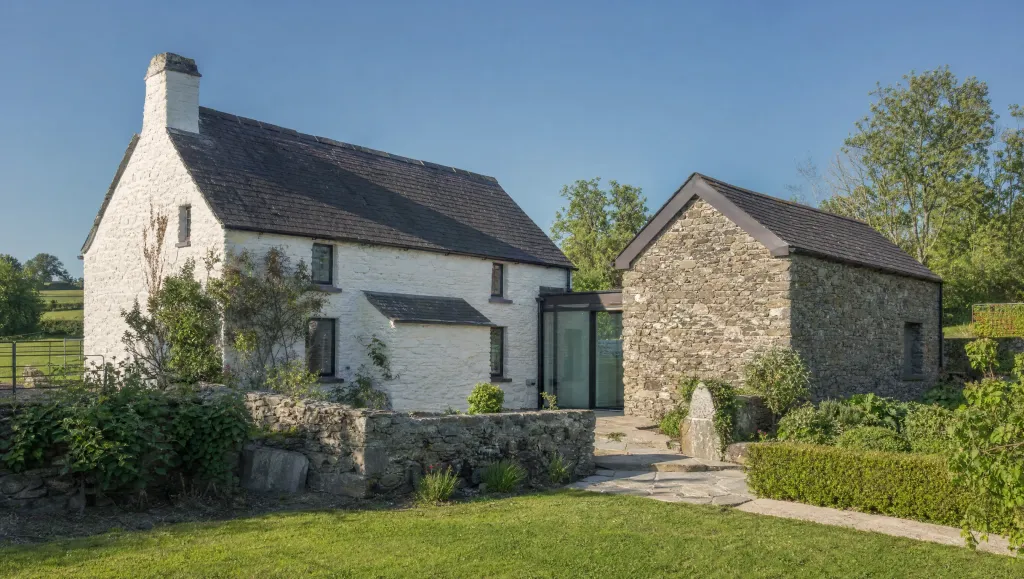
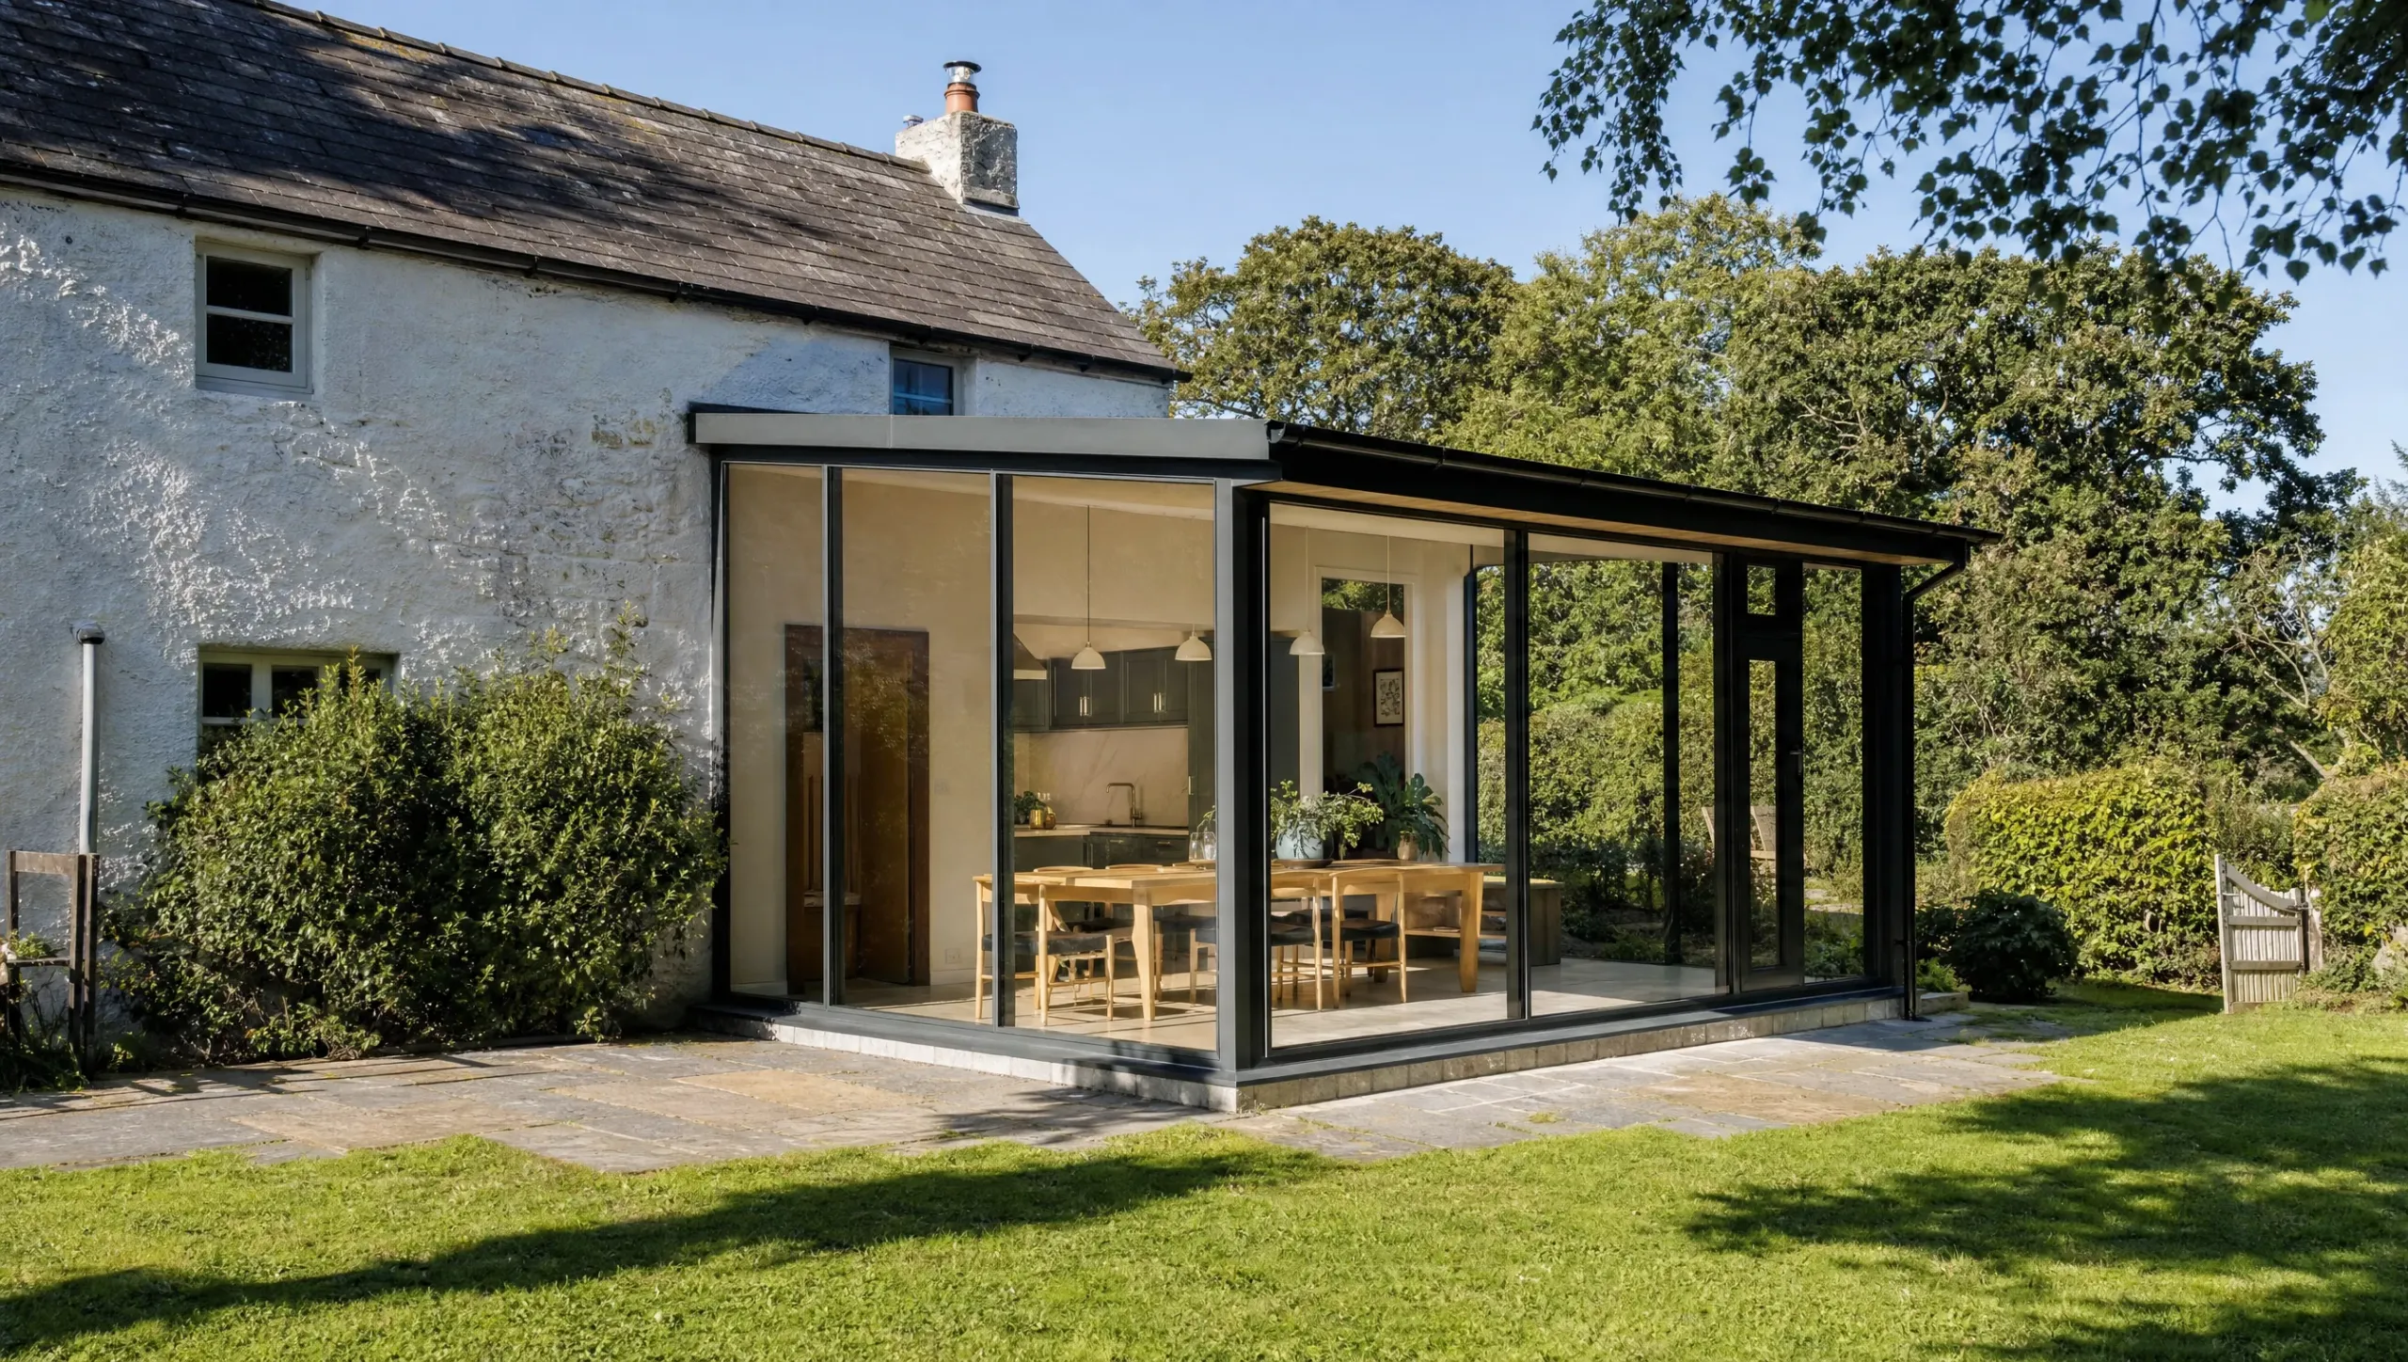
A glazed link joins the cottage to a new wing with a short, low glass corridor. The old building stays intact, and the new rooms sit beside it rather than on top of it. It is one of the most popular ideas with conservation officers.
Keep the link lower than the cottage eaves and set it back from the front wall. That way, the cottage still reads as a separate building. The link itself costs more per m² than solid walls, because of the glazing. The wing behind it costs a standard single-storey extension rate.
- Leaves the old walls almost untouched
- Clear split between old and new
- Brings light into the junction
- The link adds cost with little floor space
- Glass corridors can get hot or cold
- Needs careful detailing at the old wall
Build time is a Build Me estimate.
2. Rear Lean-To Extension
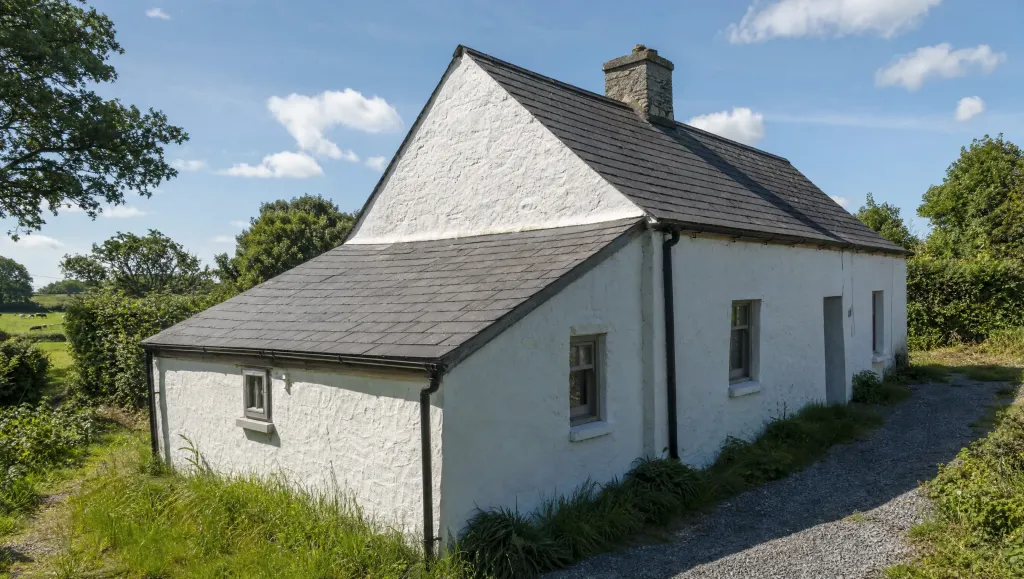
A lean-to is the traditional way Irish cottages grew. A single-pitch roof slopes down from below the main eaves, over a narrow strip at the back. Many cottages already have an old lean-to scullery or dairy that can be rebuilt.
It is the simplest and cheapest cottage extension. OnlineTradesmen puts single-storey rear extensions at €1,500 to €2,200 per m² outside Dublin. A lean-to suits a new kitchen, utility or bathroom. It will not give you a large open-plan room, as the depth is limited by the roof slope.
- Looks like it has always been there
- Lowest cost per m²
- Simple roof with few junctions
- Limited depth and ceiling height
- Can darken rear rooms of the cottage
- Small rooms only
3. Parallel Wing Extension
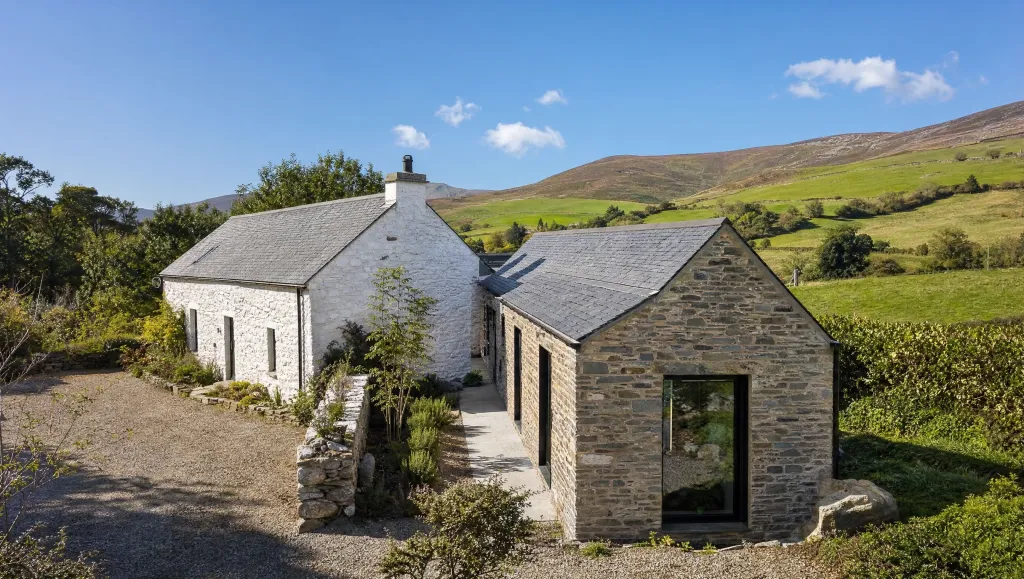
A parallel wing is a second long, narrow block built alongside the cottage, usually behind it. It copies the cottage’s proportions, so the two read as a pair. This is how many Irish farmyards grew over time.
It is the best way to double the floor area without a deep, bulky plan. Both buildings stay one room deep, so every room gets windows on two sides. Under the 2026 exemptions, a rear extension can reach 45m² without planning. A full parallel wing often goes beyond that.
- Keeps the traditional long, narrow form
- Light from both sides of every room
- Clean split between living and sleeping
- Needs a wide site
- Larger wings need planning permission
- Two roofs to build and maintain
Build time is a Build Me estimate.
4. L-Shaped Extension Around a Courtyard
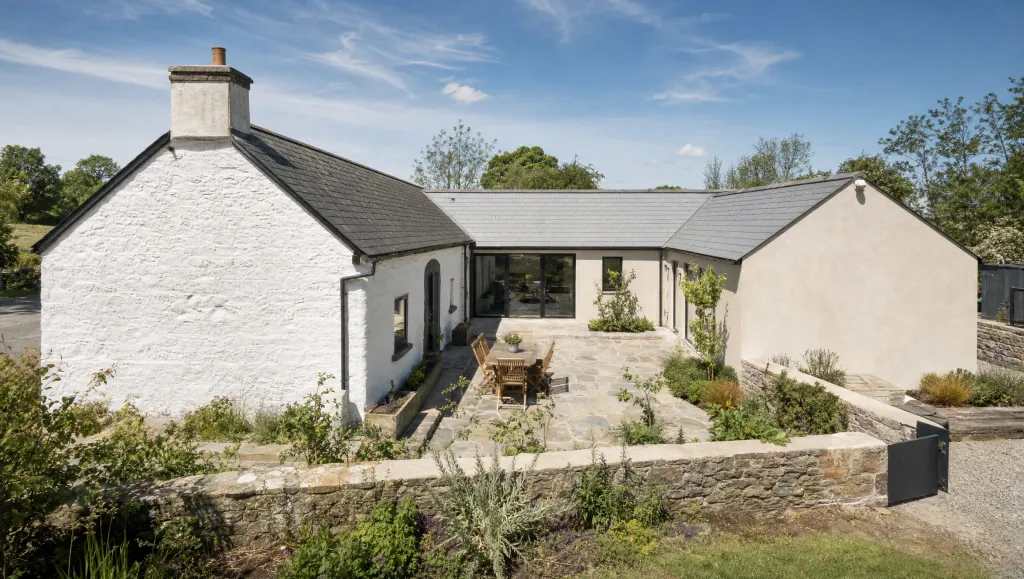
An L-shaped extension turns a corner from the cottage to form a sheltered yard. On an exposed rural site, that courtyard is often the only outdoor space you can use in the wind. It echoes the traditional farmyard cluster of house, byre and shed.
The House at Goleen in west Cork is a strong example. Niall McLaughlin Architects added four mono-pitched wings to a single-storey cottage. According to Dezeen, the cottage’s ridge set the height for the new buildings. Expect wrap-around rates of €2,200 to €3,200 per m² outside Dublin, according to OnlineTradesmen.
- Creates a sheltered outdoor room
- Light from several directions
- Feels like a natural farm cluster
- More complex roof junctions
- Higher cost than a simple rear block
- Usually needs planning permission
Build time is a Build Me estimate.
“[The limestone] weathers over time to match the geology of the surrounding cliffs”
Niall McLaughlin Architects, on the House at Goleen, Dezeen, October 2012
5. Stone-Clad Extension Matching the Original
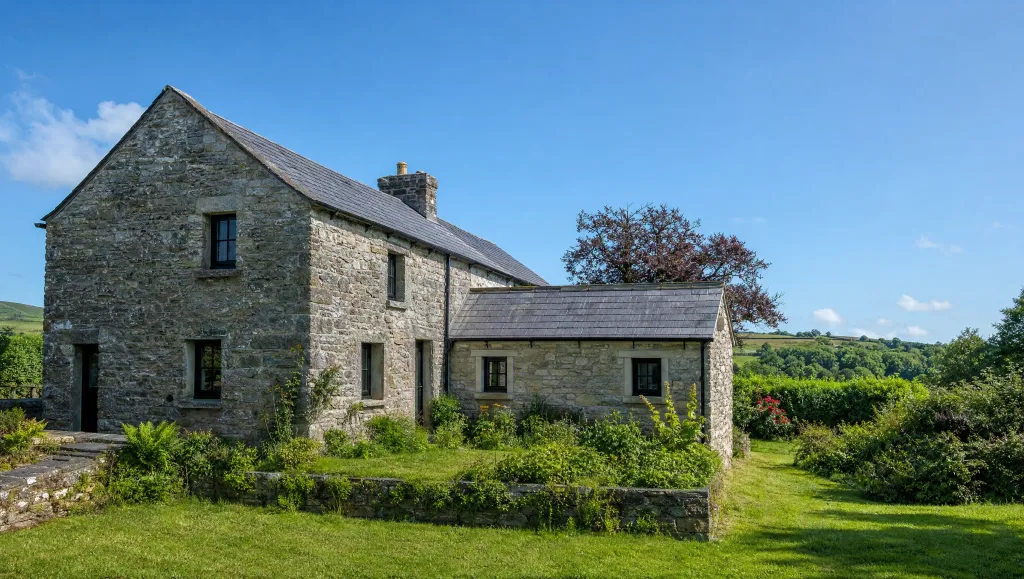
A stone-clad extension uses local stone so the new part blends in with the old. It suits cottages in sensitive rural areas, where planners often want the extension to match. The new walls are usually block or timber frame, with a stone facing on the outside.
Matching the stone is the hard part. Use stone from the same area, laid in the same pattern and with a lime mortar. New stone looks too clean at first and takes years to weather. Stone facing also adds cost and time compared with render.
- Blends in with the cottage and landscape
- Very durable, low maintenance
- Planners often favour it
- Stone facing adds cost
- Hard to match old weathered stone
- Can look like a fake copy if done badly
Build time is a Build Me estimate.
6. Contemporary Timber or Zinc Extension
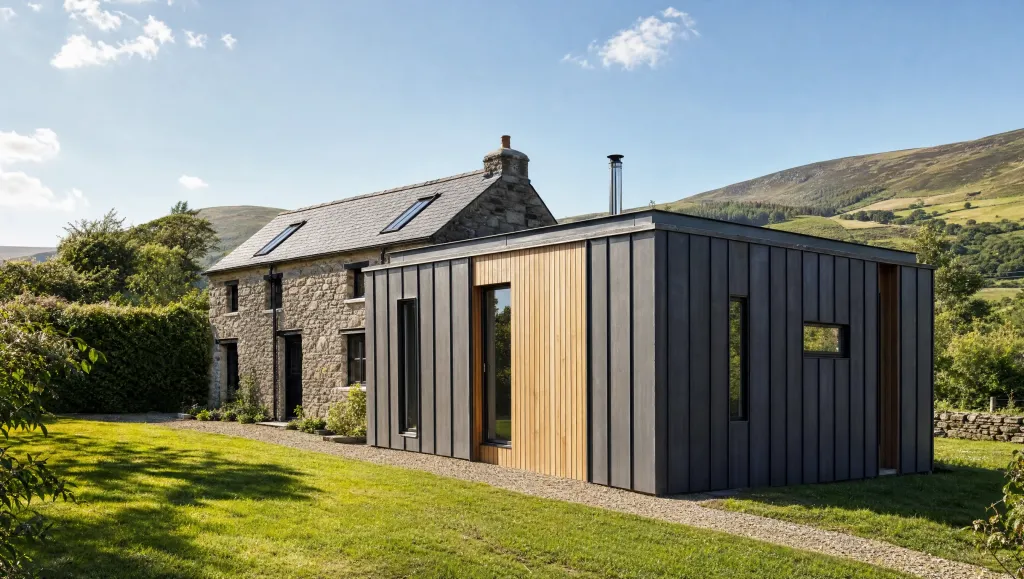
Some of the best cottage extensions do not try to match at all. A simple form in dark timber, zinc or corrugated metal sits quietly beside the white walls. The contrast makes it obvious which part is old and which is new.
This idea draws on the Irish farmyard, where tin-roofed sheds sit beside stone houses. On their Kerry cottage extension, Urban Agency used russet-pigmented concrete instead. Keep the form simple and the roof pitch close to the cottage. Then even a bold material looks calm.
- Clear contrast between old and new
- Timber frame builds quickly
- Light, low-impact materials
- Not every planner or neighbour likes it
- Timber needs treatment or weathers grey
- Zinc is a premium material
“The barn buildings found alongside stone farm cottages in Ireland are typically made from rusted corrugated steel”
Maxime Laroussi, Urban Agency, on their Kerry cottage extension, Dezeen, June 2018
7. Gable-End Extension Continuing the Roofline
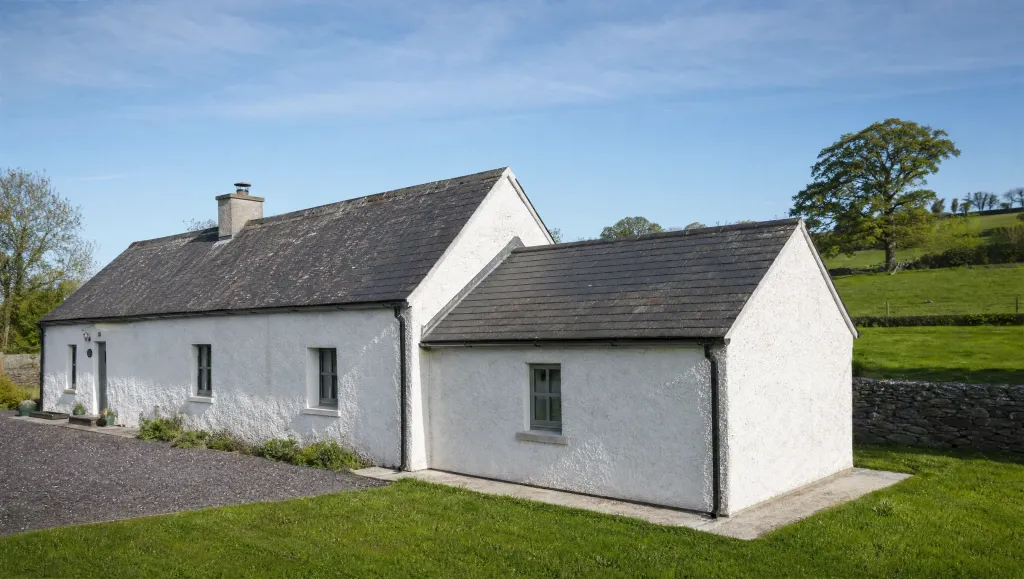
A gable-end extension adds rooms onto one end of the cottage, in line with the original. The ridge and roof pitch continue, so the cottage simply gets longer. Step the ridge down slightly, or change the wall finish, so the join is honest.
It suits cottages with a narrow rear garden but space to one side. The planning exemption only covers rear extensions, so a gable-end addition usually needs permission. OnlineTradesmen puts single-storey side extensions at €1,800 to €2,400 per m² outside Dublin.
- Keeps the traditional linear form
- No loss of rear garden
- Simple roof to tie in
- Planning permission usually needed
- Rooms at the far end need a corridor
- Hard to match old walls at the join
8. Outbuilding and Byre Conversion
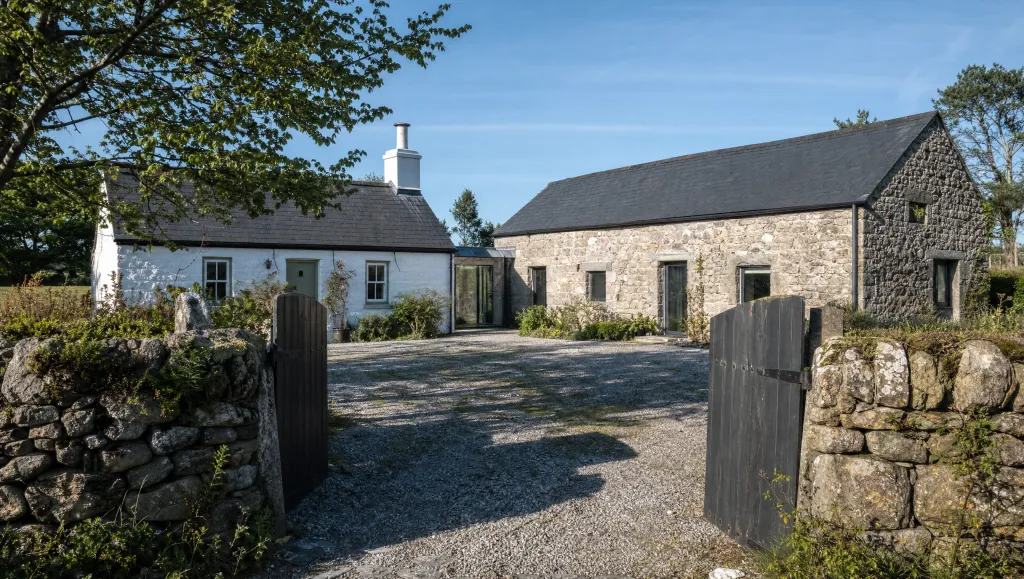
Many rural cottages come with an old byre, stable or stone shed in the yard. Converting it into a bedroom, studio or living room can save building new. A short glazed or covered link can then join it to the cottage.
Condition decides the cost. A sound stone byre with a good roof is cheap space, while a ruin may need rebuilding. Turning a farm building into living space is a change of use, so it usually needs planning permission. You will also need to meet Building Regulations for insulation, ventilation and fire safety.
- No loss of garden
- Front of the cottage stays unchanged
- Lower cost than a new extension
- Many cottage roofs are too low
- Stairs take space downstairs
- Old roof timbers may need strengthening
9. Sunroom or Glazed Kitchen Extension
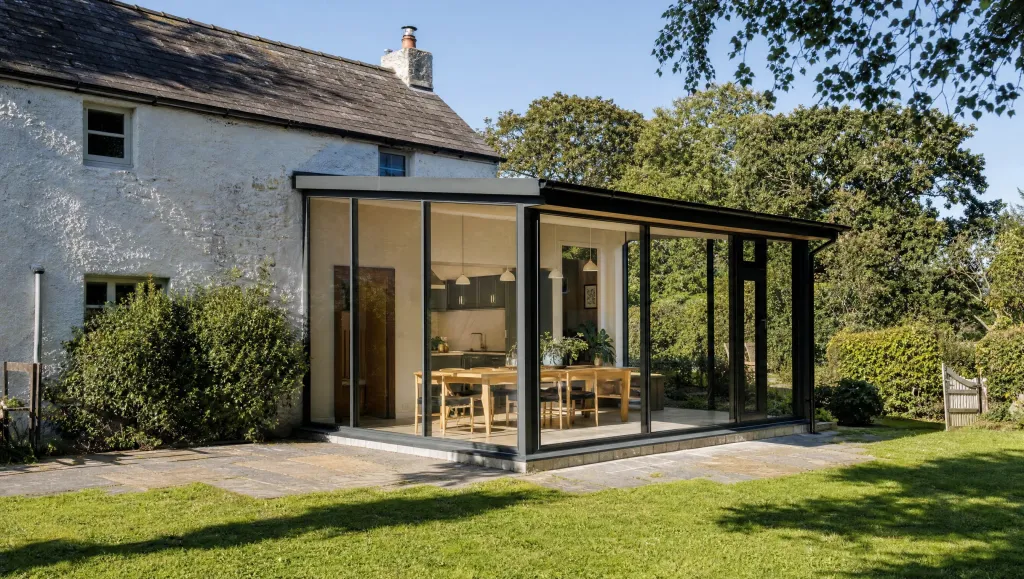
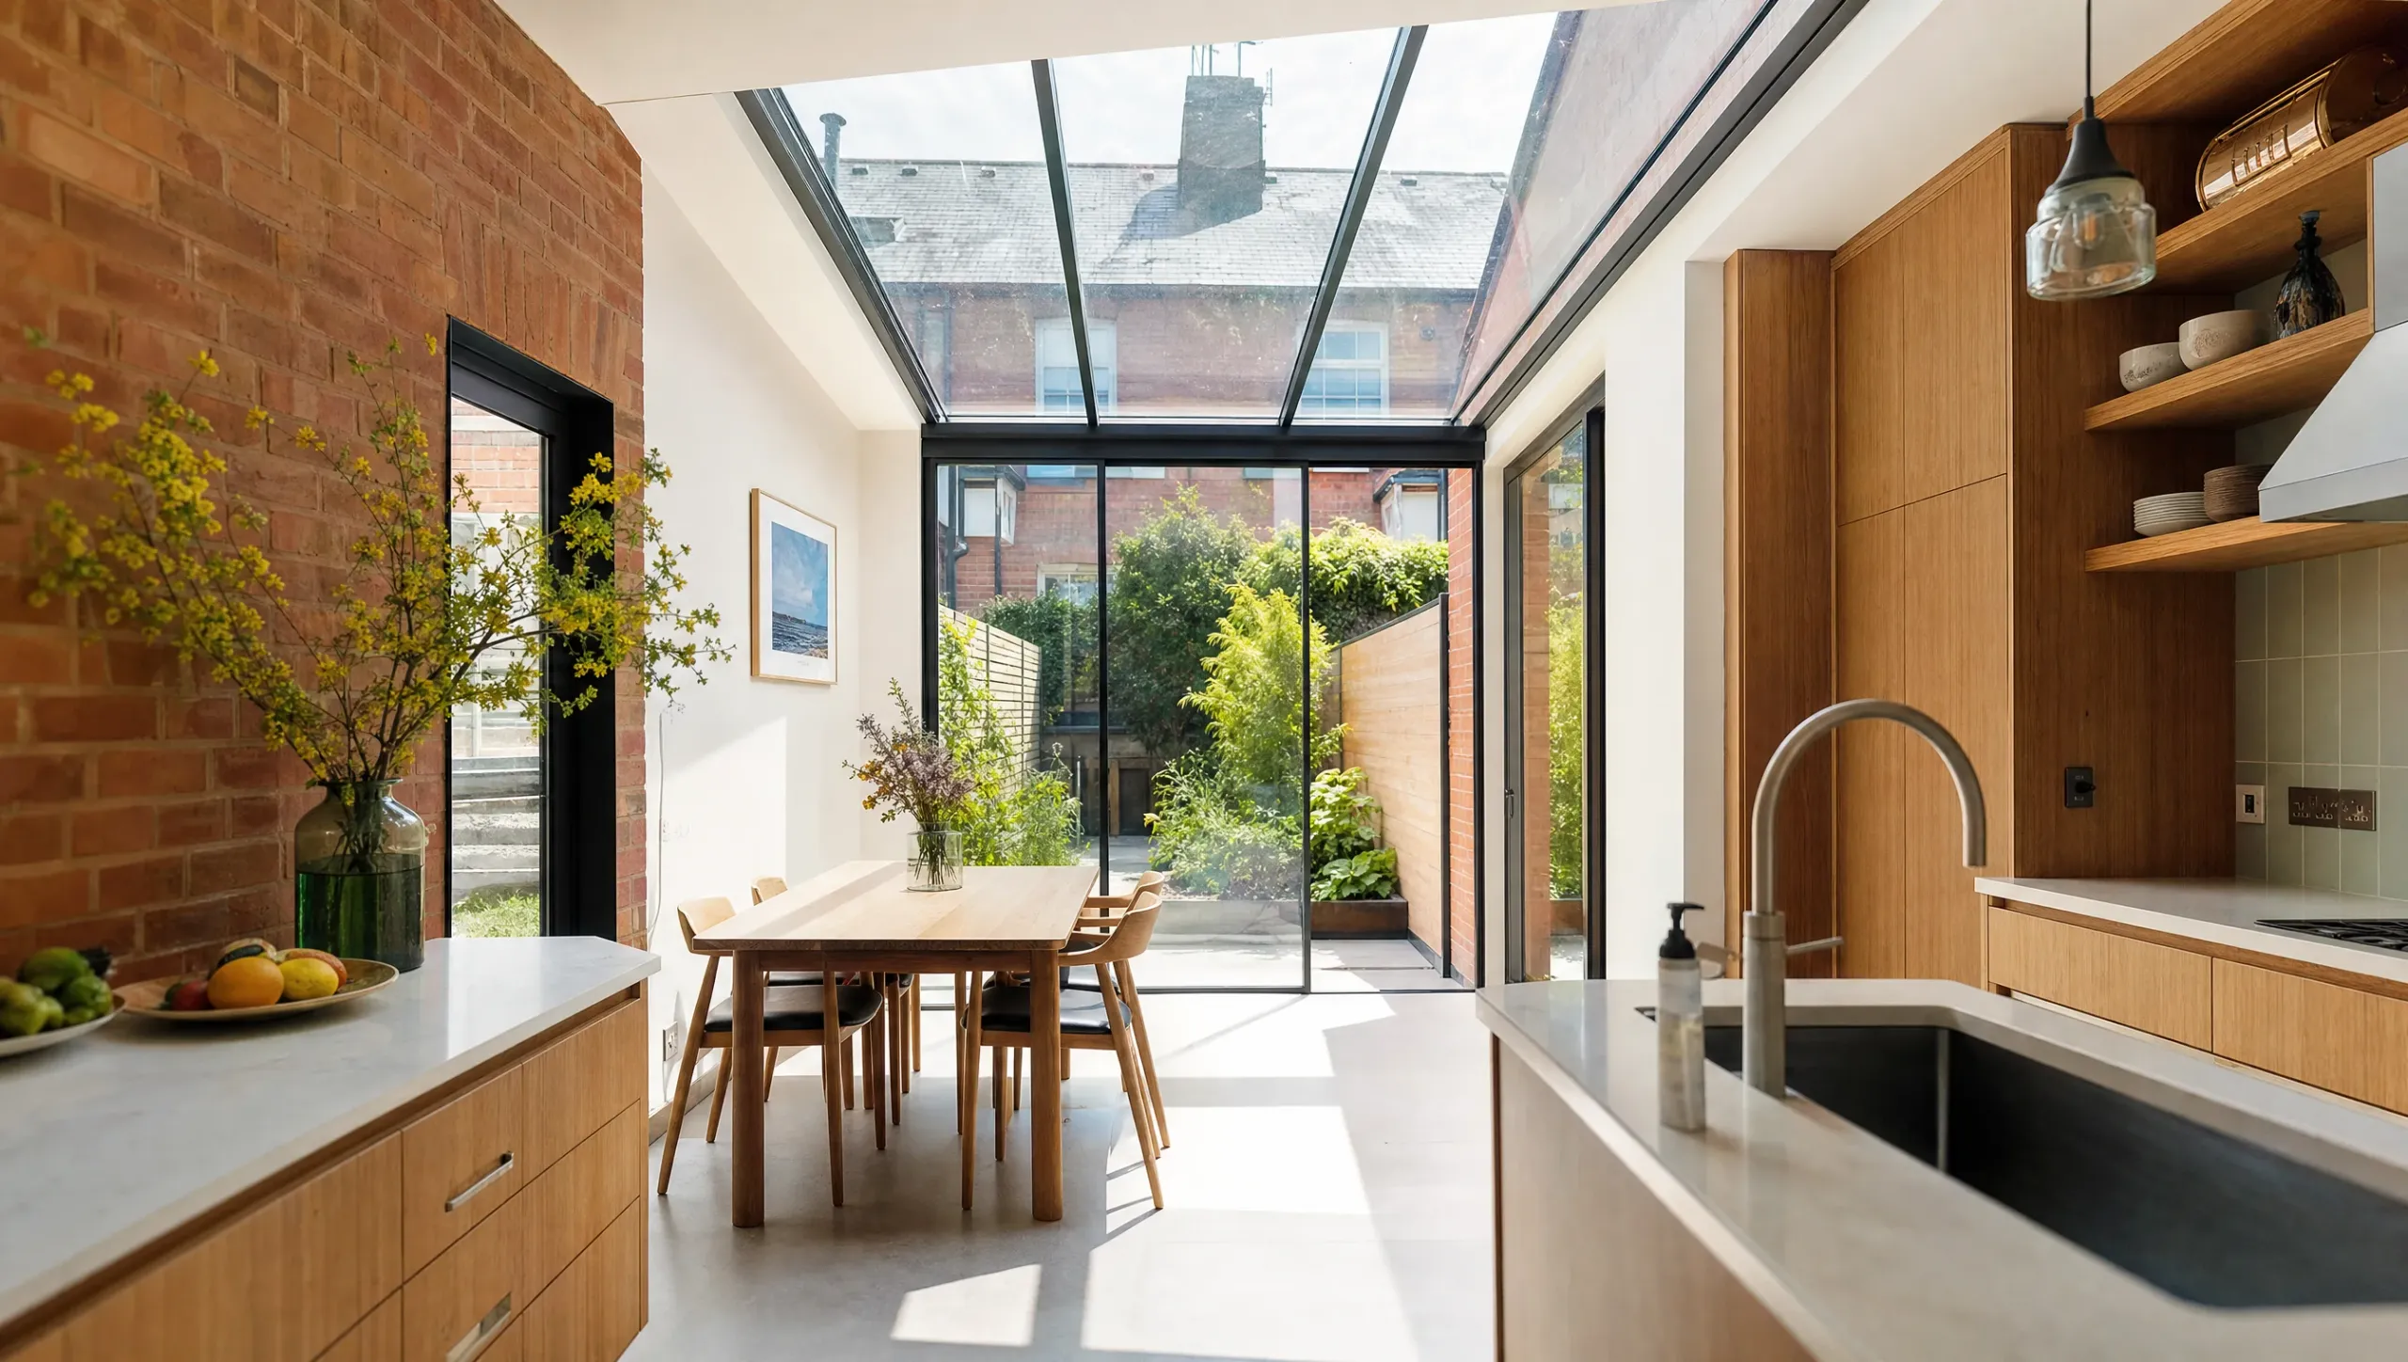
Cottages are often dark inside, with small deep-set windows. A glazed kitchen or sunroom on the sunny side fixes that in one move. It becomes the bright room you live in, while the old rooms stay cosy.
High-spec glazed extensions cost €2,800 to €3,500+ per m² outside Dublin, according to OnlineTradesmen. Keep the glazed room low and simple so it does not compete with the cottage. Solar-control glass and opening rooflights help stop it overheating in summer.
- Fixes the cottage’s biggest weakness
- Strong views of the countryside
- Cottage rooms keep their character
- Highest cost per m²
- Can overheat or feel cold
- Can look out of scale if too big
10. Flat-Roof Extension Hidden Behind the Cottage
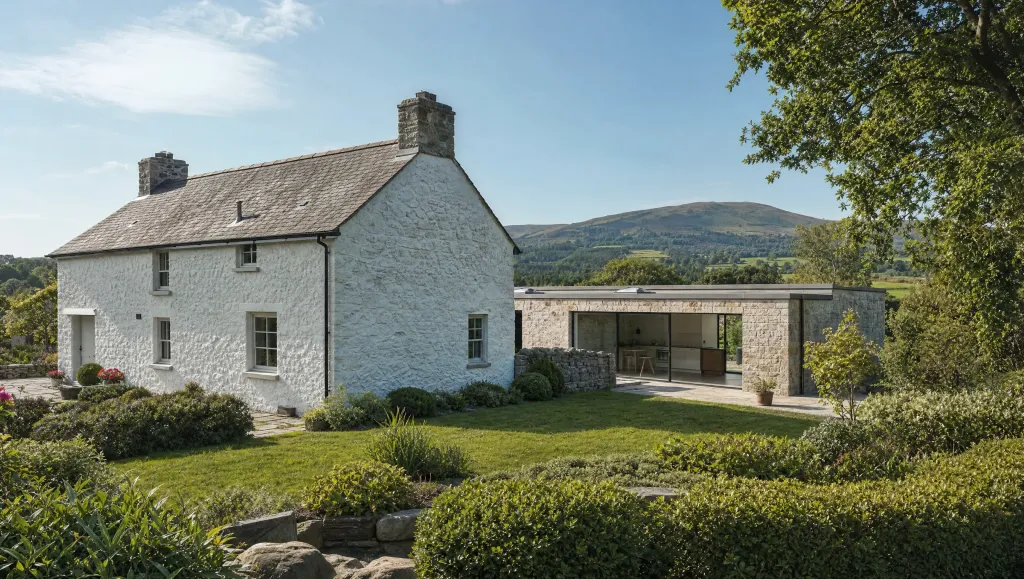
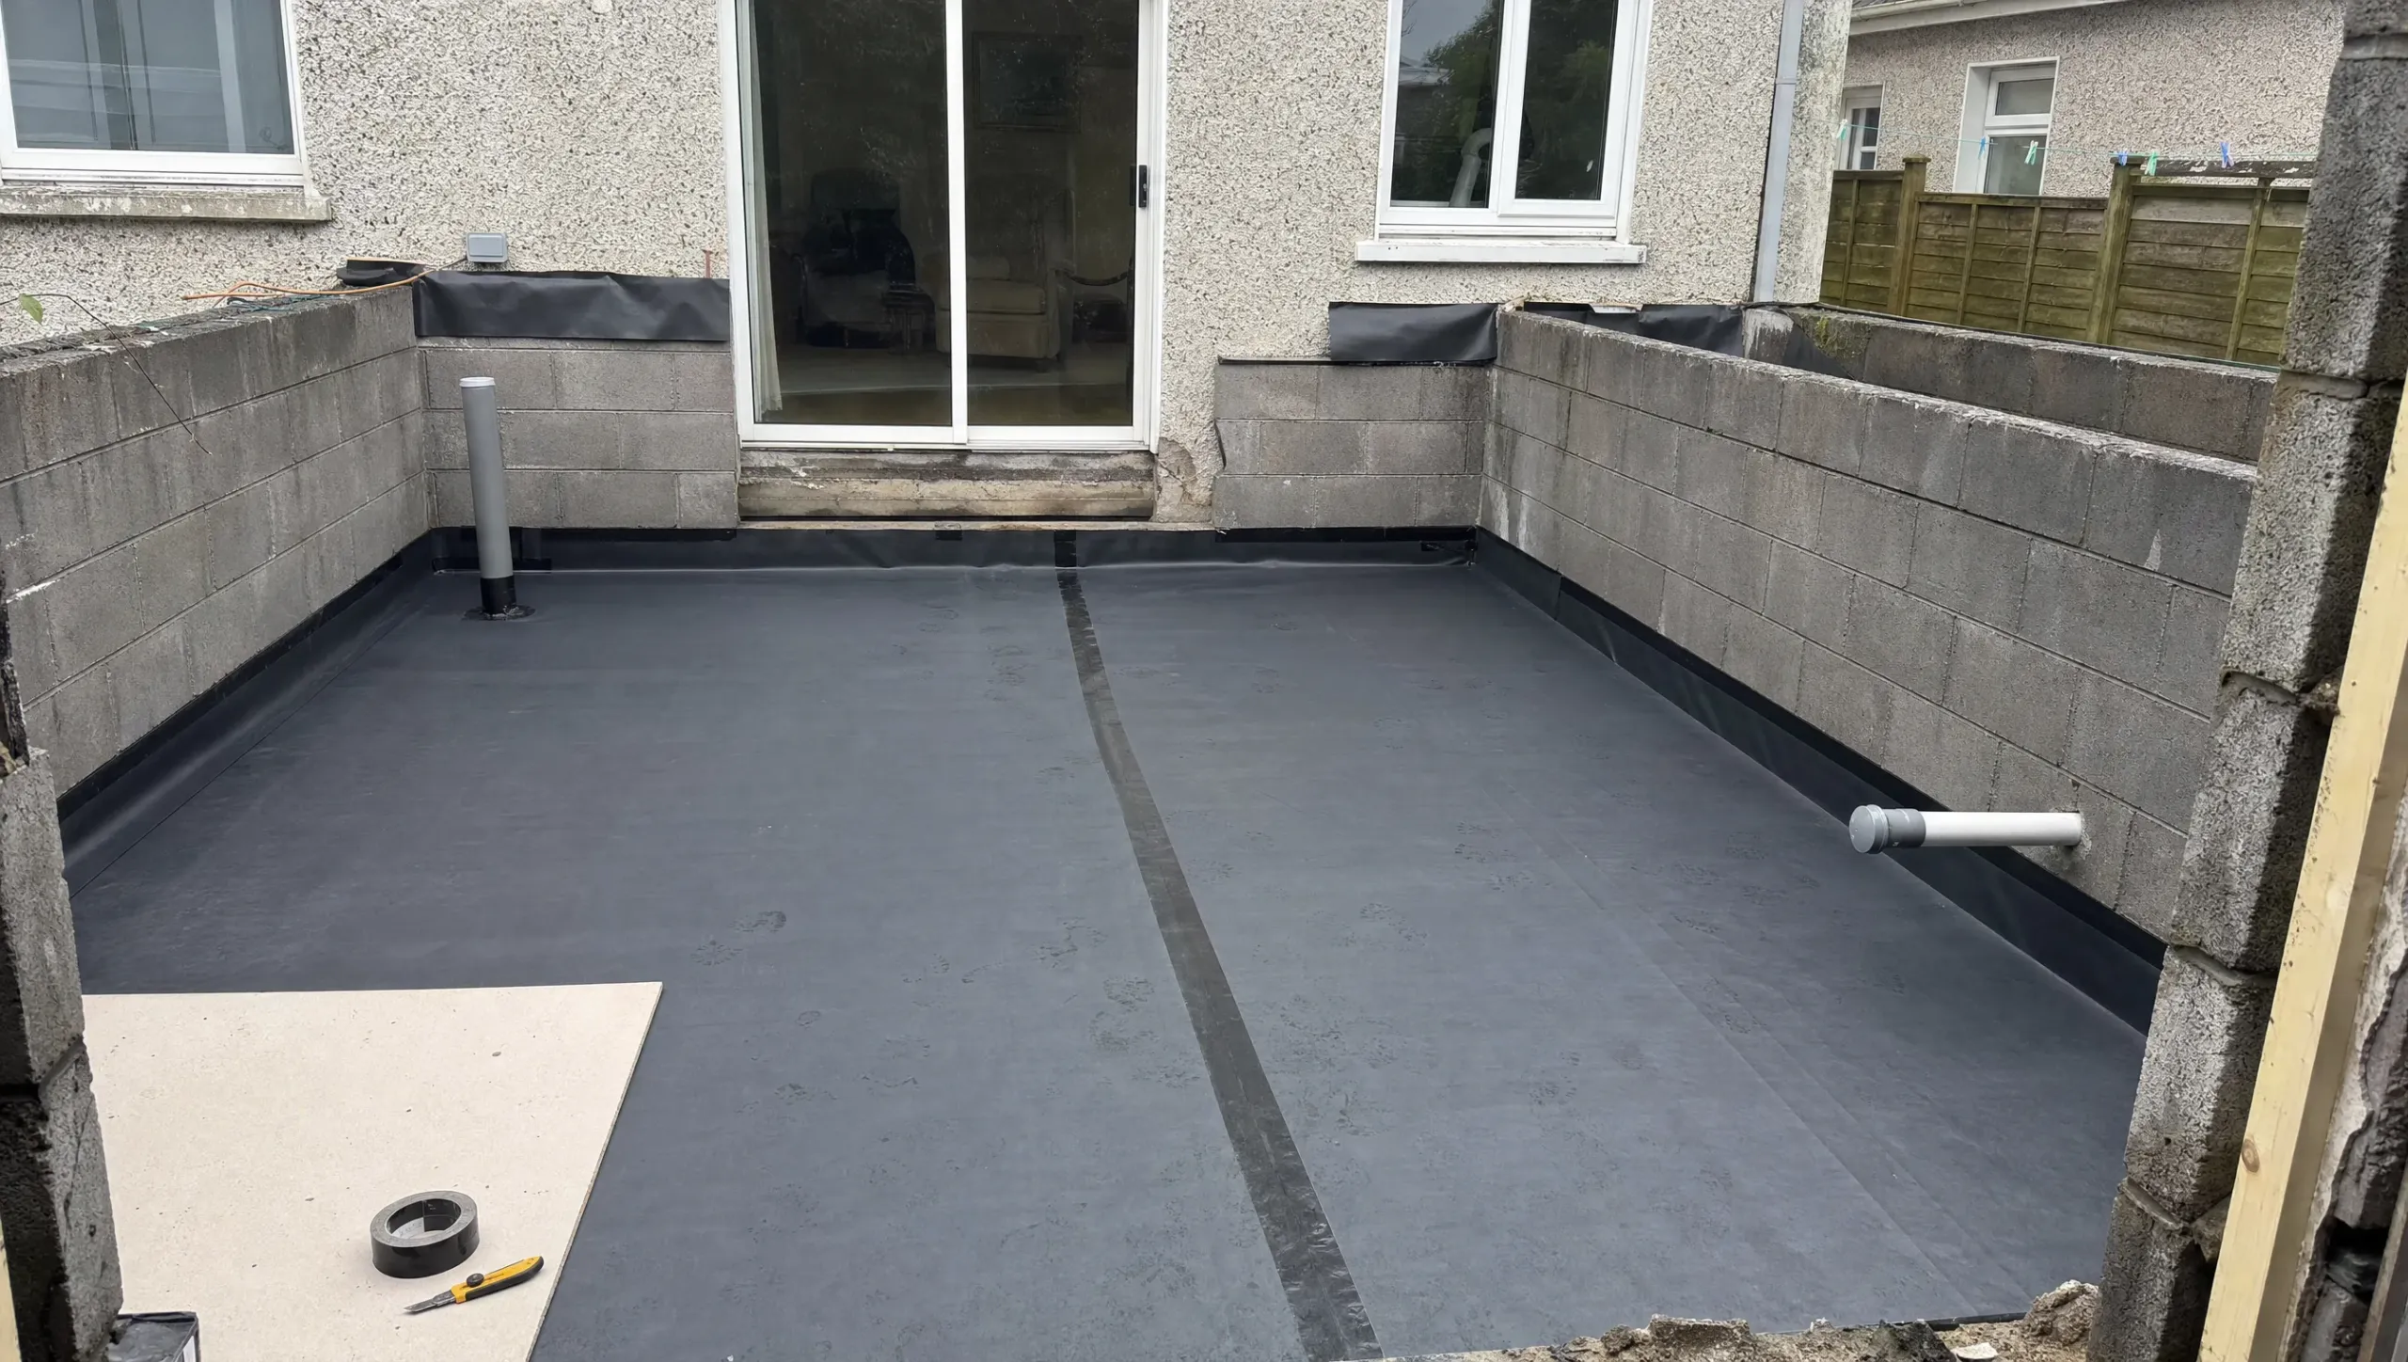
A low flat-roof extension can sit tight behind the cottage, below its eaves. From the road, you barely see it. That keeps the cottage’s front and roofline exactly as they were.
Under the 2026 exemption, a flat roof must sit no higher than the eaves of the house. On a low cottage, that limits the ceiling height inside. Sinking the floor a little or adding a roof lantern helps the room feel bigger.
- Almost invisible from the front
- Usually no planning permission needed
- Simple, fast build
- Low ceilings on low cottages
- Flat roofs need good detailing to last
- Can darken the cottage’s rear rooms
11. Extending a Thatched Cottage
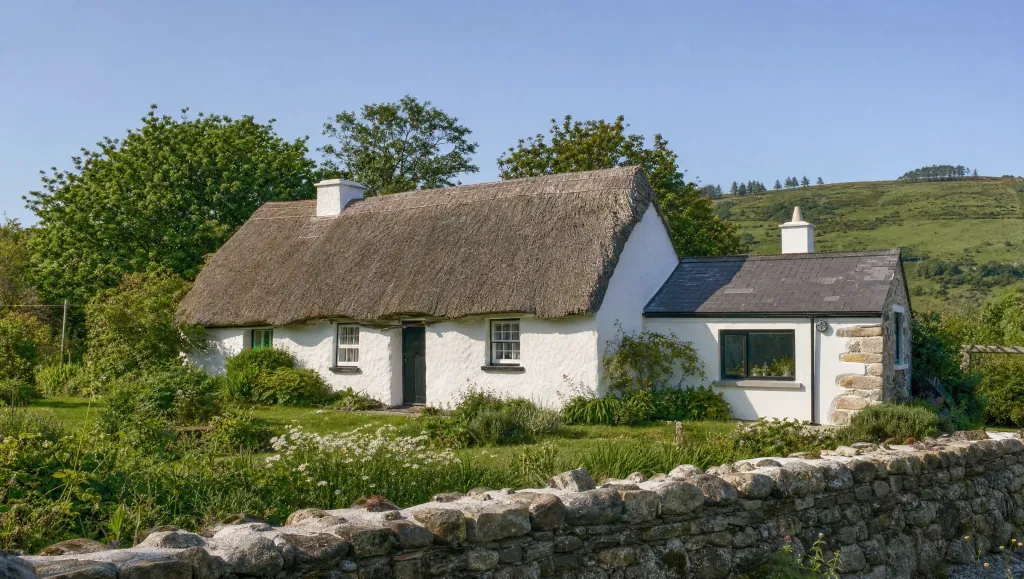
A thatched cottage needs the lightest touch of all. Many are protected structures, so the extension usually needs planning permission. The usual approach is a separate, low wing with a slate or metal roof, joined by a short link.
Fire safety shapes the design. The Heritage Council strongly encourages thatch owners not to use solid fuel stoves. Keeping the new kitchen and heating in the extension makes sense. Grants of up to €20,000 for thatch repairs are available through local councils under the Historic Thatched Buildings scheme.
- Protects the thatch from new work
- Moves fire risks away from the roof
- Keeps the cottage’s heritage value
- Planning and conservation input needed
- Specialist trades cost more
- Insurance can be harder to get
Build time is a Build Me estimate.
How to Choose the Right Cottage Extension Idea
Start with the cottage, not the floor plan. Check whether it is a protected structure or sits in an architectural conservation area. If it is, most planning exemptions do not apply.
Next, look at the walls. Traditional cottages have solid stone walls with lime mortar, and SEAI says these walls must stay “vapour-permeable”. Joining new cement and membranes to them carelessly causes damp. Then compare other house extension ideas and test your budget with our extension cost calculator.
- Want to keep the cottage untouched: glazed link, parallel wing or hidden flat-roof extension.
- Need a kitchen or bathroom on a budget: rear lean-to.
- Exposed rural site: L-shaped courtyard extension.
- Sensitive or scenic area: stone-clad extension.
- Want light: sunroom or glazed kitchen extension.
- Have an old byre or shed: outbuilding conversion.
- Need a bedroom without losing garden: roof space conversion.
Exemptions may not apply to a protected structure. You can ask your council for a Section 57 declaration first. It confirms which works are exempt.
Build Me has 16+ years of experience extending older Irish homes. Send us a few photos of your cottage. We will tell you what is possible and what it will cost.
Irish Cottage Extension FAQ
Can I extend a stone cottage without planning permission?
Often, yes, if it is not a protected structure. A single-storey rear extension up to 45m² is exempt, within height and garden limits. See our planning permission guide for the full rules.
Should a cottage extension match or contrast with the original?
Both can work. Matching stone suits sensitive rural areas. A simple contrast in timber or zinc keeps the old cottage clearly readable.
How do you join a new extension to old stone walls?
Keep the junction small, often with a glazed link. Use breathable, lime-based materials where new meets old, so the stone can dry out.
How much does a cottage extension cost in Ireland?
Single-storey extensions cost about €1,500 to €2,200 per m² outside Dublin. Stone facing, glazing and conservation work add more.
Are there grants for thatched cottages?
Yes. Councils offer up to €20,000 for thatch repairs under the Historic Thatched Buildings scheme. It covers conservation repairs, not new extensions.
Sources
- OnlineTradesmen, House extension cost Ireland 2026 (August 2026)
- MacGabhann Architects, Plug-In Cottage, Donegal
- Dezeen, House at Goleen by Niall McLaughlin Architects (October 2012)
- Dezeen, Urban Agency completes pigmented-concrete extension alongside Irish cottage (June 2018)
- Dublin City Council, S.I. No. 338 of 2026 summary (July 2026)
- Dublin City Council, Section 57 declaration for protected structures
- SEAI, Traditional Homes Pilot Homeowners Guide (November 2024)
- The Heritage Council, Thatched properties
- Limerick City and County Council, Historic Thatched Buildings Grant 2027 (2026)