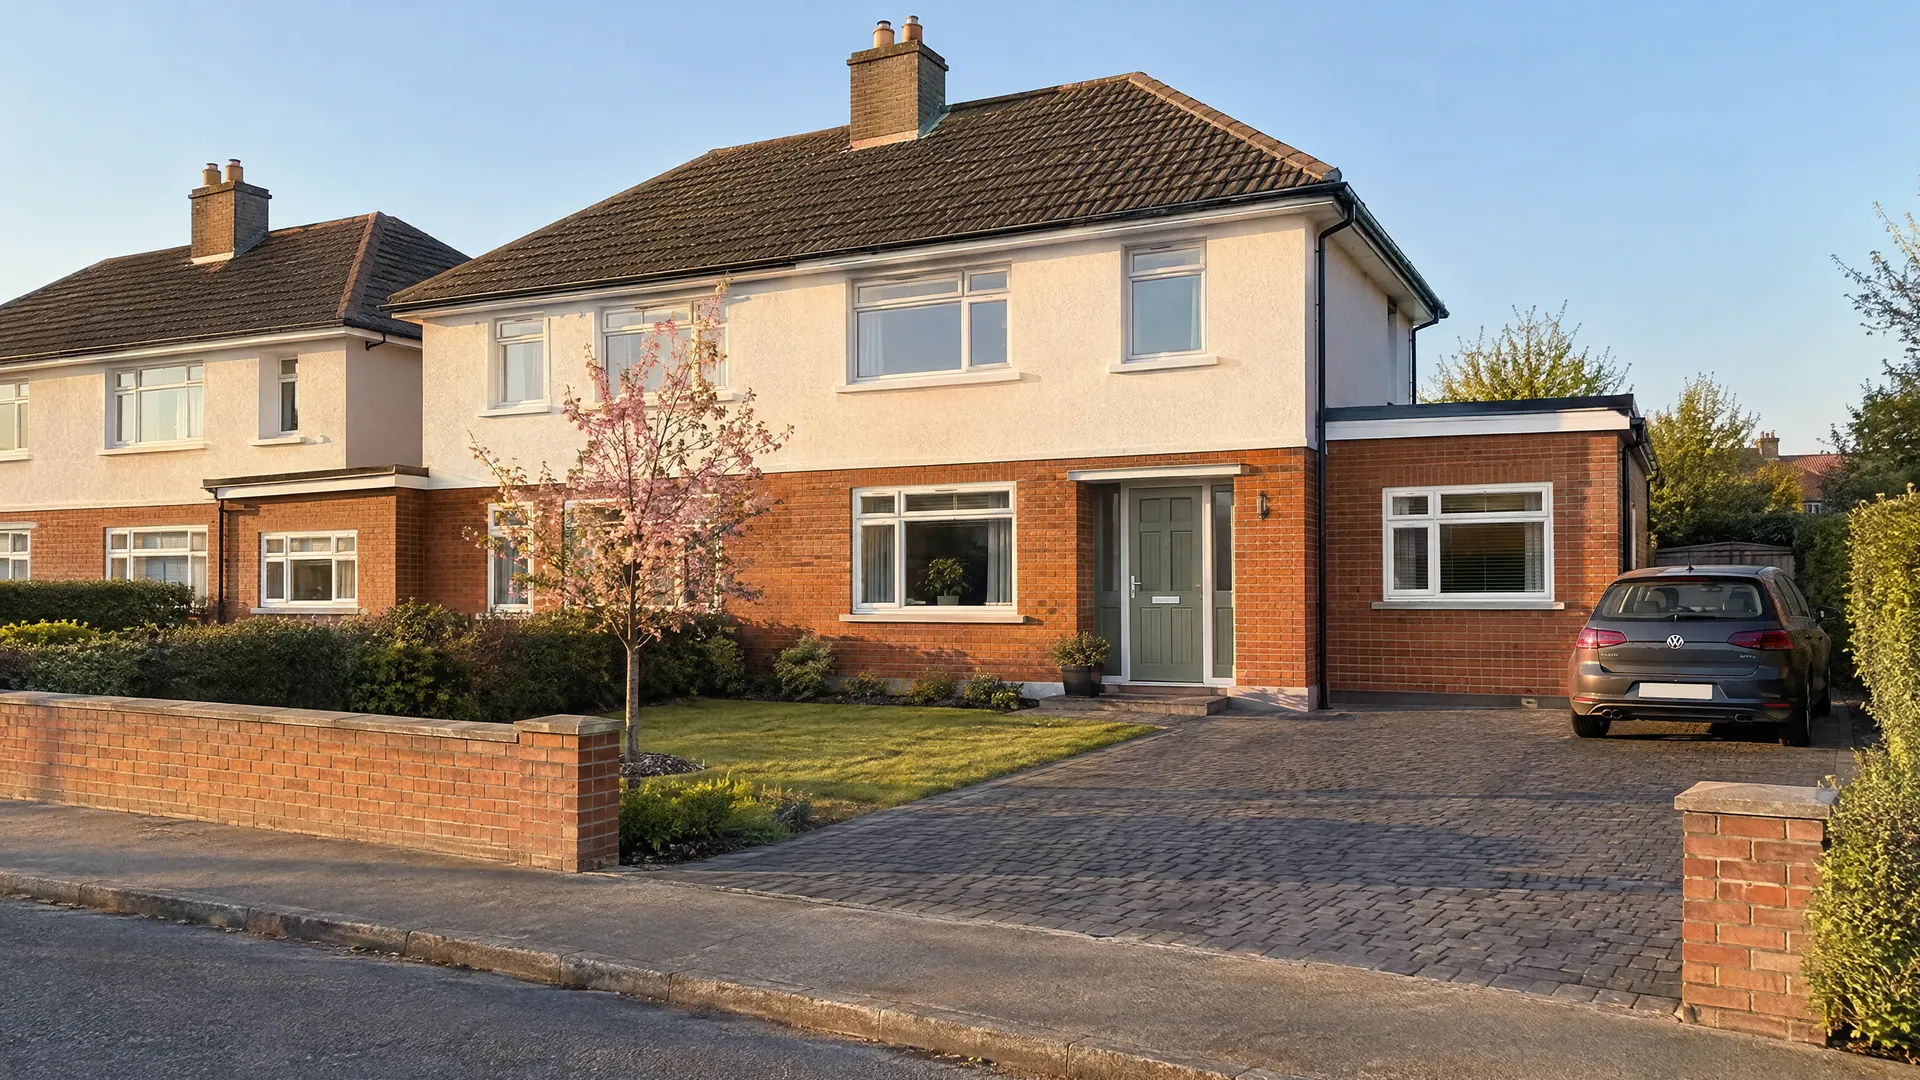

Usually not. Converting a garage attached to the side or rear of your house into living space is exempt under Class 1 of the 2026 regulations. The condition: all your extensions since 1964 total 45 m² or less. Detached garages, protected structures and Architectural Conservation Areas are different. Building Regulations apply either way.
Here is the surprising part. In 2017 Dún Laoghaire-Rathdown County Council ruled that a Blackrock garage conversion with a new front window needed planning permission. An Bord Pleanála's own inspector agreed. The Board overturned them both in 2018. The garage itself is rarely the problem. The front of the house is where the real questions sit.
Key Findings for 2026
Do You Need Planning Permission for a Garage Conversion?
In most Dublin semis and detached houses, no. A garage conversion is exempted development in Ireland when three things are true. The garage is attached to the side or rear of the house. The new room is used as part of the house. And your total extensions since 1964 stay within 45 m². Exempt means no planning application, but Building Regulations still apply.
The exemption comes from Class 1 of the Planning and Development (Exempted Development (Act of 2000)) Regulations 2026, S.I. 338 of 2026. It came into force on 27 July 2026. Class 1 covers "the conversion for use as part of the house of any garage, store, shed or other similar structure attached to the rear or to the side of the house".
So the word that matters most is "attached". By comparison, a garage standing on its own in the garden is not covered by Class 1 at all. The table below sorts the common cases.
| Your situation | Planning position | What to do |
|---|---|---|
| Attached garage at the side or rear, total extensions 45 m² or less | Exempt under Class 1 | Check the conditions below, then build to Building Regulations |
| Garage door replaced with a wall and window facing the road | Usually exempt, judged under section 4(1)(h) | Match the house and neighbours; get a Section 5 declaration if unsure |
| Garage plus earlier extensions over 45 m² | Needs planning permission | Apply to the council (12 to 16 weeks) |
| New side window less than 1 m from the boundary | Not exempt | Move the window, use a rooflight or apply |
| Building forward of the front wall, or a storey over the garage | Usually needs planning permission | Apply to the council |
| Detached garage used as a gym, office or hobby room | Often exempt if the use is incidental to the house | Section 5 declaration recommended |
| Detached garage converted to a bedroom or granny flat | Needs planning permission | Apply to the council |
| Protected structure, Architectural Conservation Area or rights removed by condition | Usually needs permission | Talk to the council planners first |
Source: S.I. 338 of 2026 (Class 1 and Class 3); Planning and Development Act 2000, section 4(1)(h); An Bord Pleanála referrals RL3552 (2018) and ABP-321565-25 (2025).
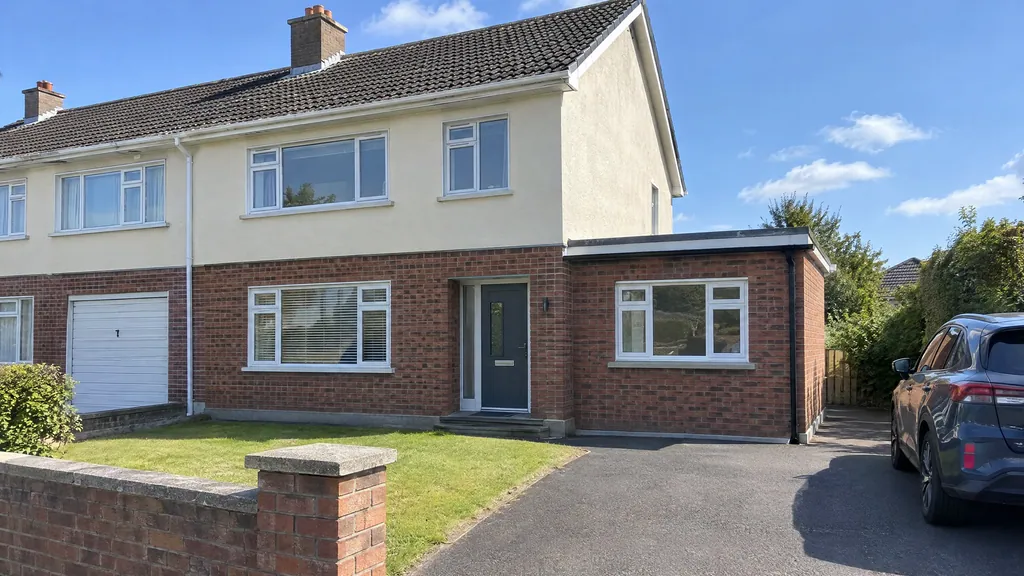
What Does Class 1 Allow When You Convert an Attached Garage?
Class 1 treats a garage conversion as an extension of the house. That means the garage has to meet the same conditions as a new rear extension. Three of them catch garage projects most often.
How the 45 m² Allowance Works
The converted floor area counts towards the Class 1 limit of 45 m², up from 40 m² before 27 July 2026. That total includes every extension built since 1 October 1964, including ones built with planning permission.
In practice, a single garage of about 15 to 18 m² uses a third or more of the allowance. Say your house already has a 20 m² kitchen extension from 2005. An 18 m² garage conversion brings you to 38 m². That leaves just 7 m² for any future exempt rear extension. Plan the two together, because the order you build them in does not change the total.
The same rules for extensions also require at least 25 m² of private open space to remain. A garage conversion rarely touches the garden, but a rear extension built alongside it can.
If the garage was itself built after 1964, its floor area may already count as a previous extension. The regulations don't spell out how that interacts with a later conversion. Ask the council planners, or get a Section 5 declaration, before you rely on the remaining allowance.
Windows and Boundaries
Any new ground-floor window must be at least 1 metre from the boundary it faces. This rule is easy to miss on a semi. Side garages in Dublin estates often sit right on the boundary with the house next door. A new window in that side wall would face the boundary from a few centimetres away, so it is not exempt.
| New window or door | Usually faces | Meets the 1 m rule? |
|---|---|---|
| In the old garage door opening | The front boundary or road | Usually yes |
| In the back wall of the garage | Your own rear garden | Usually yes |
| In a side wall built on the boundary | The neighbour's boundary, a few centimetres away | No |
| Rooflight in a flat garage roof | The sky | Not a wall window, so the rule does not apply |
Source: S.I. 338 of 2026, Class 1, condition 6(a). Build Me summary of typical layouts.
A window in the old door opening faces the road, usually several metres away. A window or glazed door in the back wall faces your own garden. Both normally pass. Where the side wall is the only option, a rooflight brings in daylight without the boundary problem.
Above ground, the limits get much tighter. A first-floor room over the garage of a semi is capped at 12 m². It must also sit at least 2 metres from any party boundary. On most side garages that is impossible, so a storey over the garage needs planning permission.
Roof and Height
Class 1 also limits height. A flat roof cannot rise above the eaves or parapet of the house. Any other roof cannot rise above the highest part of the house roof. The walls cannot be taller than the rear wall of the house, or its side walls where the rear wall has a gable.
Most garage conversions keep the existing roof, insulated from above or below, so these limits rarely bite. They matter when you swap a flat garage roof for a pitched one, or raise the walls to gain ceiling height. The flat roof also cannot become a balcony or terrace.
Can You Change the Front of Your Garage Without Planning Permission?
This is the part of a garage conversion that causes most disputes. Replacing the garage door with a wall and window changes the front of the house. Class 1 itself says nothing about the front elevation.
Instead, An Bord Pleanála has judged these front changes under section 4(1)(h) of the Planning and Development Act 2000. That section exempts works that do not "materially affect the external appearance" of a structure. The test is whether the change makes it inconsistent with its own character or its neighbours. In the Balally Drive case in 2025, the Board found a new window "similar to the neighbouring property" exempt. In Blackrock in 2018, it found a timber panel wall under a new window exempt too.
Here is why that matters. The test depends on your street, so the same window can pass in one estate and fail in another. A conversion that copies what several neighbours have already done is on safe ground. The first one on a terrace of matching houses is less certain. Building forward of the front wall is a front extension, which always needs permission. A front porch up to 2 m² is a separate exemption under Class 7.
"The works will not materially alter the external appearance of the house."
An Bord Pleanála, Board Order ABP-321565-25, April 2025
To give your front the best chance, match the brick or render of the house, line the new window up with the existing ones, and use the same frame colour. Keep the garage's roof line and fascia unchanged.
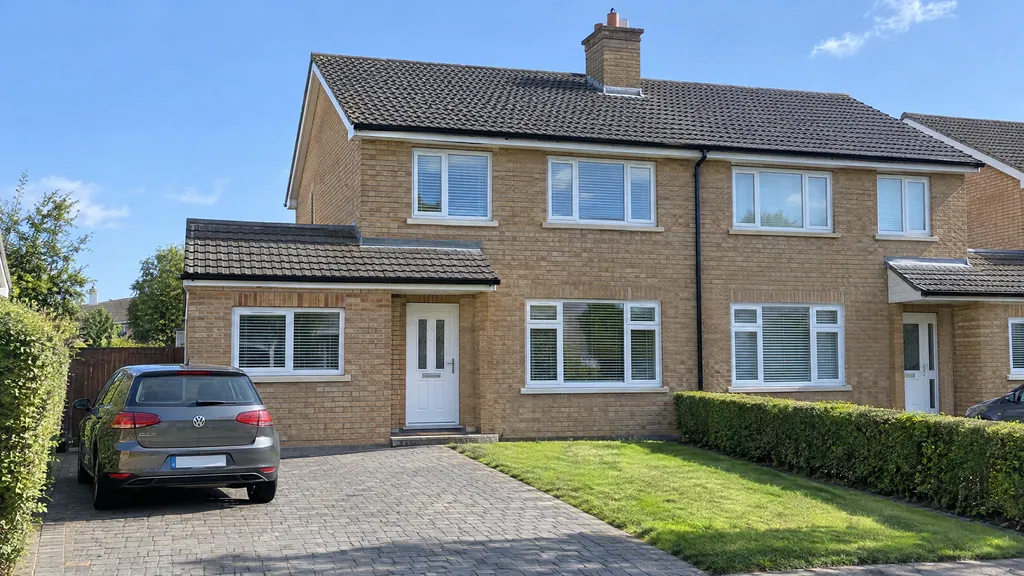
Do You Need Planning Permission to Convert a Detached Garage?
A detached garage falls outside Class 1, because Class 1 only covers garages attached to the side or rear. Detached garages, sheds and garden rooms come under Class 3. That class now allows up to 30 m² in total, up from 25 m², under S.I. 338 of 2026.
Class 3 has one condition that decides most detached garage projects. The building cannot be used "for human habitation", or for anything other than a purpose incidental to enjoying the house. A home gym, a hobby room or your own home office usually fits that description. A bedroom, a teenager's den with a bed or a granny flat does not. Seeing clients or staff there can also raise a change-of-use question.
The 2026 regulations did add Class 3A for a detached garden dwelling of 32 to 45 m². However, Class 3A covers "the construction, erection or placing" of a new unit, not converting an existing garage. Most single garages are also smaller than its 32 m² minimum. In practice, living accommodation in a detached garage needs planning permission. Our page on granny flat options covers the alternatives.
When Do Garage Conversion Exemptions Not Apply?
Even an attached garage loses its exemption in some situations. Article 9 of the Planning and Development Regulations 2001 removes exempted development rights in several cases. Three affect garage conversions most often.
Works that affect the character of a protected structure need planning permission. Ask the council for a Section 57 declaration to learn which works it will accept without one.
Some estate permissions removed exempted development rights, or restricted how garages can be used. Works that break such a condition are not exempt.
Exemptions fail where works materially affect the character of an ACA. A new front window is exactly that kind of change.
Start by checking the original planning file for your house. The national planning search on planning.localgov.ie holds many files. For older estates, the council's planning department can find the grant of permission and its conditions. Check your council's Record of Protected Structures and its ACA maps too.
"Exemptions do not apply if the development is in an Architectural Conservation Area."
Dublin City Council, Section 5 Declaration guidance, 2026
Other Article 9 restrictions are rarer for garages. They include works that would create a traffic hazard or obstruct a road user's view. If you are unsure whether any of these applies, a Section 5 declaration settles it.
When Should You Get a Section 5 Declaration?
A Section 5 declaration is a formal written ruling from your council on whether a project is exempted development. It is optional. You don't need one for a straightforward conversion of an attached garage, but it is cheap insurance where any doubt exists.
Get one in these situations:
- Front change: your new front window would be the first on a street of matching houses.
- Close to 45 m²: earlier extensions leave little room, or the garage was itself added after 1964.
- Detached garage: you want to use it as an office, gym or studio and confirm the use is incidental.
- Planning history: your house's permission has conditions about garages or extensions.
- Selling soon: a buyer's solicitor will ask how the conversion complied, even for older work.
- A neighbour objects: a declaration answers the question formally, either way.
Dublin City Council lists the fee at €80, with a decision within four weeks. Dún Laoghaire-Rathdown says it may ask for more information first. If you disagree with the decision, you can refer it to An Coimisiún Pleanála, formerly An Bord Pleanála, within four weeks. Dublin City Council lists that fee as €220.
- Week 1Gather your planning history.Find your house's original grant of permission and any later permissions, and add up every extension built since 1 October 1964.
- Week 1 to 2Prepare a site map and simple drawings.Include a location map, existing and proposed floor plans, and front and rear elevations showing the new window and wall.
- Week 2Submit the Section 5 form with the €80 fee.Describe the works in one clear question, such as converting an attached garage to a bedroom with a new front window.
- Weeks 3 to 6Wait for the council's decision.The council decides within four weeks, unless it asks you for further information first.
- Within 4 weeks of the decisionRefer it to An Coimisiún Pleanála if you disagree.A referral costs €220 in Dublin City and the Coimisiún makes the final ruling.
Case Study: How Was a Dundrum Garage Office Confirmed as Exempt?
A real referral from 2024 and 2025 shows how a Section 5 declaration treats a typical Dublin garage conversion. The owner of 140 Balally Drive, Dundrum asked Dún Laoghaire-Rathdown County Council about four pieces of work. They included converting the garage into a home office with a bathroom, and replacing the garage door with a window "similar to neighbours".
On 17 December 2024 the council issued a split declaration. It found the garage conversion and the new window exempt, but not a new rear garden gate. The owner referred the decision to An Bord Pleanála on 23 December 2024. On 24 April 2025 the Board ruled that all four items were exempt. Its reasoning split the garage work in two, which is the useful lesson here.
| Item | Council, December 2024 | Board, April 2025 | Legal basis |
|---|---|---|---|
| Garage converted to home office with bathroom | Exempt | Exempt | Class 1: attached to the side, total under the limit |
| Garage door replaced with a window | Exempt | Exempt | Section 4(1)(h): consistent with neighbouring houses |
| Rear porch absorbed into kitchen | Exempt | Exempt | Section 4(1)(h): internal change |
| New rear garden gate onto a laneway | Not exempt | Exempt | Class 5, not removed by Article 9 |
Source: An Bord Pleanála, Board Order ABP-321565-25, 24 April 2025 (planning authority reference REF15424). Decided under the old 40 m² limit.
The result: the conversion itself was never in doubt. The front window was exempt because neighbours already had similar ones. The whole process took about four months from council decision to Board order.
Which Building Regulations Apply to a Garage Conversion?
Exempt from planning does not mean exempt from the rules. Every garage conversion must meet the Building Regulations in full. A garage was built to keep a car dry, not to keep people warm, safe and healthy. These five parts change what gets built.
| Part | What it means in a garage conversion | Key figure |
|---|---|---|
| Part B, fire safety | Escape window in a bedroom or inner room; fire door to any remaining garage; mains-powered smoke alarms | 0.33 m² clear opening, sill no higher than 1,100 mm |
| Part L, energy | Insulate the walls, floor and roof; new window performance | Walls 0.18 W/m²K, windows 1.4 W/m²K |
| Part F, ventilation | Background vent and an opening window; extract fan in any shower room | 7,000 mm² vent; opening at least 1/20 of floor area |
| Part C, damp and radon | Damp-proof membrane linked to the wall DPC; radon protection in High Radon Areas | Check the EPA radon map |
| Part M, access | The house must not become less accessible than before | Full Part M only if a new dwelling is created |
Sources: TGD B Volume 2 (2017), TGD L (2022) Table 1, TGD F (2019), TGD C (2023 amendment), TGD M (2022).
Part A (structure) matters too. The infill wall in the old door opening needs a proper foundation and the lintel above must carry the load. Our guide to turning a garage into an office covers floor build-ups, U-value tables and ventilation sums in more detail.
Part B: Fire Safety and the Escape Window
Technical Guidance Document B, Volume 2 (2017) says every bedroom needs an escape window, unless it has a door straight outside. Any habitable room reached only through another room, called an inner room, needs one too. That often applies to a garage that opens off the kitchen.
The escape window needs a clear opening of at least 0.33 m², at least 450 mm high and 450 mm wide. The bottom of the opening can be no more than 1,100 mm above the floor. It must stay open on its own and open from inside without a key.
Two more points are easy to forget. If you convert only half the garage and keep the rest for storage, the door between them must be a fire door (FD30S). And the new room needs a mains-powered smoke alarm, interconnected with the alarms in the rest of the house.
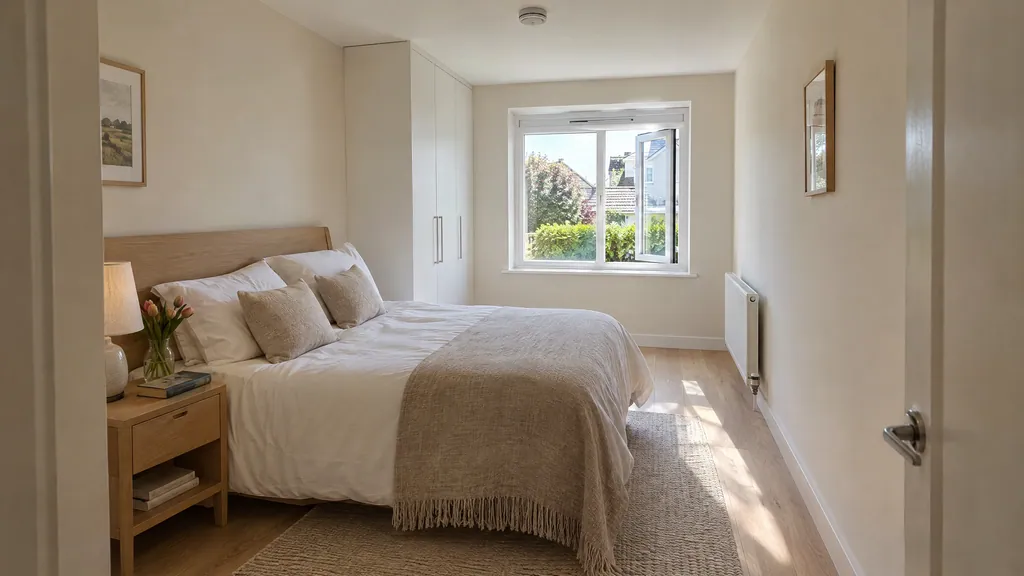
Parts L, C and F: Insulation, Damp and Fresh Air
Most garages have single-leaf block walls, a bare slab and an uninsulated roof. Technical Guidance Document L (2022) sets maximum U-values for new heated space. For extensions, Table 1 gives 0.18 W/m²K for walls and ground floors, 0.20 for a flat roof and 1.4 for windows. Designers usually build a garage conversion to these figures.
Damp comes next. Garage floors often sit below the damp-proof course of the house. The new floor needs a damp-proof membrane linked into the wall DPC, under TGD C. In a High Radon Area, adding a radon barrier while the floor is open costs far less than fitting one later.
For ventilation, TGD F (2019) asks for a background ventilator of at least 7,000 mm² in a habitable room. It also needs an opening window, with the opening part at least 1/20 of the floor area. An 18 m² room therefore needs about 0.9 m² of opening. A shower room or ensuite needs its own mechanical extract.
Part M: Access
Part M rarely adds work to a garage conversion. TGD M (2022) says its requirements do not apply to extensions and material alterations of existing dwellings. The condition is that the work does not create a new dwelling.
However, the work must not make the house less accessible than it was before. Don't narrow an existing accessible entrance, or add steps to the only level route in. The easy win is a level floor. Raising the garage floor to match the hall removes the step that most garages have. That helps anyone with a buggy, a walking aid or a wheelchair.
The picture changes if the garage becomes a separate home. Splitting a house into two dwellings falls under the new Class 1A exemption. It is a material change of use under the Building Regulations, so Part M applies to the new dwelling in full. Class 1A also needs notice to the council at least 14 days before work starts. Each unit must be at least 32 m², and the full building control process applies.
All of this shapes the budget. A garage conversion with Build Me starts from €18,000 in Dublin. An office or studio costs €18,000 to €26,000, a bedroom €22,000 to €32,000, and a bedroom with an ensuite €28,000 to €42,000. Every garage conversion we build includes the insulation, fire safety and ventilation work above. Our garage conversion calculator gives a range for your own room.
Do You Need a Commencement Notice for a Garage Conversion?
Usually not, but this is the least clear part of the rules, so here is the honest version. A Commencement Notice tells the council's building control section that work is about to start. Article 7 of the Building Control Regulations 1997 says one is not needed for exempted development that does not need a Fire Safety Certificate. Work on a single dwelling house does not need a Fire Safety Certificate.
The 2026 change sits on top of that. The Building Control (Amendment) Regulations 2026, S.I. 359 of 2026, bring back the Commencement Notice for "an extension to a dwelling involving a total floor area greater than 45 square metres". That threshold was 40 m² before 27 July 2026. S.I. 365 of 2015 defines "total floor area" as the floor area of the proposed extension only. So a typical exempt garage conversion of 15 to 30 m² needs no notice.
The grey areas are real. Building control rules don't say in plain words whether a garage conversion is an "extension" or a "material alteration". Combining it with a new extension can push the work past 45 m². If your conversion needs planning permission, a Commencement Notice is required, lodged 14 to 28 days before work starts. If in doubt, ask your council's building control section before you start.
| Your project | Commencement Notice? |
|---|---|
| Exempt conversion of an attached garage, under 45 m² | Not required |
| Conversion that needs planning permission | Required, 14 to 28 days before work starts |
| Conversion plus a new extension, over 45 m² of new floor area in total | Required, with statutory certification or an owner's opt-out |
| Garage turned into a separate self-contained dwelling (Class 1A) | Required, with full documentation and certifiers |
Sources: Building Control Regulations 1997, Articles 7 and 8; S.I. 365 of 2015; S.I. 359 of 2026; Department of Housing circular BC07-2026 (24 July 2026).
"The requirements of the Building Regulations will continue to apply to such extensions."
Sarah Neary, Principal Adviser, Building Standards Advisory Unit, Department of Housing, circular BC07-2026
No notice also means no council inspection, so your paperwork is your proof. Keep the drawings, product certificates and photos of the floor and insulation before they were covered. Add an engineer's or architect's opinion on compliance. A buyer's solicitor will ask for them when you sell. The planning loopholes that do not work, such as relying on the old 7-year rule, are no substitute.
What Should You Check Before Converting Your Garage?
Run through this list before you sign a contract or order materials. Each line takes minutes to check, and any "no" or "not sure" points you to a Section 5 declaration or a planning application.
- Attached: the garage is attached to the side or rear of the house, not standing apart in the garden.
- Total area: the garage plus every extension since 1 October 1964 comes to 45 m² or less.
- Side windows: no new ground-floor window sits less than 1 m from the boundary it faces.
- Height: the roof stays at or below the house eaves (flat roof) or the house ridge (pitched roof).
- Footprint: nothing is built forward of the front wall and nothing is added on top of the garage.
- Front: the new window and wall match the house and are consistent with neighbouring houses.
- Status: the house is not a protected structure and not in an Architectural Conservation Area.
- Conditions: the original planning permission did not remove exempted development rights or keep the garage for parking.
- Building Regulations: the design covers insulation, damp and radon, ventilation, fire safety and an escape window where needed.
- Paperwork: you have a plan for a compliance file, and a Registered Electrical Contractor for the wiring.
What Could Change for Garage Conversion Rules After 2026?
The 2026 regulations are new, so garage conversion rules are unlikely to change much soon. A few developments are worth watching, each tied to something already in train.
- Regulations under the new Act: the 2026 exemptions carry "(Act of 2000)" in their title because they were made under the old Planning and Development Act. The Planning and Development Act 2024 is being commenced in stages, so expect exempted development to be restated under it in time.
- A new name on referrals: An Bord Pleanála became An Coimisiún Pleanála in June 2025. Older guidance, forms and council pages still use the old name, but referrals now go to the Coimisiún.
- Time-limited classes: the new Class 1A (subdivision) and Class 3A (garden dwelling) only cover work started and finished by 31 December 2030. Class 1 garage conversions have no end date.
- Radon and energy standards: TGD C was amended in 2023 to reference the EPA's updated radon map, and TGD L was last revised in 2022. Future revisions would raise the bar for every new conversion.
We will look at your garage, your planning history and the front of your house, and tell you plainly whether it needs permission, a Section 5 declaration or neither.
Garage Conversion Planning Permission FAQ
Do I need planning permission to convert my garage into a bedroom?
Not if the garage is attached to the side or rear of the house and your total extensions since 1964 stay within 45 m². You do need a bedroom escape window and the other Building Regulations work.
Does a garage conversion count towards the 45 m² limit?
Yes. Class 1 treats the converted garage as an extension, so its floor area counts with every extension built since 1 October 1964.
Can I put a window where the garage door was?
Usually yes. An Bord Pleanála has found front windows exempt where they do not make the house inconsistent with its neighbours. If yours would be the first on the street, get a Section 5 declaration.
Can I convert my detached garage into a granny flat without permission?
No. Detached garages cannot be used for human habitation under Class 3. The Class 3A exemption covers building a new garden dwelling, not converting a garage.
How much does a Section 5 declaration cost?
€80 in Dublin, with a decision within four weeks. A referral to An Coimisiún Pleanála costs €220 in Dublin City.
Do I need to tell the council before converting my garage?
Not for an exempt conversion of an attached garage under 45 m². You do need a Commencement Notice if the work needs planning permission. The same applies if it forms part of more than 45 m² of new extension.
What if my garage was converted years ago without checking?
You can still ask the council for a Section 5 declaration on completed work. If the conversion was not exempt, the fix is an application for retention permission.
Next Steps
- Today: measure the garage and add up every extension built on your house since 1964.
- This week: find your house's planning file and check for conditions, protected status and any Architectural Conservation Area.
- Week 2: walk your street and note how many neighbours have already converted their garage fronts.
- Weeks 2 to 6: if anything is uncertain, apply for a Section 5 declaration and wait for the decision.
- Before work starts: agree drawings that cover Parts B, C, F and L, and set up your compliance file.
Useful Tools and Resources
- South Dublin County Council: New Exemptions 27.07.26: all seven 2026 exempted development regulations and the planning circular in one place.
- Dublin City Council: Section 5 Declaration: the application form, the €80 fee and how to submit.
- Dún Laoghaire-Rathdown County Council: Exempt Development: Section 5 guidance and form for south Dublin homes.
- Local Government Ireland planning search: find your house's planning file and any conditions on the garage.
- National Inventory of Architectural Heritage: check whether your house is recorded as a building of heritage interest.
- EPA radon information and map: check whether you are in a High Radon Area before the new floor goes down.
- Building Control Management System: where Commencement Notices are lodged online when one is required.
- Safe Electric: confirm your electrician is a Registered Electrical Contractor.
Sources
- Planning and Development (Exempted Development (Act of 2000)) Regulations 2026, S.I. No. 338 of 2026, Class 1 and Class 3 (signed 16 July 2026, in force 27 July 2026).
- Planning and Development (Exempted Development (Act of 2000)) (No. 3) Regulations 2026, S.I. No. 340 of 2026, Class 3A (July 2026, hosted by South Dublin County Council).
- Building Control (Amendment) Regulations 2026, S.I. No. 359 of 2026 (signed 21 July 2026, in force 27 July 2026).
- Building Control Regulations 1997, S.I. No. 496 of 1997, Articles 7 and 8.
- Building Control (Amendment) (No. 2) Regulations 2015, S.I. No. 365 of 2015, definition of "total floor area" and the owner's opt-out.
- Department of Housing, Local Government and Heritage, Circular BC07-2026, Building Control (Amendment) Regulations 2026 (24 July 2026, hosted by Fingal County Council).
- Dublin City Council, Section 5 Declaration: Check if a Development Requires Planning Permission (accessed 29 October 2026).
- Dún Laoghaire-Rathdown County Council, Exempt Development (accessed 29 October 2026).
- An Bord Pleanála, Board Order ABP-321565-25, 140 Balally Drive, Dundrum (24 April 2025).
- An Bord Pleanála, Board Order 06D.RL.3552, 4 Brookfield Mews, Blackrock (2018).
- Department of Housing, Planning, Community and Local Government, Technical Guidance Document B, Fire Safety, Volume 2, Dwelling Houses (2017), paragraphs 1.3.7, 1.3.9.1 and 1.3.9.8 (hosted by Mayo County Council).
- Department of Housing, Local Government and Heritage, Technical Guidance Document L, Conservation of Fuel and Energy, Dwellings (2022), Table 1.
- Department of Housing, Local Government and Heritage, Technical Guidance Document F, Ventilation (2019).
- Department of Housing, Local Government and Heritage, Technical Guidance Document C, Site Preparation and Resistance to Moisture (2023 amendment).
- Department of Housing, Local Government and Heritage, Technical Guidance Document M, Access and Use (2022).
- Build Me Construction, garage conversion pricing, Dublin, including VAT (October 2026).