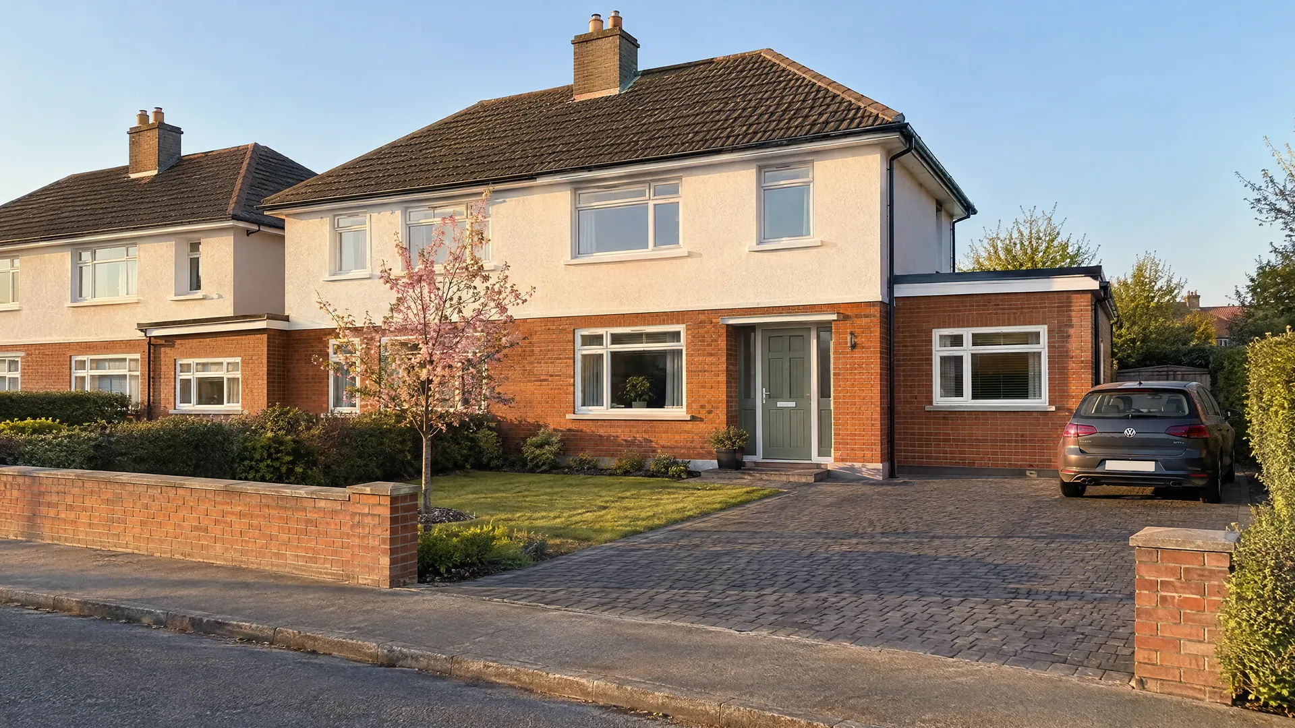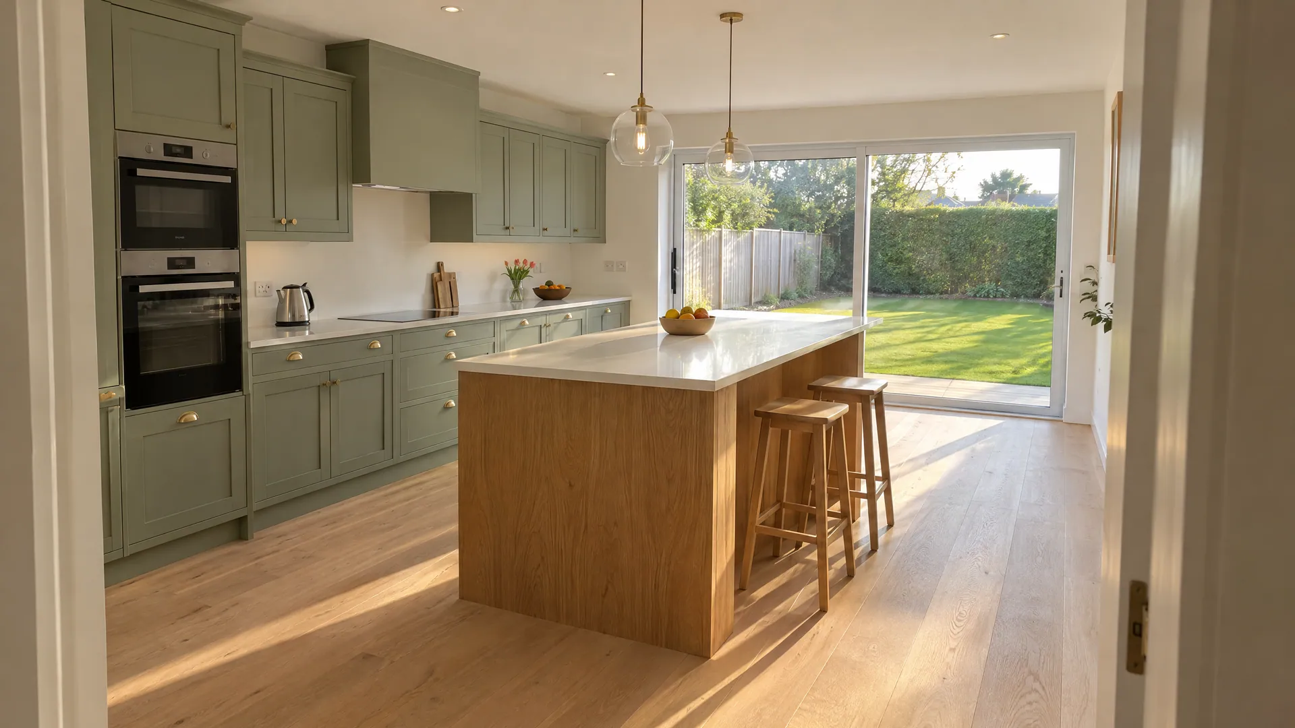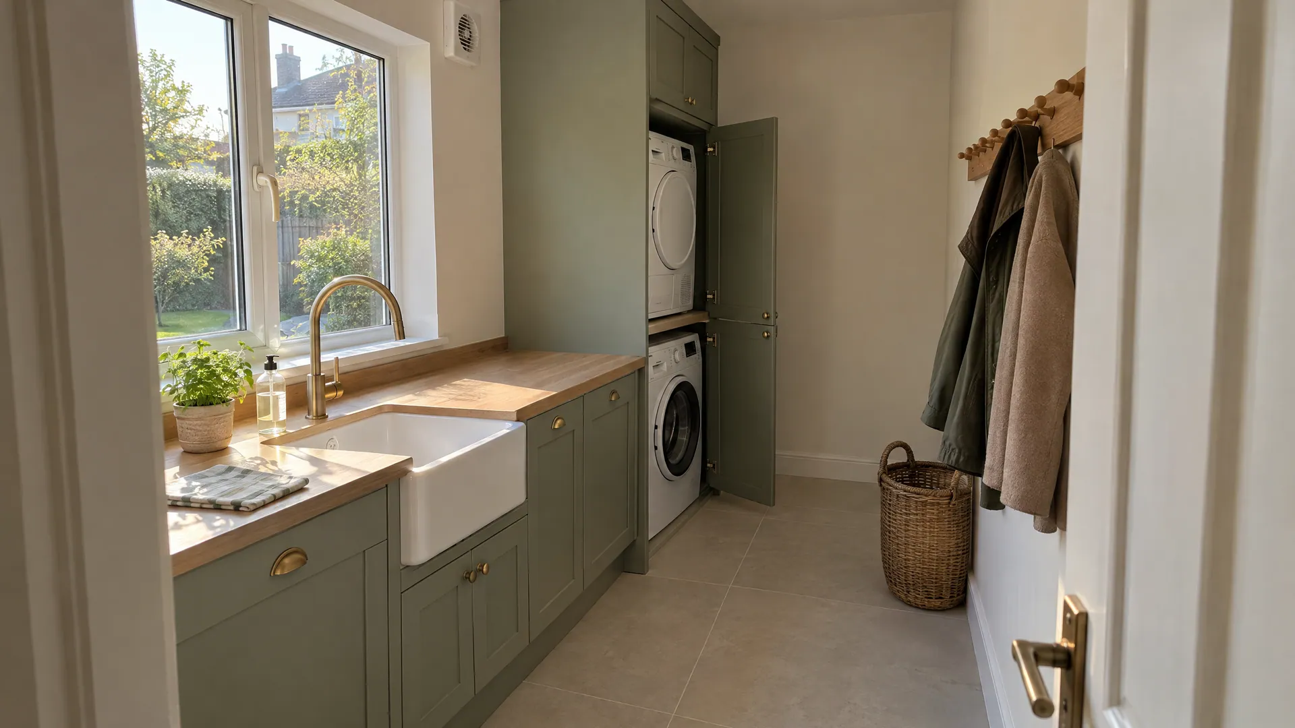
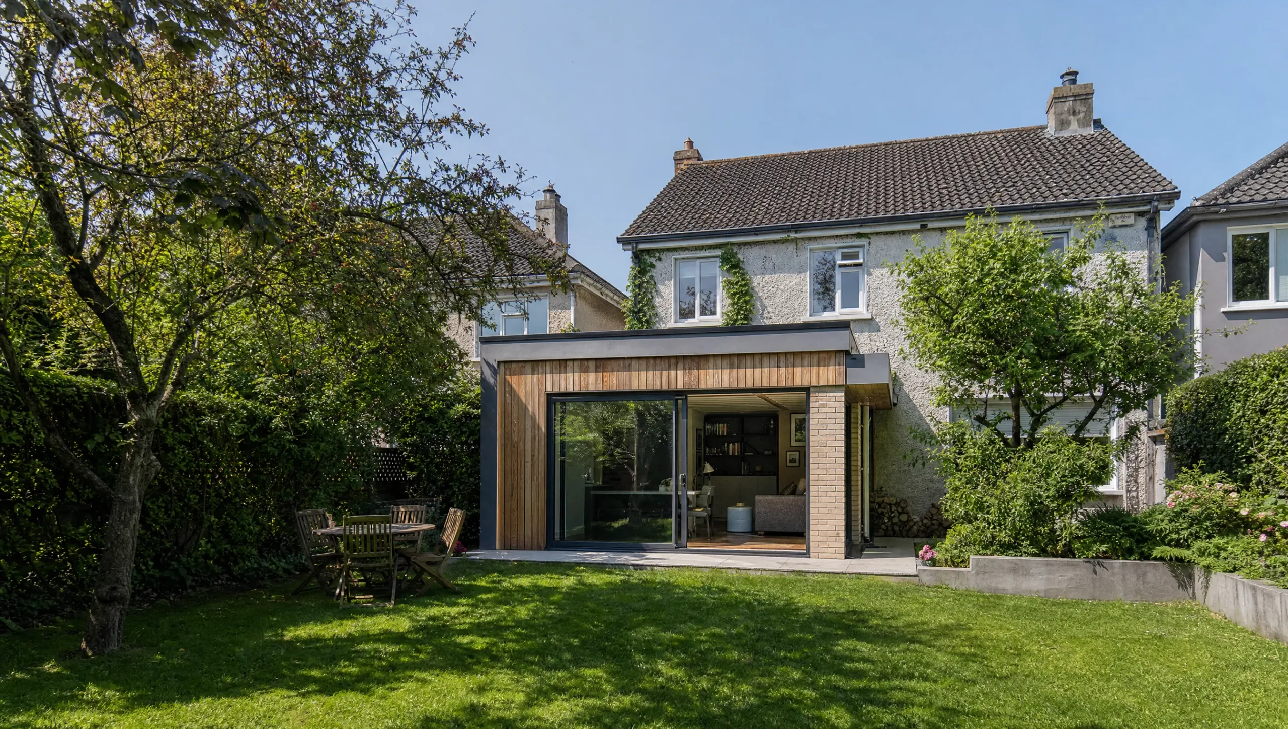

The best planning permission loopholes in Ireland are legal exemptions, not tricks. Since 27 July 2026, you can build a 45m² rear extension, a 30m³ dormer or a garden flat without permission. You can even split your house into two units. The “build now, wait 7 years” trick does not make a building legal.
Some might call them loopholes. Irish homeowners build without permission every year and apply for retention afterwards. Irish Independent research found Limerick council granted 802 retention applications in five years, and refused 88.
But you rarely need to take that gamble. The 2026 exemptions are the biggest in decades, and most people do not know how far they go. This guide covers 12 legal loopholes you can use, and 5 so-called loopholes that will cost you.
Loophole or Legal Exemption: What Is the Difference?
A true loophole is a gap that lets someone dodge the intent of the law. An exemption is the law itself saying you do not need permission. Exempted development is set out in Schedule 2, Part 1 of the Planning and Development Regulations 2001, as amended most recently by the 2026 exempted development regulations (S.I. 338 to 344 of 2026), in force since 27 July 2026.
Every exemption has conditions. Break one condition, and the whole project loses its exempt status. That is why the details below matter more than the headline numbers.
Exemptions don’t apply to a protected structure, or to works that would materially affect the character of an architectural conservation area. A condition on an earlier planning permission can also remove them, and other Article 9 restrictions apply. Check these first.
12 Legal Planning Loopholes at a Glance
| Legal loophole | What you can do | Notice needed |
|---|---|---|
| 1. Rear extension | Up to 45m² in total, to the rear | No |
| 2. Garage conversion | Convert an attached garage at the side or rear to living space | No |
| 3. First-floor extension | 12m² (semi-D or terrace), 20m² (detached) | No |
| 4. Rear or side dormer | Up to 30m³ in volume | No |
| 5. Attic conversion and rooflights | Internal works plus 2 front rooflights, each up to 100 x 90cm | No |
| 6. Split the house in two | 1 extra unit of at least 32m² | 14 days’ notice |
| 7. Garden granny flat | Detached unit of 32m² to 45m² | 14 days’ notice |
| 8. Garden room or home office | Up to 30m², not lived in | No |
| 9. Front porch | Up to 2m² | No |
| 10. Rooftop solar panels | No size limit on houses | No |
| 11. Insulation and heat pumps | 150mm external insulation, heat pumps up to 2.5m² (front walls now allowed) | No |
| 12. Walls and fences | 2m to the rear, 1.2m to the front | No |
Limits from the Planning and Development Regulations 2001, as amended to 27 July 2026. Conditions apply to each one.
1. The 45m² Rear Extension
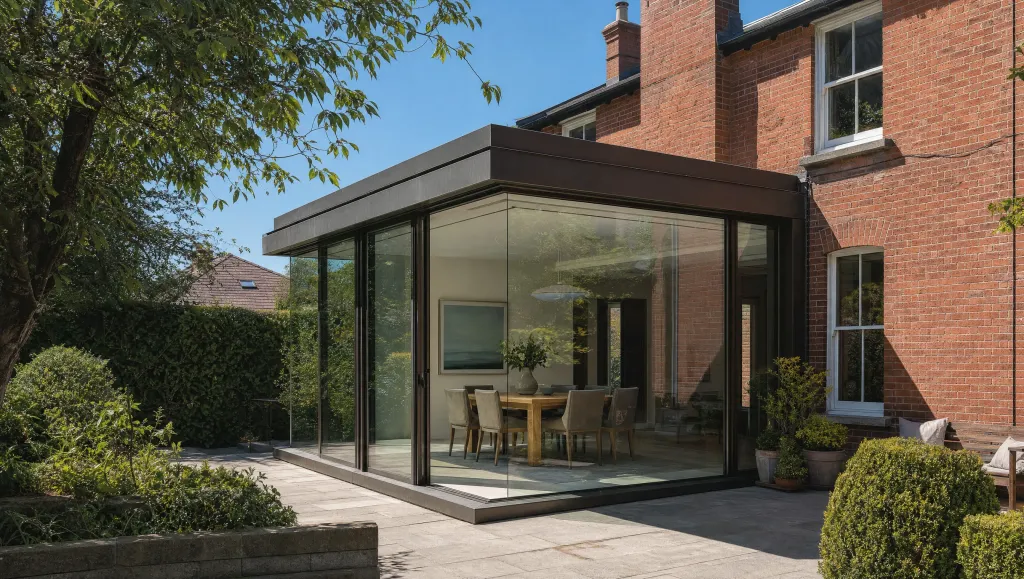
The biggest loophole is Class 1. A ground-floor rear extension of up to 45m² needs no planning permission. That is enough for a large kitchen extension on most Irish semis.
The catch is that the 45m² is cumulative. It counts every extension built since 1 October 1964, including ones added by previous owners. You must also keep at least 25m² of private open space. Walls cannot rise above the rear wall of the house, a flat roof cannot rise above the eaves or parapet, and any other roof must stay below the highest part of the house roof. Our planning permission for extensions guide has the full height rules.
2. The Garage Conversion Loophole
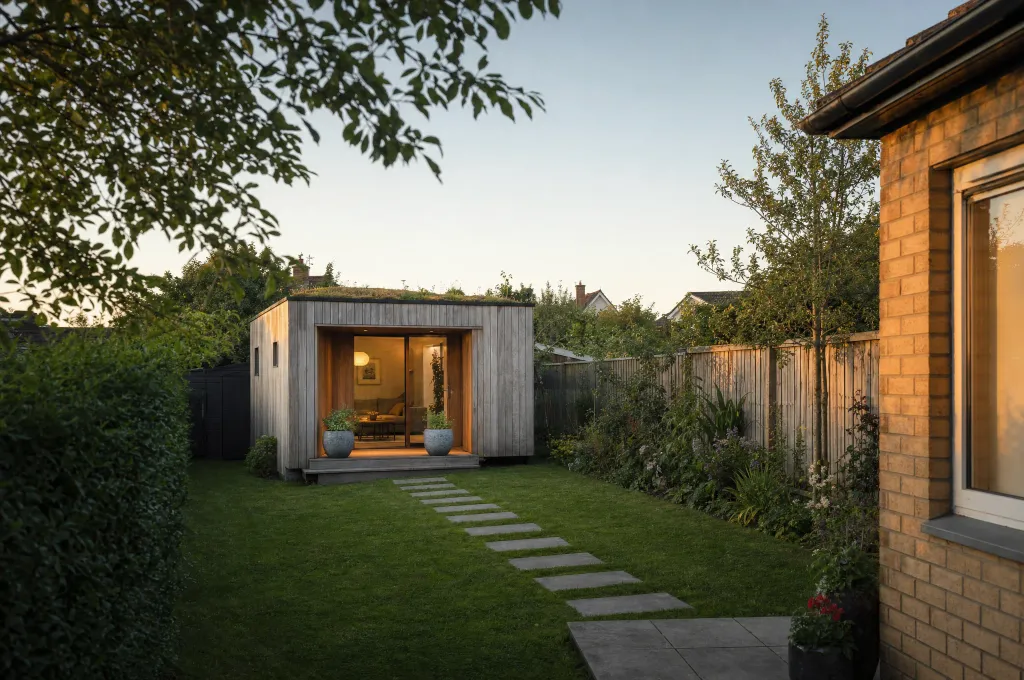
Class 1 also covers converting a garage, store or shed attached to the side or rear of the house. You can turn it into a bedroom, office or playroom without planning permission. Many homeowners do not realise this is exempt.
The converted floor area counts towards your 45m² limit. So a 15m² garage conversion leaves 30m² for a rear extension. Building Regulations still apply in full, including insulation, ventilation and fire safety.
3. The First-Floor Extension
You can also extend upstairs without planning. The limit is 12m² on a semi-detached or terraced house and 20m² on a detached house, within the overall 45m². That is enough for a small bedroom or a large bathroom.
Above-ground extensions must sit at least 2 metres from any party boundary. Upstairs windows must be at least 8 metres from the boundary they face, down from 11 metres before 2026. The roof cannot be used as a balcony or terrace.
4. The Rear or Side Dormer
New Class 1B makes dormer roof extensions at the side or rear exempt for the first time. The combined volume of all dormers can reach 30 cubic metres. That is often enough to turn an attic into a full bedroom with standing room.
The dormer must sit no higher than the ridge of the roof. It must also be set back at least 20 centimetres from the eaves. Front dormers, hip-to-gable and mansard conversions, and raising the ridge still need planning permission.
5. Attic Conversions and Front Rooflights

Internal works that do not materially change how a house looks from outside are exempt. That covers most attic conversions using rear rooflights, as well as knocking internal walls. New Class 1C now adds up to two rooflights on the front roof plane.
Each front rooflight must be no more than 100cm long and 90cm wide. Converting the attic into a habitable room still has to meet Building Regulations. Stairs, fire escape and head height are where most attic projects come unstuck.
6. Splitting Your House Into Two Units
This is the newest and most surprising loophole. Class 1A lets you split a house into two self-contained homes without planning permission. A large family home can become two homes for parents and adult children.
You can create one extra unit, so two units in total, each at least 32m². Each unit must be self-contained, with shared internal space only for access. You must notify the council at least 14 days before work starts, with your Eircode. Works must be started and finished by 31 December 2030. It cannot be used where a Class 3A garden dwelling has already been built. Building Regulations, including fire safety, apply in full.
7. The Garden Granny Flat
Class 3A allows a detached habitable unit in the back garden, from 32m² to 45m² (together with any Class 3 sheds or garden rooms, 45m² at most). It must sit to the rear of the house and have no separate utility connections, so it shares the main house’s water, wastewater and power. The height limit is 4 metres with a tiled or slated pitched roof, or 3 metres otherwise, and it must be at least 0.6 metres from any boundary, with 25m² of open space left. This is a fully legal way to build a granny flat without planning permission.
You must give the council 14 days’ notice, with your Eircode. Works must be started and finished by 31 December 2030. The unit can only be occupied together with the main house: it cannot be sold or subdivided separately, short-term letting is not allowed, and the main house must be your sole or main residence when work starts. There can be no new vehicle or pedestrian access onto the road (it needs its own pedestrian or wheelchair access within the property), a caravan or mobile home does not qualify, and it is not available if the house was subdivided under Class 1A.
8. The Garden Room or Home Office
Class 3 covers sheds, stores, home offices, gyms and garages in the garden. Since July 2026, the total limit is 30m², up from 25m². Nothing can go in front of the house.
The height limit is 4 metres for a pitched tiled or slated roof, or 3 metres otherwise. You must still keep 25m² of private open space. Crucially, it cannot be used for human habitation. A garden room used as a bedroom is not exempt under this class.
9. The Front Porch
A small porch at the front door needs no planning permission. It can be up to 2m² in floor area. It must sit at least 2 metres from any road.
The height limit is 4 metres with a pitched tiled or slated roof, or 3 metres otherwise. Go even slightly over 2m² and the porch needs full planning permission. In 2026, Limerick council ruled one porch not exempt for exactly this reason.
10. Unlimited Rooftop Solar
Since October 2022, there is no limit on the area of solar panels on a house roof. According to the Department of Housing, “There is no rooftop limit on houses”. That applies inside and outside solar safeguarding zones.
Conditions still apply, such as setbacks from the roof edge. The usual restrictions remain for protected structures and architectural conservation areas.
11. External Insulation and Heat Pumps
New Class 63 exempts external wall insulation up to 150mm thick on front, rear and gable walls. Before 2026, insulating the front of a house could need permission. That makes external insulation much easier to approve.
The insulation must not encroach on a public road or materially change the character of the house. Heat pumps are no longer banned from the front wall either. Under amended Class 2(d), air or ground source units can total 2.5m², at least 50cm from the edge of the wall or roof, with noise at the nearest neighbouring home no more than 43 dB(A), or 5 dB(A) above background if that is greater. New Class 2A also exempts removing a chimney, as long as the stack isn’t shared with another house and the roof finish matches.
If you plan to use SEAI grants, they must be approved before work starts, and the work must be done by an SEAI-registered contractor. Build Me offers SEAI grant work through our SEAI-registered partner contractor, so insulation, heat pumps and solar panels can be part of your project. A heat pump grant is now up to €12,500 for a house (up to €14,500 with the €2,000 boiler scrappage top-up when you replace an oil, gas or solid fuel boiler, since 6 October 2026) and external wall insulation up to €8,000 for a detached house; check seai.ie for current amounts.
12. Walls, Gates and Fences
Walls, gates and fences up to 2 metres high are exempt to the side and rear. At the front, the limit is 1.2 metres. That is enough for a private rear garden without any application.
Every wall other than a dry or natural stone wall must be capped. Block walls facing a road should also be rendered or plastered. Metal palisade and security fencing are not exempt. New Class 62 also covers a bin or bicycle store up to 3.5m² and 1.4m high.
5 Planning Loopholes That Do Not Work
These are the tricks people talk about online. Each one can cost you far more than a planning application.
The 7-year rule
Many people believe a building becomes legal after 7 years. It does not. The 7 years is only the time limit for most council enforcement action. The development stays unauthorised.
According to Adams Law, it “will remain as a flaw on title”. Breaching a condition on how a building is used can be enforced at any time. Building Regulations are not covered by the 7-year limit either.
“This does not mean that a default permission now exists”
Padraic Higgins, NuArk Management, Engineers Ireland, July 2013
Build first, apply for retention later
Retention is not guaranteed. In Co Meath, a couple built a 588m² house after a smaller house was refused. The High Court ordered its demolition in 2010, and the Supreme Court upheld that order in 2017.
Even when retention is granted, you pay for drawings, fees and delays you would have had anyway. And you live with the risk of an order to remove the work while you wait.
Building in phases to stay under 45m²
Some people plan a 40m² extension now and another later. It does not work, because the 45m² limit counts every extension since 1 October 1964. The second phase needs planning permission.
Calling a cabin or mobile home “temporary”
A log cabin or mobile home used as a bedroom is not a garden shed. The garden structure exemption bans human habitation. The legal route is the new 32m² to 45m² garden unit, with notice to the council, and even that exemption excludes caravans and mobile homes.
Leaving things out of an application
Adams Law reports claims of “fake marriage break-ups” used to get one-off rural houses. Leaving out site history or ownership details is another tactic. A permission obtained on false information can be challenged, and you carry that risk into any sale.
How to Use Planning Exemptions Safely
Exemptions only protect you if every condition is met. Follow these steps before any work starts.
- Step 1Check your planning history.Search your council’s planning register for the house. Some newer estates have a condition that removes exempted development rights.
- Step 2Measure what is already built.Add up every extension since 1 October 1964, including garage conversions.
- Step 3Check protected status.Ask the council if the house is a protected structure or in an architectural conservation area.
- Step 4Get a Section 5 declaration if unsure.It costs €80, and the decision normally comes within 4 weeks.
- Step 5Keep records for when you sell.Ask your architect or engineer for an opinion on compliance with planning and Building Regulations.
Get the Section 5 declaration before you sign a building contract. It costs €80 and protects the value of a job costing tens of thousands.
Build Me has 16+ years of experience designing extensions, attic conversions and granny flats within the exemptions. Send us a few photos and your plans. We will tell you what you can build without permission.
Planning Permission Loopholes FAQ
Is it illegal to build without planning permission in Ireland?
Yes, unless the works are exempted development. Unauthorised development can lead to enforcement notices, court injunctions and fines.
Does a building become legal after 7 years in Ireland?
No. After 7 years the council can no longer take most enforcement action, but the building stays unauthorised. That can cause problems when you sell or extend.
Can I build a granny flat without planning permission?
Yes, since 27 July 2026. A detached unit of 32m² to 45m² to the rear is exempt, with 14 days’ notice to the council. Works must finish by 31 December 2030.
Can I split my house into two flats without planning?
Yes, under the new Class 1A exemption. You can create one extra self-contained unit, with each unit at least 32m², and give the council 14 days’ notice. Works must be finished by 31 December 2030.
How do I prove my extension is exempt?
Apply to your council for a Section 5 declaration. It costs €80, and the decision normally comes within 4 weeks.
Sources
- Dublin City Council, S.I. 338 to 344 of 2026, Class 1 and Class 3 amendments (July 2026)
- Dublin City Council, New Class 1B dormer roof extension (July 2026)
- Fieldfisher, New Exempted Development Regulations 2026 (2026)
- Galway City Council, Department of Housing circular PLR02/2026 (2026)
- Department of Housing, Solar planning exemptions (2022)
- Limerick City and County Council, Section 5 report quoting Classes 5 and 7 (July 2026)
- Dún Laoghaire-Rathdown County Council, Exempt development and Section 5 declarations
- Adams Law, Closing planning permission loopholes (August 2025)
- Engineers Ireland, Planning permission enforcement and the seven-year myth (July 2013)
- Limerick Post, Limerick council refuse second highest number of retention applications (July 2024)
- The Irish Times, Meath couple whose house was due to be demolished secure temporary reprieve (September 2022)