
To turn a garage into an office, you fill in the garage door, raise and insulate the floor, insulate the walls and roof, then add heating, sockets, data and a good window. An attached garage at the side or rear is usually exempt from planning in Ireland. In Dublin it costs €18,000 to €26,000 and takes 6 to 8 weeks on site.
Here is the good news. An office is the simplest garage conversion there is. It needs no plumbing and no new drains. In most layouts it doesn't even need an escape window. Get the floor, the insulation and the cabling right, and the rest is mostly finishing.
Do You Need Planning Permission to Turn a Garage Into an Office?
Usually not, if the garage is attached at the side or rear. Under the 2026 exempted development regulations (S.I. 338 to 344 of 2026), Class 1 covers converting an attached garage at the rear or side into living space. They came into force on 27 July 2026.
The conversion counts towards the same 45 m² allowance as a rear extension, up from 40 m². That total includes every extension built since 1 October 1964. A single garage of about 18 m² uses 18 m² of it. At least 25 m² of private open space must also remain for the house. The same rules for extensions set the limits on roof height and window distances.
A few cases need a closer look. Exemptions don't apply to protected structures, or to works that materially affect the character of an Architectural Conservation Area. They also fail where an earlier planning condition removed your exempted development rights. If the garage door faces the road, the new front window changes the look of the house. In any of these cases, a Section 5 declaration from your council confirms whether the work is exempt. It costs €80 and is normally decided within 4 weeks.
| Your garage | Planning position | What to do |
|---|---|---|
| Attached, at the side or rear | Usually exempt under Class 1 | Check your 45 m² total and 25 m² of garden |
| Garage door faces the road | Often exempt, but check | Ask for a Section 5 declaration (€80) |
| Detached, in the garden | Class 3 building, not for living in | Confirm the office use with a Section 5 declaration |
| Protected structure or conservation area | Usually needs permission | Talk to the council planners first |
| Rights removed by a planning condition | Needs permission | Read your house's original grant of permission |
Source: Planning and Development (Exempted Development (Act of 2000)) Regulations 2026, S.I. 338 to 344 of 2026, in force 27 July 2026.
Two more points matter for an office. A detached garage falls under Class 3, which rules out living in it. Confirm a working office with the council before you spend money. And if clients or staff will come to work there, ask the planners whether that changes the use of the house.
Which Building Regulations Apply to a Garage Office?
Building Regulations apply even when planning permission doesn't. A garage is built to keep a car dry, not a person warm. A room you sit in for eight hours must meet four parts. They are Part L (energy), Part C (damp), Part F (ventilation) and Part B (fire). Each one changes what gets built.
Insulation: Walls, Floor and Roof
Most garages have single-leaf block walls, a bare concrete slab and an uninsulated roof. All three need insulating to Part L. The government's Technical Guidance Document L (2022) sets maximum U-values. A lower number means less heat lost through each square metre.
TGD L gives two sets of figures. Table 1 covers extensions, and Table 5 covers material alterations. Your designer confirms which applies to your garage. Building to the extension values is the safe choice, because the room then holds heat like a new extension.
In practice, walls are usually lined on the inside with insulated plasterboard, which keeps the outside unchanged. The floor is insulated as it is raised. A flat garage roof is often re-covered as a warm roof, with the insulation on top of the deck.
| Element | Extension standard (Table 1) | Material alteration (Table 5) |
|---|---|---|
| Walls | 0.18 W/m²K | 0.35 (0.55 for a cavity wall) |
| Ground floor | 0.18 W/m²K (0.15 with underfloor heating) | 0.45 where the floor is replaced |
| Flat roof | 0.20 W/m²K | 0.25 |
| Pitched roof, insulated at ceiling | 0.16 W/m²K | 0.16 |
| Windows and doors | 1.4 W/m²K | 1.40 |
Source: Technical Guidance Document L, Conservation of Fuel and Energy, Dwellings (2022), Tables 1 and 5. Values are area-weighted averages.
Raising the Floor and Stopping Damp
Most garage floors sit a step or two below the hall. They are often below the house's damp proof course too. That is fine for a car. In a room, it means cold feet and a damp line along the walls.
The fix is a new floor built up on top of the old slab. A damp-proof membrane goes down first and laps up the walls to meet the damp proof course. Rigid insulation boards follow, then a screed or a timber floor. The finished level should meet the hall, so there is no step at the door.
This is also the moment to think about radon. Check your area on the EPA radon map. In a High Radon Area, a radon barrier in the new floor costs little while the floor is open. Fitting one later means lifting the floor again.
Ventilation
An office counts as a habitable room. For a habitable room, Technical Guidance Document F (2019) asks for two things. The first is a background ventilator, such as a trickle vent, with an equivalent area of at least 7,000 mm². The second is purge ventilation: an opening window whose opening part is at least 1/20th of the floor area.
This matters more in an office than you might think. A small room with a person, a laptop and a monitor warms up fast in summer. Without a proper opening window, the air gets stale by mid-afternoon. A trickle vent also keeps condensation off the new window in winter.
A single garage of about 18 m² needs an opening section of at least 0.9 m², on a window that opens 30 degrees or more. A window that opens only 15 to 30 degrees needs twice that, 1/10th of the floor area. Add one trickle vent of at least 7,000 mm².
Fire Safety and When You Need an Escape Window
Here an office has an advantage over a bedroom. Technical Guidance Document B, Volume 2 (2017) says every bedroom needs an escape window, unless it has a door straight outside. An office only needs one if it is an inner room, meaning you can only reach it through another room. A garage office that opens off the hall needs no escape window.
Many garages open off the kitchen or utility instead. Then the office is an inner room, and it needs a window or door suitable for escape. The checklist below sets out what TGD B asks of an escape window.
If the room might become a bedroom one day, fit an escape window now. Add a mains-powered smoke alarm, linked to the alarms in the rest of the house. If you see clients there, TGD B treats it as a professional room. It then also needs an emergency light and escape signage.
- Clear opening: at least 0.33 m² when the window is open.
- Height and width: each at least 450 mm.
- Sill height: the bottom of the opening no more than 1,100 mm above the floor.
- Stays open: the opening section holds itself in the open position.
- Easy to open: fastenings that open from inside, without a removable key.
How Do You Fill In the Garage Door?
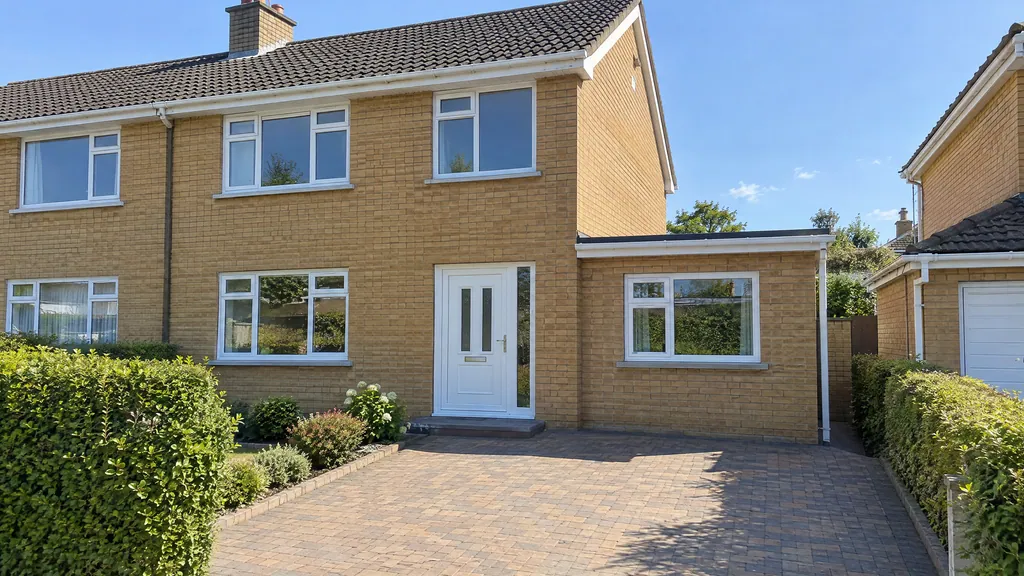
The garage door infill is the part everyone sees, so it decides whether the conversion looks original or added on. The old door comes out and a new insulated wall goes into the opening, usually with a window set into it.
The new wall needs something solid to stand on. Many garages have no proper footing across the door opening, just the slab or a thin strip. The builder digs out and checks this first. A new footing or a sized beam carries the infill wall. The existing lintel over the door usually stays, but it is checked too.
Then match the outside to the house. This detail is what separates a good garage conversion from an obvious one. The checklist covers what to match.
- Brick: on a brick-fronted semi, match the brick, the bond and the mortar colour.
- Render: on a rendered house, finish and paint the new render to blend with the old.
- Window line: line the new window up with the ground-floor windows of the main house.
- Frames: use the same frame colour, material and opening style as the house.
- Sill panel: build a low brick or rendered panel under the window, at about desk height.
Some people keep a strip of storage behind the old door instead. They convert the back two-thirds of the garage and leave a shallow store at the front. It keeps the street view unchanged and saves on the infill. But the office loses its front window, and with it most of its daylight.
How Do You Get Power and Data Into a Garage Office?
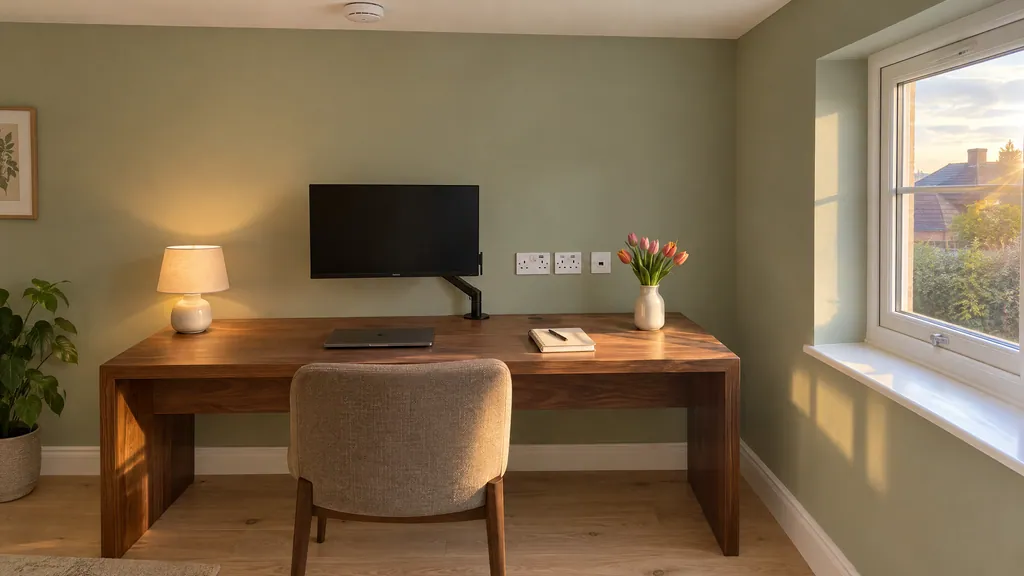
A garage usually has one light and a double socket on a shared circuit. An office needs far more. Plan the electrics around where the desks will go, before any plaster goes on the walls.
By law, a Registered Electrical Contractor must do the electrical work in your home. That is the rule set out by the Commission for Regulation of Utilities (CRU). They must give you a Completion Certificate when the work is done. Keep it with the house documents, because a buyer's solicitor may ask for it.
Wi-Fi is the other common problem. The garage sits behind the house's thickest walls. Foil-backed insulated plasterboard blocks radio signals too, so a router in the hall often fails to reach the desk. A cable is more reliable than any booster.
- A new circuit: run a dedicated circuit from the consumer unit, so the office doesn't share with the kitchen.
- Sockets at desk height: fit double sockets just above each desk, plus one by the door and one for a heater or printer.
- USB and floor boxes: add USB sockets at the desk, and a floor box if a desk will stand in the middle of the room.
- Data cable: run a Cat6 network cable from the router to each desk, or to a Wi-Fi access point on the office ceiling.
- Spare duct: leave a spare duct or draw cord in the wall for future cables.
- Smoke alarm: wire a mains-powered smoke alarm, linked to the alarms in the rest of the house.
What Is the Best Way to Heat a Garage Office?
A well-insulated garage office needs little heat. The question is how you deliver it. There are three common choices, and the right one depends on your existing system and how you use the room.
A radiator off your existing boiler is the simplest choice for most homes. The pipes run through the shared wall, and the room heats with the rest of the house. Fit a thermostatic radiator valve, so you can turn the office up while the bedrooms stay cool. If your home heating system runs on a heat pump, the same idea applies. The radiator is just sized for lower flow temperatures.
Underfloor heating suits a garage well, because the floor is being rebuilt anyway. It frees up every wall for desks and shelves. TGD L sets a tighter floor U-value of 0.15 W/m²K when you heat through the floor. An electric panel heater is cheap to fit, but costs more to run for a room you use every day.
| Heating option | Best for | Watch out for |
|---|---|---|
| Radiator off the boiler | Most attached garages | Wall space under the window or desk |
| Underfloor heating (€1,500 to €3,500) | Rooms where every wall is needed | Floor U-value of 0.15 W/m²K |
| Electric panel heater | Detached garages, occasional use | Higher running costs for daily use |
Sources: Underfloor heating add-on from the Build Me garage conversion calculator (Dublin, incl. VAT, October 2026); floor U-value from TGD L (2022).
How Do You Get Enough Light Into a Converted Garage?
A garage has one big opening at the front and often no windows anywhere else. Daylight is what makes an office pleasant to work in, so plan it with care. TGD L notes that window areas should not be cut below what a room needs for adequate daylight.
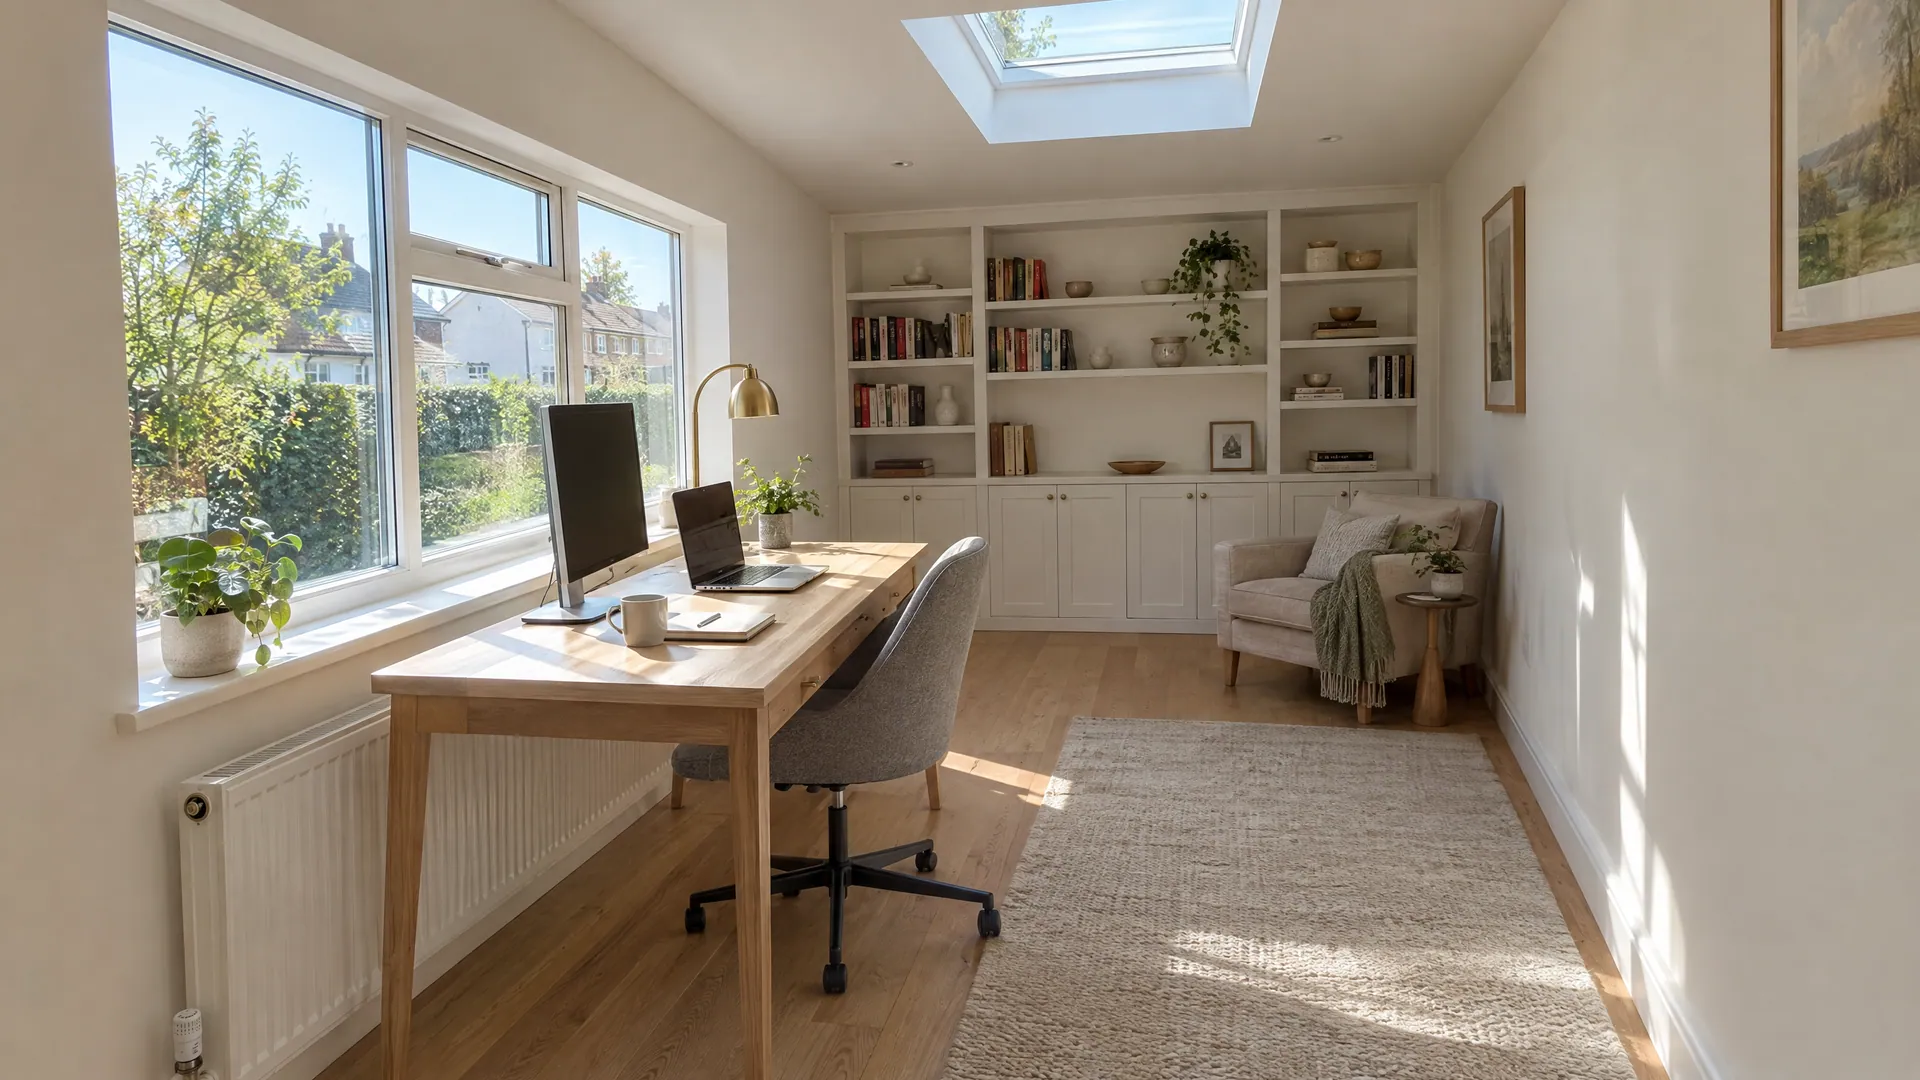
Start with the window in the door infill. Make it as wide as the opening allows, and keep the sill low enough to see out from a chair. Then look at the roof. A flat garage roof takes a flat rooflight easily. It lights the back of the room, where the front window can't reach.
If the back wall faces the garden, a glazed door or extra window changes the room completely. In the Build Me calculator, extra glazing adds €1,500 to €4,000 and bi-fold or sliding doors add €3,000 to €7,000.
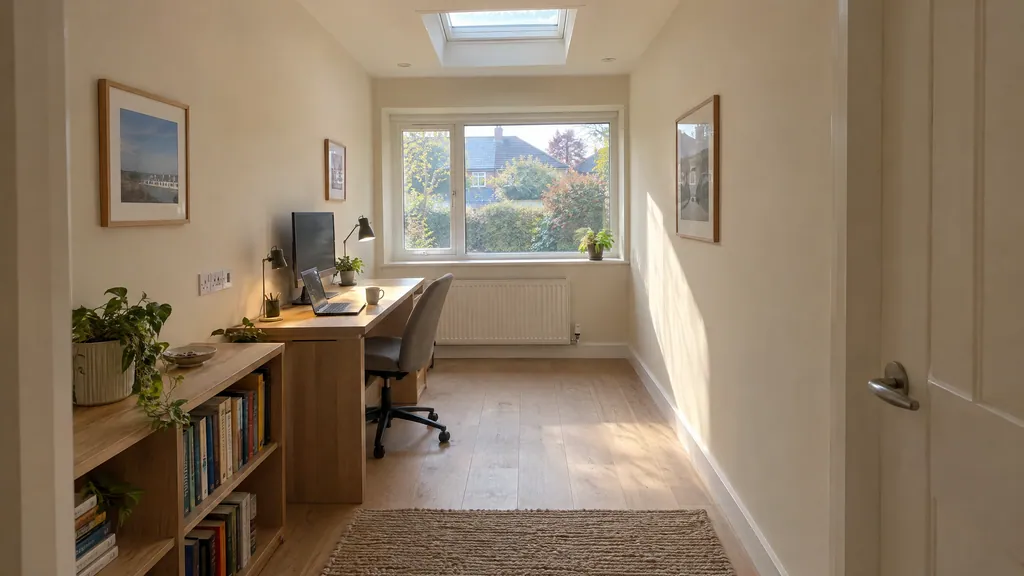
Artificial light matters for winter afternoons. Use soft ceiling lights for the whole room, plus a desk lamp at each workstation. Put the ceiling lights on a dimmer. Avoid a single bright downlight directly above the screen, which reflects off it.
What Layout Works for One or Two Desks?
A single garage is about 3 m wide and 6 m deep. That long, narrow shape suits an office well, as long as you plan the zones. The table sets out the layouts that work, with the space each one needs.
| Layout | Desks | Approx. wall length needed | Best for |
|---|---|---|---|
| Desk side-on to the front window | 1 | 1.4 to 1.6 m | Daylight without screen glare |
| Desk on the long wall, storage at the back | 1 | 1.6 to 2 m | A reading chair or meeting corner too |
| Two desks side by side on the long wall | 2 | 2.8 to 3.2 m | Couples who share a printer and storage |
| Two desks on opposite long walls | 2 | 1.4 to 1.6 m each | Two people on separate calls |
| L-shape: one at the window, one on the long wall | 2 | 1.4 m and 1.6 m | Different working hours or tasks |
Wall lengths are Build Me estimates, allowing for a desk plus clearance at each end.
One-Desk Layouts
For one person, put the desk side-on to the front window. Light then falls across the desk, not onto the screen or into your eyes. Facing a window looks lovely, but it makes you squint by afternoon. Facing a wall with the window behind you puts glare on the screen.
Use the 6 m depth to split the room in two. Keep the work zone at the bright front end. Put storage, a printer and filing at the back, where daylight matters less. Floor-to-ceiling cupboards across the back wall also hide the boiler or meter, if your garage has one.
Think about video calls before you fix the shelves. The wall behind your chair is what everyone sees. A plain painted wall or a tidy bookcase works far better than a door or a window. If you take a lot of calls, a rug, curtains and soft furniture cut the echo that hard new walls create.
Two-Desk Layouts
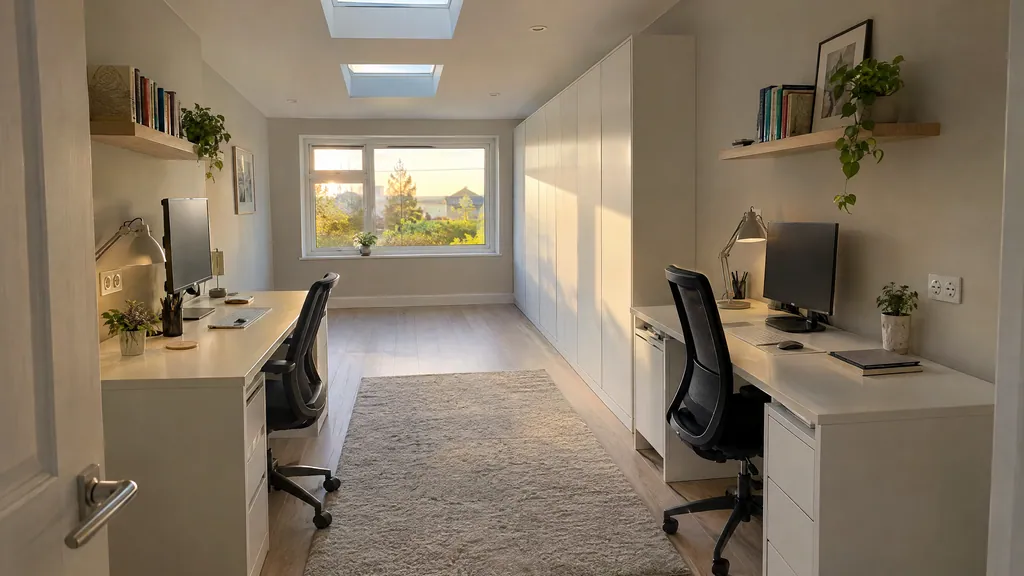
Two desks fit in a single garage, but each layout has a trade-off. Side by side on one long wall is the most compact. It leaves the other wall free for storage. The catch is noise, because two people on calls sit about an arm's length apart.
Desks on opposite long walls put the two of you back to back. It feels more private, and each person controls their own background on video. It needs a room at least 3 m wide, so check the width after the wall lining goes on. Insulated plasterboard takes a few centimetres off each wall.
An L-shape puts one desk at the front window and one on the long wall. It suits two people with different hours or tasks. A double garage, about 6 m by 6 m, opens up more options. Two full workstations plus a small meeting table fit comfortably.
How Much Does It Cost and How Long Does It Take?
Turning a garage into an office costs €18,000 to €26,000 in Dublin, including VAT at 13.5%. That works out at about €1,200 to €1,800 per m². In the rest of Ireland, the range is €15,000 to €22,000. The price covers the door infill, the raised and insulated floor, insulation, electrics, heating, plastering and flooring.
| Item | Price or time |
|---|---|
| Single garage to office, Dublin | €18,000 to €26,000 |
| Single garage to office, rest of Ireland | €15,000 to €22,000 |
| Double garage | About 1.6 × a single |
| Detached garage, services across the garden | Add €3,000 to €8,000 |
| Underfloor heating | Add €1,500 to €3,500 |
| Extra glazing | Add €1,500 to €4,000 |
| Bi-fold or sliding doors | Add €3,000 to €7,000 |
| Time on site | 6 to 8 weeks |
Source: Build Me garage conversion calculator, prices including VAT at 13.5% (October 2026). Ranges are Build Me estimates.
A few things move the price. A double garage costs about 1.6 times a single, not double. A detached garage adds €3,000 to €8,000 to run power and services across the garden. Underfloor heating adds €1,500 to €3,500, and extra glazing €1,500 to €4,000. Our garage conversion calculator works out a range for your own garage and extras.
On site, an office conversion takes 6 to 8 weeks. Allow time before that for the survey, the design and the quote. If you need a Section 5 declaration, add about 4 weeks for the council's decision.
How Do You Turn a Garage Into an Office, Step by Step?
The order of work matters more than any single material. Cables, pipes and the damp-proof membrane all have to go in before the finishes cover them. This is the usual sequence for an office conversion, with Build Me's estimated timings.
- Week 0Survey the garage.Measure the room, check the floor level against the damp proof course and inspect the footing under the garage door.
- Weeks 1 to 2Check planning and plan the layout.Confirm the work is exempt, decide where the desks, window, sockets and radiator go, and get a written quote.
- Week 3Strip out and fill in the garage door.Remove the door, build the new footing and infill wall, and fit the window.
- Weeks 3 to 4Raise and insulate the floor.Lay the damp-proof membrane, any radon barrier, the insulation and the screed up to hall level.
- Weeks 4 to 5Run first-fix electrics, data and heating.Install the new circuit, socket boxes, data cables, smoke alarm wiring and heating pipes before the walls close up.
- Weeks 5 to 6Insulate and plaster the walls and ceiling.Line the walls with insulated plasterboard, insulate the roof, fit any rooflight and skim the room.
- Weeks 7 to 8Finish, certify and hand over.Fit sockets, lights and radiator, lay the floor, paint, and collect the electrical Completion Certificate.
Skipping the floor build-up saves money now, but leaves a cold, damp room below the damp proof course.
Running network cable after plastering means chasing new walls. Put it in at first fix.
Sockets, radiator and lights all depend on where the desk sits. Decide the layout before the electrician arrives.
Send us a few photos of your garage. We will check the planning position, the floor level and the door opening, then give you a clear, fixed quote.
FAQ
Do I need planning permission to turn my garage into an office?
Usually not, if the garage is attached at the side or rear. The 2026 exempted development regulations cover it under Class 1, within the 45 m² total for all extensions since 1964. A Section 5 declaration (€80) confirms it if you are unsure.
How much does it cost to turn a garage into an office in Dublin?
An office conversion costs €18,000 to €26,000 in Dublin, including VAT. Elsewhere in Ireland it is €15,000 to €22,000. A double garage costs about 1.6 times a single.
How long does a garage office conversion take?
About 6 to 8 weeks on site. Allow extra time beforehand for the survey, design and quote, plus about 4 weeks if you need a Section 5 declaration.
Does a garage office need an escape window?
Only if it is an inner room, reached through another room such as the kitchen. An office off the hall does not need one under TGD B. A bedroom always does, so fit one if the room may become a bedroom later.
Do I have to raise the garage floor?
In most garages, yes. The slab usually sits below the house's damp proof course. Raising it with a damp-proof membrane and insulation keeps the room dry, warm and level with the hall.
Will Wi-Fi reach a garage office?
Often not well. Thick walls and foil-backed insulated plasterboard weaken the signal. Running a network cable to the desk or to a ceiling access point during first fix is the reliable answer.
Next Steps
- This week: measure your garage and note whether it opens off the hall or another room.
- This week: check your 45 m² total, counting any extensions built since 1964.
- Within 2 weeks: sketch where the desks, window and storage will go.
- Within a month: get a survey and written quote, and ask for a Section 5 declaration if your case is not clear-cut.
- 6 to 8 weeks on site: build, then file the electrical Completion Certificate with your house documents.
Useful Tools and Resources
- South Dublin County Council: New Exemptions 27.07.26: the 2026 exempted development regulations and guidance in one place.
- Local Government Ireland Planning System: search past planning files for your house, including any conditions on the garage.
- EPA radon information and map: check whether you are in a High Radon Area before the new floor goes down.
- Safe Electric: confirm your electrician is a Registered Electrical Contractor.
- CRU: Electrical Works in Your Home: what a Completion Certificate is and why you need one.
Sources
- Planning and Development (Exempted Development (Act of 2000)) Regulations 2026, S.I. 338 of 2026 (signed 16 July 2026, in force 27 July 2026).
- South Dublin County Council, New Exemptions 27.07.26 (July 2026, accessed 26 October 2026).
- Department of Housing, Local Government and Heritage, Technical Guidance Document L, Conservation of Fuel and Energy, Dwellings (2022), Tables 1 and 5 and paragraphs 2.1.2.1 to 2.1.2.5.
- Department of Housing, Local Government and Heritage, Technical Guidance Document F, Ventilation (2019), paragraph 1.2.4.6 and Table 3.
- Department of Housing, Planning, Community and Local Government, Technical Guidance Document B, Fire Safety, Volume 2, Dwelling Houses (2017), paragraphs 1.3.7, 1.3.9.1 and 1.3.9.6 (hosted by Mayo County Council, accessed 26 October 2026).
- Commission for Regulation of Utilities, Electrical Works in Your Home (accessed 26 October 2026).
- Environmental Protection Agency, Radon (accessed 26 October 2026).
- Build Me Construction, garage conversion calculator pricing, Dublin and rest of Ireland, including VAT (October 2026).