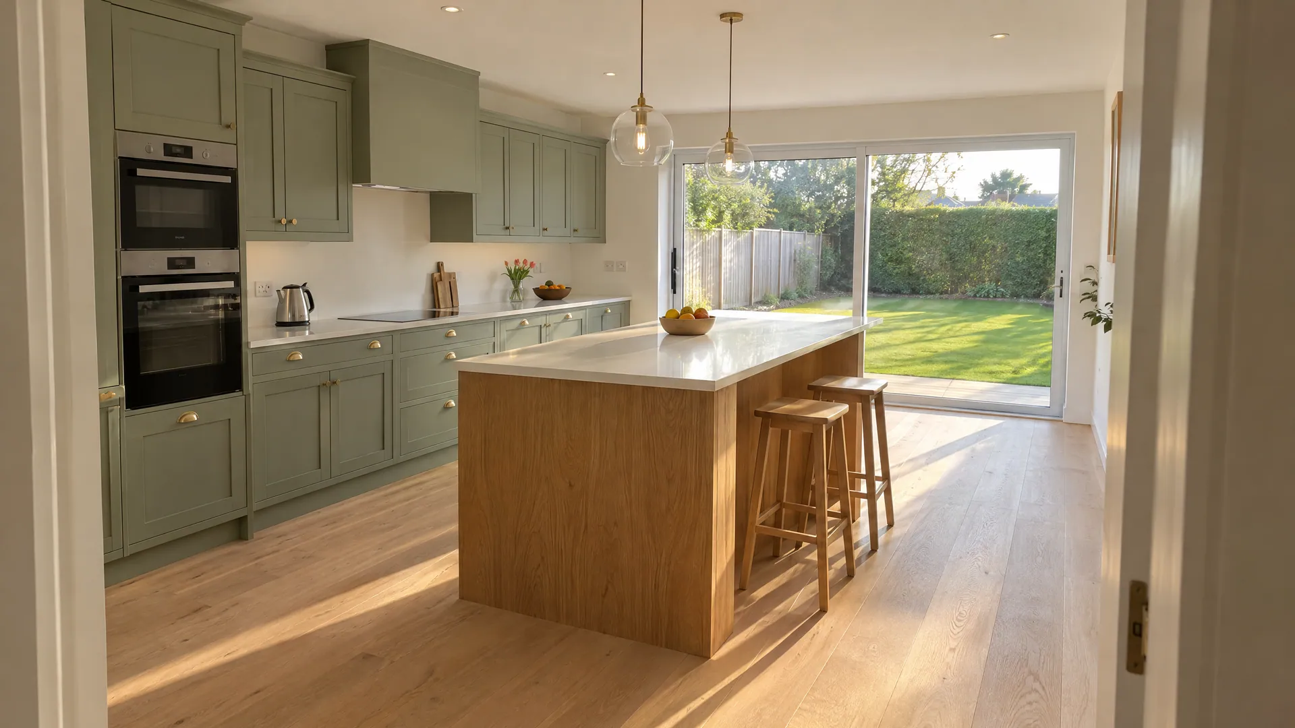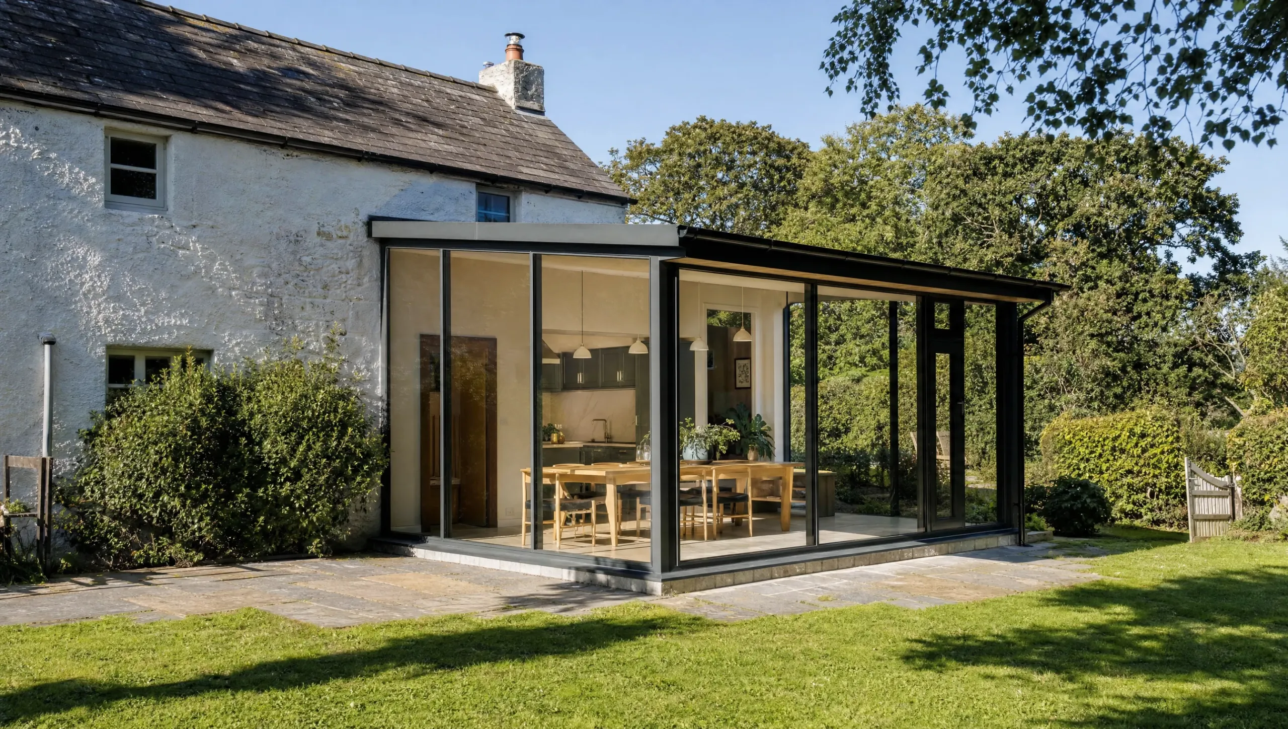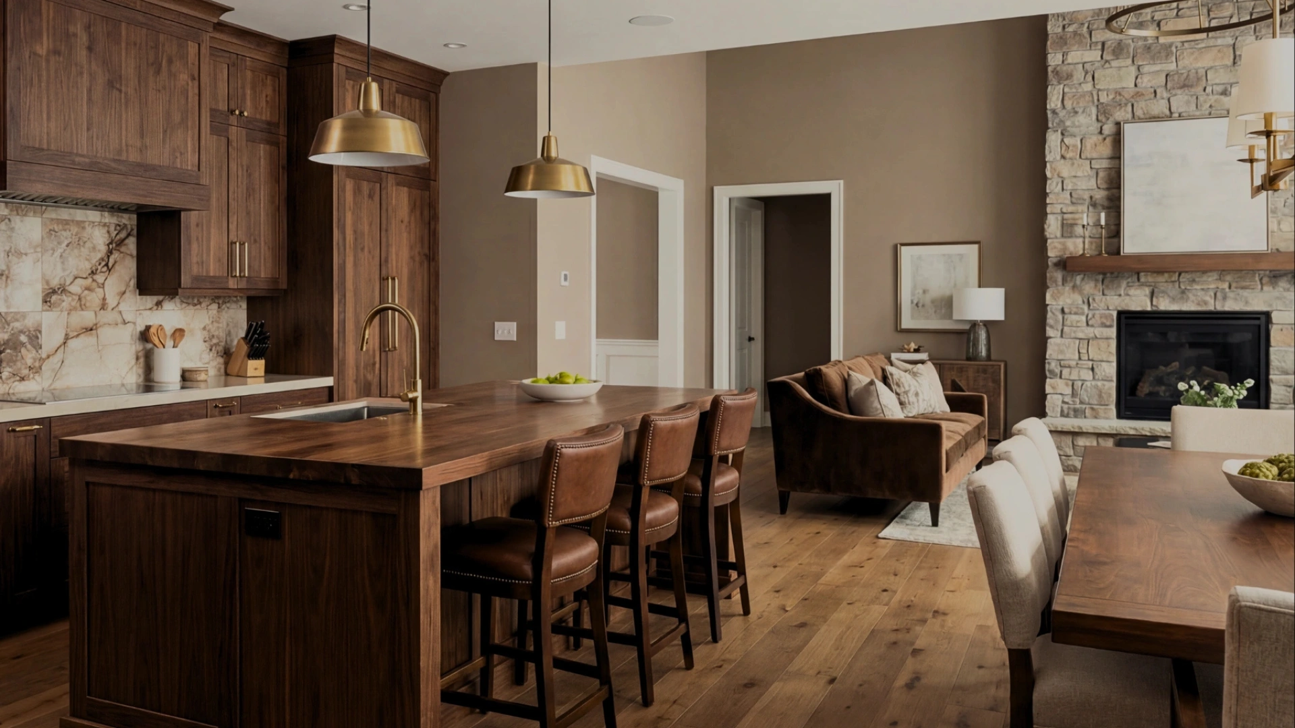
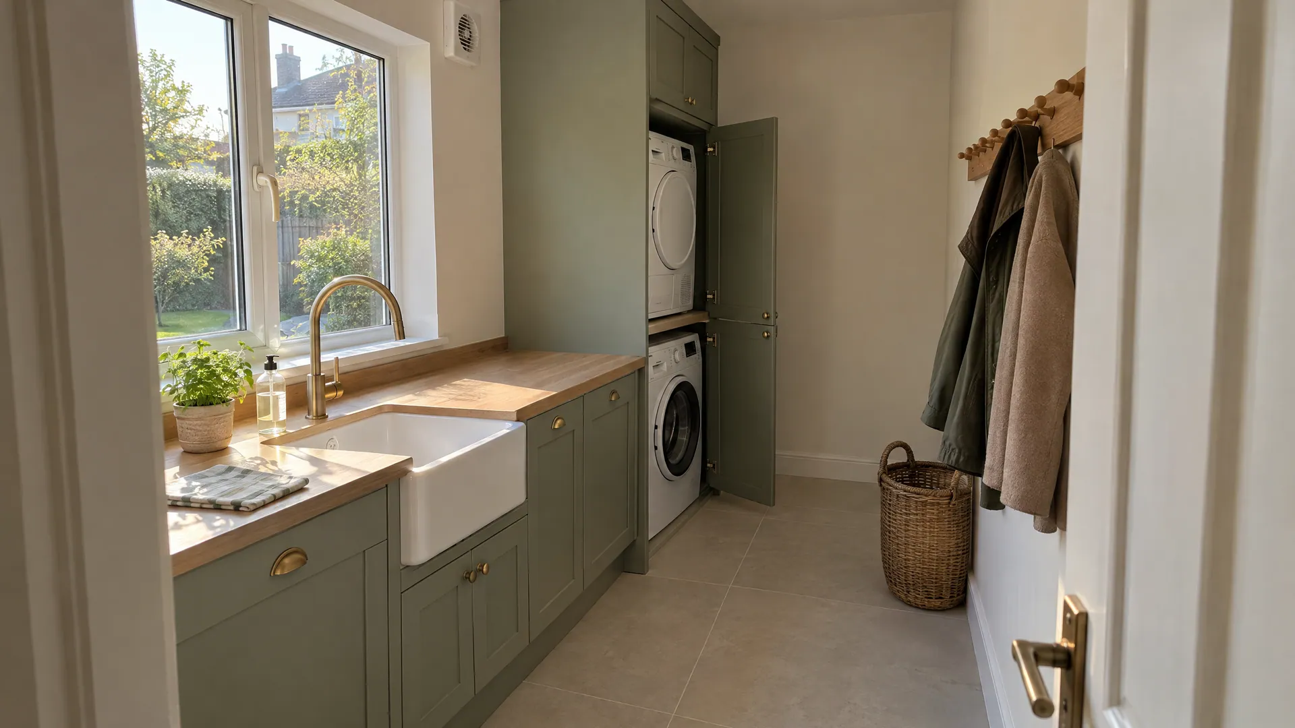

The most popular utility room ideas in Irish homes are a utility off the kitchen and an under-stairs laundry. A small rear extension or a boot room for wet coats and dogs come next. A fitted utility room costs about €8,000 to €12,000 in Dublin. Indoor layouts need no planning, and rear extensions are usually exempt up to 45 m².
Here is the part most people miss. Technical Guidance Document F asks for a 30 litre a second extract fan in a utility room. That is five times the 6 litres a second a downstairs toilet needs. In a damp Irish winter, ventilation decides whether a utility room works or breeds mould.
12 Utility Room Ideas at a Glance
| Utility room idea | Typical cost (Dublin) | Planning | Best for |
|---|---|---|---|
| 1. Utility room off the kitchen | €8,000 to €12,000 | Not needed (internal) | Most 3 and 4 bed semis |
| 2. Under-stairs utility | Quoted per job* | Not needed (internal) | Small houses and terraces |
| 3. Rear or side-return utility extension | From €40,000 (extension) | Usually exempt up to 45 m² | Houses with no spare room |
| 4. Boot room utility | €8,000 to €12,000 | Not needed (internal) | Dogs, kids and wet coats |
| 5. Utility and downstairs WC | €5,600 + VAT WC, plus utility fit-out | Not needed (internal) | Families with one bathroom |
| 6. Utility in a garage conversion | From €18,000 plus fit-out | Usually exempt (Class 1) | Houses with an attached garage |
| 7. Tall washer-dryer unit in the kitchen | Part of a kitchen fit-out | Not needed | Open-plan kitchens |
| 8. Laundry cupboard on a landing or hall | Quoted per job* | Not needed | Apartments and compact homes |
| 9. Drying utility with a heat pump dryer | €8,000 to €12,000 | Not needed (internal) | Large families, wet climates |
| 10. Back door utility with a dog wash | €8,000 to €12,000 plus dog wash* | Not needed (internal) | Dog owners near the coast or hills |
| 11. Pantry and utility combined | €8,000 to €12,000 | Not needed (internal) | Keen cooks and bulk shoppers |
| 12. Back porch utility | Extension pricing, from €40,000 | Usually exempt up to 45 m² | Semis with a side or rear door |
Source: Build Me kitchen, utility, extension and garage conversion pricing, Dublin, incl. VAT at 13.5% (October 2026). *Build Me quotes these per job after a visit. Planning: 2026 exempted development regulations (S.I. 338 to 344 of 2026).
Two rules shape every idea on this list. Work that affects only the inside of a house is exempt from planning. That comes from Section 4(1)(h) of the Planning and Development Act 2000. The Building Regulations still apply, so every utility needs proper extraction and safe wiring.
1. Utility Room Off the Kitchen
This is the classic Irish utility room. A small room beside the kitchen takes the washing machine, dryer, sink and a tall cupboard. It is often a former back hall, a pantry or a slice of the kitchen walled off. The kitchen gets quieter, and laundry stops piling up on the worktop.
A strip about 2 metres wide fits a washer, dryer, sink and tall unit. Plumbing is usually close, since the kitchen supply and waste are next door. Build Me prices a fitted utility room at €8,000 to €12,000 as part of a kitchen renovation. TGD F asks for a 30 l/s extract fan, or an opening window section.
- Plumbing is usually right next door
- Machine noise stays out of the kitchen
- Strong appeal when you sell
- Takes floor space from the kitchen
- Needs its own extract fan
- May mean moving a wall or door
2. Under-Stairs Utility
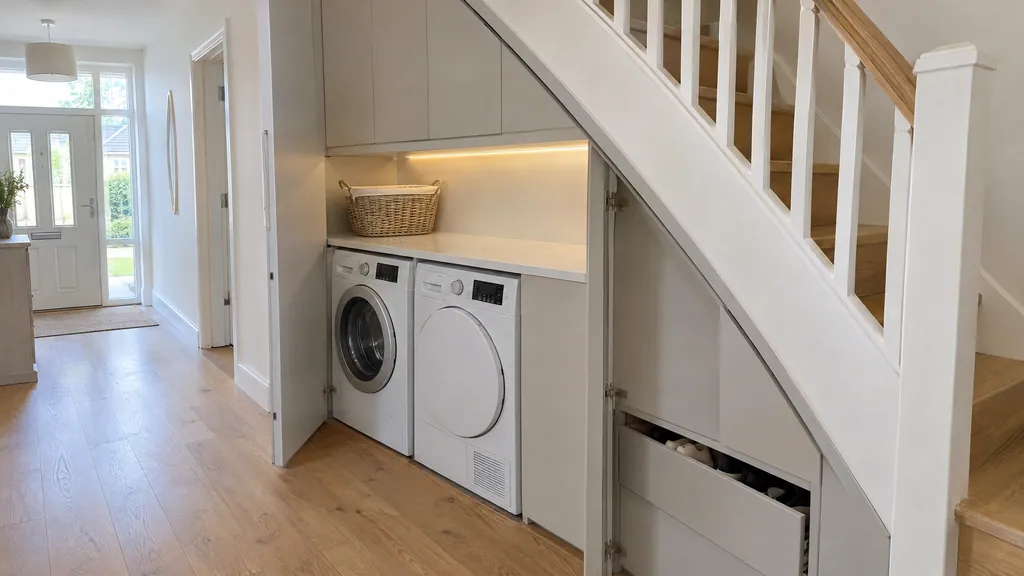
The cupboard under the stairs is the cheapest square metre in most Irish semis. Fitted out, it holds a washer and dryer side by side under a worktop. Shoe drawers can fill the low end of the slope. Folding or sliding doors hide it all from the hall.
The challenge is services. The space needs a water supply, a waste pipe and a dedicated socket. In many Dublin semis the soil stack is at the back and the stairs are at the front. That run decides most of the cost. The same space could instead hold an under-stairs toilet, so decide which you need more.
- Uses space that is often wasted
- Keeps laundry near the kitchen
- No loss of any living room
- Waste pipe run can be long
- Little room to fold or hang clothes
- Fire separation matters on some stairs
3. Rear or Side-Return Utility Extension
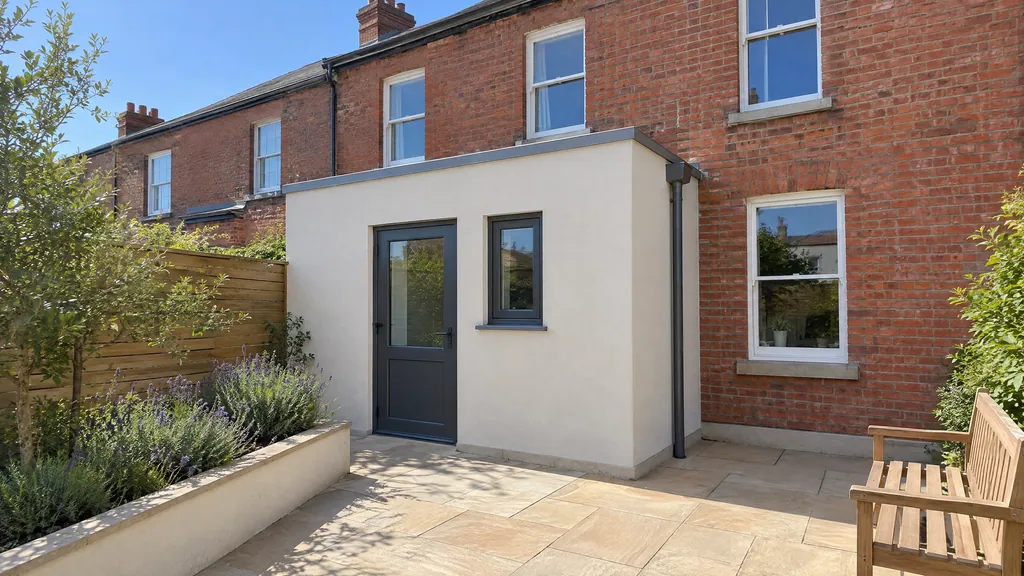
When there is no spare room inside, build one. A narrow single-storey extension at the back makes a dedicated utility with a back door. On a terrace, it can fill the side return. It often goes in alongside a new kitchen, and many kitchen extension ideas include a utility strip.
Under the 2026 exempted development regulations, a rear extension is exempt up to 45 m² in total. That counts every extension built since 1964, and 25 m² of garden must remain. Build Me builds every extension in concrete block. A single-storey rear extension costs €2,700 to €3,400 per m² in Dublin.
- A proper room with a back door
- Frees space inside the old house
- Can be built with a kitchen extension
- The most expensive idea here
- Side extensions need planning permission
- Uses part of the 45 m² allowance
4. Boot Room Utility
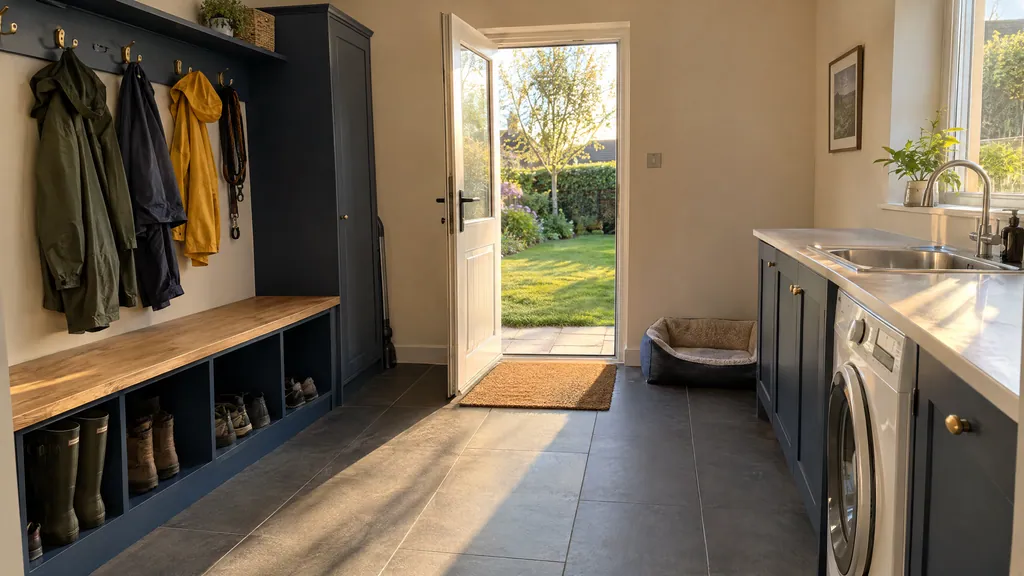
Irish weather makes the boot room one of the most useful rooms in a family home. It sits at the back door, between the garden and the kitchen. Wet coats, wellies, school bags and the dog lead all stop here. A washing machine and sink mean muddy gear goes straight in the wash.
The key pieces are a bench with cubbies, a row of hooks and a hard-wearing tiled floor. A tall cupboard takes the vacuum and the mop. Porcelain tiles cope with water and grit far better than timber or vinyl. A radiator helps coats dry overnight. The fit-out sits in the €8,000 to €12,000 utility range.
- Mud and rain stop at the back door
- Coats and boots finally have a home
- Hall stays clear for visitors
- Needs a back door in the right place
- Storage fills up fast
- Hard floors needed throughout
5. Utility and Downstairs WC
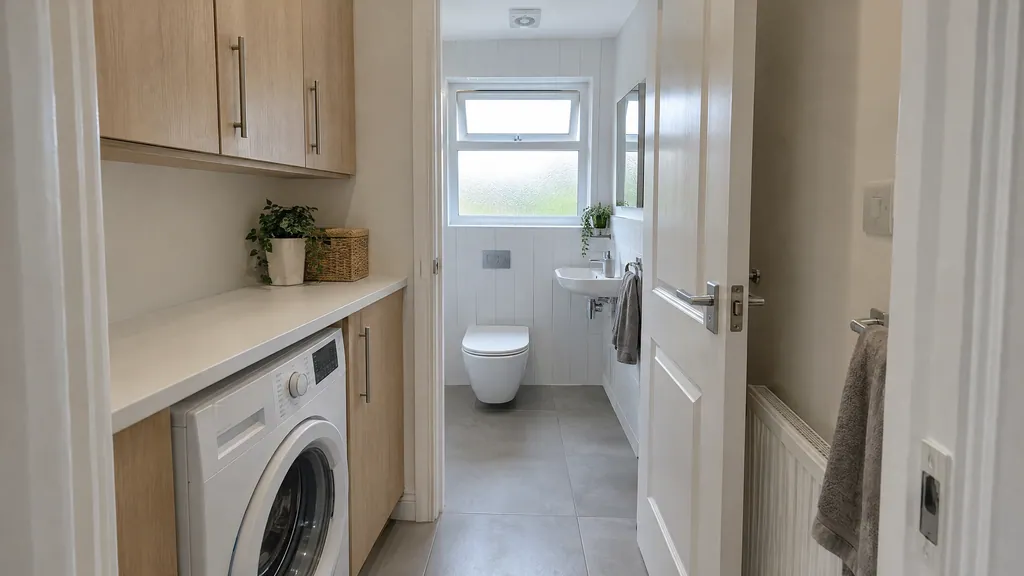
Many families want a downstairs toilet and a utility, but have room for one. Combining them solves both. The washing machine sits in the outer room, and a toilet and basin sit behind a second door. Waste pipes are shared, so the plumbing costs less than two separate rooms.
The layout has to follow the rules. TGD G (2008) says a door must separate a WC from any place where food is prepared. TGD F asks for 30 l/s extraction in the utility and 6 l/s in the WC. Build Me's downstairs WC package costs €5,600 + VAT (€6,356 including VAT), before the utility fit-out.
- Two rooms from one space
- Shared waste pipes save money
- Ends the queue for the bathroom
- Needs a slightly bigger room
- Two fans and two doors to fit
- Less storage than a full utility
6. Utility in a Garage Conversion
Many Irish garages already hold the washing machine. Converting the garage properly makes that corner warm, dry and fitted. A single garage of about 18 m² is big for a utility alone. So the back third often becomes the utility, and the front becomes an office or playroom.
Under Class 1 of the 2026 regulations, converting an attached garage at the side or rear is usually exempt. It counts towards the same 45 m² as any extension. A garage conversion costs from €18,000 in Dublin. It takes 6 to 8 weeks on site, plus the utility fit-out.
- Space for a utility and another room
- No new foundations or roof
- Plumbing often already in the garage
- You lose the parking or storage
- Floor, walls and roof need insulating
- Counts towards the 45 m² limit
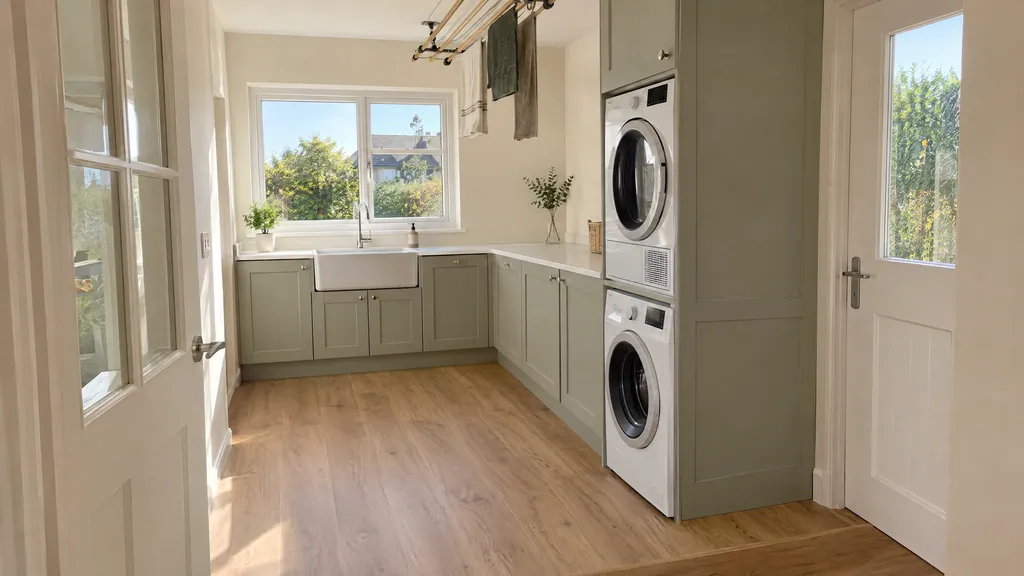
7. Tall Washer-Dryer Unit in the Kitchen
If there is no room for a separate utility, hide one in the kitchen. A tall unit holds a washing machine with a dryer stacked on top, behind full-height doors. A slim shelf beside it takes detergents. The next tall unit holds the ironing board, mop and broom.
Plan it with the kitchen, not after it. The tall housing needs a water supply, a waste and two sockets inside. Stacking needs a kit or a strong shelf rated for the dryer. Washing machines spin loudly, so keep the unit away from the sofa. It fits neatly into a new kitchen fit-out, which typically costs €15,000 to €40,000.
- Uses under 1 m of wall
- Everything hidden behind doors
- No building work needed
- Machine noise in the living space
- No sink or space to fold
- Wet washing still needs a home
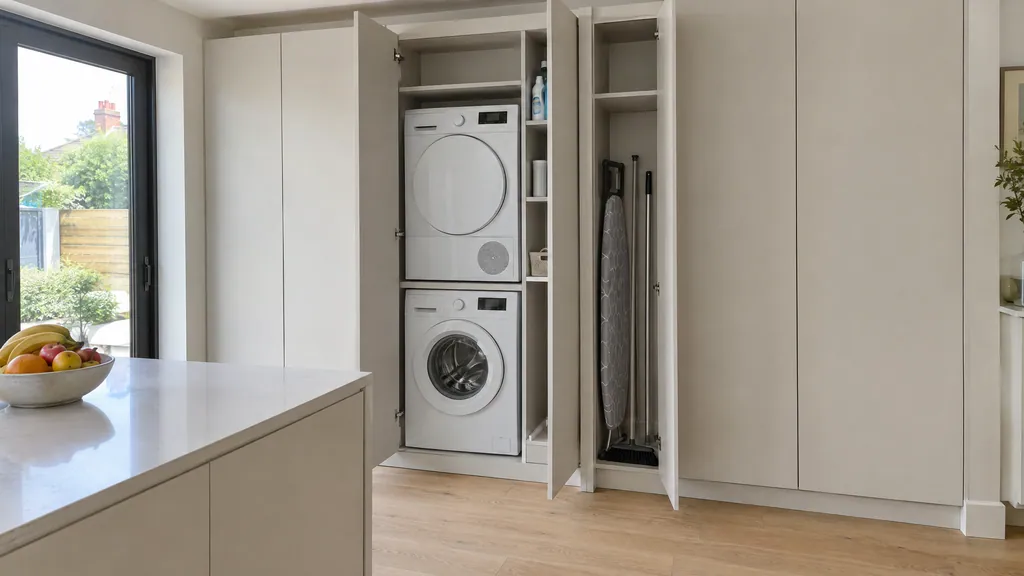
8. Laundry Cupboard on a Landing or Hall
A laundry cupboard puts the machines where the clothes are. On a landing, it sits steps from the bedrooms and the hot press. A cupboard about 90 cm wide fits a washer with a dryer stacked above. A shelf on top holds towels and pegs.
Upstairs laundry needs care. Fit a leak tray under the washer, and use a flexible hose with a stop valve you can reach. The waste pipe has to reach a soil stack, which decides where the cupboard can go. New wiring should be done by a Registered Electrical Contractor. The CRU says they must give you a completion certificate.
- Laundry close to the bedrooms
- Uses a small, awkward space
- Kitchen stays free of machines
- A leak upstairs does more damage
- Spin noise near the bedrooms
- Needs a nearby waste pipe
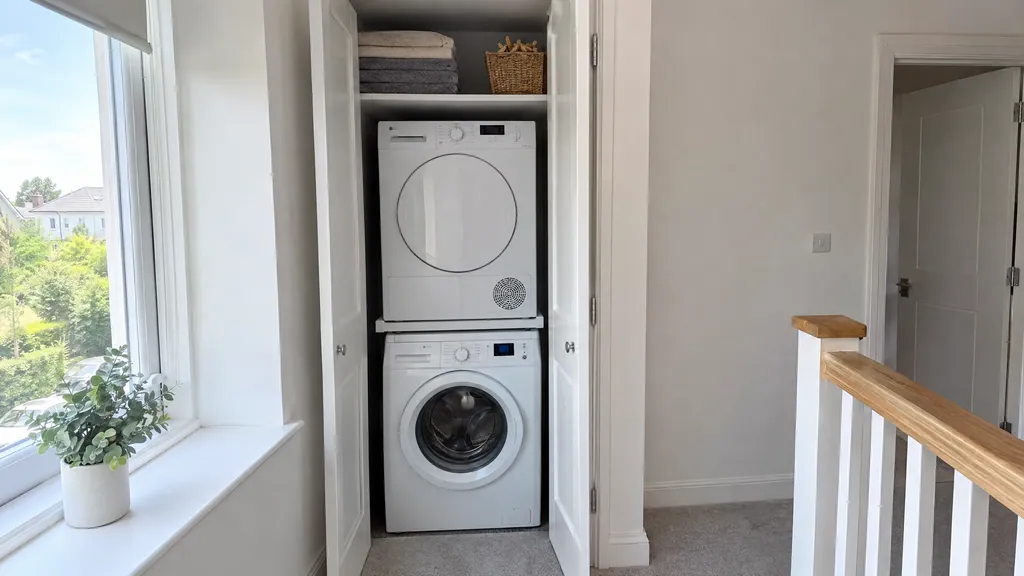
9. Drying Utility With a Heat Pump Dryer
Drying clothes is the real problem in an Irish home. Wet washing on radiators fills the house with moisture. A drying utility gives it one controlled place. It has a ceiling or wall drying rack, a radiator, an opening window and a strong extract fan.
TGD F asks for 30 l/s extraction in a utility room. A windowless utility with no background vent needs a fan with a 15 minute overrun, or a humidity sensor. SEAI's 2024 Reduce Your Use guide ranks the tumble dryer second for hourly energy use, after the electric shower. It advises drying outdoors when you can and buying the highest A-rating.
- Moisture stays out of living rooms
- Less condensation and mould risk
- Rack drying cuts dryer use
- Needs a good fan and window
- Radiator adds to heating bills
- Takes a whole room for laundry
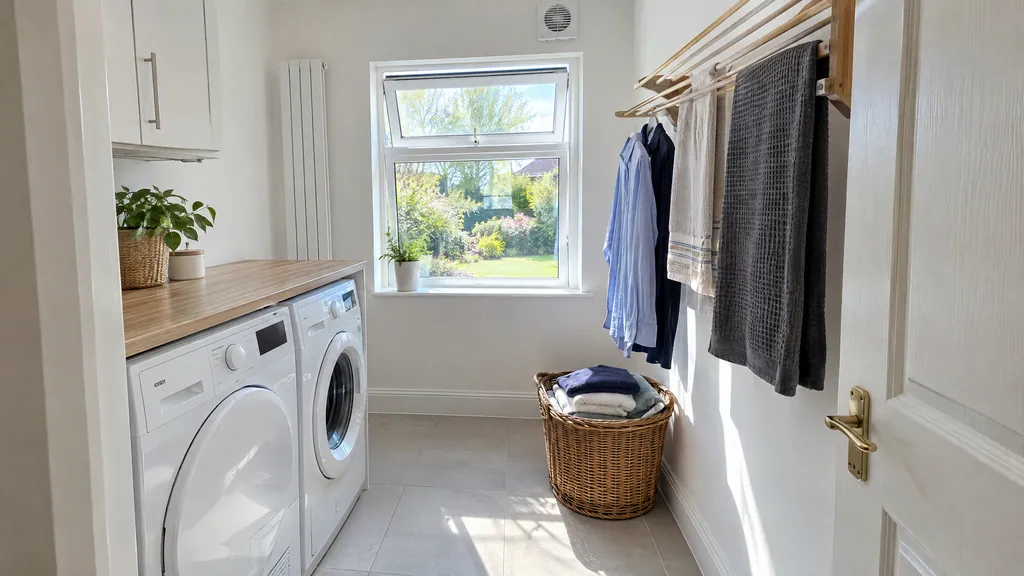
10. Back Door Utility With a Dog Wash
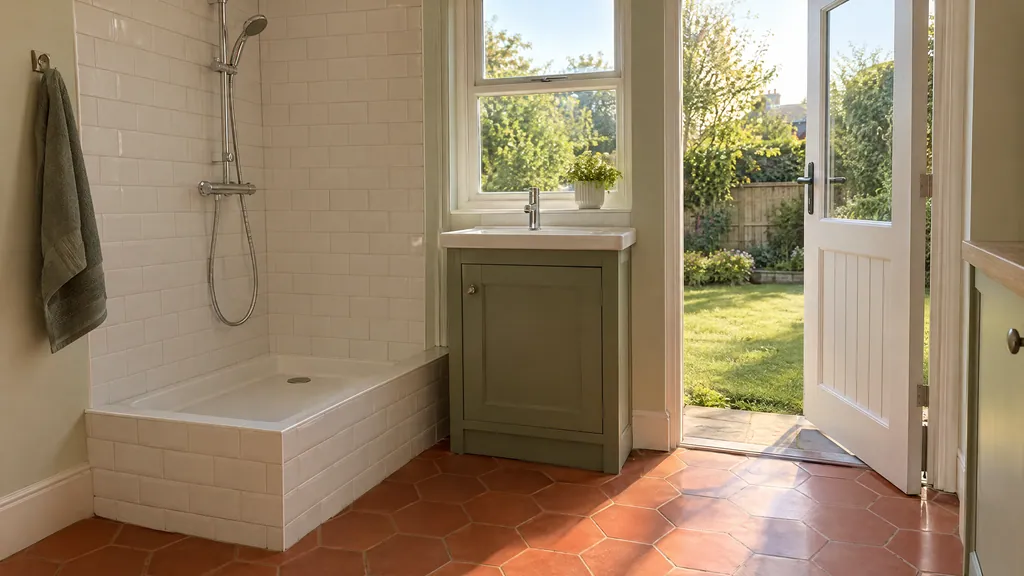
After a walk on the beach or in the Dublin Mountains, a dog needs a rinse before the sofa. A raised dog wash beside the back door solves it. It is a tiled shower tray set at knee height, with a handheld shower on a rail. A towel hook and a radiator finish it off.
Raising the tray saves your back and makes the waste pipe easier to run. It needs hot and cold water, a trap and a fully tiled corner. Keep the back door opening straight onto a hard floor, so paws never touch the hall. The dog wash is quoted on top of the €8,000 to €12,000 utility fit-out.
- Mud never reaches the house
- Doubles as a boot and bike rinse
- Easier on your back than a bath
- Needs a back door and drainage
- Uses space a sink could take
- Waterproofing must be done well
11. Pantry and Utility Combined
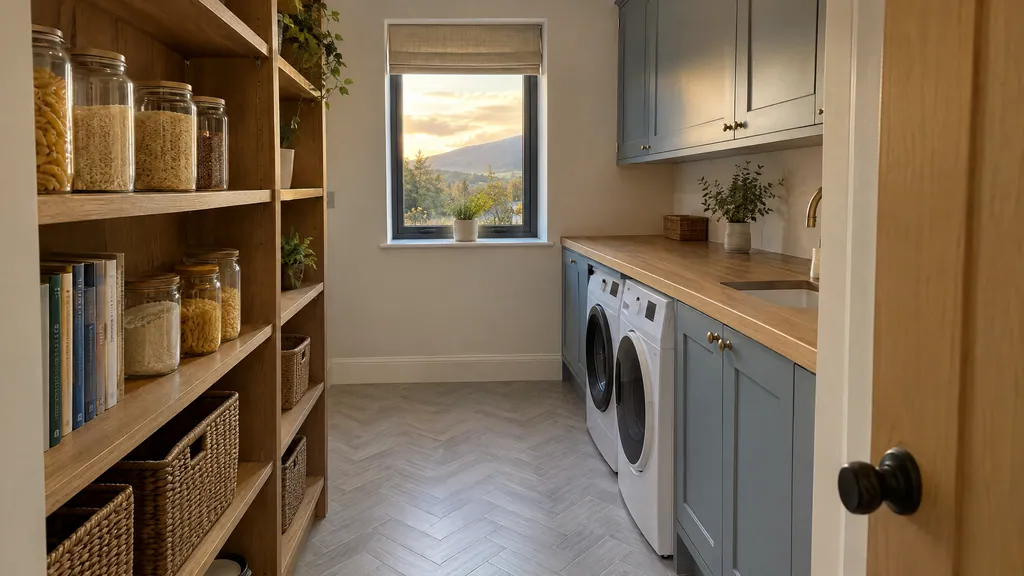
A walk-in pantry and a utility work well side by side. One wall holds open shelves for dry goods, jars and small appliances. The other holds the washer, dryer and a small sink under a worktop. The kitchen loses its clutter of toasters and big packs of cereal.
Keep food and laundry apart where you can. Closed cupboards over the machines stop lint and detergent reaching the shelves. A window or a 30 l/s fan, as TGD F asks for, keeps the room dry. The room usually needs 2 metres of width for shelves on one side and units on the other.
- Clears the kitchen worktops
- Two jobs from one room
- Easy to reach from the kitchen
- Humidity and food need managing
- Needs a wider room than a utility
- Shelves need regular tidying
12. Back Porch Utility
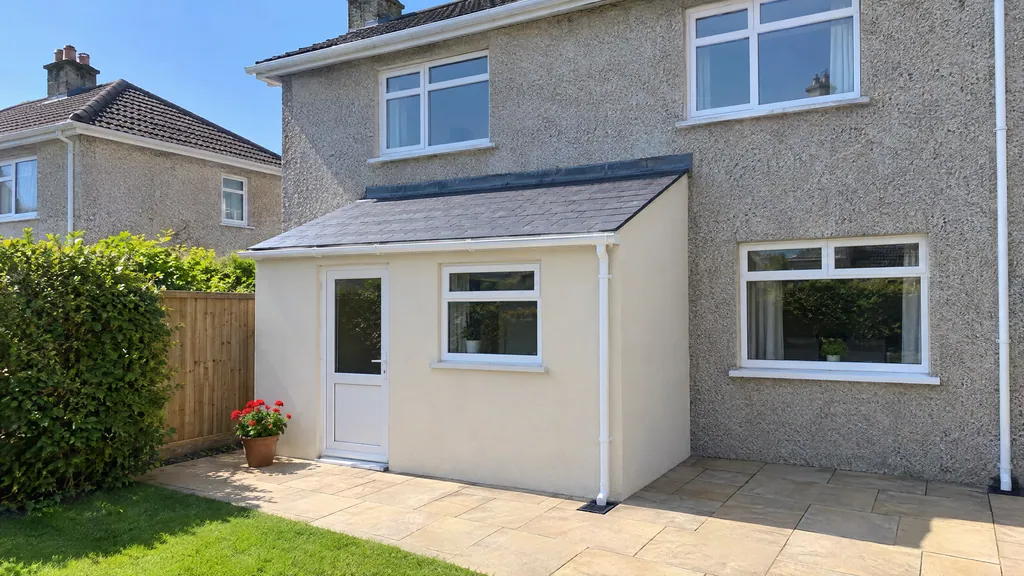
A small lean-to at the back door can hold a washing machine, coats and boots. It works as a draught lobby too, so cold air stays out of the kitchen. On many 1950s and 1960s semis, it replaces an old timber or plastic porch.
A rear porch counts as a rear extension, not a front porch. So it falls under Class 1 and uses part of the 45 m² allowance. The roof should sit well below the first-floor window sills. Protected structures need planning permission for an extension like this, whatever its size. Expect extension pricing, from €40,000 in Dublin.
- Adds space without losing a room
- Draught lobby at the back door
- Mud stays outside the kitchen
- Full extension costs for a small room
- Can darken a kitchen window
- Needs foundations and drainage
How Do You Choose the Right Utility Room Idea?
Start with the space you already have. Indoor ideas cost a fraction of building new, and need no planning. Only build out when no room inside can be spared. Match your situation to the ideas below.
- You have a spare back hall or pantry: a utility off the kitchen (1) or a pantry-utility (11).
- Space is very tight: under the stairs (2), a tall kitchen unit (7) or a landing cupboard (8).
- Muddy kids and a dog: a boot room (4) or a back door utility with a dog wash (10).
- Only one bathroom: a utility and downstairs WC (5).
- An attached garage: a utility in a garage conversion (6), with an office in the front.
- Washing never dries: a drying utility with a strong fan and a heat pump dryer (9).
- No spare room at all: a rear or side-return extension (3) or a back porch (12).
Building out is the biggest decision. A single-storey rear extension in Dublin costs from €40,000. The house extension cost per m² falls as the room gets bigger. So a utility often joins a kitchen extension.
Send us photos of the space and tell us how your household uses it. We will suggest a layout, check ventilation and planning, and give you a fixed price.
FAQ
How much does a utility room cost in Ireland?
A fitted utility room costs about €8,000 to €12,000 in Dublin, including VAT. If you need a new extension to hold it, building costs start from €40,000 in Dublin.
Do I need planning permission for a utility room?
Not for internal work, which Section 4(1)(h) of the Planning and Development Act 2000 exempts. A rear extension or attached garage conversion is usually exempt up to 45 m² in total. Side extensions need planning permission.
What size should a utility room be?
A strip about 2 metres wide fits a washer, dryer, sink and tall cupboard. A combined utility and WC needs more room, since the WC sits behind its own door.
Does a utility room need an extractor fan?
Yes, or an opening window section. TGD F asks for an intermittent extract rate of 30 litres a second. In a windowless utility, the fan needs a 15 minute overrun or a humidity sensor.
Can a downstairs toilet go in a utility room?
Yes, if it has its own door. TGD G (2008) says a door must separate a WC from any place where food is prepared.
Where is the best place for a utility room?
Beside the kitchen, near the back door, is best for most Irish homes. Plumbing is close, and wet coats and muddy boots stop before they reach the house.
Is a heat pump dryer worth it in a utility room?
SEAI's Reduce Your Use guide lists the tumble dryer as one of the biggest electricity users per hour. It advises buying the highest A-rating, so a well-rated dryer costs less to run.
Sources
- Department of Housing, Local Government and Heritage, Technical Guidance Document F, Ventilation (2019), Table 3 and paragraph 1.2.4.3.
- Department of the Environment, Heritage and Local Government, Technical Guidance Document G, Hygiene (2008), paragraph 2.5.
- Sustainable Energy Authority of Ireland, Reduce Your Use: Advice for saving energy and money at home (February 2024).
- Planning and Development (Exempted Development (Act of 2000)) Regulations 2026, S.I. 338 of 2026 (signed 16 July 2026, in force 27 July 2026).
- South Dublin County Council, New Exemptions 27.07.26 (July 2026, accessed 9 November 2026).
- Irish Statute Book, Planning and Development Act 2000, Section 4 (accessed 9 November 2026).
- Commission for Regulation of Utilities, Electrical Works in your Home (accessed 9 November 2026).
- Build Me Construction, kitchen, utility, bathroom, extension and garage conversion pricing, Dublin, including VAT at 13.5% (October 2026).