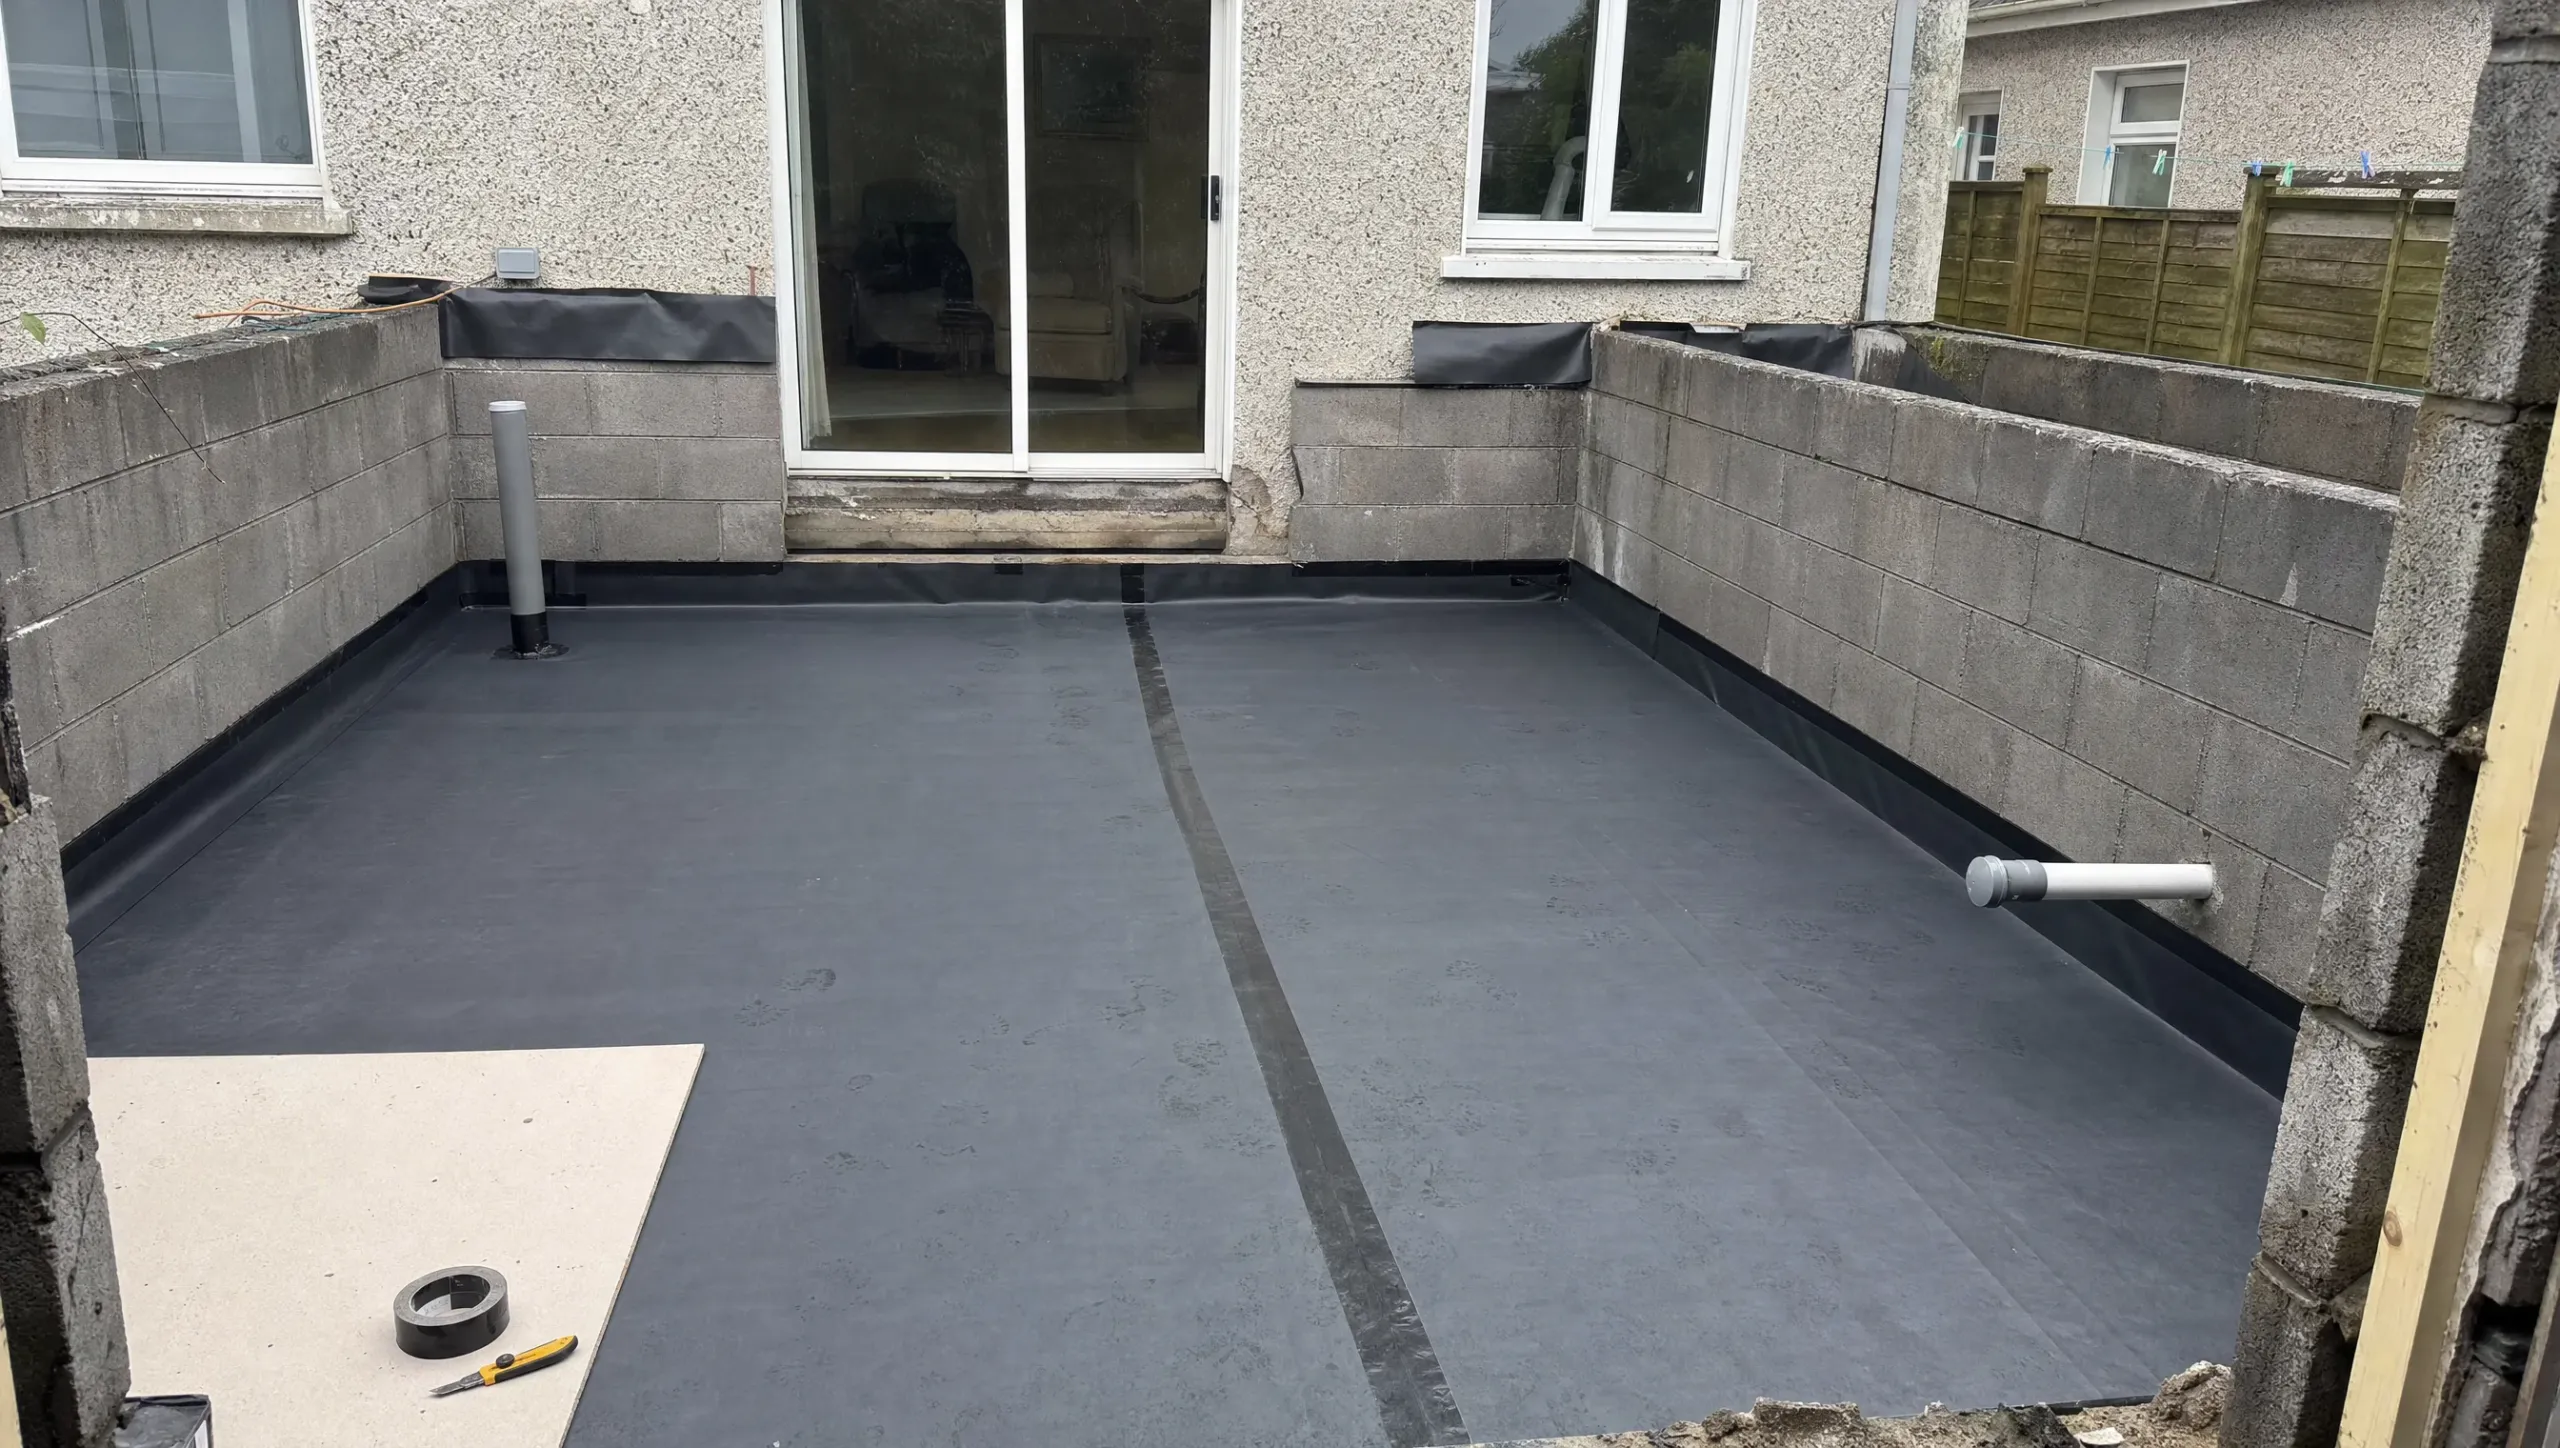

A radon barrier is a sealed, low-permeability membrane across the ground floor that stops radon gas getting in. In Ireland, it is required in High Radon Areas for new buildings and extensions started since 1 October 2023. Every new building also needs a standby radon sump, wherever it is built.
Radon is invisible and has no smell. Yet the EPA links it to about 350 lung cancer cases in Ireland every year. Awareness is falling too: 71% of people had heard of radon in 2025, down from 82% in 2020.
What Is a Radon Barrier?
A radon barrier, also called a radon membrane, is a low-permeability sheet laid across a building’s entire floor. It sits in the floor build-up, sealed at every joint and pipe. Its job is to stop radon gas rising from the ground into the rooms above.
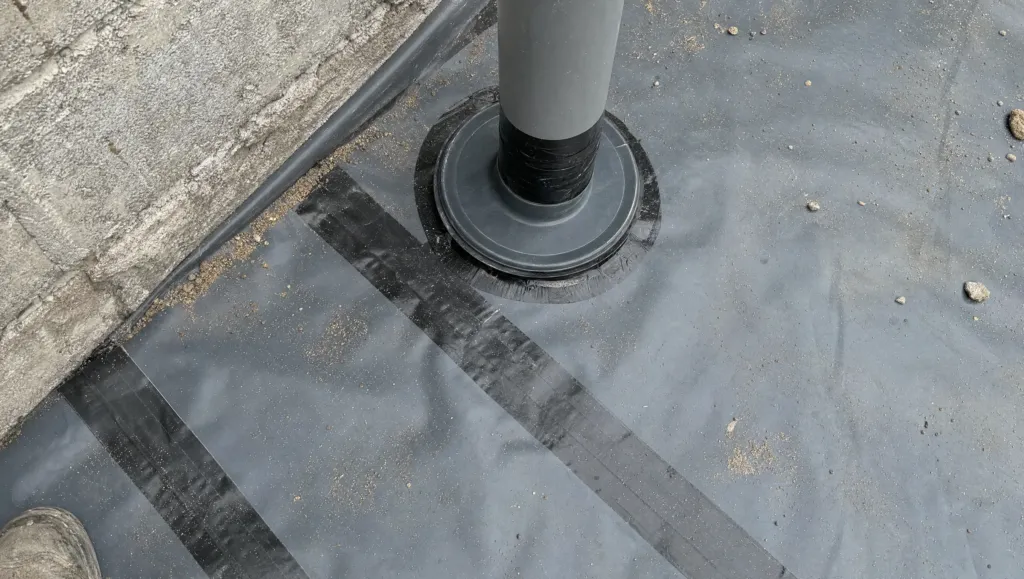
Radon is a natural radioactive gas made by uranium in rocks and soil. It seeps up through cracks, gaps around pipes and joints between the floor and walls. Indoors, it can build up to harmful levels, especially in airtight, well-insulated homes.
A barrier works alongside a radon sump. The sump is a small chamber under the floor with a pipe to the outside. If tests later show high radon, a fan can be fitted to the sump to pull the gas out.
Is a Radon Barrier a Legal Requirement in Ireland?
Yes, in High Radon Areas. Technical Guidance Document C of the Building Regulations sets out the rules. The 2023 update applies to “all new buildings and extensions commencing construction from 1 October 2023”.
Every new building, in any area, needs a standby radon sump. In a High Radon Area, TGD C also calls for “a fully sealed membrane of low permeability”. In a High Radon Area, the EPA predicts over 10% of homes exceed the 200 Bq/m³ reference level.
| Where you are building | Standby radon sump | Radon barrier |
|---|---|---|
| High Radon Area | Required | Required, sealed over the whole footprint |
| Other areas | Required | Not required, but a damp-proof membrane is |
| Extension started from 1 October 2023 | Follows the rules for the area | Required in a High Radon Area |
| Existing home (no building work) | Not required | Not required, but testing is advised |
Source: TGD C (2023 amendment), Department of Housing (July 2023), EPA.
Where the Building Control Amendment Regulations apply, the inspection plan includes the membrane and sump stage. Keep photos of every lap and seal for your records.
How to Check If Your Site Is in a High Radon Area
Look up your address on the EPA’s radon map, which is the map TGD C refers to. The current map was published in May 2022, using 64,000 radon readings from homes and workplaces. It replaced a 2002 map based on about 11,000 readings.
High Radon Areas are scattered across every province. In Dublin, the 10km square from Tallaght to Dún Laoghaire includes Bray and Greystones. Based on the EPA map, 5 to 10% of homes there are above the reference level, The Irish Times reported. Parts of Wicklow, Galway, Waterford, Cork, Kerry, Clare, Mayo and Donegal are higher risk.
The map only predicts risk. Neighbouring houses can have very different levels, so a test is the only way to know.
“Radon risk is more where the house is built rather than how it is built.”
David Fenton, Senior Scientist, EPA, May 2022
Radon Barrier vs Damp-Proof Membrane
A damp-proof membrane (DPM) and a radon barrier look similar, but they are not the same thing. Every ground floor needs a DPM to stop moisture. A radon barrier must also stop gas, so it needs certified low permeability and fully sealed joints.
TGD C says a DPM laid below concrete should be at least 300 μm (1200 gauge) polythene. A radon barrier needs independent certification, such as an NSAI Agrément certificate, against the radon values in TGD C. Some certified radon membranes can also act as the DPM, so check the certificate before ordering.
| Damp-proof membrane | Radon barrier | |
|---|---|---|
| Main job | Stops ground moisture | Stops radon gas and moisture |
| Where required | Every ground floor | High Radon Areas |
| Material | At least 300 μm (1200 gauge) polythene | Certified low-permeability membrane |
| Joints | Lapped at least 150mm and taped | Fully sealed, to the certificate’s detail |
| Pipes through the floor | Sealed | Sealed with matching collars or top-hat seals |
| Proof needed | Meets TGD C | NSAI Agrément or equal certification |
Sources: TGD C (2023 amendment), CP 102, DHLGH guidance for Building Control Officers (2025).
How a Radon Barrier Is Installed
The barrier goes in at the ground floor stage, before the insulation and screed. Getting it right matters more than the product you choose. The EPA says installation quality is critical to a membrane’s success.
- Step 1Prepare a smooth base.Lay sand blinding over the hardcore so no sharp stones can puncture the sheet.
- Step 2Fit the standby sump.Place the sump under the floor. Run its pipe to the outside wall and cap it.
- Step 3Lay the membrane over the whole footprint.Cover the full floor area and link it to the damp-proof course in the walls.
- Step 4Seal every joint.Lap and tape joints exactly as the product certificate shows. No gaps at corners or edges.
- Step 5Seal every pipe.Fit sealed collars around soil pipes, water supplies and ducts that pass through the floor.
- Step 6Inspect, then protect.Check for punctures, patch any damage, take photos, then cover the membrane quickly.
Radon Barriers in House Extensions
Since 1 October 2023, the radon rules apply to extensions as well as new buildings. So a single-storey rear extension in a High Radon Area needs a sealed barrier and a standby sump.
The tricky part is the junction with the existing house. Most older homes have no radon barrier at all. The new membrane must be sealed up to the existing wall, and the old floor may still let radon in. In practice, the extension is protected, but the rest of the house is only as good as it was before.
That is why a radon test after the work is worth the small cost. If levels are high, the standby sump in the new floor can be activated with a fan.
Ask your engineer to show the radon barrier and sump on the extension drawings before work starts. It is cheap to get right at floor stage and very costly to fix later.
Common Radon Barrier Mistakes
Most radon barrier failures come from small gaps, not the wrong product. These are the faults inspectors see most often.
Gaps around soil pipes and service ducts let radon straight through the floor.
Torn sheets from boots or barrows, and joints lapped but not taped.
A membrane that stops short of the walls leaves a gap all around the room.
“The installation of measures in accordance with this guidance is NOT a warranty”
Technical Guidance Document C, Department of Housing
What If Your Home Has No Radon Barrier?
Homes built before 1 July 1998 usually have no radon protection. Lifting the floors to add a barrier is rarely practical. Instead, test first and fix the problem only if levels are high.
The EPA recommends a radon test lasting at least three months. A test costs about €60. If the result is above 200 Bq/m³, these are the main fixes, according to the EPA.
| Fix | Typical cost | How well it works |
|---|---|---|
| Active radon sump (with fan) | About €1,200 (€500 to €2,000) | Typically about 90% reduction |
| Activating an existing standby sump | About €1,000 (€500 to €1,200) | Depends on the fan and soil |
| Positive input ventilation | €500 to €900, plus fitting | Suits airtight homes under 700 Bq/m³ |
| Passive sump (no fan) | Less than an active sump | Up to 50% reduction |
| Extra ground-floor ventilation | A few hundred euro | Up to 50% reduction |
Source: EPA, Fixing a radon problem (2026). An active sump fan costs about €100 a year to run.
There is no national grant for radon remediation, according to the EPA. Older homeowners may fund radon works through Housing Aid for Older People, one of the council home renovation grants.
Radon in Ireland: What Is Changing
- Wider rules. Since October 2023, radon protection applies to house extensions, not just new builds.
- A bigger risk map. The 2022 EPA map raised the number of homes at risk by 45,000, to 170,000.
- Falling awareness. Only 71% of people knew about radon in 2025, so more homes go untested.
- Tighter homes. Airtight, well-insulated renovations can trap more radon indoors, so testing after a retrofit is sensible.
“The EPA is concerned to see a decline in radon awareness”
Patrick Byrne, Director, Office of Radiation Protection, EPA, 2026
Build Me has 16+ years of experience building extensions and renovating homes across Dublin. Send us a few photos and your plans for a free quote.
Radon Barrier FAQ
Is a radon barrier required in Ireland?
Yes, in High Radon Areas. New buildings and extensions started from 1 October 2023 need a sealed radon barrier there. Every new building needs a standby radon sump.
Do I need a radon barrier for an extension?
If the extension is in a High Radon Area and started on or after 1 October 2023, yes. It also needs a standby sump.
Is a damp-proof membrane the same as a radon barrier?
No. A DPM stops moisture. A radon barrier must stop gas, so it needs certified low permeability and fully sealed joints. Some certified radon membranes also work as the DPM.
Can you add a radon barrier to an existing house?
Rarely, as it means lifting the floors. Most existing homes use a radon sump with a fan instead, which typically cuts radon by about 90%.
How much does it cost to fix radon in a house?
An active radon sump typically costs about €1,200, with a range of €500 to €2,000, according to the EPA.
How do I know if I live in a High Radon Area?
Check your address on the EPA radon map. Then test your home for at least three months, as levels vary from house to house.
Next Steps
- Today: check your site on the EPA radon map.
- Before design: ask your engineer to show the radon barrier and sump on the drawings.
- At floor stage: inspect and photograph every lap and pipe seal before the screed goes down.
- After you move in: run a three-month radon test, and activate the sump if levels are high.
Sources
- EPA, Radon advice for builders
- EPA, Fixing a radon problem (2026)
- EPA, Radon FAQs
- EPA, Radon awareness is declining (2026)
- Department of Housing, TGD C updated with the latest EPA radon map (July 2023)
- DHLGH, Radon provisions in new buildings, guidance for Building Control Officers (2025)
- The Irish Times, More than 170,000 homes at risk from radon gas (May 2022)