
A modular extension is built as finished boxes in a factory, then craned onto foundations at your house. In Ireland, rear extensions up to 45 m² are exempt in 2026, modular or not. The full Building Regulations apply. Price lists rarely show the finished cost: groundworks, crane, connection and fit-out are extra.
Factory-built rooms are still rare in Irish housing. In July 2023, the Government published its roadmap for modern methods of construction. Its NSAI data showed just 1 volumetric (modular) company with Agrément certification. By comparison, 27 timber frame companies held Agrément or I.S. 440 certification. That gap shapes what you can buy, how lenders and insurers see it, and what paperwork you should ask for.
Key Findings for 2026
What Is a Modular Extension?
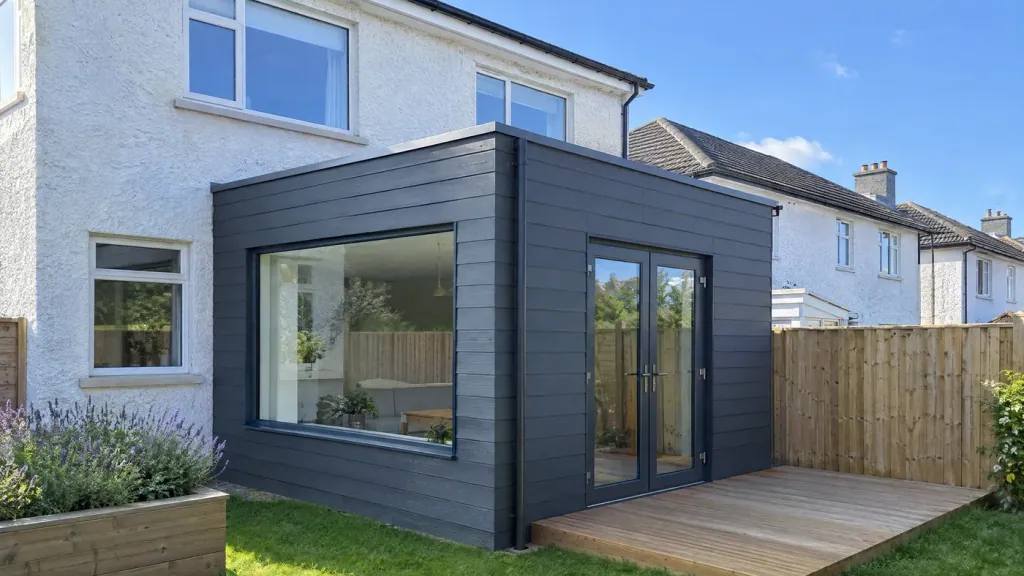
A modular extension is a room built as one or more three-dimensional units in a factory. Each unit usually arrives with its frame, insulation, windows and first-fix wiring already in place. It travels by lorry and is lifted by crane onto foundations built on site. It is then joined to the house and finished inside.
The Government's MMC roadmap calls this "3D volumetric" construction, or MMC Category 1. Panelised systems (Category 2) are different. There, flat wall and roof panels are made off site and put together at your house. Many products sold as "modular extensions" in Ireland are really panelised timber frame or SIPs. So it pays to ask exactly what arrives on the lorry.
Modular Pods (Volumetric Units)
Pods are whole room sections, fitted out to a set stage in the factory. Their size is limited by what a lorry can carry on Irish roads and what a crane can lift over your house. Larger rooms are made from two or more units joined on site. Each unit is built indoors, so the frame stays dry. Quality checks happen at a workbench, not in a muddy garden.
Panelised Timber Frame Extensions
A timber frame extension arrives as flat panels of timber studs and sheathing board. Open panels are insulated and lined on site. Closed panels come with insulation and membranes already fitted. Panels are lighter and smaller than pods, so they can often be carried down a side passage or through the house. In Ireland, timber frame is built to I.S. 440, the national standard.
SIPs (Structural Insulated Panels)
A SIP is a rigid insulation core bonded between two structural boards. One panel does the job of the frame and the insulation together, which keeps walls slim and airtight. SIPs are not covered by I.S. 440, so a SIP system should carry its own NSAI Agrément certificate or an equivalent European assessment.
| Method | What arrives on site | Main on-site work | Typical certification |
|---|---|---|---|
| Modular pod (volumetric) | Finished 3D room units | Foundations, crane lift, connection, fit-out | NSAI Agrément or equivalent |
| Panelised timber frame | Flat wall and roof panels | Erect frame, insulate (open panels), clad, fit out | I.S. 440, NSAI scheme |
| SIPs | Insulated structural panels | Erect panels, clad, roof, fit out | NSAI Agrément or equivalent |
| Block-built (masonry) | Blocks, cement, timber | Everything built on site | Standard materials to Part D |
Sources: Government MMC Roadmap (July 2023); NSAI Agrément and timber certification pages (accessed 25 October 2026).
How Is a Modular Extension Built and Installed?
The factory part is fast. The site part is where most of the time, cost and risk sit. Here is the usual sequence for a rear modular extension on an Irish house.
- Before orderingSurvey, design and sign-off.The supplier surveys the house and garden, fixes the layout and checks the planning position. An engineer designs the foundations and any steel for the opening into the house.
- Factory slotManufacture the units in the factory.The units are built to the fixed design while work starts at home. Changes after this point are slow and costly, because the boxes are already being made.
- First on siteGroundworks and foundations on site.Drains are moved, foundations or piles go in, and the base is set to meet the house floor level. Ground conditions only become clear once digging starts.
- Lift dayDeliver and crane the units into place.A lorry brings each unit, and a crane lifts it over the house or along the side. Road space, overhead wires and trees all need to be planned for the lift day.
- After the liftConnect the extension to the house.The units are fixed down, sealed and flashed to the old wall. Steel goes in for the knock-through, and water, drainage, heating and power are run from the house.
- Final weeksFit out, finish and certify.Flooring, the kitchen, decorating and snagging follow. You collect the certificates for the system, the engineer's sign-off and the electrical and gas paperwork.
This is a typical sequence, not a supplier programme. Ask each supplier for a full start-to-finish programme for your house.
For comparison, a block-built single-storey extension takes about 12 to 16 weeks on site, according to Build Me estimates. The modular programme moves time off site, but the groundworks, connection and fit-out are the same jobs either way. That is why the real saving is often weeks, not months.
A pod needs a lorry stand and a crane position close to the house. A mid-terrace with no side passage may need a large crane over the roof and a road permit. Some cannot take a pod at all.
What Does a Modular Extensions Price List Leave Out?
A modular extensions price list usually shows the cost of the unit itself, delivered to a level, prepared site. That is a useful starting point, but it is not the price of a finished room joined to your house. Two price lists can look far apart simply because one includes the foundations and the other does not.
We do not build modular, so we do not publish modular prices. We have not found a current, verifiable Irish source with like-for-like modular extension prices either. What we can show is what the extra items cost when they are built on site, using our own block-built rates. These costs apply whatever the walls are made of.
| Often left out of a price list | Why it matters | Typical cost (Dublin) |
|---|---|---|
| Foundations and groundworks | Every unit sits on a base dug and poured on site | Priced after a site visit |
| Steel beams for the knock-through | Carry the house above the new opening | €800 to €2,500 each |
| Structural work, moderate | Supports, padstones and making good | €3,000 to €8,000 |
| Crane, delivery and road permit | Lift day planning, traffic management | Set by crane hire and the council |
| Kitchen, if the room is a kitchen | Rarely in a unit price | €15,000 to €40,000 |
| Planning drawings | Needed if the extension is not exempt | €1,500 to €4,000 |
| Professional fees | Design, engineer, certification | 10 to 12% of the build |
| Contingency | What only shows once ground and walls are opened | 15% |
Build Me estimates for on-site work in Dublin, including VAT at 13.5%, October 2026. Not quotes.
Check Which VAT Rate Applies
VAT is easy to miss on a price list. Revenue lists the supply of a prefabricated building on its own at the standard rate of VAT. Supply and installation as a fixture is liable at the reduced rate of 13.5%, subject to Revenue's conditions. So a "supply only" price and a "supply and install" price can carry different VAT. Ask whether the figure includes VAT, and at which rate.
Then ask for a written, finished price for your house. It should cover the foundations, connection, steel, services, fit-out, fees and VAT. Only then can you compare it fairly with a builder's quote.
What Drives the Cost of a Modular Extension in Ireland?
The unit is only one part of modular extensions in Ireland cost. Most of the price is set by your house and site, not by the factory. In practice, these are the factors that move the total most.
- Access and the crane: a short lift from the road is cheaper than a long reach over a two-storey roof.
- Ground and drains: soft ground, a shared drain under the footprint or a sloping garden adds groundwork.
- The opening into the house: a wide knock-through needs more steel and making good.
- Size and number of units: two joined units mean more connections to seal and finish.
- Specification: glazing, roof lights, flooring and the kitchen often cost more than the shell.
- Radon: in High Radon Areas, a sealed radon barrier and standby sump are needed, modular or not.
To help you compare, the table below shows block-built rates. Build Me builds extensions in traditional block, on site. These figures show what a fully finished extension costs, not a unit price.
| Block-built extension | Dublin | Rest of Ireland |
|---|---|---|
| Single-storey rear, per m² | €2,700 to €3,400 | €2,400 to €3,000 |
| Glazed or garden room, per m² | €3,400 to €4,500+ | €3,000 to €4,000+ |
| Small extension, up to 15 m² | €40,000 to €58,000 | €35,000 to €50,000 |
| 20 m² single-storey rear | €54,000 to €69,000 | €40,000 to €60,000 |
| 30 m² | €58,000 to €98,000 | €50,000 to €85,000 |
Build Me estimates, standard finish, including VAT at 13.5%, before the kitchen, professional fees (10 to 12%) and a 15% contingency. Source: Build Me extension pricing (October 2026).
Notice how small extensions cost more per m², as any house extension cost breakdown shows. Foundations, steel and drainage cost much the same whatever the floor area. The same fixed costs sit behind a modular unit.
Do Modular Extensions Need Planning Permission in Ireland?
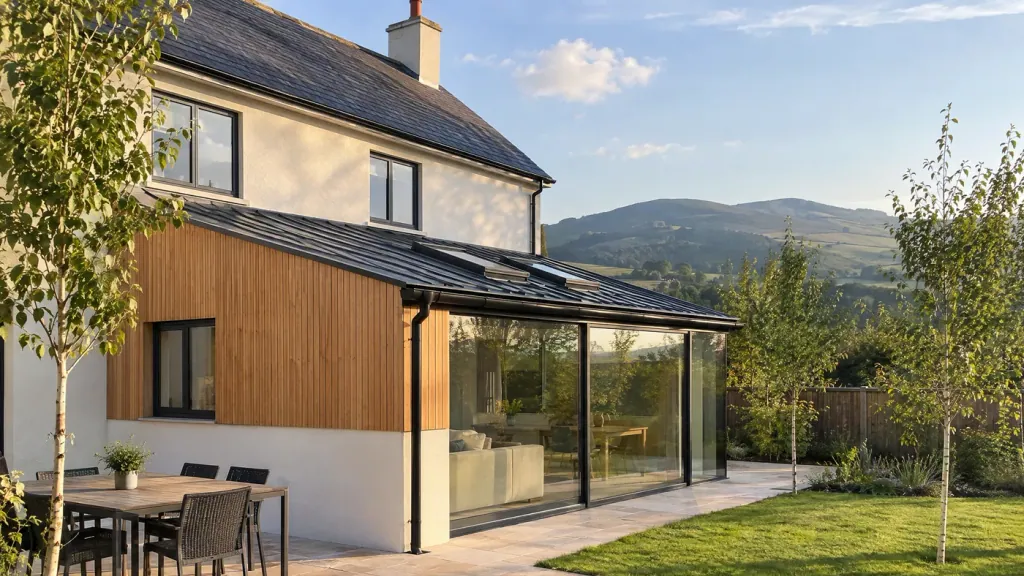
Not always. Planning law looks at an extension's size, position and height, not what it is made of. A pod craned in follows the same rules as a block-built room. Since 27 July 2026, the 2026 exempted development regulations (S.I. 338 to 344 of 2026) set new limits for homes.
| What you build | Exempt class | Main limits | Can you live in it? |
|---|---|---|---|
| Rear extension joined to the house | Class 1 | Up to 45 m² in total since 1964; 25 m² of garden left | Yes |
| Garden room, office or gym | Class 3 | Up to 30 m²; 4 m high with a tiled or slated pitched roof, otherwise 3 m | No |
| Detached garden unit (granny flat) | Class 3A | 32 to 45 m², rear garden, shares the house's services | Yes, with the main house |
| Side or front extension | None | Needs planning permission | Yes |
Source: Planning and Development (Exempted Development) Regulations 2026, S.I. 338 to 344 of 2026; South Dublin County Council summary of circular PLR02/2026.
Class 1: A Modular Rear Extension
A rear extension of up to 45 m² is exempt, up from 40 m². Every extension built since 1 October 1964 counts towards that total, including ones built with permission. At least 25 m² of private open space must be left. A flat roof cannot rise above the eaves or parapet, and cannot be used as a balcony.
Ground-floor windows must be at least 1 m from the boundary they face. Protected structures, Architectural Conservation Areas and homes where a planning condition removed exempt rights are different. There, you need permission. A Section 5 declaration from the council confirms the position for an €80 fee, normally within 4 weeks. Our guide to planning permission for an extension covers every condition.
Class 3 Garden Rooms and Class 3A Garden Units
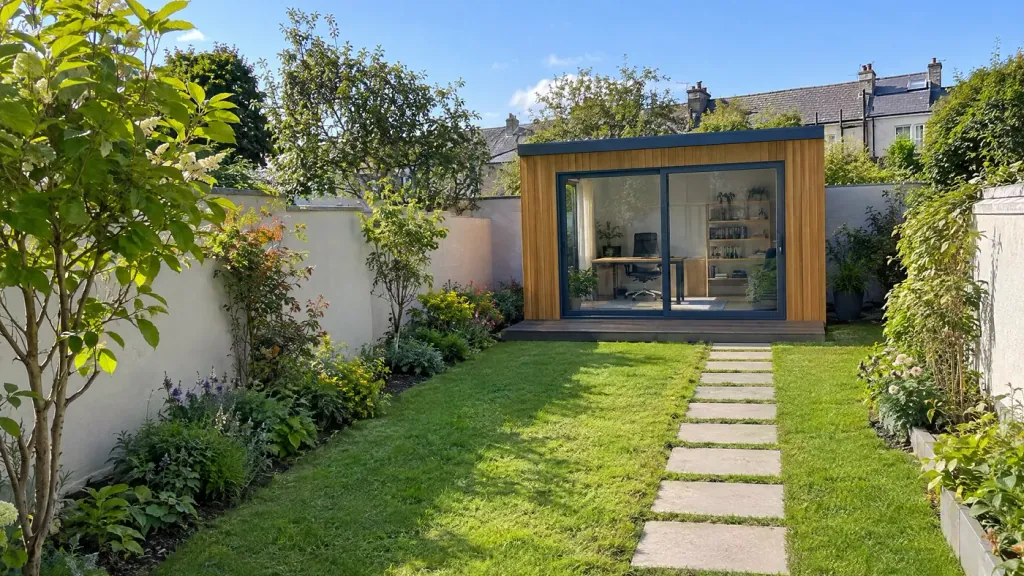
Factory-built units are most common at the end of the garden. A garden room up to 30 m² is exempt under Class 3, but it cannot be used for living or sleeping in. It must not stand in front of the house, and 25 m² of garden must remain.
Class 3A is new in 2026. It allows a detached home of 32 to 45 m² in the rear garden, counted together with any Class 3 sheds. It must share the main house's water, wastewater and power, with no separate connections. It cannot be sold or let short term, and it is not a caravan or mobile home. You must tell the council at least 14 days before work starts, and finish by 31 December 2030. A modular unit and a block-built granny flat follow exactly the same rules.
Up to 45 m² in total since 1964, with 25 m² of garden left and height limits met.
Class 3A: 32 to 45 m², shared services, council notified 14 days before work starts.
Class 1 covers the rear only, whether it is craned in or built in block.
Do Building Regulations and NSAI Agrément Apply to Modular Extensions?
Yes, in full. Exempt from planning does not mean exempt from the Building Regulations. A modular extension must meet the same parts as any other. These include structure (A), fire (B), materials (D), ventilation (F), energy (L) and access (M).
"carried out with proper materials and in a workmanlike manner"
Building Regulations, Part D, as amended by S.I. 224 of 2013
Part D defines "proper materials" to include products with an Irish Agrément Certificate, an Irish Standard or CE marking. That is why certification matters more for modular. A block wall uses standard materials. A volumetric unit or SIP system is a whole system, so its suitability is usually shown by an Agrément certificate.
"independent technical assessment and certification of construction products and systems"
NSAI, Agrément Certification (accessed 25 October 2026)
According to NSAI, its MMC certification covers components, factory inspections, on-site visits and final sign-off. A certificate can also set out who may install the system, and how. Since 27 July 2026, an extension of up to 45 m² in total needs no Commencement Notice, under S.I. 359 of 2026. It must still comply, and you still need the paperwork.
- Agrément certificate: ask for the system's NSAI Agrément number and check it on NSAI's certificate search.
- Scope: confirm the certificate covers a dwelling extension, and your use of the room.
- Installer: check the installer is the one the certificate allows.
- Engineer's sign-off: get the foundations and the connection to your house certified.
- Part L: ask for the U-values and how the junction with the old wall is sealed.
- Services: keep the electrical and gas certificates from registered trades.
Will a Modular Extension Affect Your Mortgage or Insurance?
It can, so deal with both before work starts. Volumetric building is still new in Irish homes. The Government's 2023 MMC roadmap said volumetric systems in housing are "at an earlier stage of maturity" than panelised timber frame. Lenders, valuers and insurers are used to block and timber frame, but less used to pods.
"premium increases or underwriting refusals may arise"
RIAI, quoted in the Government MMC Roadmap, July 2023
The RIAI warning applies when insurers are not told about the change in risk. So tell your home insurer about the extension before the crane arrives. Say how it is built and give the system name. Borrowing through a mortgage top-up or one of the home improvement loans on offer? Ask the lender early whether it accepts the system. Some lenders release money in stages against certificates, so match the supplier's payment terms to that.
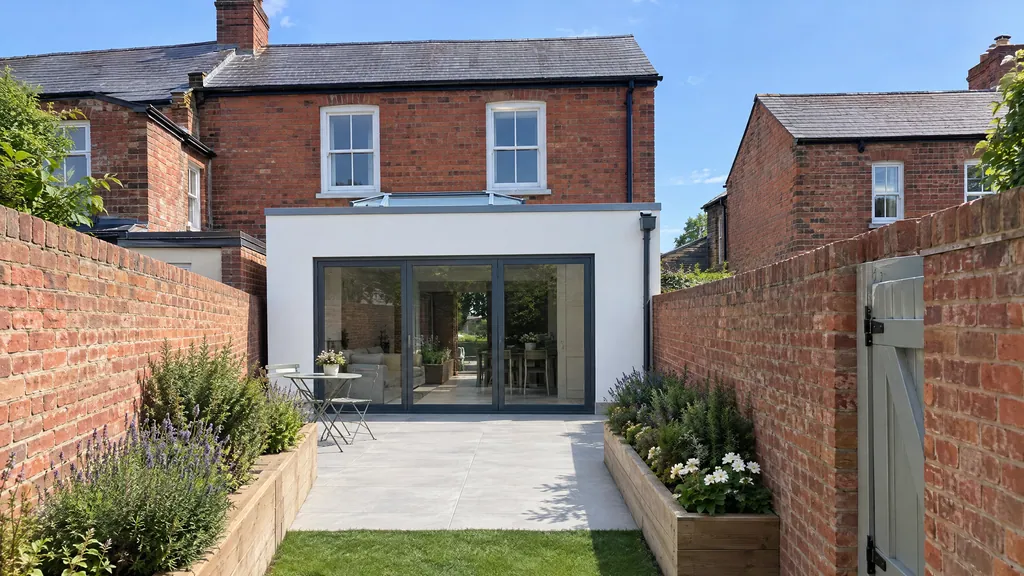
At resale, a buyer's solicitor will ask for proof of compliance. Keep the Agrément certificate, drawings, engineer's sign-off and photos taken before the walls were closed. An extension with no paperwork can hold up a sale, modular or block.
Factory builds usually ask for money before the unit is made. Ask how your deposit is protected if the supplier fails, and get it in writing.
What Are the Pros and Cons of a Modular Extension Compared With Block?
Both can give you a warm, bright room that meets the regulations. They differ in where the work happens, how the parts reach your garden and how much can change once the build starts. Here is the honest summary from a builder who builds in block.
- Fewer weeks of work at your house
- Built indoors, out of the Irish weather
- Factory quality checks on the frame
- Less noise, dust and mess at home
- Needs lorry and usually crane access
- Layout fixed early, changes are costly
- Few certified volumetric systems in Ireland
- Price lists hard to compare like for like
- No crane, so suits terraces and tight sites
- Easy to adapt on site as you go
- Solid, quiet and familiar to lenders
- Any shape the house and garden allow
- More weeks on site, 12 to 16 for single storey
- Wet trades need drying time
- Frost and heavy rain can slow the shell
- More disruption while you live at home
Panelised timber frame sits between the two. Its trade-offs on speed, Part L, sound, fire and moisture sit in our timber frame vs block extension comparison.
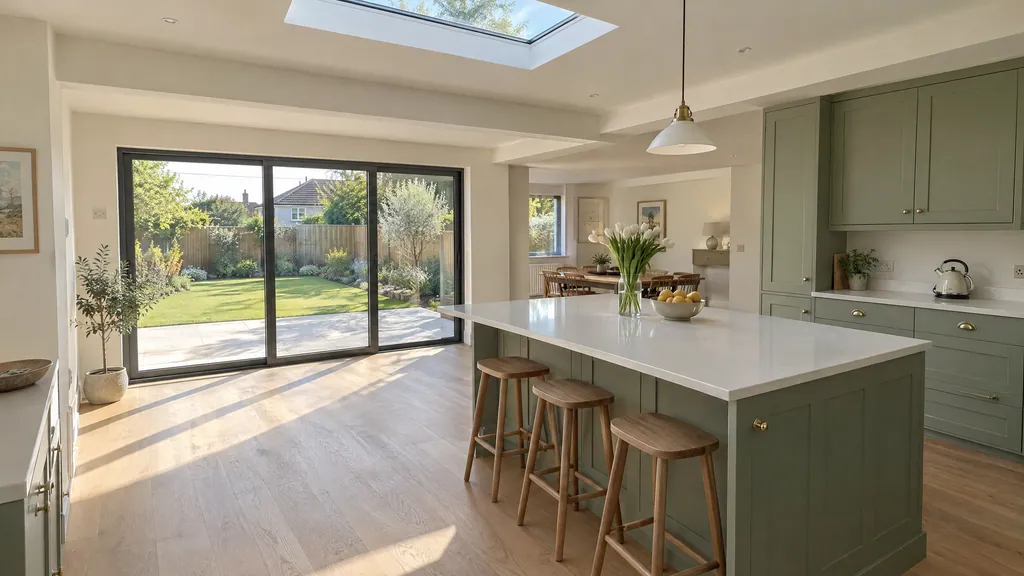
Who Is a Modular Extension Best For?
Modular suits some houses and households well, and others poorly. Your site and timeline usually decide it, not the brochure. Here is how the choice tends to fall.
Side access or a back lane, a simple rectangular room, and a wish for the shortest time on site.
The knock-through, steel, drains and fit-out are site work either way. Compare two finished prices and two full programmes.
No side passage, overhead wires, a narrow road, or an irregular shape that will not fit a standard unit.
Garden rooms and Class 3A garden units are where factory building makes the most sense. They are detached, so there is no knock-through and no tie-in to an old wall. Attached kitchen extensions are where the gap closes, because most of the work is still done on site.
Build Me builds extensions in traditional block, on site, across Dublin and north Wicklow. We do not offer modular or timber frame extensions. If you are weighing a modular quote, we can price a block-built version of the same room. Our house extensions team works from drawings to handover, so you can set two finished prices side by side.
What Is Changing for Modular Extensions in Ireland?
Several trends are tied to concrete policy, so they are worth watching if you are planning now.
- More certified systems: the 2023 roadmap set NSAI milestones to strengthen and speed up Agrément certification. More certified volumetric systems should mean more choice and easier insurance.
- Garden units under Class 3A: the new exemption runs until 31 December 2030. Expect more factory-built garden units marketed against it, and check each one against the 32 to 45 m² and shared services rules.
- Government tracking of MMC: since 2025, the Department of Housing records the intended build method at commencement. Its July to December 2025 data shows 61% of scheme houses planned in timber frame and 28% in block.
- Bigger exempt limits: the 45 m² rear limit and 30 m² garden room limit allow larger single units. The open space rule still caps them.
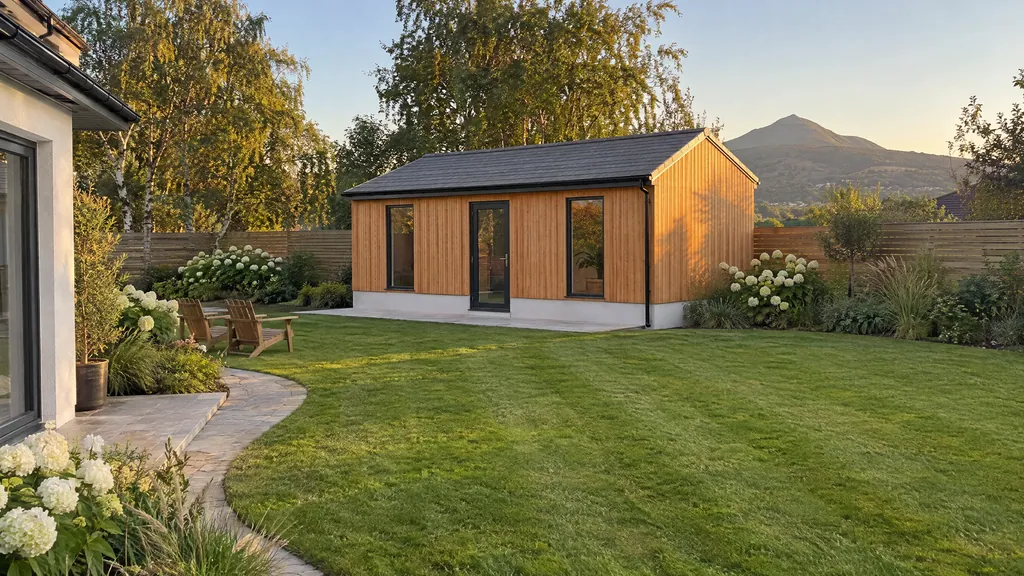
Build Me builds extensions in traditional block across Dublin and north Wicklow. Send us your plans or photos and we will price a block-built version of the same room, fully finished.
FAQ
How much does a modular extension cost in Ireland?
We do not build modular, so we do not publish modular prices, and supplier price lists include different things. Compare finished prices covering foundations, crane, connection, steel, services, fit-out, fees and VAT. For comparison, a 20 m² block-built single-storey rear extension in Dublin costs about €54,000 to €69,000 including VAT (Build Me estimate).
Is a modular extensions price list the real price?
Usually not. A price list often shows the unit delivered to a prepared site. Foundations, the crane, steel for the knock-through, services, the kitchen, fees and sometimes VAT are extra.
Do modular extensions need planning permission in Ireland?
The same rules apply as for any extension. A rear extension up to 45 m² in total is exempt under Class 1 in 2026, with 25 m² of garden left. Front and side extensions need permission.
Can I live in a modular garden room?
Not under Class 3, which covers garden rooms up to 30 m² that cannot be lived or slept in. A detached home of 32 to 45 m² in the rear garden can be exempt under Class 3A. It must share the house's services, and the council must be told 14 days before work starts.
What is the difference between modular, timber frame and SIPs?
Modular pods are finished 3D rooms built in a factory and craned in. Timber frame arrives as flat panels assembled on site. SIPs are insulation bonded between two boards, so one panel is both structure and insulation.
Does a modular extension need NSAI Agrément?
The law requires proper materials under Part D of the Building Regulations. For a factory-built system, an NSAI Agrément certificate or equivalent is the usual way to show that. Ask for the certificate number before you sign.
Does Build Me build modular or timber frame extensions?
No. Build Me builds extensions in traditional concrete block, on site, across Dublin and north Wicklow. We can quote a block-built version of the same extension so you can compare finished prices.
Next Steps
- This week: measure your garden and check side access, overhead wires and the road outside for a lorry and crane.
- Within 1 to 2 weeks: work out your exempt allowance, counting every extension built since 1964.
- Within 2 to 4 weeks: get finished, written prices from a modular supplier and a block builder for the same room.
- Before you sign: check the system's NSAI Agrément certificate, the installer and how your deposit is protected.
- Before work starts: tell your insurer and lender, and book the engineer to certify the foundations and connection.
Useful Tools and Resources
- Build Me extension cost calculator: estimates a finished block-built extension by size, type and area.
- NSAI Agrément certificate search: checks whether a modular or SIP system holds a current certificate.
- NSAI MMC certification: explains what NSAI assesses for offsite building systems.
- South Dublin County Council, new exemptions 2026: summary of the 2026 rules and the Class 3A notification form.
- Revenue VAT rate for prefabricated buildings: shows which VAT rate applies to supply only and to supply and install.
Sources
- Planning and Development (Exempted Development (Act of 2000)) Regulations 2026, S.I. 338 of 2026 (signed 16 July 2026, in force 27 July 2026).
- South Dublin County Council, New Exemptions 27.07.26, summary of circular PLR02/2026 (July 2026, accessed 25 October 2026).
- Fingal County Council, Building Control (Amendment) Regulations 2026, S.I. 359 of 2026 (July 2026).
- Department of Enterprise, Trade and Employment and Department of Housing, Roadmap for Increased Adoption of Modern Methods of Construction in Public Housing Delivery (July 2023), including Table 2, NSAI data for May 2023.
- Department of Housing, Local Government and Heritage, Modern Methods of Construction: MMC Data July to December 2025 (January 2026).
- NSAI, Agrément Certification (accessed 25 October 2026).
- NSAI, Modern Methods of Construction Certification (accessed 25 October 2026).
- Irish Statute Book, Building Regulations (Part D Amendment) Regulations 2013, S.I. 224 of 2013 (2013, accessed 25 October 2026).
- Revenue, VAT rates: Prefabricated buildings, supply of (accessed 25 October 2026).
- Build Me, extension pricing and calculator rates for Dublin and the rest of Ireland, including VAT at 13.5% (October 2026).