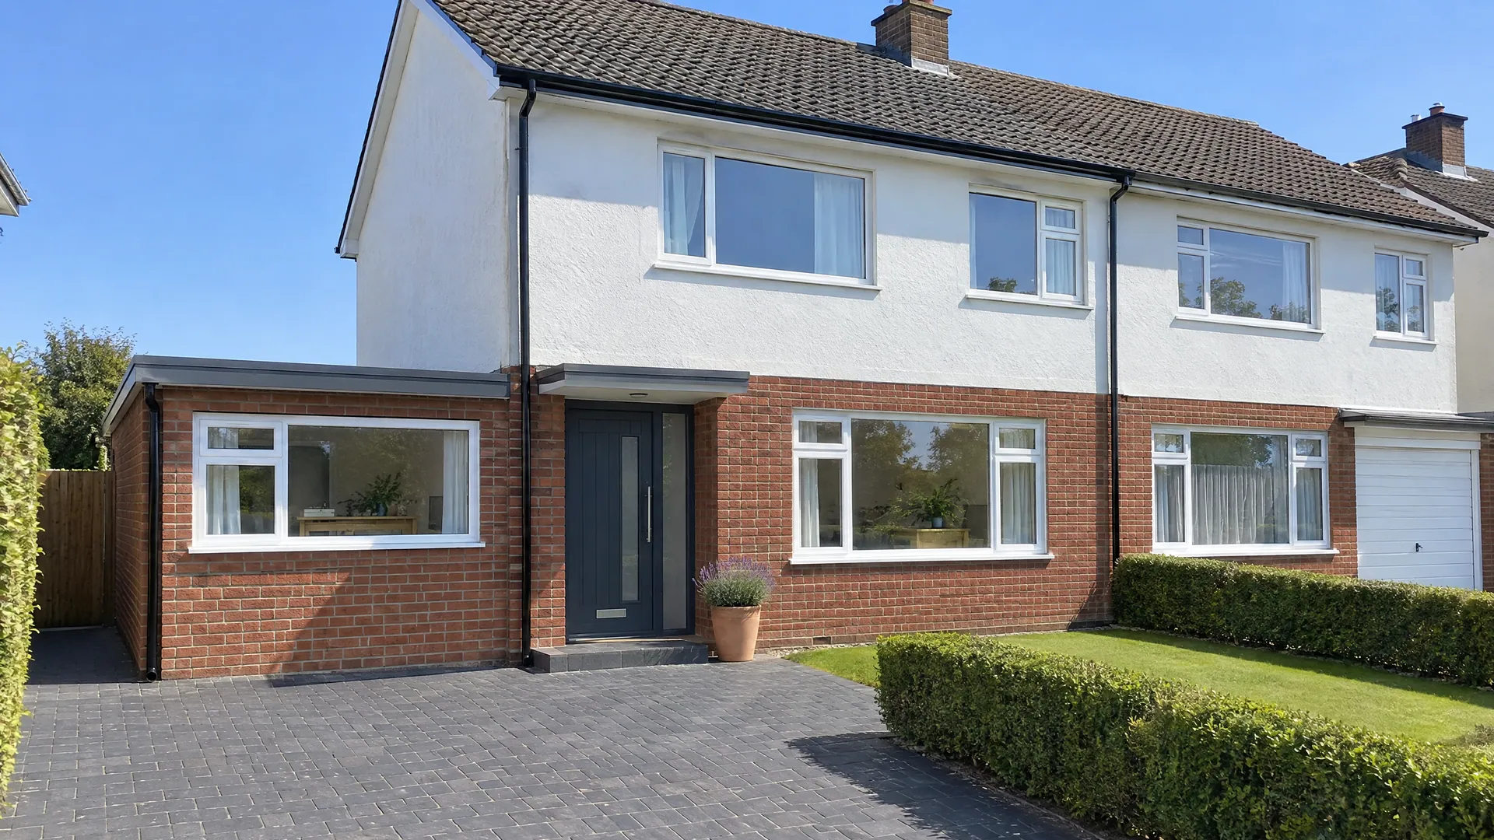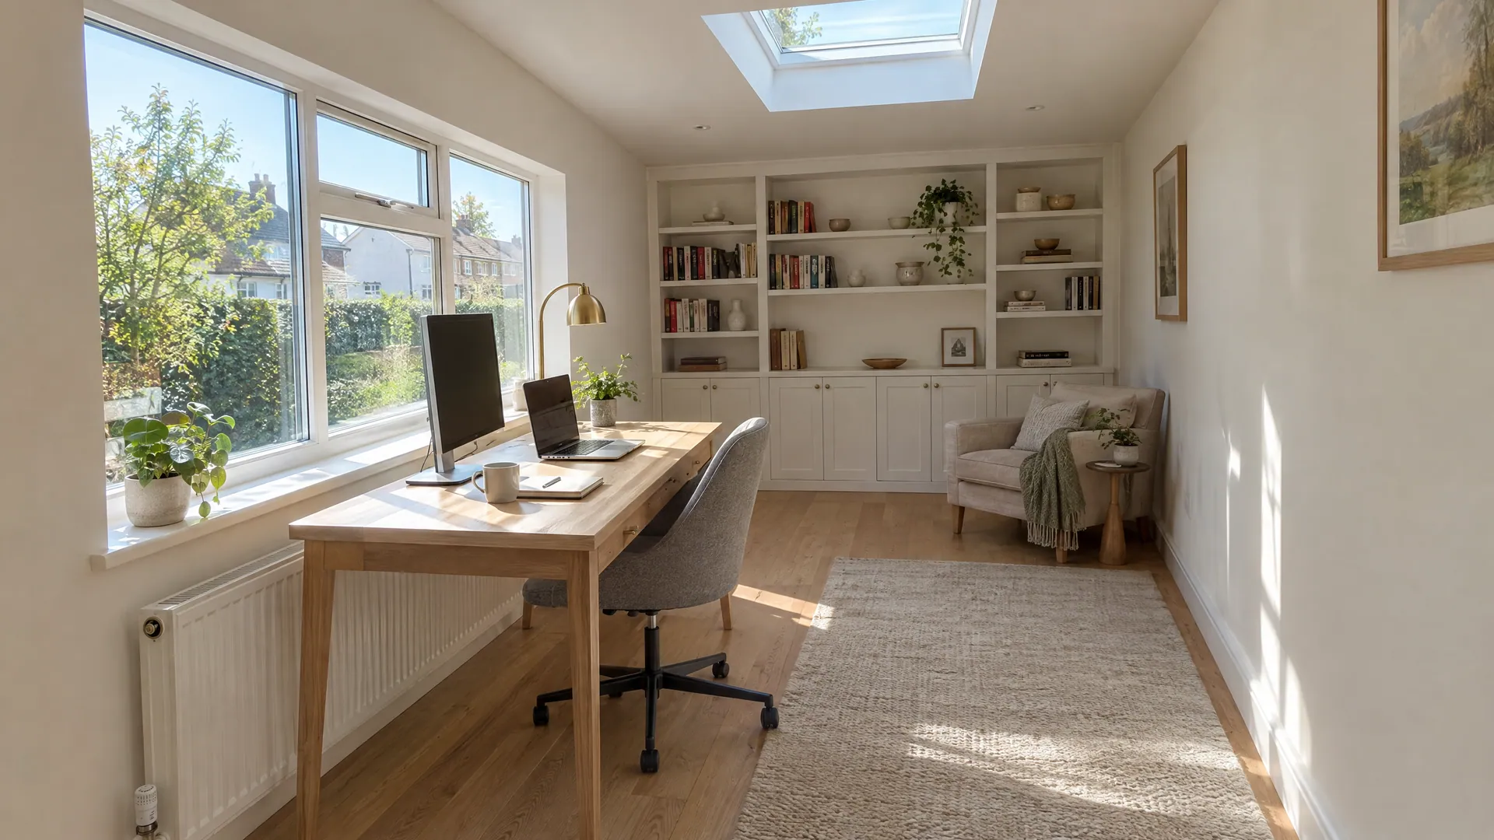
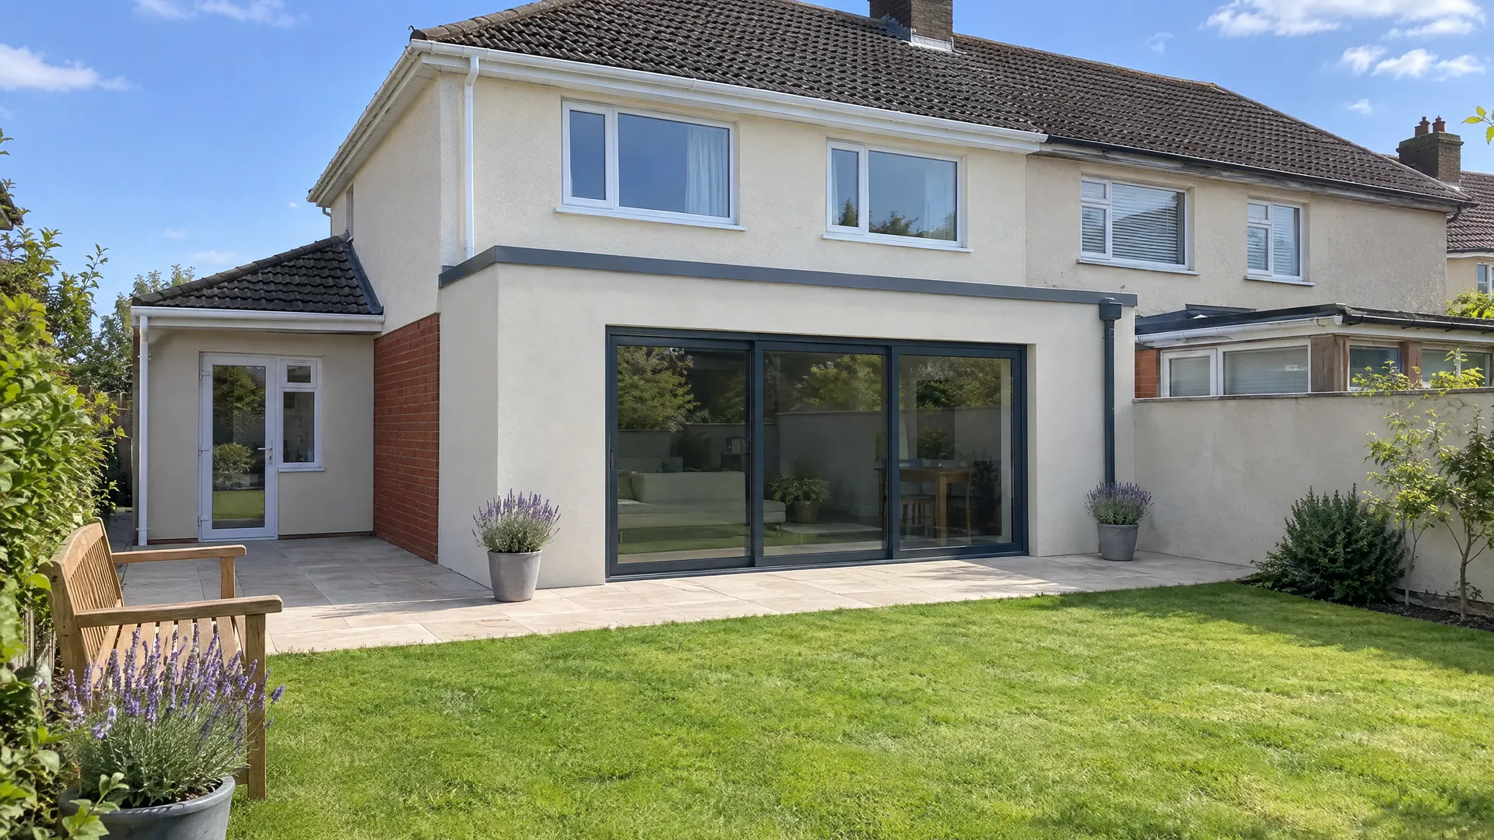

A garage conversion costs about €1,200 to €1,800 per m² in Dublin and takes 6 to 8 weeks on site. A single-storey rear extension costs €2,700 to €3,400 per m² and takes 12 to 16 weeks. Convert if you don't need the garage. Extend if you need a bigger, brighter room that opens onto the garden.
Here is the catch most people miss. Under the 2026 rules, an attached garage conversion and a rear extension come out of the same 45 m² allowance. So the choice is not only about cost. It is about how you spend a limited planning budget. And it is about what you would rather lose: the garage or part of the garden.
Garage Conversion vs Extension at a Glance
The table sets the two options side by side for a typical Dublin semi. Prices include VAT at 13.5% and come from the Build Me garage conversion and extension calculators (October 2026). They are Build Me estimates, not fixed quotes.
| Factor | Garage conversion | Single-storey rear extension |
|---|---|---|
| Cost per m² (Dublin) | €1,200 to €1,800 | €2,700 to €3,400 |
| Typical starting price | From €18,000 | From €40,000 |
| Time on site | 6 to 8 weeks (8 to 10 with a shower room) | 12 to 16 weeks |
| Planning (2026 rules) | Exempt if attached at side or rear, within 45 m² | Exempt at the rear, within 45 m², with 25 m² of garden left |
| Foundations and roof | Existing, checked and upgraded | All new |
| What you give up | Parking and storage | Part of the garden |
| Room shape and height | Fixed by the garage walls | Designed from scratch |
| Link to the garden | Only if the garage backs onto it | Usually wide glazing onto the garden |
Sources: Build Me calculators, Dublin prices incl. VAT (October 2026); 2026 exempted development regulations (S.I. 338 to 344 of 2026).
Is a Garage Conversion Cheaper Than an Extension per m²?
Yes, by a wide margin. A garage conversion in Dublin costs about €1,200 to €1,800 per m², based on Build Me calculator figures. A single-storey rear extension costs €2,700 to €3,400 per m². In practice, each square metre of extension costs roughly twice as much as a converted one.
Here is why. A garage already has a floor slab, walls and a roof. The work is mostly an upgrade. You insulate the floor, walls and roof and fill in the door opening. Then come windows, wiring, heating and finishes. An extension needs all of that too. It also needs digging, foundations, new walls, a new roof and a tie-in to the house.
The starting prices show the gap too. A garage conversion in Dublin starts from about €18,000 for an office or gym. A bedroom or living room costs €22,000 to €32,000. A rear extension starts from about €40,000 in Dublin, according to the same calculators.
Size changes the picture for extensions more than for conversions. Small extensions cost more per m². The fixed costs of foundations, steel and the tie-in are spread over fewer metres. Our guide to extension cost by size breaks this down from 15 m² to 40 m².
How Long Does Each Take to Build?
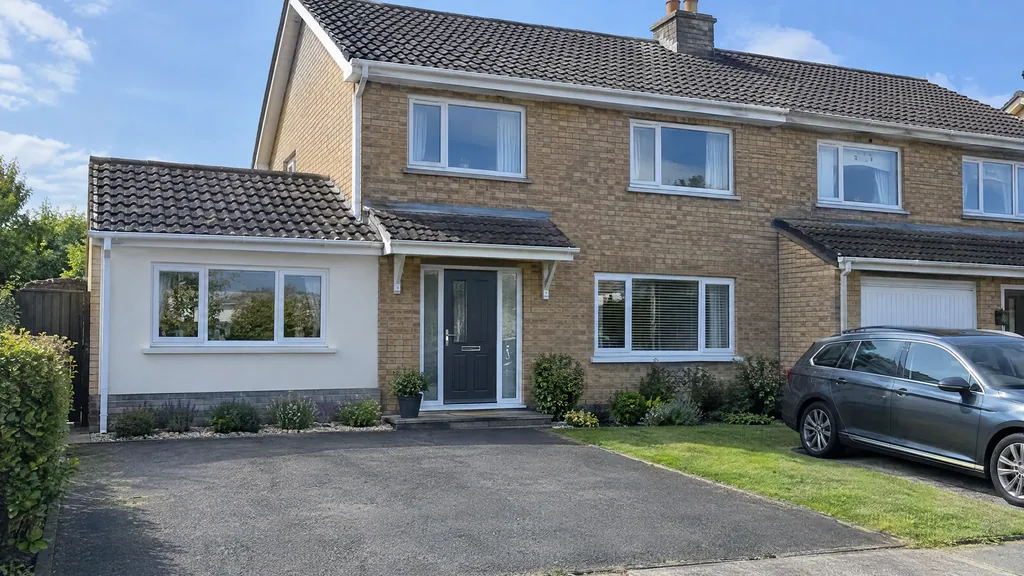
A garage conversion takes about 6 to 8 weeks on site, based on Build Me timelines. Add 2 weeks if you include a shower room, because of the extra drainage, tiling and ventilation. An office or gym with no plumbing sits at the shorter end.
A single-storey rear extension takes 12 to 16 weeks on site. The first weeks go on groundworks: digging, foundations, drainage and the floor slab. Then come the walls, the roof and the opening into the house, which usually needs a steel beam. Fit-out only starts once the shell is weathertight.
Disruption follows the same pattern. Most garage conversion work happens inside an existing shell, so the house stays usable with little mess. An extension opens up the back wall of the house for part of the build, and the garden becomes a site. Working to a deadline, such as a baby due or a parent moving in? The conversion is the safer bet.
Allow a few weeks for a survey, drawings and quotes. If you need planning permission, expect 12 to 16 weeks from drawings to a decision. That includes the 8-week council decision period and the 4-week appeal window.
Do You Need Planning Permission for a Garage Conversion or an Extension?
Usually not, for either one. Both fall under Class 1 of the 2026 exempted development regulations (S.I. 338 to 344 of 2026), in force since 27 July 2026. Class 1 covers rear extensions and the conversion of an attached garage at the side or rear into living space. The limit rose to 45 m², up from 40 m².
The key point is that both draw on the same allowance. The 45 m² counts every extension built since 1 October 1964, and a garage conversion counts towards it too. A conversion reuses floor area the house already has, so the house gets no bigger on the outside. But under the regulations, it still uses up part of your 45 m².
The other conditions mostly bite on extensions. At least 25 m² of private open space must remain. Walls cannot rise above the rear wall of the house, and a flat roof cannot be used as a terrace. Ground-floor windows must be at least 1 m from the boundary they face. A conversion leaves the garden alone, so the 25 m² rule rarely matters.
Side and front extensions need planning permission. So do works on protected structures and works that materially affect an Architectural Conservation Area. The same applies where a planning condition removed exempted development rights. A Section 5 declaration from your council (€80, normally within 4 weeks) confirms whether your project is exempt.
Building Regulations apply either way, even when planning permission does not. That covers structure, fire safety, ventilation and energy (Parts A, B, F and L). The specific checks for converting a garage are set out in our guide to garage conversion planning permission.
What Do You Give Up: Parking, Storage or Garden?
Every extra room costs you some space you already have. With a garage conversion, you lose the garage. With an extension, you lose part of the garden. Which loss hurts less depends on how you use each one today.
Start with the garage. Be honest about whether a car goes in it. Many Irish garages hold bikes, tools, the freezer and boxes, while the car sits on the driveway. If so, you lose storage, not parking. Plan where that storage goes. Under Class 3, garden sheds are exempt up to 30 m² in total, with 25 m² of garden left.
Now look at the garden. A 20 m² rear extension takes a big bite out of a small Dublin back garden. On a compact semi, the 25 m² open space rule can cap what you are allowed to build. If children play there or you sit out on summer evenings, losing it can hurt more than losing a garage of boxes.
- The whole back garden
- The rear wall of the house intact
- Planning headroom for a later rear extension, if the total stays under 45 m²
- Covered parking, if you use it
- Storage for bikes, tools and the freezer
- A utility space, unless you rebuild one inside
Which Gives You More Light and Ceiling Height?
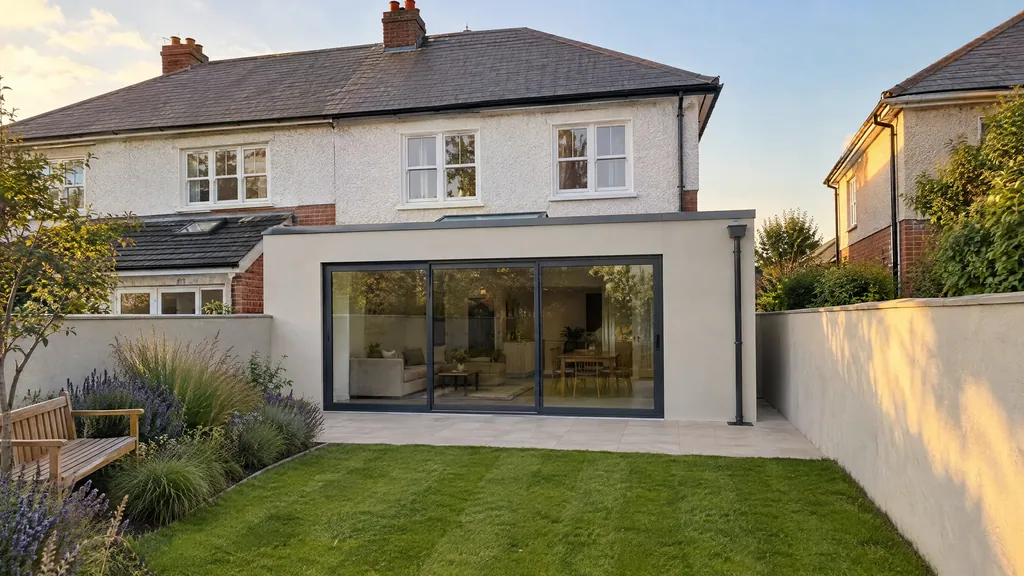
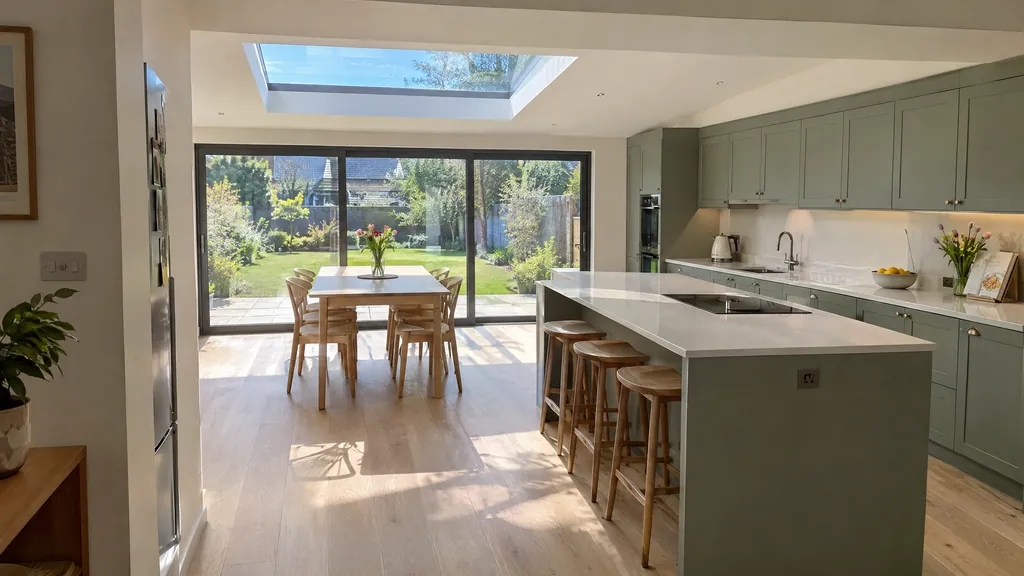
An extension almost always wins on light. It is designed around daylight from the start. Think wide glazed doors to the garden, a rooflight over the kitchen and windows where you want them. A garage was built to hold a car. It often has one opening at the front and blank walls elsewhere.
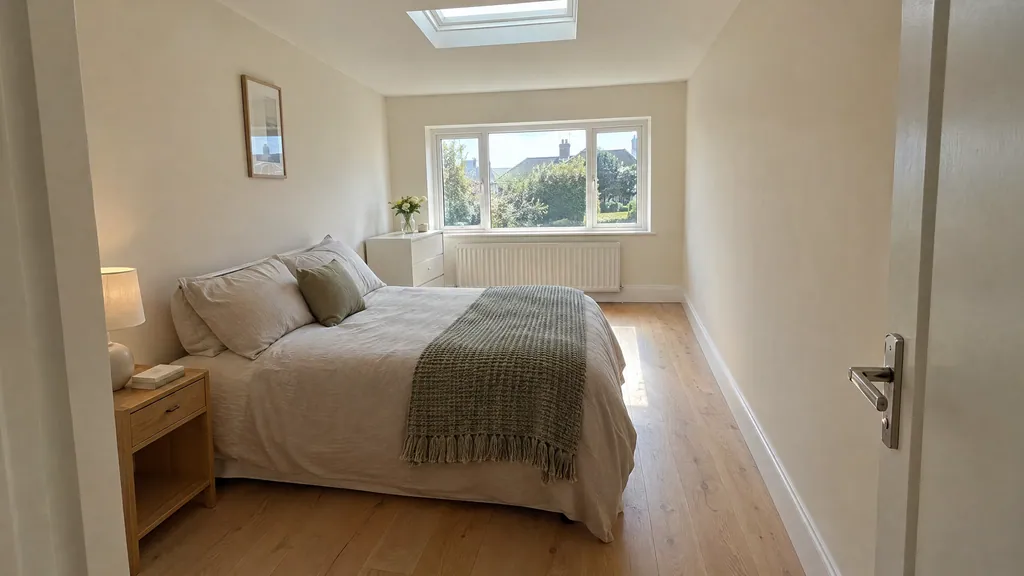
A garage can still be bright. The door opening becomes a wide window. A rooflight works well on a flat or lean-to garage roof and lights the back of the room. If the rear wall faces the garden, a glazed door changes the room completely. In the Build Me calculator, extra glazing adds €1,500 to €4,000, and bi-fold or sliding doors add €3,000 to €7,000. The same ideas apply when you turn a garage into an office.
Ceiling height is the other limit. Garage floors often sit a step below the house floor. Insulating the floor raises it, which helps level it with the house but takes height. Insulating the roof can take more. Measure the height before you commit, especially under a lean-to roof. An extension has no such limit, apart from the planning rule on wall height.
What About Foundations and the Roof?
This is where most of the price gap comes from. An extension needs new strip or raft foundations, sized by an engineer for the ground and the walls. It needs a new floor slab with insulation and a radon barrier, new cavity walls and a new roof. Walls must meet the Part L limit of 0.18 W/m²K for an extension, according to TGD L 2022.
A garage conversion reuses what is there, but it still needs checking. The builder looks at the footings under the old door opening, because the new wall needs a firm base. The existing slab is checked for level and damp, then gets insulation and a new floor on top. The roof is insulated and, if it is in poor shape, re-covered.
The risk sits in different places. With an extension, the unknowns are below ground: soft soil, drains in the way or tree roots. With a conversion, the unknowns are in the old structure: a weak slab, a single-skin wall or an old roof. A good survey before pricing finds most of them. Build Me prices moderate structural work on an extension at €3,000 to €8,000, and complex work at €8,000 to €20,000.
- Conversion survey: footings under the door, slab level and damp, wall build-up, roof condition and finished ceiling height.
- Extension survey: ground conditions, drains near the build, trees, the rear wall to be opened and the size of the steel beam.
- Both: ventilation to Part F and insulation to Part L.
Which Adds More Value to Your Home?
There is no reliable Irish data that answers this cleanly. We found no CSO, bank or Property Price Register study measuring what either one adds to a sale price. Treat any single percentage with caution.
The figures that do circulate are rough. A sponsored 2023 Irish Times Content Studio report cites "estimates" of 10 to 20% for a garage conversion. It gives 5 to 8% for a single-storey extension. It does not name the source of either figure. A 2019 Irish Times property article took a more practical line. Ask a local estate agent who has sold homes on your street.
A few points hold up anyway. Buyers pay for bedrooms, light and good kitchens, not square metres alone. A garage conversion into a bedroom with an ensuite can turn a 3-bed into a 4-bed. A bright kitchen extension makes a strong first impression. On a street where off-street parking is scarce, losing the garage may put some buyers off. Keep your compliance documents for both, because a buyer's solicitor will ask for them.
The value question depends on your street, not on a national percentage.Build Me view, October 2026
Worked Example: 18 m² Garage Conversion vs 20 m² Rear Extension
Take a 1980s semi in south Dublin with a single attached garage of about 18 m². The owners want an extra room. Option A converts the garage into a bedroom. Option B builds a 20 m² single-storey rear extension. All figures below are Build Me calculator estimates for Dublin, including VAT, from October 2026.
| Item | 18 m² garage conversion | 20 m² rear extension |
|---|---|---|
| Rate per m² | €1,200 to €1,800 | €2,700 to €3,400 |
| Build cost | €21,600 to €32,400 | €54,000 to €69,000 |
| Calculator check | Bedroom or living room: €22,000 to €32,000 | 20 m² in Dublin: €54,000 to €69,000 |
| Mid-point | About €27,000 | About €61,500 |
| Time on site | 6 to 8 weeks | 12 to 16 weeks |
| Share of the 45 m² allowance used | 18 m² | 20 m² |
| Garden lost | None | 20 m² plus working space |
Build Me estimates, Dublin, incl. VAT 13.5% (October 2026). Extension excludes a new kitchen (€15,000 to €40,000), professional fees (10 to 12%) and contingency (15%).
The result: at the mid-points, the extension costs about €34,500 more for 2 m² of extra floor. It also takes about twice as long on site. The conversion keeps the garden and leaves 27 m² of the 45 m² allowance for later.
The extension buys something the garage cannot, though. It gives a room shaped for living, with glazing onto the garden and ceiling height you choose. If the plan is a new kitchen and family room, the extra spend makes sense. If the plan is a bedroom, office or playroom, the conversion is better value. Both together come to 38 m², which fits within 45 m². That holds only if no earlier extension has used up the allowance. Run your own layout through the garage conversion calculator to compare.
When Does a Garage Conversion or an Extension Make Sense?
A garage conversion makes sense when the garage is not used for parking and the room you need is self-contained. Bedrooms, home offices, gyms, playrooms and granny flats suit it well. A garage annex costs €42,000 to €65,000 in Dublin. An attached granny flat extension starts from €80,000. It also suits a tight budget, a short timeline or a small garden you want to keep.
An extension makes sense when the room must connect to the garden or the rest of the ground floor. Kitchens and open-plan family rooms are the classic case. It also suits houses with no garage, or a detached garage too far from the house to join up easily. A single-storey rear extension is a popular choice in Dublin. It is usually exempt and opens the house to the garden.
Many homes end up doing both, at different times. Convert the garage now for a bedroom or office, then extend the kitchen later, within the same 45 m². Our team builds house extensions across Dublin and north Wicklow. So we can price both options on one visit.
Garage Conversion or Extension: Which Should You Choose?
Use this table to match your situation to the better option. If two rows point in different directions, the room you need usually decides it.
| Your situation | Better option | Why |
|---|---|---|
| Budget under about €35,000 | Garage conversion | A 20 m² Dublin extension starts at about €54,000 |
| You park in the garage every day | Extension | Converting loses covered parking for good |
| You need a bedroom, office or gym | Garage conversion | Self-contained rooms suit the garage shape |
| You want a kitchen opening to the garden | Extension | Designed around glazing and the garden |
| Small back garden | Garage conversion | At least 25 m² of open space must remain |
| Earlier extensions near 45 m² | Either, check first | Both count towards the same 45 m² |
| You need the room within 2 months | Garage conversion | 6 to 8 weeks on site against 12 to 16 |
| Low garage ceiling or a weak slab | Extension | Fixing the shell can erode the cost saving |
| A parent moving in | Garage conversion | Annex from €42,000 against €80,000 for an attached granny flat |
Prices: Build Me estimates, Dublin, incl. VAT (October 2026). Planning: 2026 exempted development regulations (S.I. 338 to 344 of 2026).
Send us a few photos of your garage and back garden. We will price both options side by side, so you can compare the real numbers for your house.
FAQ
Is it cheaper to convert a garage or build an extension?
Converting a garage is cheaper. In Dublin it costs about €1,200 to €1,800 per m², based on Build Me estimates (October 2026). A single-storey rear extension costs €2,700 to €3,400 per m². The saving comes from reusing the existing foundations, walls and roof.
Does a garage conversion count towards the 45 m² extension limit?
Yes. Under the 2026 exempted development regulations, converting an attached garage at the side or rear falls under Class 1. It counts towards the same 45 m² as any rear extension built since 1 October 1964.
Can I convert my garage and build a rear extension too?
Yes, as long as the total stays within 45 m² and at least 25 m² of garden remains. An 18 m² garage plus a 20 m² extension comes to 38 m². If you go over 45 m², you need planning permission.
How long does a garage conversion take compared with an extension?
A garage conversion takes about 6 to 8 weeks on site, or 8 to 10 weeks with a shower room. A single-storey rear extension takes 12 to 16 weeks on site.
Will converting my garage reduce my home's value?
It depends on your street. Where parking is scarce, some buyers may miss the garage. Where most homes park on the driveway, an extra bedroom often appeals more. Ask a local estate agent who has sold homes nearby.
Is a garage tall enough to become a bedroom?
Often, but check first. Insulating the floor and roof takes some height, and lean-to garage roofs can be low at one side. A survey before pricing confirms the finished ceiling height.
Sources
- Planning and Development (Exempted Development (Act of 2000)) Regulations 2026, S.I. 338 of 2026 (signed 16 July 2026, in force 27 July 2026).
- South Dublin County Council, New exempted development from 27 July 2026 (accessed 29 October 2026).
- Department of Housing, Local Government and Heritage, Technical Guidance Document L 2022, Conservation of Fuel and Energy, Dwellings (2022, accessed 29 October 2026).
- The Irish Times Content Studio, Don't want to move? Extending or converting adds room plus value (sponsored special report, 27 April 2023).
- Alanna Gallagher, The Irish Times, Attic conversion or side extension: which adds most value to your home? (5 October 2019).
- Build Me Construction, garage conversion and extension calculators, Dublin prices and timelines incl. VAT (October 2026).