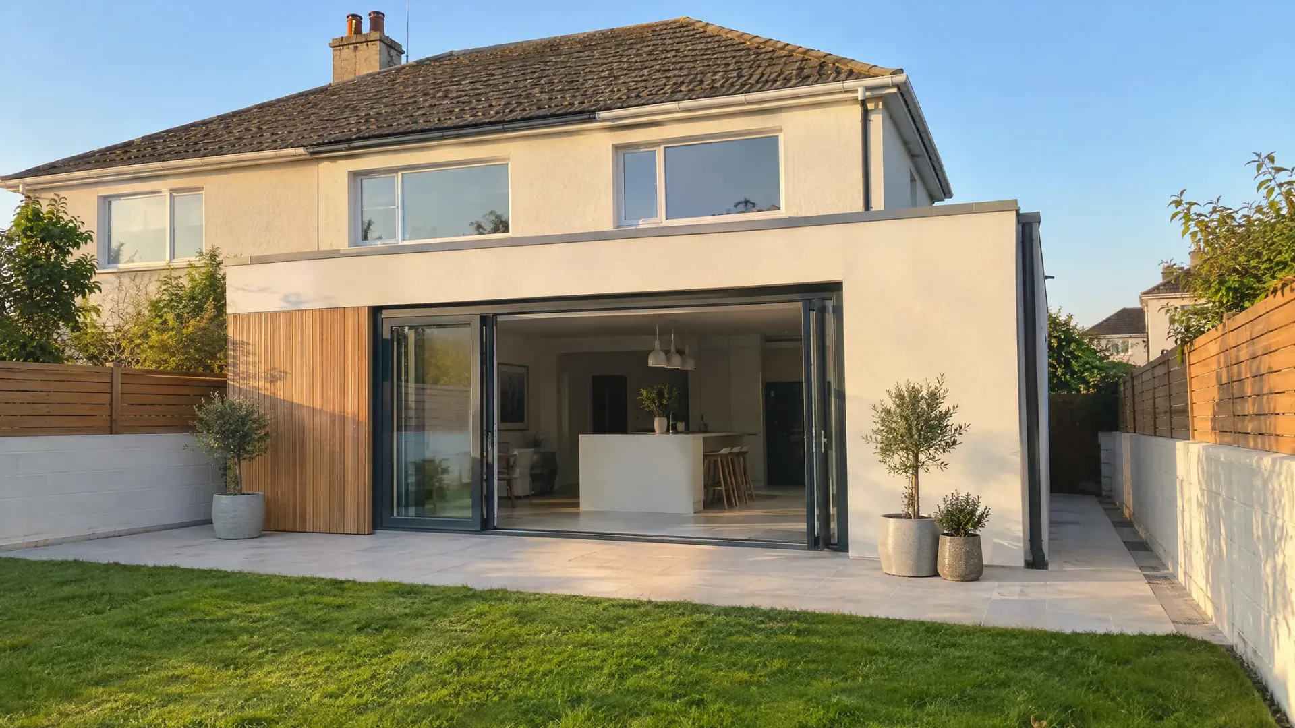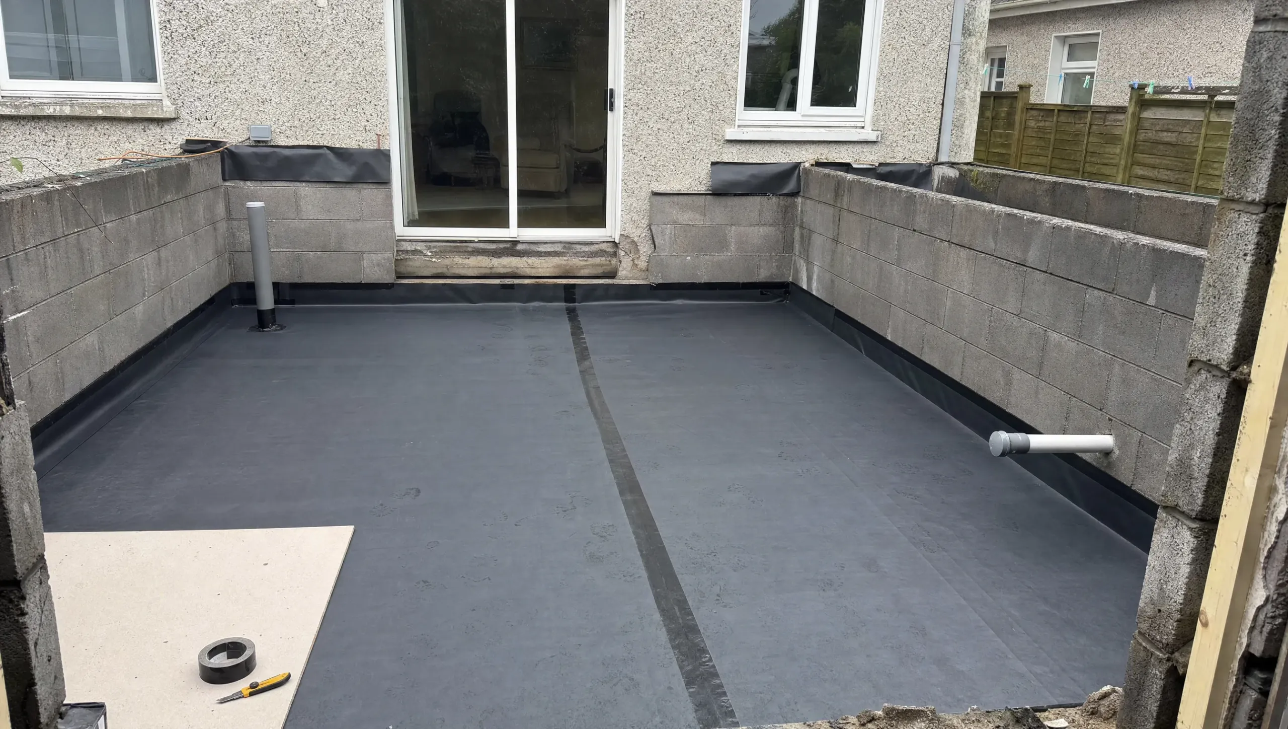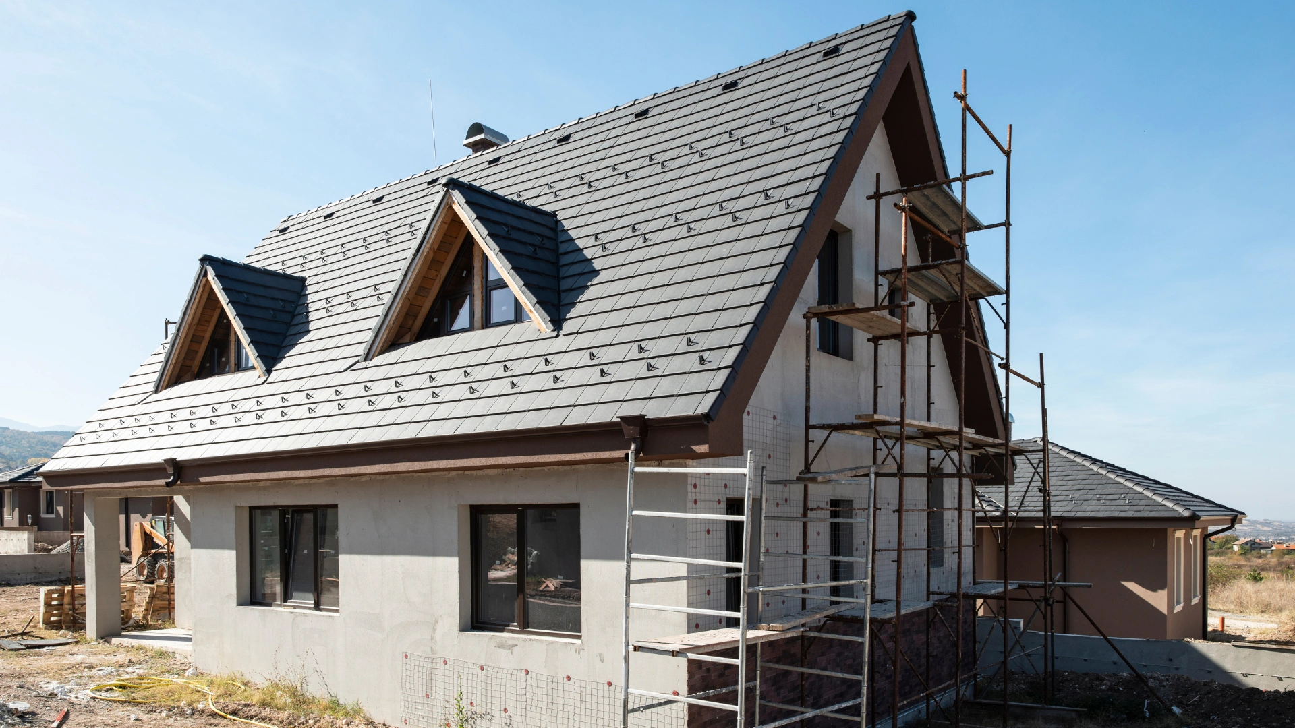
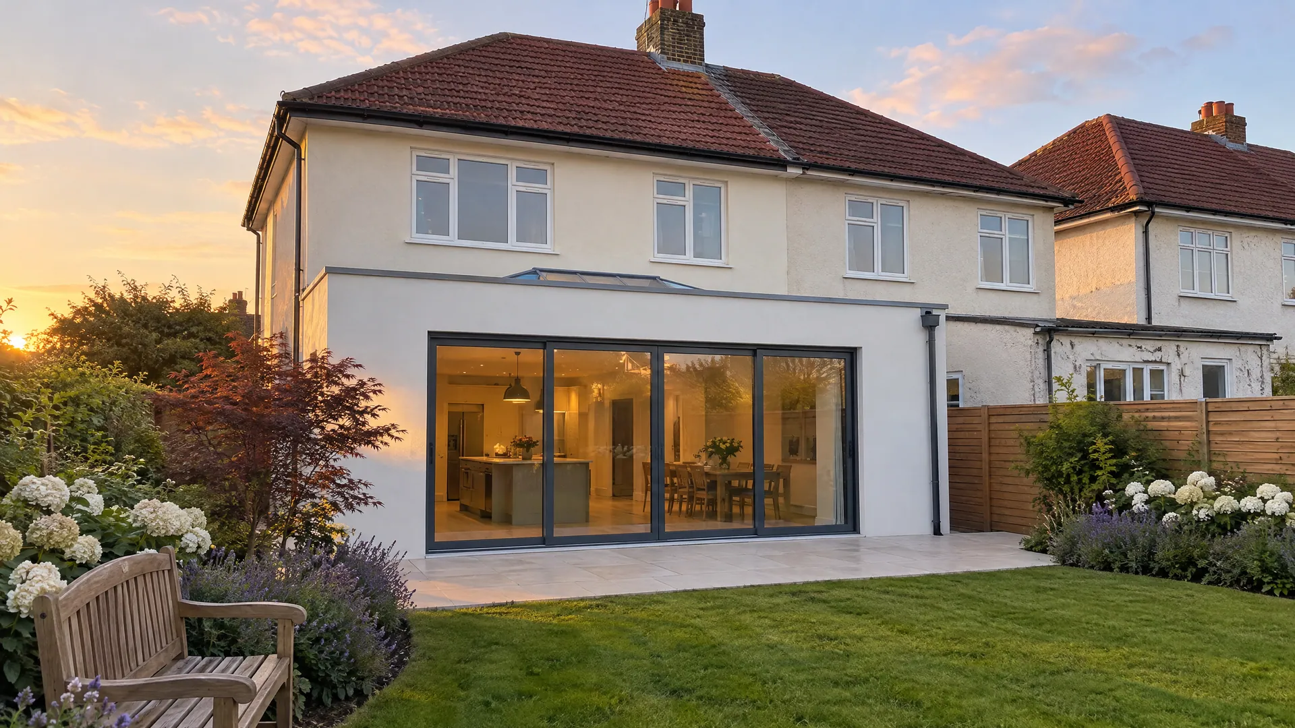

Both methods can meet the same Part L limits (walls 0.18 W/m²K for an extension). Timber frame gets the shell up faster and suits tight timelines and lighter foundations. Block suits wet sites, tie-ins to a block house and late design changes. Total cost is often close, because the walls are only one part of the bill.
Timber frame is no longer the outsider in Ireland. Department of Housing data for July to December 2025 is clear. 61% of new scheme houses were planned in timber frame, against 28% in block. Back in 1992, NSAI put timber frame at just 5% of new dwellings. So most older homes being extended today are masonry, while most new estate homes are not. That makes the choice for your extension a real one, not a default.
What Is the Difference Between a Timber Frame and a Block Extension?
A block extension is built on site from concrete blocks. It is usually a cavity wall: an outer leaf, an insulated cavity and an inner leaf, plastered inside. A timber frame extension uses factory-made panels of timber studs, sheeting and a breather membrane. Insulation fills the studs, with plasterboard inside.
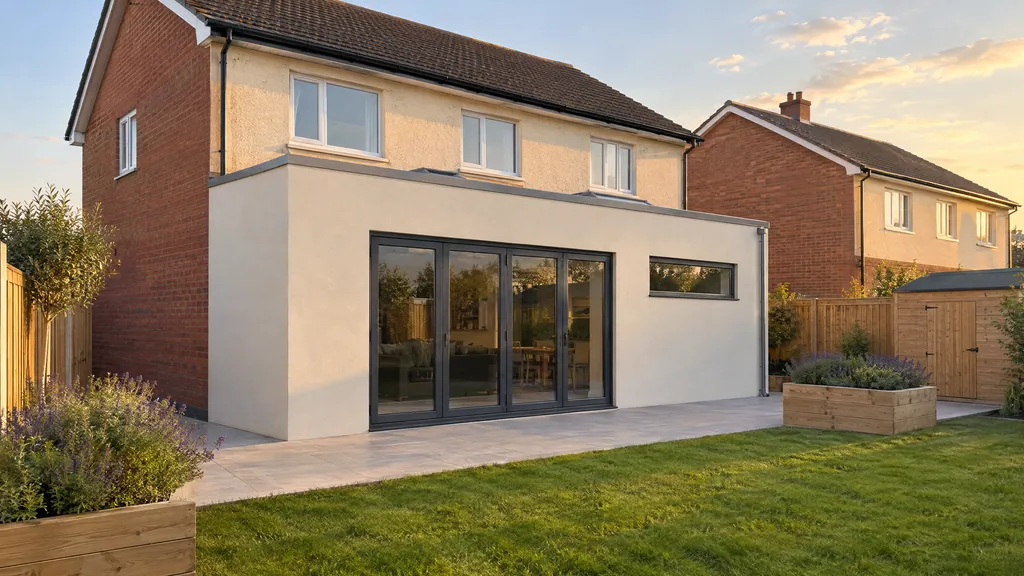
From the outside, the two can look identical. According to the Irish Timber Frame Manufacturers' Association (ITFMA), a timber frame can be clad in brick, masonry or render board. With a block or rendered outer leaf, you only see render.
The rules are the same for both. Planning limits, such as the 45 m² rear extension exemption under the 2026 exempted development regulations (S.I. 338 to 344 of 2026), do not depend on how you build. The Building Regulations apply in full either way. In Ireland, timber frame is built to I.S. 440, the national timber frame standard, and designed to Eurocode 5.
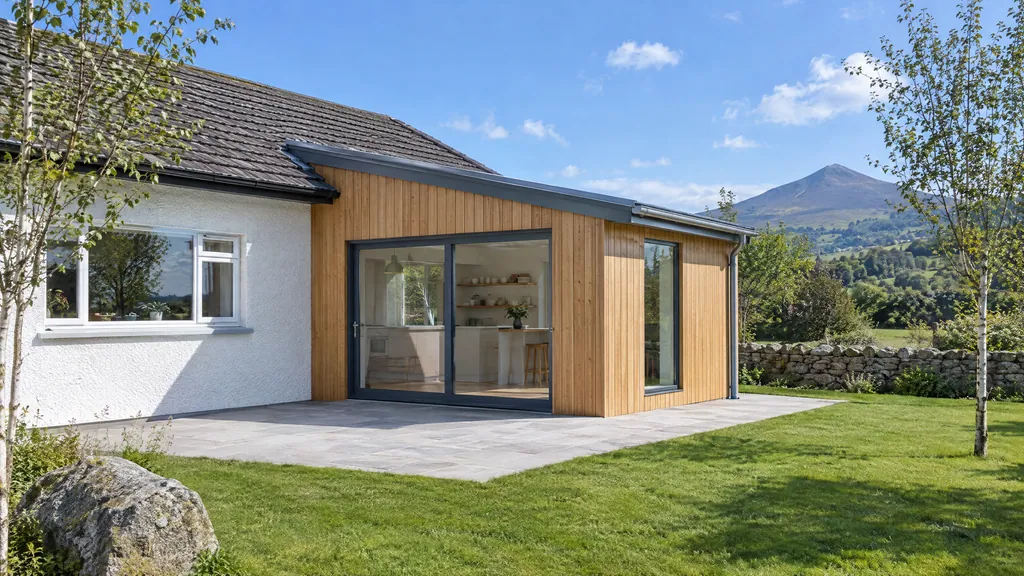
Timber Frame vs Block Extension at a Glance
| Factor | Block (masonry) | Timber frame |
|---|---|---|
| How walls are built | Laid course by course on site | Panels made in a factory, lifted into place |
| Before work starts | Blocks widely available, short lead time | Frame designed, approved and made first |
| Shell to weathertight | Slower, wet trades need drying time | Faster once panels arrive |
| Part L wall limit (extension) | 0.18 W/m²K | 0.18 W/m²K |
| Airtightness detail | Wet plaster or sealed dry-lining edges | Sealed vapour control membrane |
| Sound between rooms | Mass blocks sound well | Needs acoustic insulation in walls and floors |
| Fixing heavy items | Fix almost anywhere | Plan timber supports for units, TVs and radiators |
| Foundations | Sized for a heavier wall | Lighter structure, can reduce foundation cost |
| Changes during the build | Easy to adapt on site | Hard once panels are made |
| Planning rules | Same: up to 45 m² rear exempt | Same: up to 45 m² rear exempt |
Sources: TGD L 2022 (Table 1, extensions); ITFMA (accessed 25 October 2026); 2026 exempted development regulations (S.I. 338 to 344 of 2026).
Which Is Faster to Build, Timber Frame or Block?
Speed is the main reason people choose timber frame. The ITFMA describes it as off-site manufacture "before rapid assembly on site". For a whole self-build house, the ITFMA says timber frame can save "up to 3 months" on other building systems. An extension is much smaller, so the saving is smaller too.
Here is why the gap narrows. The frame only speeds up the shell. Foundations, the floor slab, the roof finish, windows, electrics, plumbing, plastering, the kitchen and flooring take similar time either way. Timber frame also adds a stage before you start. ITFMA's own process runs through specification, design, approval drawings and manufacture before delivery. A block builder can usually start once drawings and the engineer's details are ready.
In practice, Build Me estimates 12 to 16 weeks on site for a single-storey block extension. A two-storey takes 16 to 20 weeks. A timber frame build moves the critical path. Less time is spent on site, and more is spent waiting for the frame. If your priority is fewer weeks of disruption at home, timber frame can help. If your priority is starting soon, block often wins.
Ask each builder for a full programme: design, lead time, shell, fit-out and snagging. Comparing a few days of frame erection with weeks of blockwork tells you very little on its own.
Is a Timber Frame Extension Cheaper Than Block?
Often not by much, and sometimes not at all. On a typical single-storey extension, the walls are a small share of the total. Foundations, roof, glazing, steel, services, kitchen and finishes cost far more, as any house extension cost breakdown shows. Those are the same whichever wall you choose.
The money moves around rather than disappearing. Timber frame puts more cost into design and factory work, and may add a crane or a lift. It can save on scaffold hire, site labour and foundations. Block puts more into on-site labour and drying time, but avoids frame design fees and a manufacturing slot.
To be clear about where we stand: Build Me builds extensions in traditional block (masonry). We do not offer timber frame or modular extensions, so we do not publish timber frame prices. The table below shows our block rates. For a fair comparison, get an itemised quote for the same drawings from a timber frame specialist. Never compare a bare frame "kit" price with a finished extension. A kit price usually leaves out the foundations, the outer leaf, the roof finish, windows, services and the interior.
| Block-built extension | Dublin | Rest of Ireland |
|---|---|---|
| Single-storey rear | €2,700 to €3,400 per m² | €2,400 to €3,000 per m² |
| Single-storey side | €2,800 to €3,500 per m² | €2,500 to €3,100 per m² |
| Two-storey rear | €2,200 to €3,100 per m² | €1,900 to €2,700 per m² |
| 20 m² single-storey rear | €54,000 to €69,000 | €40,000 to €60,000 (minimum project cost) |
Build Me estimates, standard finish, including VAT at 13.5%, before the kitchen, professional fees (10 to 12%) and a 15% contingency. Source: Build Me extension pricing (October 2026).
Which Is Warmer? Thermal Performance and Part L
On paper, neither has an advantage. TGD L 2022, the Part L guidance for dwellings, sets the same limits for any extension, whatever it is built from. Both methods reach them with the right insulation.
| Element of an extension | Maximum average U-value (W/m²K) |
|---|---|
| Walls | 0.18 |
| Ground floor | 0.18 (0.15 with underfloor heating) |
| Pitched roof, insulated at ceiling or on slope | 0.16 |
| Flat roof | 0.20 |
| Windows, external doors and rooflights | 1.4 |
Source: Department of Housing, Technical Guidance Document L 2022, Conservation of Fuel and Energy, Dwellings, Table 1 and paragraph 2.1.2.1.
The real differences are practical. A timber frame wall holds its insulation within the stud depth, so it often reaches 0.18 with a slimmer wall. That can give a little more floor space on a tight site. A block wall has more thermal mass. It warms up more slowly but holds heat longer, which some people find more even and comfortable.
Airtightness and Thermal Bridging
Air leaks waste heat in both. For an extension, TGD L does not call for the air pressure test it sets for new homes. Instead, it relies on standard junction details, a clear specification and on-site inspection. It names typical measures: sealing the gap between dry-lining and masonry walls around openings, and "sealing vapour control membranes in timber-frame constructions".
In other words, block extensions leak at plasterboard edges, sockets and window reveals if those are not sealed. Timber frame extensions leak where the membrane is torn or badly taped. Factory panels help with accuracy, and the ITFMA says its members' systems can include factory-fitted insulation and airtightness layers. Workmanship on site still decides the result. The weakest point in either method is usually where the new extension meets the old house.
Which Is Quieter, a Timber Frame or Block Extension?
Block usually feels quieter without extra effort. Dense masonry stops airborne sound through sheer weight. A timber frame wall is lighter. To match block, it relies on insulation in the studs, resilient fixings and extra plasterboard.
The Building Regulations do not settle this for you. Part E (TGD E 2014) covers walls and floors that separate one dwelling from another, or from adjoining buildings. It does not set sound levels between rooms inside your own home. So a timber frame extension needs acoustic detailing by choice, not by rule. Think about where it matters. Examples are a playroom below a bedroom, or a utility room beside a home office.
Footfall noise on an upper floor is the other point. Timber joist floors are common in both methods, so ask how your builder will treat any new first floor. Acoustic insulation between joists and a resilient layer under the floor finish make a clear difference.
Is a Timber Frame Extension Safe in a Fire?
Yes, when it is built to the Building Regulations. TGD B Volume 2 (2017) is the fire guidance for houses. It covers homes "of normal design and construction and timber frame to I.S 440". Both methods must meet the same Part B performance.
Timber frame relies on detailing to get there. Plasterboard linings provide the fire resistance to the frame. TGD B also requires cavity barriers at the top of external cavity walls. In framed construction, they go "around all openings (windows, doors, vents, service boxes etc.)". Those details are hidden once the walls are lined, so check they are inspected before plasterboard goes on.
A block wall is non-combustible in itself, which many homeowners find reassuring. It still needs cavity barriers at the top of the cavity wall, and the roof is often timber either way. The most vulnerable time for timber frame is during the build, before the linings are fitted. Good site practice matters: no hot works near exposed timber, and a tidy site.
- Ask for the frame supplier's NSAI status: NSAI runs a Timber Frame Manufacturers Approval Scheme that checks design, materials, standard details and site erection information.
- Ask who inspects cavity barriers: they must be checked before the walls are closed up.
- Ask about linings: the fire resistance depends on the specified plasterboard, fixed correctly.
How Does Irish Weather Affect Each Method?
Ireland is wet, and that matters for both. Met Éireann says most of the east gets 750 to 1,000 mm of rain a year. The west gets 1,000 to 1,400 mm. Dublin and north Wicklow sit at the drier end, but a winter build will still see plenty of rain.
Timber Frame and Moisture
Timber must stay dry. I.S. 440 covers moisture protection during manufacture, transport, storage and erection. Panels arriving on a wet site need covering, and the shell needs closing in quickly. Once built, the breather membrane outside and the vapour control layer inside manage moisture through the wall. A torn membrane, or a leak that goes unnoticed, is the main long-term risk. Ground-level details matter too: the sole plate must sit above the damp-proof course, away from splashing water.
Block and Moisture
Block copes with getting wet during the build, but it brings water in. Mortar, plaster and a screeded floor all need time to dry before you paint or lay timber floors. Hard frost can stop blocklaying and rendering for days. On a wet, exposed site, such as a coastal Wicklow garden, that matters. A well-built cavity wall with cavity trays is a forgiving way to keep driving rain out.
How Long Does Each Last?
Both can last as long as the house when built and maintained properly. Durability comes down to keeping water out and good detailing, not the wall material on its own. I.S. 440 includes durability and long-term performance in its scope, and Part D of the Building Regulations requires proper materials and workmanship for both.
Living with each is a little different. In a block extension, you can hang a heavy mirror, kitchen wall units or a TV bracket almost anywhere. In timber frame, plan timber noggins in the walls before plasterboard goes on, or use specialist fixings. Drilling through the inner face can also puncture the vapour control layer if there is no service void. Mark these positions on the drawings.
- Robust, forgiving of wet weather during the build
- Good sound reduction and thermal mass
- Easy to adapt on site and to fix things to later
- Bonds naturally to most existing Irish houses
- Slower to get weathertight
- Wet trades need drying time before finishes
- Heavier, so foundations carry more load
- Frost can pause blocklaying and rendering
- Shell up and weathertight quickly once on site
- Slimmer walls for the same U-value
- Lighter, so foundations can cost less
- Factory-made to I.S. 440 with quality control
- Design and manufacture lead time before work starts
- Changes are hard once panels are made
- Needs acoustic detailing and planned fixings
- Must be kept dry until it is closed in
Does Timber Frame Affect Your Mortgage, Insurance or Resale?
Timber frame is mainstream in Ireland. The ITFMA says 72% of housing schemes used timber frame in 2025, up from 48% in 2023. The Department of Housing's own figure for scheme houses in late 2025 is 61%. Lenders, valuers and buyers are well used to it on new estates.
Insurance needs a little more care. The Government's 2023 roadmap for modern methods of construction quotes an RIAI warning. It says "premium increases or underwriting refusals may arise" if insurers are not told about the change in risk. The practical step is simple. Tell your home insurer about the extension before work starts, and say how it is built. Do the same if you are borrowing for the work.
At resale, a buyer's solicitor and surveyor will ask for paperwork, whichever method you used. Keep the opinion of compliance, the drawings, the frame supplier's details and any NSAI approval. Add photos of the build before it was closed up. Perception still varies, and some buyers ask about timber frame. Clear records answer that question quickly.
An extension with no compliance documents can hold up a sale, block or timber. Collect them as you go, not when a buyer asks.
How Does Each Connect to Your House and Foundations?
Tying Into the Existing House
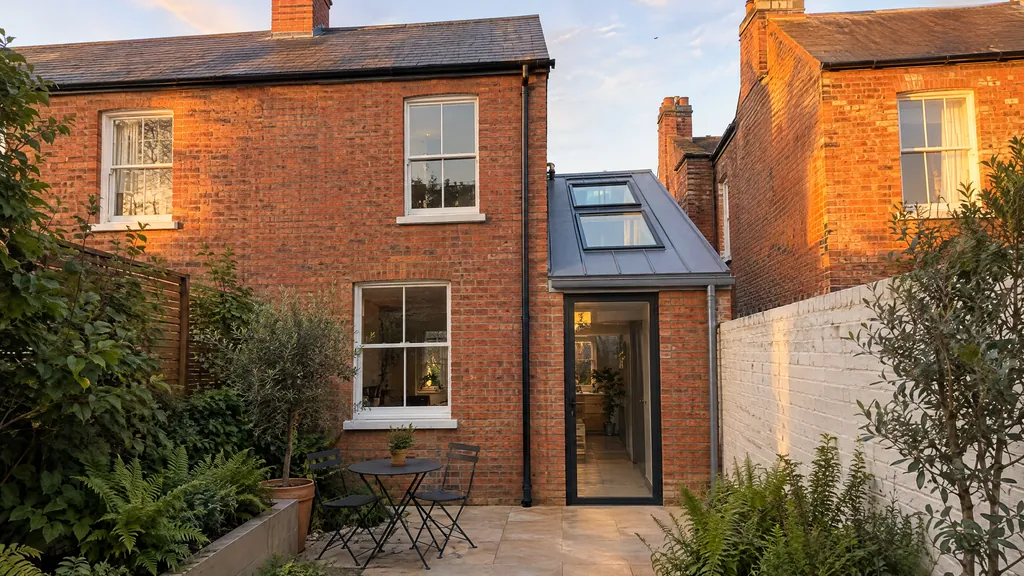
Most Irish homes being extended are masonry. NSAI figures cited by the Department of Housing put timber frame at 5% of new dwellings in 1992 and 20% by 2008. A block extension bonds to a block or brick house in a familiar way. Wall ties or starter kits go into the old wall, and a cavity tray sits where the new roof meets it.
A timber frame extension can tie into a masonry house too, but the junction needs its own detail. Timber moves with moisture and load in a different way from masonry, so the engineer or frame designer specifies how the two meet. If your house is timber frame itself, a timber frame extension may be the more natural match. Your engineer will also design any steel beam where the rear wall opens up. That part is the same either way.
Foundations and Ground Conditions
The ITFMA says timber frame's lighter structure means foundations "can be constructed at a lower cost". That helps on soft or made ground, or where you want to limit digging near trees or a shared drain. On firm Dublin clay, the saving may be small. Every extension still needs a properly designed foundation and floor slab.
Ground floor rules do not change with the wall. Since 1 October 2023, extensions in High Radon Areas need a sealed radon barrier and a standby sump, for timber frame and block alike. Drains under the footprint, sloping gardens and the depth of the existing foundations all affect cost more than the choice of wall.
Which Should You Choose? Our Verdict by Situation
There is no single winner. The right method depends on your site, your house, your timeline and your designer. Here is how the choice usually falls.
You are extending a block or brick semi, want flexibility to tweak the design on site, care about sound between rooms, or are building on an exposed, wet site.
A 20 to 40 m² rear kitchen extension on good ground. Compare two itemised quotes for the same drawings and the full programme.
You need the shell up fast, the ground is soft or the foundations must stay light, the house is timber frame already, or you want the slimmest wall.
Factory building can go further than a timber frame kit. Modular extensions are volumetric: whole rooms are made and fitted out in a factory, then delivered by lorry and craned into place. That is a different product again, with its own pros and cons.
Build Me builds extensions in block only, so we are not neutral on what we offer. We are neutral on the result: a well-designed timber frame extension and a well-built block one both meet the same regulations. If block suits your house, our team handles house extensions across Dublin and north Wicklow from drawings to handover. If timber frame suits your project better, ask an NSAI-approved manufacturer for a quote, and use the checklists in this guide to compare.
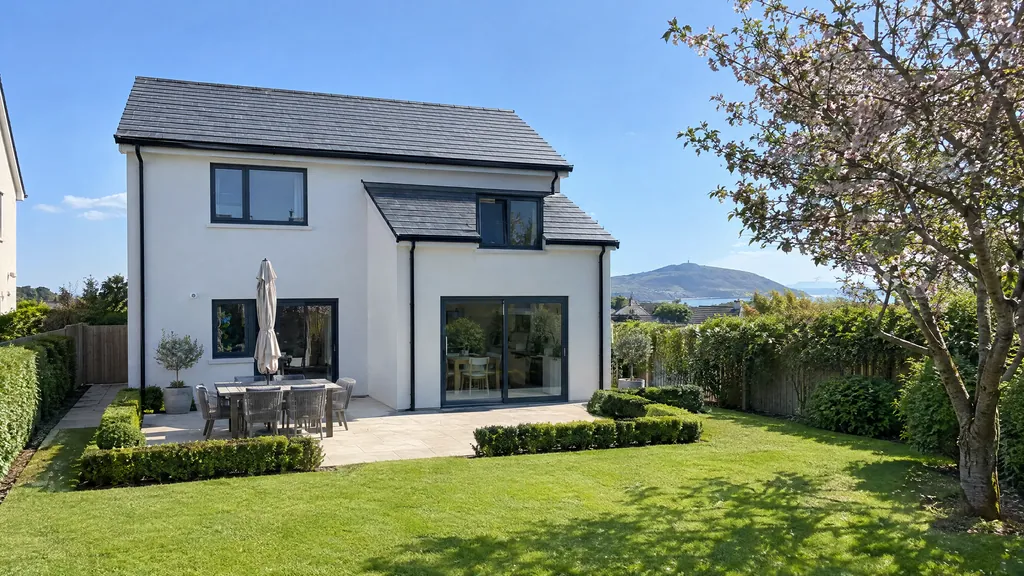
Whichever method you pick, the planning rules are the same. Rear extensions up to 45 m² are usually exempt, as long as at least 25 m² of garden is left. Side and front extensions need planning permission for an extension, built in timber or block.
Send us your drawings or a few photos and we will price your extension in traditional block, with a clear programme from start to handover.
FAQ
Is a timber frame extension cheaper than a block extension?
Usually not by much. The walls are a small part of the total, and foundations, roof, glazing, services and finishes cost the same either way. Compare itemised quotes for the same drawings, never a bare frame kit price against a finished extension.
Is timber frame or block better for Part L?
Neither has an advantage on paper. TGD L 2022 sets the same limits for any extension, such as 0.18 W/m²K for walls and 0.16 W/m²K for a pitched roof. Good airtightness detailing matters more than the wall type.
How fast does a timber frame extension go up?
Once the panels arrive, the shell goes up much faster than blockwork. But the frame must be designed, approved and made first, and the fit-out takes the same time. The overall saving on a small extension is often modest.
Can you build a timber frame extension on a block house?
Yes. The junction between the new frame and the old masonry needs its own detail from your engineer or frame designer, because timber and masonry move differently. Many Irish timber frame extensions also have a block or rendered outer leaf.
Will a timber frame extension affect my home insurance?
It can, if your insurer is not told. Tell your insurer about the extension and how it is built before work starts. Keep compliance certificates and the frame supplier's details for your records and any future sale.
Does Build Me build timber frame extensions?
No. Build Me builds extensions in traditional block (masonry) only, across Dublin and north Wicklow. We do not offer timber frame or modular extensions.
Do timber frame and block extensions have different planning rules?
No. Planning depends on size, position and height, not the build method. Rear extensions up to 45 m² are usually exempt under the 2026 exempted development regulations.
Sources
- Department of Housing, Local Government and Heritage, Modern Methods of Construction: Timber Frame Growth and MMC Data July to December 2025 (January 2026).
- Department of Housing, Local Government and Heritage, Technical Guidance Document L 2022, Conservation of Fuel and Energy, Dwellings (2022, accessed 25 October 2026).
- Department of Housing, Local Government and Heritage, Technical Guidance Document B, Fire Safety, Volume 2, Dwelling Houses (2017, accessed 25 October 2026).
- Department of Housing, Local Government and Heritage, Technical Guidance Document E, Sound (2014, accessed 25 October 2026).
- Department of Enterprise, Trade and Employment and Department of Housing, Roadmap for Increased Adoption of Modern Methods of Construction in Public Housing Delivery (July 2023).
- Irish Timber Frame Manufacturers' Association, Home page market data, Why Timberframe, Technical Overview and Self Build (accessed 25 October 2026).
- NSAI, Timber certification, including the Timber Frame Manufacturers Approval Scheme (accessed 25 October 2026).
- Met Éireann, Rainfall (accessed 25 October 2026).
- Planning and Development (Exempted Development (Act of 2000)) Regulations 2026, S.I. 338 of 2026 (in force 27 July 2026).
- Build Me Construction, extension pricing and timelines (October 2026).