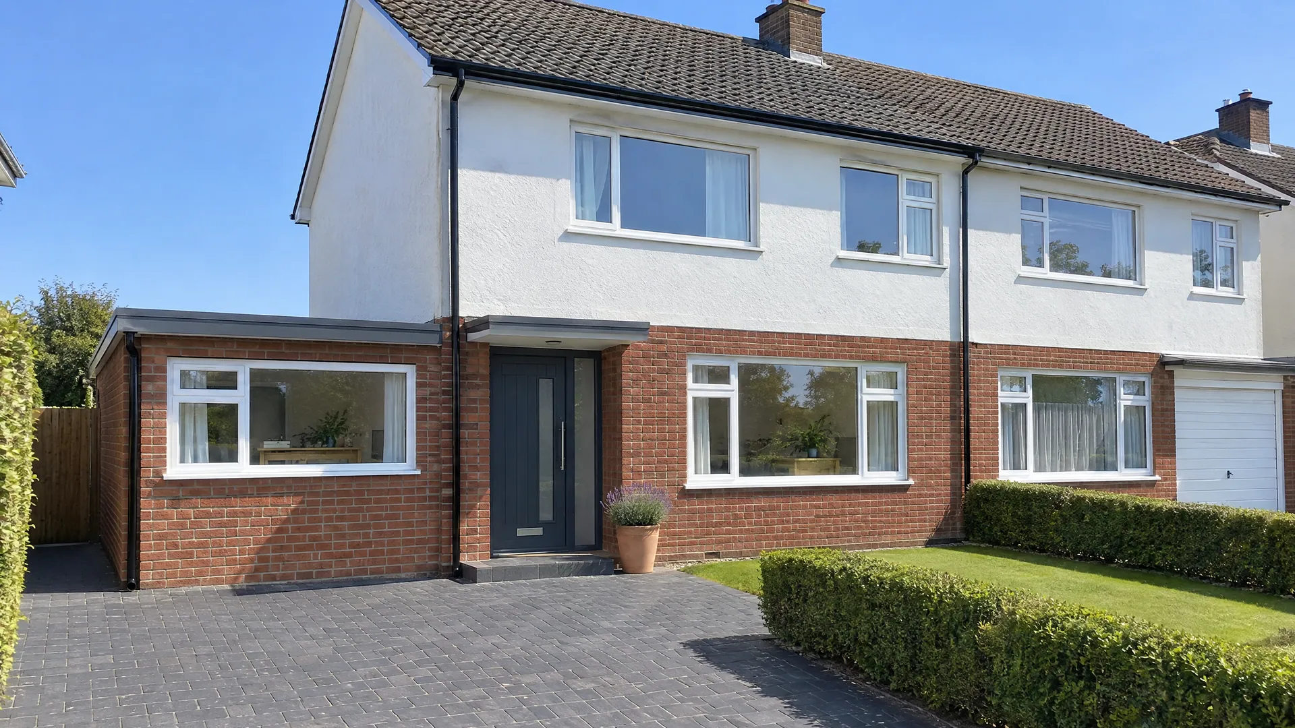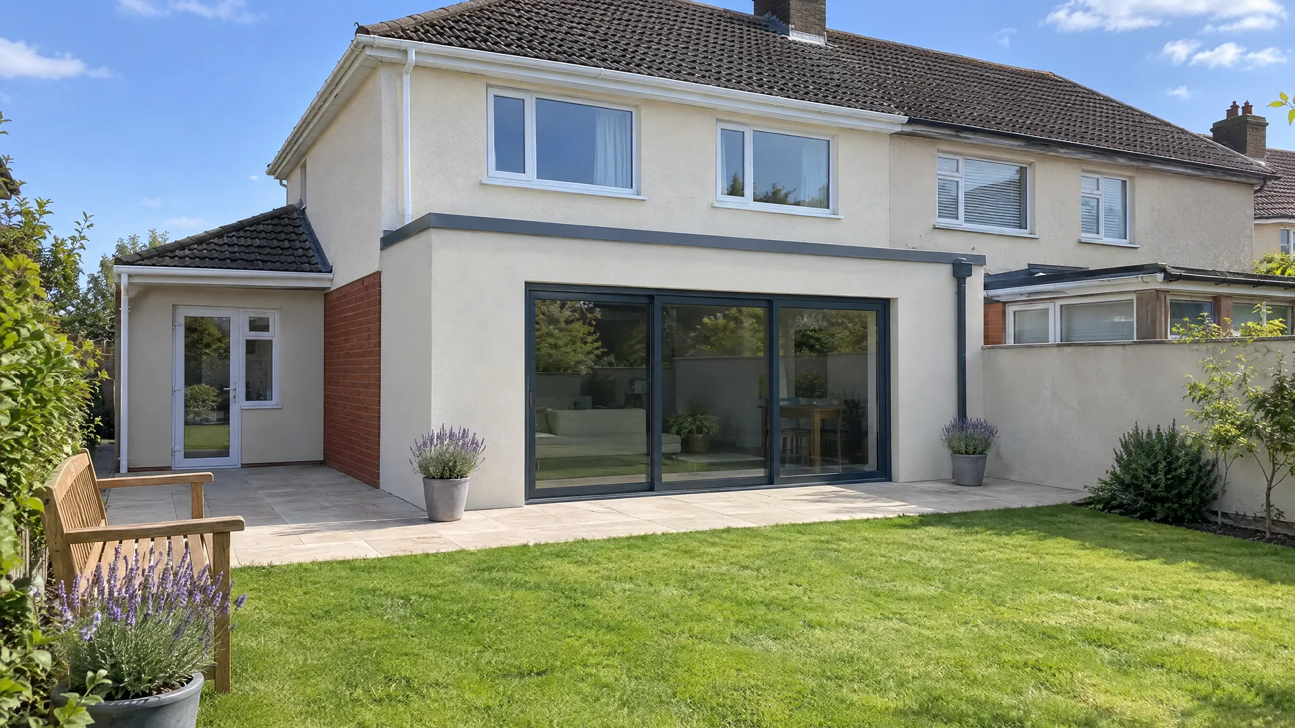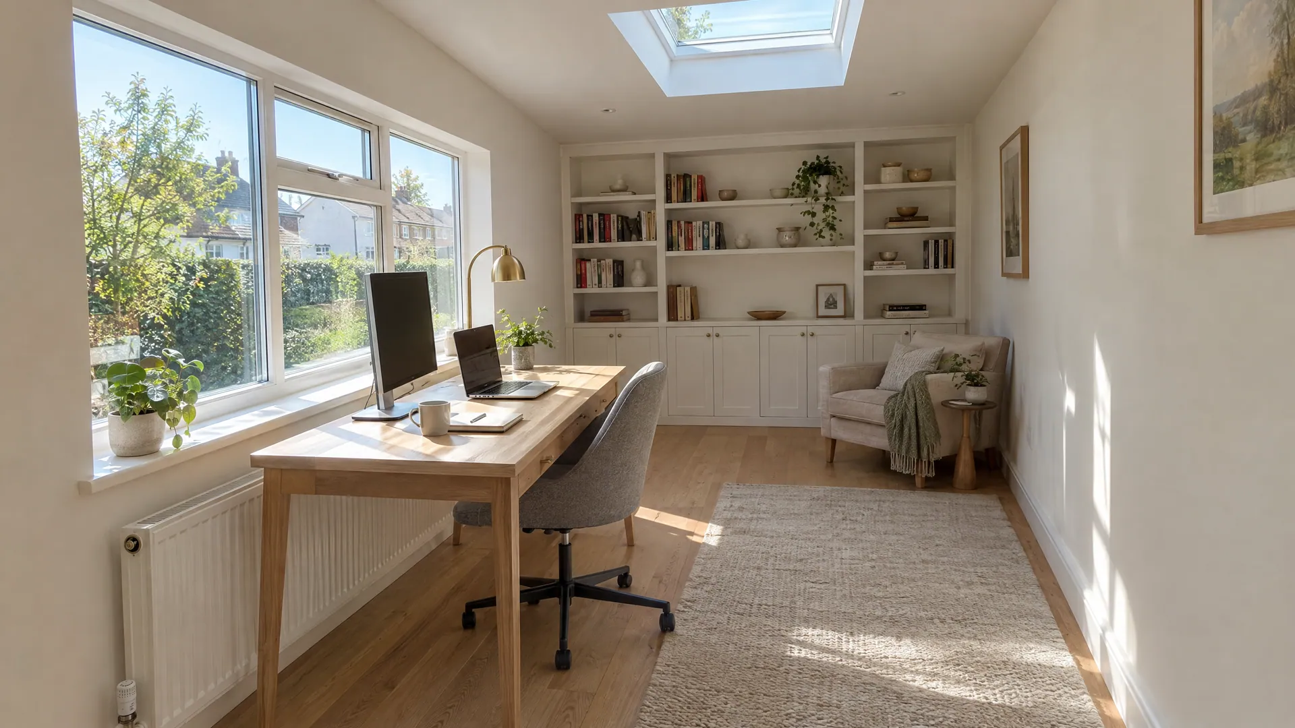
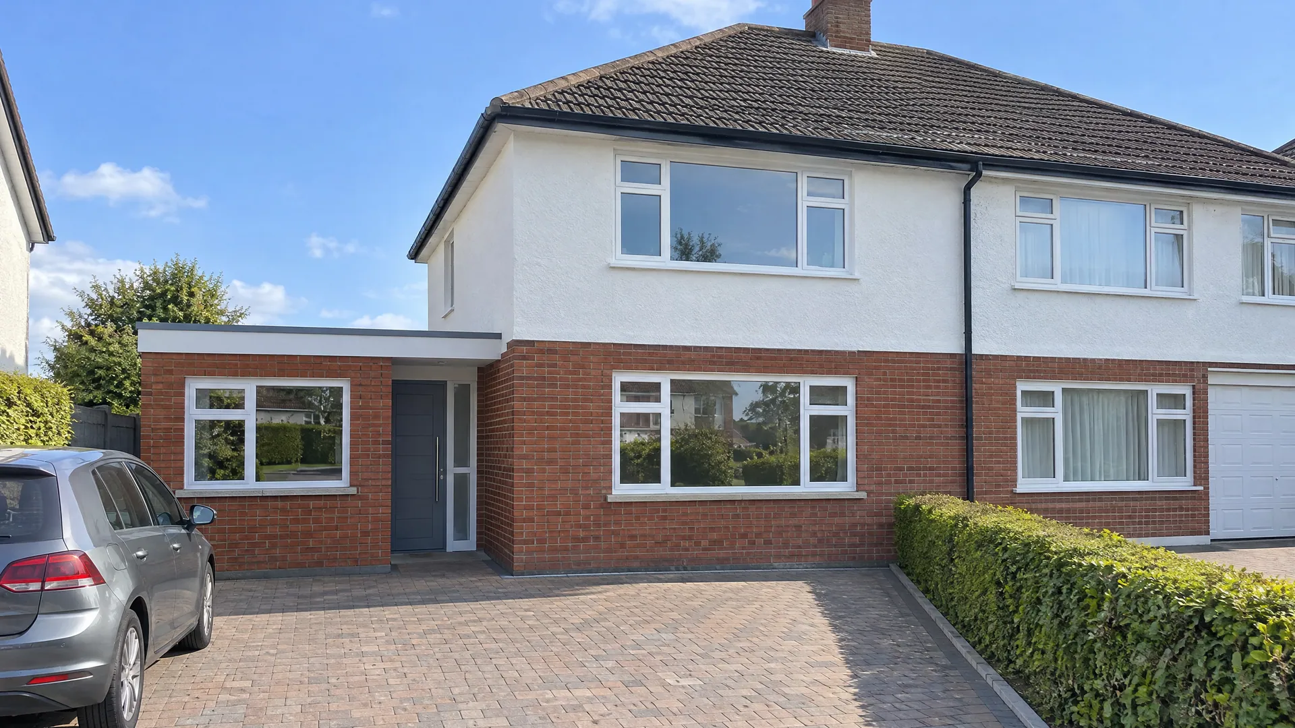

A garage conversion granny flat costs €42,000 to €65,000 in Dublin for a single attached garage, including VAT. Elsewhere in Ireland it costs €36,000 to €55,000. It takes 8 to 10 weeks on site. Used as part of the house, it is usually exempt under Class 1 within the 45 m² limit. A detached garage needs planning permission.
Here is the part most families miss. In 2025 the planning appeals board accepted that a Rathcoole family genuinely needed a granny flat. It still refused the converted garage, because it had no physical link to the house. How the flat connects to your home matters as much as what goes inside it.
Key Findings for 2026
How Much Does a Garage Conversion Granny Flat Cost in 2026?
A garage granny flat costs €42,000 to €65,000 to build in Dublin. That assumes a single attached garage of about 18 m². In the rest of Ireland, the same work costs €36,000 to €55,000. These are Build Me estimates from our garage conversion calculator, including VAT at 13.5%. The price covers a bedroom area, a shower room and a kitchenette. The space works as a small home.
The size and position of the garage change the figure most. In our calculator, a double garage costs about 1.6 times a single, not twice as much. A detached garage starts at the same base price. It then adds €3,000 to €8,000 to bring water, drainage and power across.
| Garage | Build cost, Dublin | Build cost, rest of Ireland | Suggested budget, Dublin |
|---|---|---|---|
| Single attached (about 18 m²) | €42,000 to €65,000 | €36,000 to €55,000 | €48,300 to €80,600 |
| Double attached (about 36 m²) | €67,200 to €104,000 | €57,600 to €88,000 | €77,280 to €128,960 |
| Detached, with services from the house | €45,000 to €73,000 | €39,000 to €63,000 | €53,340 to €93,580, incl. planning |
Source: Build Me garage conversion calculator, "self-contained annex" option, November 2026. Estimates include VAT at 13.5%. The suggested budget adds engineer and compliance fees (3 to 6%) and a contingency of 12 to 18%.
The suggested budget is the figure to plan around. A granny flat carries more risk than a plain bedroom, because new drains run under the floor. That is why our calculator holds back a larger contingency for an annex than for an office or bedroom. When we build a granny flat in a garage, the written quote after a site visit replaces these ranges.
What Does Each Step Up to a Granny Flat Add?
A granny flat is the top rung of garage conversions. Each step adds plumbing, and plumbing is what moves the price. The chart below shows the Dublin ranges for a single attached garage in our calculator.
In practice, the jump from a bedroom with an ensuite to a granny flat is about €14,000 to €23,000. That money pays for a kitchenette and a second set of waste pipes. It also covers the fire and ventilation work a cooking space needs. In our calculator, a kitchenette on its own costs €4,000 to €9,000 in other conversions. For an annex it is already built into the price, so you don't add it twice.
What Is Included in the Price?
The granny flat range covers the whole shell and fit-out. A garage is built to keep a car dry, so almost every surface is upgraded. Here is what the Dublin range of €42,000 to €65,000 normally includes:
- Floor: the slab raised to meet the hall, with a damp-proof membrane and insulation.
- Front wall: the garage door opening filled with an insulated wall and a new window.
- Insulation: walls, floor and roof brought up to current Part L standards.
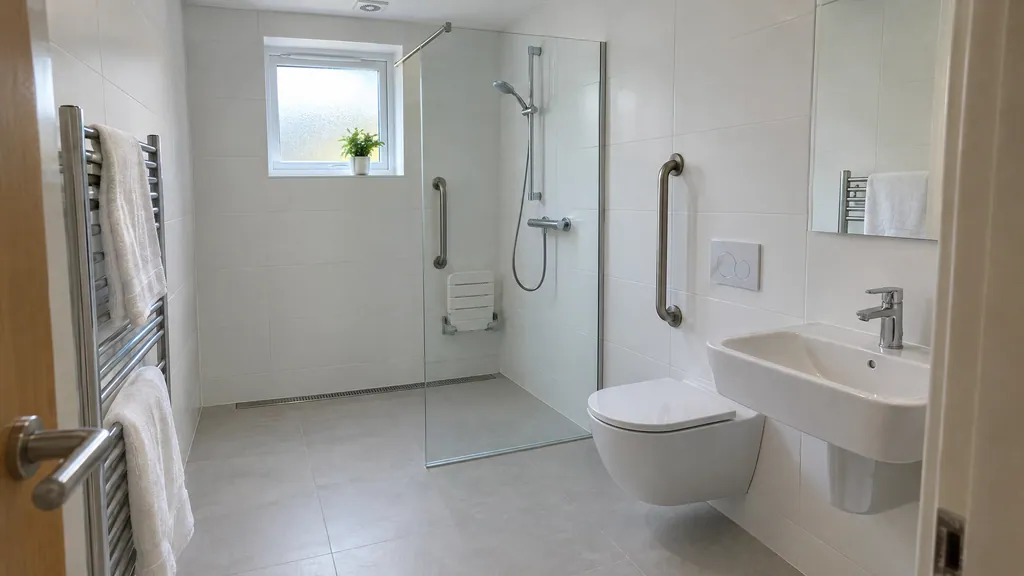
- Shower room: a level-access shower, toilet, basin and mechanical extract to outside.
- Kitchenette: a short run of units, sink, hob and space for a small fridge.
- Heating and electrics: radiators off the house boiler, new circuits and interconnected smoke alarms.
- Finishes: plastering, flooring, internal doors and decoration.
Every garage conversion we build includes the fire safety, insulation and ventilation work the Building Regulations ask for. Extras sit outside the range. In our calculator, bi-fold or sliding doors to the garden add €3,000 to €7,000. Extra glazing or a rooflight adds €1,500 to €4,000, and underfloor heating €1,500 to €3,500.
Two costs are often missed. Skip hire and waste runs to about €180 to €350. If your boiler is small, a capacity upgrade can add €1,200 to €3,500. You can price your own mix of options with our garage conversion calculator.
How Big Is a Garage Granny Flat, and Which Layouts Work?
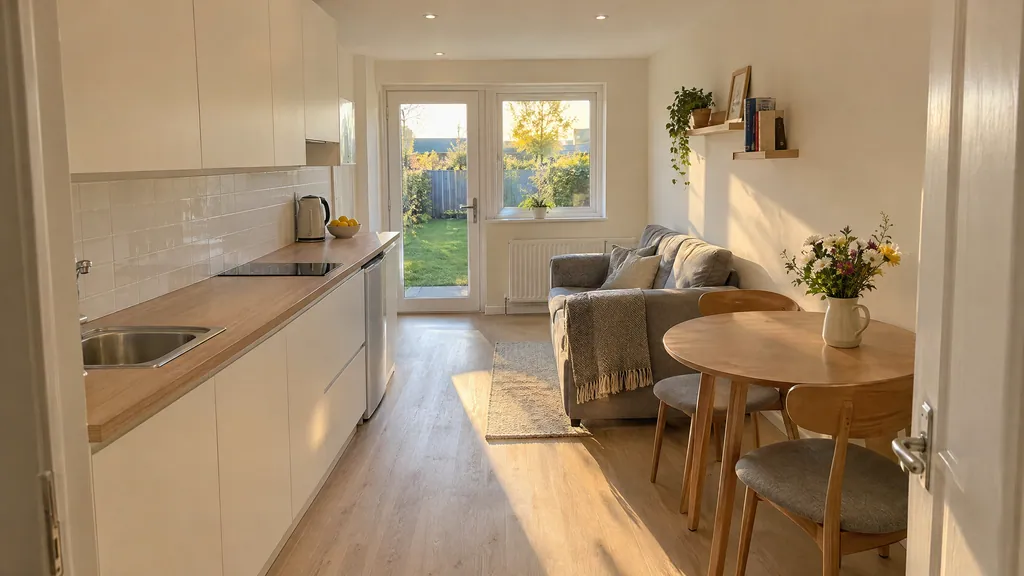
The garage you have decides the layout you get. A typical single garage in Dublin measures about 3 m by 6 m, or 18 m². A double garage is closer to 6 m by 6 m, or 36 m². That difference changes both the floor plan and the planning route.
| Garage | Typical size | Layout that fits | Best for |
|---|---|---|---|
| Single attached | About 18 m² | Studio: sleeping, living and kitchenette in one room, plus a shower room | A parent who shares meals with the family |
| Double attached | About 36 m² | One-bed: separate bedroom, shower room and open living space | An older couple, or a parent who wants more independence |
| Detached | Varies, often 15 to 36 m² | Studio or one-bed, depending on size | Only where planning permission is realistic |
Source: Build Me typical garage sizes in Dublin semi-detached and detached houses (estimate). Planning position explained below.
Single Garage: A Studio Layout
A single garage works as a studio. The shower room usually goes at the back, near the existing drains. The kitchenette runs along one long wall, and the bed or sofa bed sits near the new front window. That window has to be big enough to escape through, which suits a sleeping area.
The long, narrow shape is the main design challenge. A 3 m wide room feels tight if the shower room cuts across it. We usually keep the shower room to one side. You then see from the front window to the back door. A glazed door to the garden at the back brings in light and gives a second exit.
A studio suits a parent who eats with the family. The flat is for sleeping, washing and quiet time. An internal door to the hall keeps everyone close. That internal link also matters for planning, as the case study below shows. Later, the room can change use. Our list of garage conversion ideas shows the options.
Double Garage: A Proper One-Bed
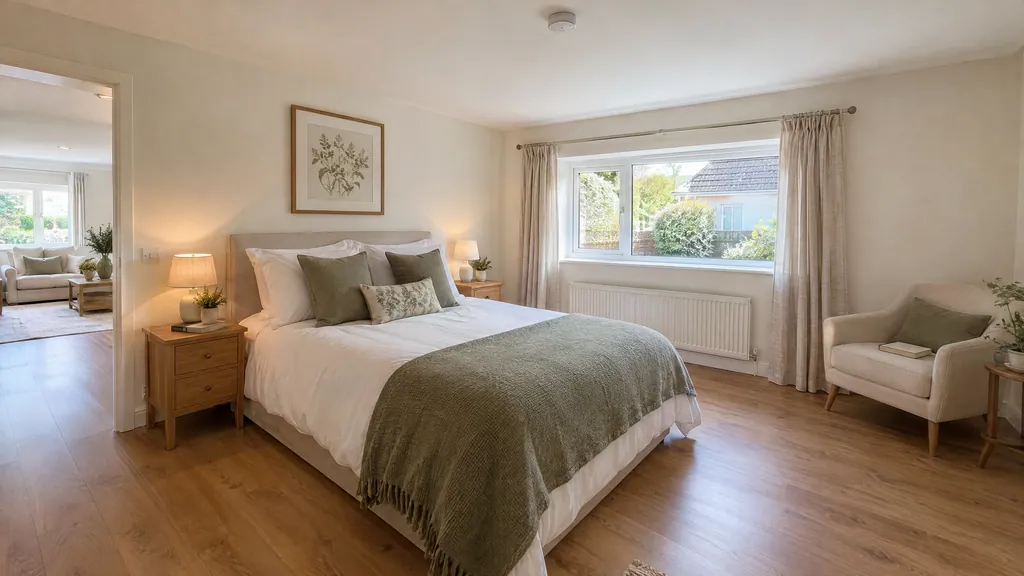
A double garage gives you enough room for a separate bedroom. A common plan puts the bedroom at the front, behind the new window. The shower room sits in the middle. The living space and kitchenette open onto the garden at the back.
At about 36 m², a double garage clears the 32 m² minimum for a Class 1A home. That matters only if you want the flat to be fully self-contained, with no shared rooms. Bear in mind that a double garage uses most of your 45 m² Class 1 allowance on its own.
The price reflects the extra space. In our calculator, a double garage granny flat costs €67,200 to €104,000 to build in Dublin. A bigger flat may also need a bigger boiler, or its own heat source.
Do You Need Planning Permission to Turn a Garage Into a Granny Flat?
It depends on two things: whether the garage is attached, and whether the flat stays part of your home. The 2026 exempted development regulations (S.I. 338 to 344 of 2026) came into force on 27 July 2026. They treat each case differently.
A flat for a family member with an internal link to the house. Exempt under Class 1 if all extensions since 1964 stay within 45 m².
Splitting a house into two homes falls under Class 1A. Each home must be at least 32 m², with 14 days' notice to the council.
Class 3 bans living in a detached garage. Class 3A covers building a new garden home, not converting a garage.
Attached Garage: Class 1 and the 45 m² Limit
Class 1 of S.I. 338 of 2026 covers converting a garage attached to the side or rear of a house into living space. The converted floor area counts towards the same 45 m² limit as a rear extension. That total includes every extension built since 1 October 1964, up from 40 m² before July 2026.
So a single garage of 18 m² uses 40% of the allowance. Say you already have a 20 m² kitchen extension. The garage brings you to 38 m², leaving just 7 m². A 36 m² double garage plus an older 12 m² extension goes over the limit. That needs a planning application.
The key phrase in Class 1 is "for use as part of the house". A granny flat for your mother, with an internal door to the hall and shared meals, fits that description. A flat let to a stranger with its own front door does not. Exempt works also need at least 25 m² of private open space left for the house.
A Fully Separate Home: Class 1A Subdivision
Class 1A is new for 2026. It lets you split a house into two homes without planning permission, under S.I. 339 of 2026. There can be no more than two units in total. Each must be self-contained and not rely on shared rooms, other than for access.
"Each unit shall be no less than 32 square metres in floorspace."
S.I. No. 339 of 2026, Class 1A, condition 5
That rule rules out most single garages, at about 18 m². A double garage can qualify on size. You must notify the council at least 14 days before work starts. The notice gives your Eircode and the reason for using the exemption. Works must start and finish by 31 December 2030. Class 1A can't be used if a detached garden home has been built under Class 3A.
The regulations don't say whether an attached garage counts as part of the house for Class 1A. If you want a fully separate home in a garage, ask the council for a Section 5 declaration first. Dublin City Council charges €80 and normally decides within four weeks. A separate home also brings the full building control process, covered below.
Detached Garage: Why Class 3A Does Not Cover It
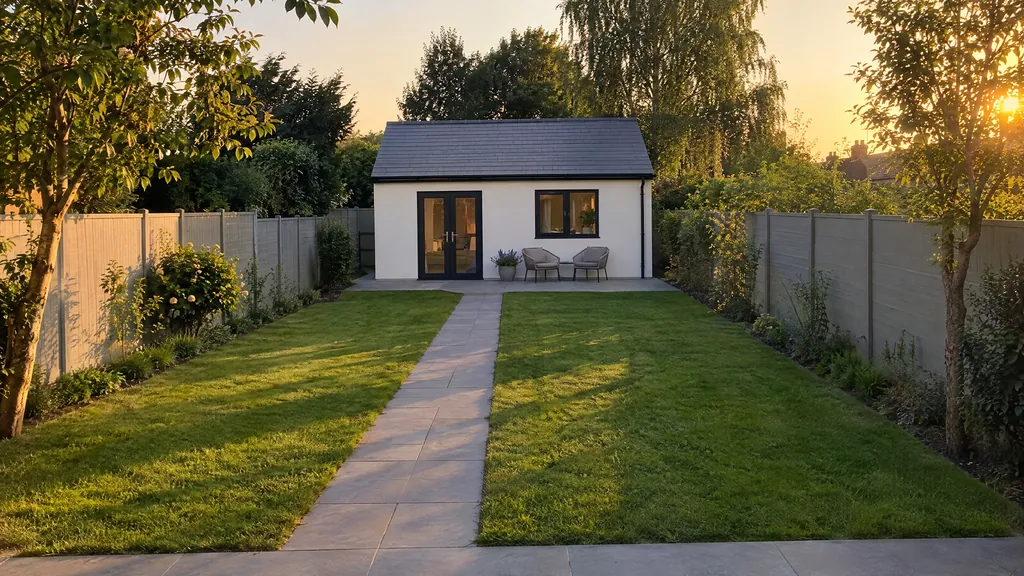
A detached garage falls under Class 3, which now allows sheds, garages and garden rooms up to 30 m². Class 3 has one firm rule: the building cannot be used for human habitation. A bed, a kitchenette and a shower room make it a home. So a detached garage granny flat is not exempt.
Class 3A, in S.I. 340 of 2026, is the new exemption for a granny flat in the back garden. But it covers "the construction, erection or placing" of a new detached house, not converting an existing garage. The unit must also be 32 m² to 45 m² and share the main house's water, wastewater and power. It must stand at least 0.6 m from every boundary.
"The detached dwelling may only be occupied in conjunction with the main dwelling house."
S.I. No. 340 of 2026, Class 3A, condition 3
In practice, a detached garage granny flat needs planning permission. Councils judge it against their development plan's family flat policy. That usually takes 12 to 16 weeks from drawings to a decision. If the garage is small or in poor shape, a new Class 3A garden unit can be simpler.
Changing the Front Garage Door
Replacing the garage door with a wall and window changes the front of your house. Class 1 says nothing about the front elevation. Instead, the appeals board has judged these changes under section 4(1)(h) of the Planning and Development Act 2000. The test is whether the change materially affects the external appearance of the house.
A window that matches the house and copies what your neighbours have done is usually on safe ground. A second front door for the granny flat is a bigger change. It makes the flat read as a separate home from the street. That can raise the same question as Class 1A. Where the flat needs its own entrance, a side or rear door is often the safer choice.
Our guide to garage conversion planning rules covers front elevation cases in more detail, with two real Dublin appeals. Would yours be the first converted garage on a street of matching houses? Then get a Section 5 declaration before you order the window.
Case Study: Why Was a Rathcoole Garage Granny Flat Refused?
A real appeal from 2025 shows how planners view a garage granny flat. A homeowner near Rathcoole, Co. Dublin had converted a detached garage into a 46 m² one-bed flat for her mother. She applied to South Dublin County Council for retention permission (reference SD24B/0544).
The council refused it on 6 May 2025. Its development plan treats a family flat as part of the house, not a second home. Section 12.6.8 says the flat should be reached from the main front door through an internal door. It also says the flat should not generally exceed 50% of the floor area of the house.
| Question | Inspector, 2025 | Commission, 1 October 2025 |
|---|---|---|
| Genuine family need shown? | Yes | Yes |
| Modest and subordinate to the house? | Yes | Yes |
| Meets the family flat policy without an internal link? | Yes, applied with flexibility | No |
| Decision on the granny flat | Recommended grant | Refused |
Source: An Coimisiún Pleanála, Order and Inspector's Report ABP-322642-25 (2025); South Dublin County Development Plan 2022 to 2028, section 12.6.8.
The planning inspector recommended a grant. On 1 October 2025, An Coimisiún Pleanála overruled the inspector. It agreed that the need was genuine and the building modest. It still refused, citing "the lack of a physical connection to the existing house".
The lesson for an attached garage is simple. A flat reached through an internal door from your hall is far easier to defend. That applies whether you rely on Class 1 or apply for permission. This case came before the 2026 exemptions. But council family flat policies still apply to any application.
Which Building Regulations Apply to a Garage Granny Flat?
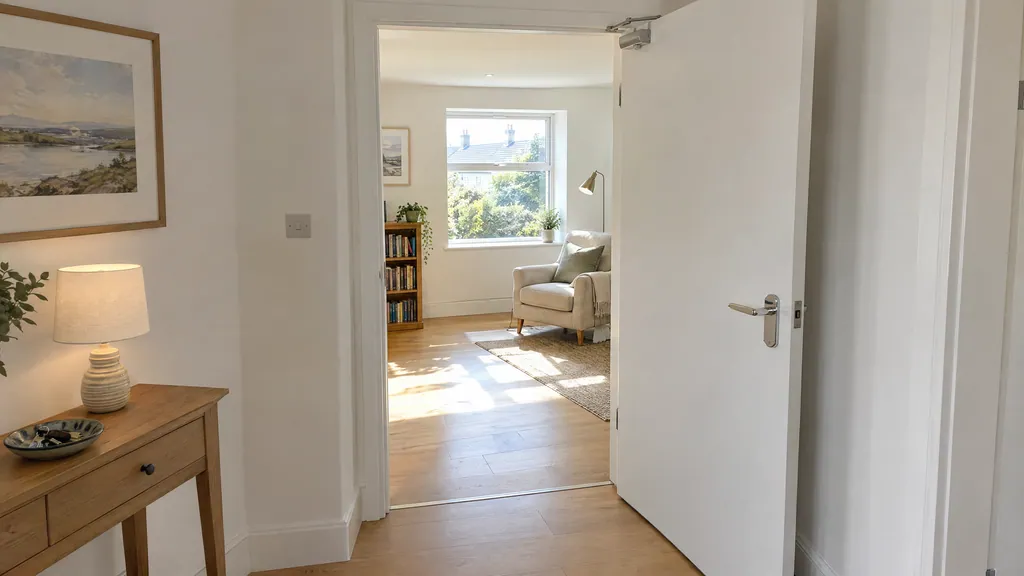
Exempt from planning never means exempt from the Building Regulations. Classes 1A and 3A both say so in their own text. A garage granny flat is where someone sleeps, washes and cooks. So the fire, ventilation and energy rules apply in full.
The paperwork depends on the planning route. Under S.I. 359 of 2026, an exempt extension of up to 45 m² needs no Commencement Notice. A separate home under Class 1A is different. The building control regulations apply to it in full.
| Part | What it means in a garage granny flat | Key figure |
|---|---|---|
| Part B, fire safety | Escape window by the bed; interconnected mains smoke alarms; fire separation where the flat joins the house | Escape window 0.33 m² clear, sill no higher than 1,100 mm |
| Part F, ventilation | Background vent and opening window in the living space; extract fans in the shower room and kitchenette | Background vent 7,000 mm² in a habitable room |
| Part L, energy | Insulated walls, floor and roof; new window performance | Walls and floor 0.18 W/m²K, windows 1.4 W/m²K |
| Part C, damp and radon | Damp-proof membrane linked to the wall DPC; radon protection in High Radon Areas | Check the EPA radon map |
| Part M, access | No worse access than before; full Part M only if a new dwelling is created | Applies in full under Class 1A |
Sources: TGD B Volume 2 (2017), paragraph 1.3.7; TGD F (2019); TGD L (2022), Table 1; TGD C (2023 amendment); TGD M (2022), paragraph 0.6.
Fire Safety and the Escape Window
TGD B, Volume 2 (2017) asks for an escape window in every bedroom without a door straight outside. In a studio, the sleeping area counts. The window needs a clear opening of at least 0.33 m². It must be at least 450 mm high and 450 mm wide. The bottom of the opening can be no more than 1,100 mm above the floor.
The new front window usually does this job. That is why it is sized for escape, not just for light. A kitchenette also adds a fire risk the house did not have in that room. Smoke alarms in the flat should be mains-powered and linked to the alarms in the house. A fire in either part then wakes everyone.
Where the flat joins the house, the wall and door need fire separation. For a flat that stays part of the house, a fire door to the hall is the usual detail. A fully separate home under Class 1A is a bigger step. It needs a proper separating wall between two dwellings, which your engineer or architect specifies.
An escape window only works if you can reach it and open it fully. In a narrow garage studio, plan the bed, wardrobe and kitchenette around it. Never fix units or a tall wardrobe in front of it.
Ventilation, Insulation and the BER
Technical Guidance Document F (2019) asks for a background ventilator of at least 7,000 mm² in each habitable room. It also asks for an opening window, with the opening part at least 1/20 of the floor area. For an 18 m² studio, that means about 0.9 m² of opening. The shower room and the kitchenette each need mechanical extract to outside.
Insulation follows Technical Guidance Document L (2022). Its Table 1 gives 0.18 W/m²K for walls and floors, 0.20 for a flat roof and 1.4 for windows. Most garages start with single-leaf block walls, a bare slab and no roof insulation, so all three get upgraded.
The energy rating follows the use. A flat that stays part of the house adds to its heated floor area. So it counts in the house's BER. A separate home is a dwelling in its own right. Under S.I. 243 of 2012, a dwelling offered for sale or letting needs a BER certificate.
Part M: Designing for an Older Parent
Technical Guidance Document M (2022) is clear on the legal minimum. Its requirements do not apply to extensions and material alterations of existing dwellings, with one condition.
"...provided that such works do not create a new dwelling."
Technical Guidance Document M, Access and Use (2022), paragraph 0.6
So a granny flat that stays part of the house only has to avoid making access worse. A fully separate home under Class 1A is a new dwelling, so Part M applies to it in full. Either way, an older parent needs more than the legal minimum.
We recommend building in access from day one, because it costs far less than adapting later. Raise the floor to meet the hall, so there is no step between the flat and the house. Give doors at least 800 mm of clear opening for a walking frame or wheelchair. Fit a level-access shower with grab rails, slip-resistant tiles and a comfort-height toilet. Our guide to bathrooms for elderly parents goes through each fitting.
How Long Does Converting a Garage Into a Granny Flat Take?
A garage granny flat takes about 8 to 10 weeks on site, based on Build Me projects. That is two weeks longer than a plain bedroom, because of the shower room drains and the kitchenette. Allow a few weeks before that for design and any planning checks.
- Week 0Survey the garage and the house.Measure the garage, check the floor level and drains, and add up earlier extensions towards 45 m².
- Weeks 1 to 3Agree the layout and confirm the planning route.Place the shower room, kitchenette and escape window. Get a Section 5 declaration or give notice where needed.
- Weeks 3 to 6Build the shell and run the services.Raise and insulate the floor, lay waste pipes, fill the door opening and run first-fix services.
- Weeks 6 to 10Fit out the shower room and kitchenette.Plaster, tile, fit the shower, units and radiators, lay the flooring and decorate.
- Final weekHand over with the compliance file.Test the alarms and extract fans, walk through the flat and hand over the certificates.
If the work needs planning permission, add 12 to 16 weeks before the build can start. That is the usual case for a detached garage. Timelines are Build Me estimates and depend on the garage's condition and how far the drains have to run.
Garage Conversion, Garden Unit or Extension: Which Is Best for a Granny Flat?
If you have a garage you don't park in, converting it is usually the cheapest and quickest granny flat. The foundations, walls and roof are already there. The trade-off is size, because a single garage gives you a studio, not a one-bed.
| Garage conversion | Detached garden unit | Attached extension | |
|---|---|---|---|
| Cost, Dublin | €42,000 to €65,000 | €60,000 to €80,000 | From €80,000 |
| Time on site | 8 to 10 weeks | 12 to 16 weeks | 12 to 16 weeks |
| Planning | Class 1, within 45 m² | Class 3A, 32 m² to 45 m², with 14 days' notice | Class 1 at the rear, within 45 m² |
| Size | About 18 m² (single) or 36 m² (double) | 32 m² to 45 m² | Up to the 45 m² total |
| What you give up | Parking and storage | Part of the back garden | Part of the back garden |
Source: Build Me prices including VAT, November 2026 (estimates); S.I. 338 and S.I. 340 of 2026.
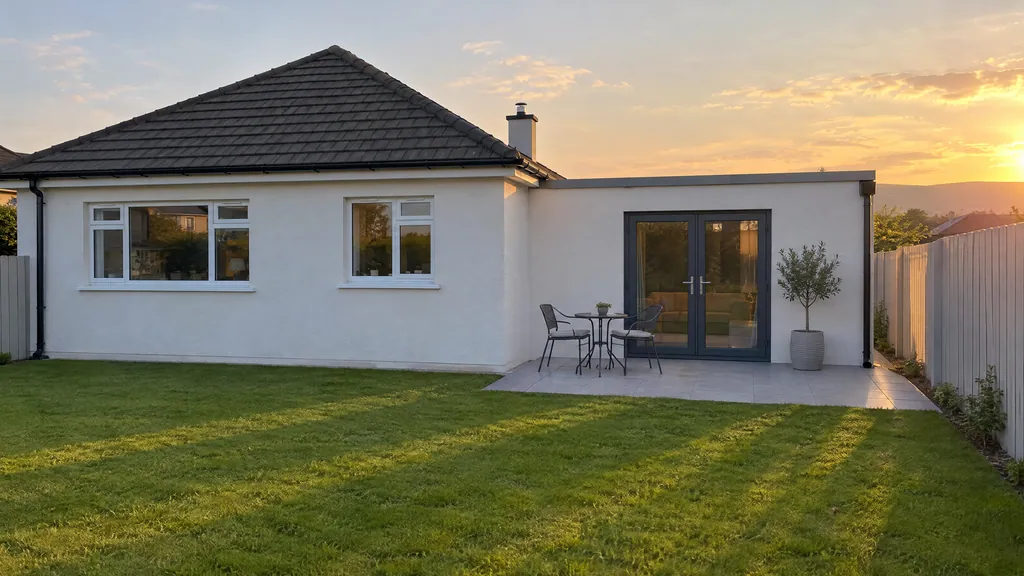
A garden unit gives the occupant more privacy and keeps your garage. It must share the house's water, wastewater and power, and can't be sold or used for short-term letting. An attached extension gives the most space and the best link to the house, but costs the most. The trade-offs for ordinary rooms are set out in our garage conversion vs extension comparison.
What Could Change for Garage Granny Flats After 2026?
The 2026 rules are new, so most changes ahead are already written into them. Four are worth watching if you plan a garage granny flat.
- A 2030 deadline: Classes 1A and 3A only cover work started and finished by 31 December 2030. Class 1 garage conversions have no end date.
- Councils counting notices: S.I. 339 asks every council to record Class 1A notices and report the number to the Minister each year. Those figures will show how much the exemption is used.
- Rules restated under the 2024 Act: the 2026 regulations were made under the Planning and Development Act 2000. As the 2024 Act is commenced in stages, expect exempted development to be restated under it.
- New development plans: family flat policies sit in each council's plan. South Dublin's current plan runs to 2028, so its section 12.6.8 criteria will be reviewed for the next one.
We will look at your garage and check your 45 m² allowance and planning route. Then you get a written quote for a flat built around the person who will live there.
FAQ
How much does it cost to convert a garage into a granny flat?
In Dublin, a single attached garage costs €42,000 to €65,000 to convert into a granny flat, including VAT. Elsewhere in Ireland it costs €36,000 to €55,000. These are Build Me estimates, and a double garage costs about 1.6 times as much.
Can I convert my garage into a granny flat without planning permission?
Usually yes, if the garage is attached and the flat stays part of your home. It is exempt under Class 1 when all extensions since 1964 total 45 m² or less. A detached garage needs planning permission.
Is a single garage big enough for a granny flat?
Yes, as a studio with a shower room and kitchenette. At about 18 m², it is too small to be a separate home under Class 1A. That needs at least 32 m² for each unit.
Can I rent out a garage granny flat?
Not under the Class 1 exemption, which covers use as part of the house. Letting it as a separate home is a subdivision. Check Class 1A or get a Section 5 declaration first.
Does a garage granny flat need its own front door?
No. An internal door from the hall is often better. Planners treat a flat linked to the house as part of it. A side or rear door to the garden gives a second way out without changing the front.
Do I need to notify the council before converting my garage into a granny flat?
Not for an exempt Class 1 conversion under 45 m². You must give at least 14 days' notice if you split the house into two homes under Class 1A.
Is the kitchenette included in the price?
Yes. Our granny flat range already includes a kitchenette and a shower room. In other conversions, a kitchenette adds €4,000 to €9,000.
Next Steps
- Today: measure the garage and add up every extension built on your house since 1964.
- This week: decide whether the flat stays part of your home or must be fully separate.
- Week 2: check your house's planning file for conditions on the garage or extensions.
- Weeks 2 to 6: get a site visit and a written quote. Apply for a Section 5 declaration if anything is uncertain.
- Before work starts: agree drawings for the escape window, fire separation, drains and level access. Give 14 days' notice if you use Class 1A.
Useful Tools and Resources
- South Dublin County Council: New Exemptions 27.07.26: all seven 2026 exempted development regulations, including Classes 1A and 3A.
- Dublin City Council: Section 5 Declaration: the form and €80 fee to confirm your granny flat is exempt.
- Local Government Ireland planning search: find your house's planning file and any conditions on the garage.
- EPA radon information and map: check for a High Radon Area before the new floor goes down.
- Technical Guidance Document M (2022): the official access guidance, useful when designing for an older parent.
How We Checked These Figures
Prices come from the "self-contained annex" option in the Build Me garage conversion calculator. We checked them in November 2026. They include VAT at 13.5% and are estimates, not quotes. Planning rules were checked against the text of S.I. 338, 339 and 340 of 2026. Building Regulations figures come from the current Technical Guidance Documents. Where a council summary and the statutory text differed, we used the statutory text. We re-check these figures every quarter.
Sources
- Planning and Development (Exempted Development (Act of 2000)) Regulations 2026, S.I. No. 338 of 2026, Class 1 and Class 3 (signed 16 July 2026, in force 27 July 2026).
- Planning and Development (Exempted Development (Act of 2000)) (No. 2) Regulations 2026, S.I. No. 339 of 2026, Class 1A (signed 16 July 2026, hosted by South Dublin County Council).
- Planning and Development (Exempted Development (Act of 2000)) (No. 3) Regulations 2026, S.I. No. 340 of 2026, Class 3A (signed 16 July 2026, hosted by South Dublin County Council).
- Building Control (Amendment) Regulations 2026, S.I. No. 359 of 2026 (in force 27 July 2026).
- An Coimisiún Pleanála, Commission Order ABP-322642-25, Badgerhill, Kilteel Road, Rathcoole (October 2025).
- An Coimisiún Pleanála, Inspector's Report ABP-322642-25, including South Dublin County Development Plan 2022 to 2028, section 12.6.8 (2025).
- Dublin City Council, Section 5 Declaration: Check if a Development Requires Planning Permission (accessed 21 November 2026).
- Department of Housing, Planning, Community and Local Government, Technical Guidance Document B, Fire Safety, Volume 2, Dwelling Houses (2017), paragraph 1.3.7 (hosted by Mayo County Council).
- Department of Housing, Local Government and Heritage, Technical Guidance Document F, Ventilation (2019).
- Department of Housing, Local Government and Heritage, Technical Guidance Document L, Conservation of Fuel and Energy, Dwellings (2022), Table 1.
- Department of Housing, Local Government and Heritage, Technical Guidance Document C, Site Preparation and Resistance to Moisture (2023 amendment).
- Department of Housing, Local Government and Heritage, Technical Guidance Document M, Access and Use (2022), paragraph 0.6.
- European Union (Energy Performance of Buildings) Regulations 2012, S.I. No. 243 of 2012.
- Build Me Construction, garage conversion calculator and granny flat pricing, Dublin and rest of Ireland, including VAT (November 2026).