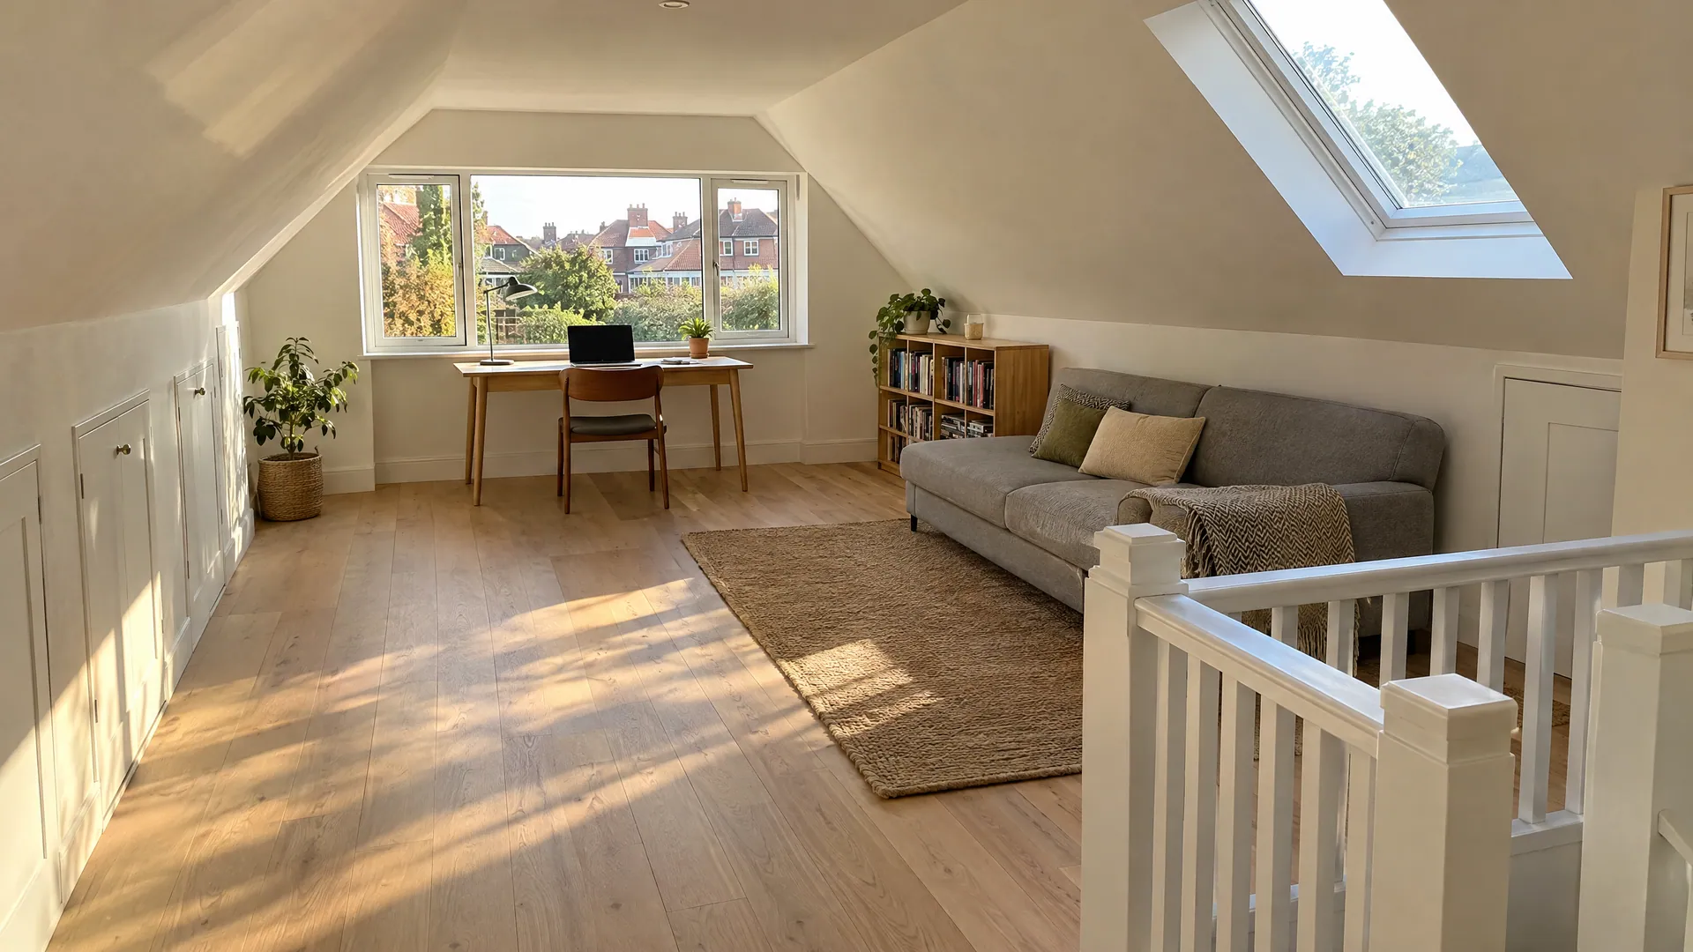
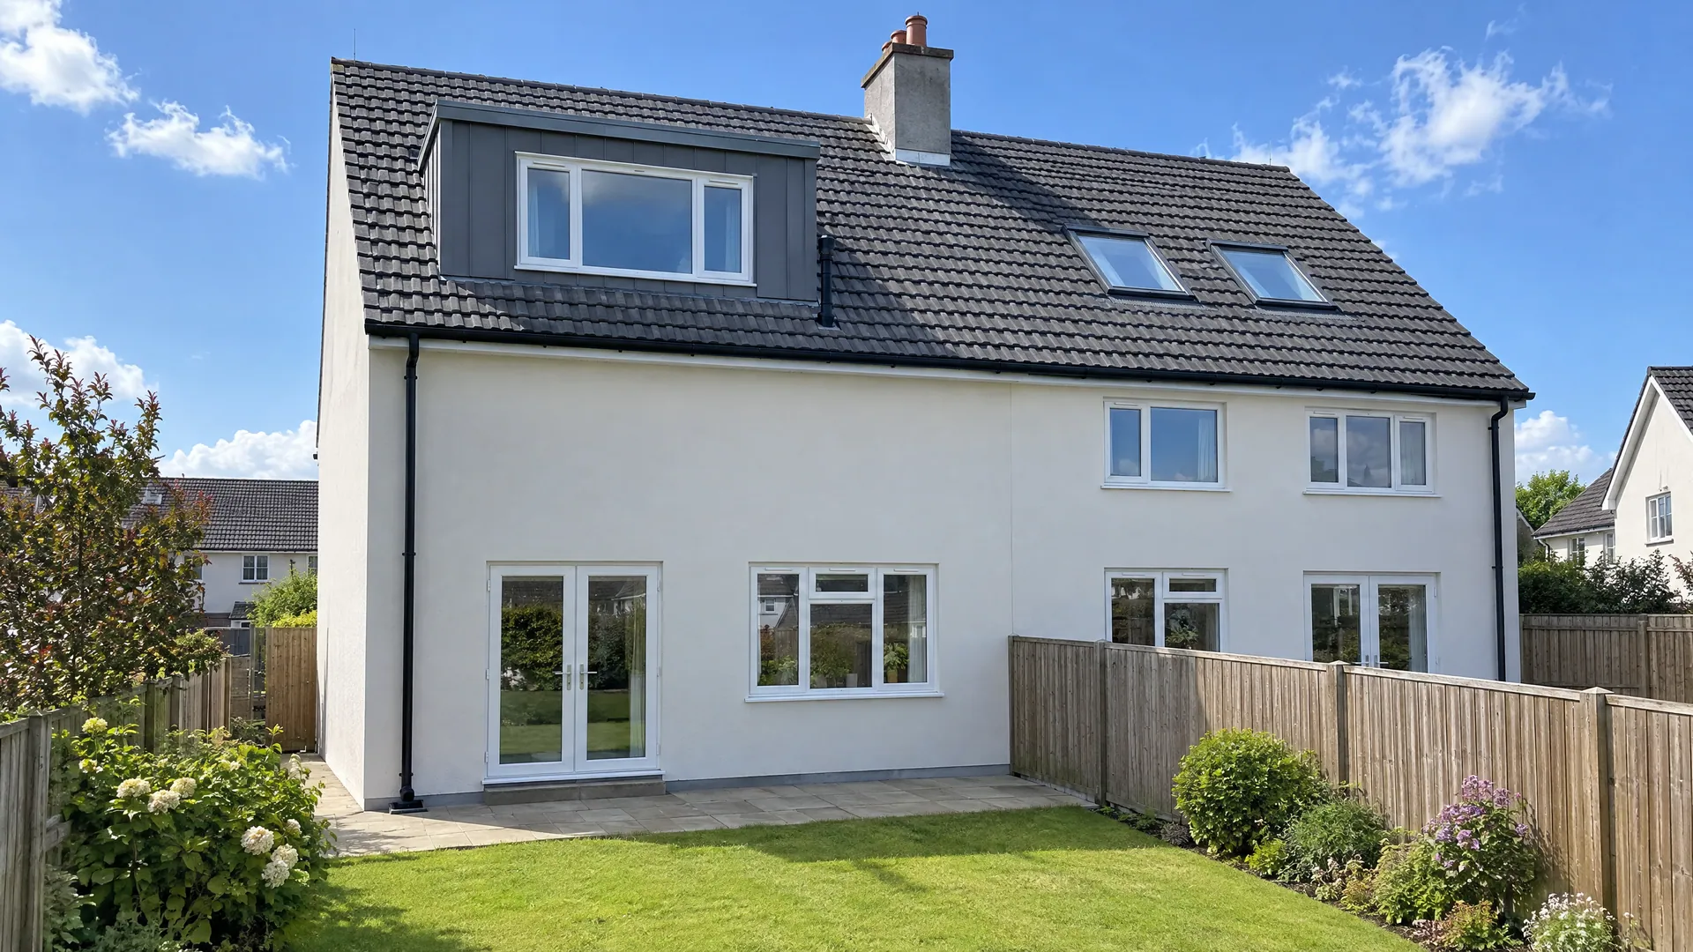

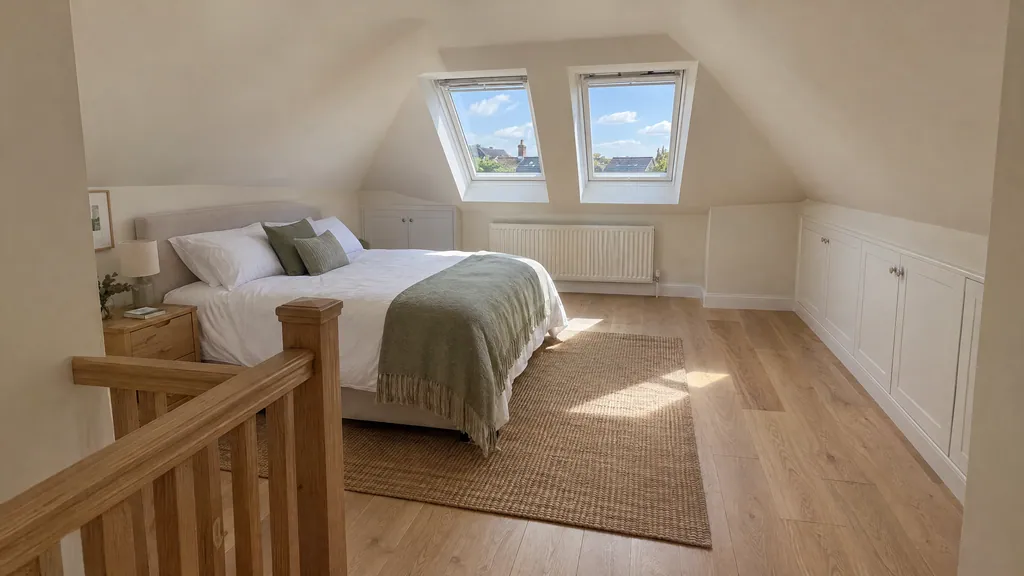
A Velux (rooflight) conversion costs €22,000 to €35,000 in Dublin and takes 6 to 8 weeks. A dormer costs €35,000 to €60,000 and takes 8 to 10 weeks, but adds standing room. Choose Velux if your attic is already tall. Choose a rear dormer for a full bedroom with an ensuite.
Until 27 July 2026, dormers were not on the list of exempted development in Ireland, so most needed planning permission. That has changed. A rear dormer on a typical Dublin semi can now go ahead without planning, within set limits. For many homeowners, that removes the main reason to settle for rooflights alone.
What Is the Difference Between a Velux and a Dormer Attic Conversion?
A Velux or rooflight conversion keeps the roof shape exactly as it is. Windows are fitted flat into the roof slope, and the room sits inside the existing roof space. A dormer conversion builds a box out from the rear or side roof slope. It has vertical walls, a flat or pitched roof and an upright window. The dormer raises the ceiling over a large part of the floor.
"Velux" is a brand name, but in Ireland people use it for any roof window. Both types need the same core work inside. That means a strengthened floor, a fixed staircase and insulation to Part L. It also means fire protection to the stairs and an escape window. The difference is how much new roof you build, and so how much room, light, time and money you get.
Velux vs Dormer Attic Conversion at a Glance
| Factor | Velux (rooflight) | Rear dormer |
|---|---|---|
| Dublin cost | €22,000 to €35,000 | €35,000 to €60,000 |
| Rest of Ireland cost | €18,000 to €30,000 | €28,000 to €48,000 |
| Roof shape | Unchanged | New box on rear or side slope |
| Standing head height | Strip under the ridge only | Most of the dormer side |
| Planning (2026 rules) | Rear rooflights generally exempt; up to two front ones exempt | Rear or side exempt within 30 m³; front needs planning |
| Build time on site | 6 to 8 weeks | 8 to 10 weeks |
| Ensuite | Possible if headroom allows | Easy to fit under the dormer |
| Best for | Tall attics, office, guest room | Main bedroom with ensuite, lower roofs |
Source: Build Me attic conversion calculator ranges incl. 13.5% VAT, October 2026; 2026 exempted development regulations (S.I. 338 to 344 of 2026).
How Much Does a Velux vs Dormer Attic Conversion Cost in Dublin?
In Dublin, a rooflight conversion costs €22,000 to €35,000 and a dormer conversion €35,000 to €60,000, including VAT at 13.5%. These are Build Me calculator figures for 2026. The gap is the new roof structure: the dormer's walls, flat roof, lead or zinc work, upright window and scaffold.
Two bigger options sit above both. A hip-to-gable conversion costs €48,000 to €75,000 in Dublin and a mansard €65,000 to €110,000+. Both need planning permission. Outside Dublin, the four types run €18,000 to €30,000, €28,000 to €48,000, €40,000 to €65,000 and €55,000 to €90,000+.
Extras apply to every type. An ensuite adds €6,000 to €12,000, or €12,000 to €20,000 at a high spec. A staircase costs €3,000 to €8,000, and drawings or planning €1,500 to €5,000. Keep a 10 to 15% contingency, or 15 to 20% for a house built before 1970. The full line-by-line breakdown is in our attic conversion cost guide.
| Conversion type | Dublin | Rest of Ireland | Planning |
|---|---|---|---|
| Rooflight (Velux) | €22,000 to €35,000 | €18,000 to €30,000 | Usually exempt |
| Dormer (rear or side) | €35,000 to €60,000 | €28,000 to €48,000 | Exempt within limits |
| Hip-to-gable | €48,000 to €75,000 | €40,000 to €65,000 | Planning permission |
| Mansard | €65,000 to €110,000+ | €55,000 to €90,000+ | Planning permission |
Source: Build Me attic conversion calculator, incl. VAT, October 2026. Ranges assume about 20 to 30 m² of usable floor before extras.
Which Gives More Floor Area and Head Height?
A dormer wins on usable space, often by a wide margin. In a rooflight conversion, you only stand up straight in a strip under the ridge. The slopes eat the rest. A rear dormer lifts the ceiling over most of the back half of the room. Beds, desks and a shower then fit where you need them.
Here is a worked geometry for a 6 m wide semi with a 35° roof. It is a Build Me estimate, not a survey. Assume about 2.6 m of finished headroom at the ridge. A rooflight room then gives roughly 19 m² with at least 1.5 m of height. Only about 10 m² has 2 m or more. Add a 4.5 m wide rear dormer and those figures rise to about 27 m² and 20 m².
So the dormer roughly doubles the area where you can stand up. The stairs matter too. The Department of Housing's Loft Conversion Guidelines (2022) set the stair headroom. The new stairs need at least 1.9 m at the centre, reducing to 1.8 m at the side. A dormer often creates that height over the top of the stairs. Whether your roof has enough height to start with is covered in is my attic suitable for conversion.
Which Lets In More Light?
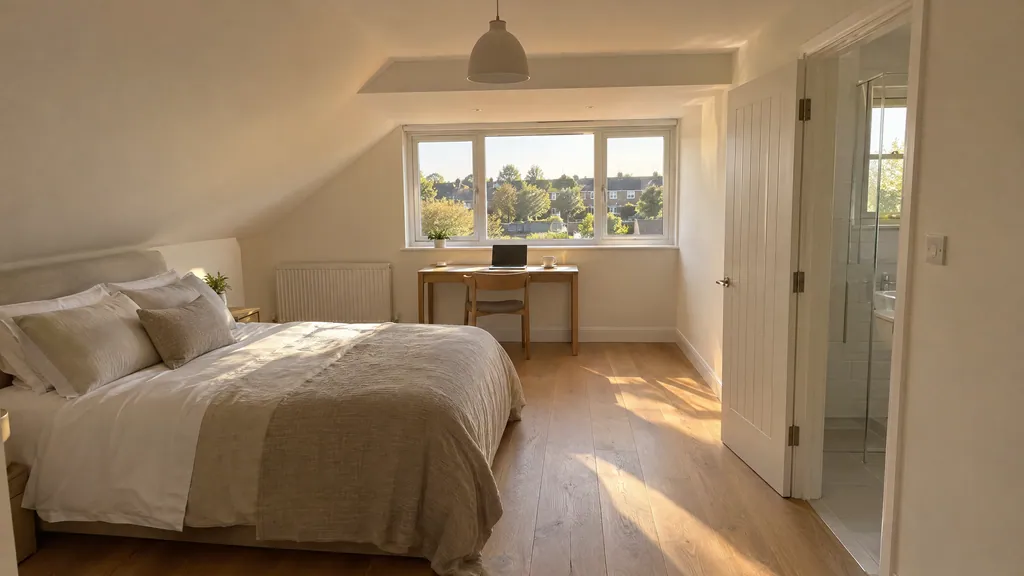
Rooflights usually let in more daylight per window. They face the sky, not the house behind, so they catch light even on a north-facing slope. A rooflight room often feels brighter than its size suggests. You can add several along the slope, and the cost per window is modest compared with a dormer.
A dormer window is upright, like any other window in the house. It gives you a view out over the garden, not just sky. It is also easier to open, clean and fit with blinds. It also makes less rain noise. Many dormer designs add one or two rooflights on the front slope, so you get both kinds of light.
Either way, the escape window rules shape the design. The Loft Conversion Guidelines (2022) say each new attic room needs a window or rooflight for escape or rescue. Its clear opening must be at least 450 mm in each direction and 0.33 m² overall. A rooflight opening must start at least 600 mm above the floor. The distance from the eaves to the window sill can be no more than 1,700 mm.
A small rooflight set high up the slope may let in light but fail the escape rules. Ask your designer to mark the escape window, its opening size and its height above the floor on the drawings.
Do You Need Planning Permission for a Velux or Dormer in 2026?
Usually not, for either, if you stay within the limits. The 2026 exempted development regulations (S.I. 338 to 344 of 2026) came into force on 27 July 2026. They added two new classes that cover this comparison directly.
Rooflights (Class 1C): up to two rooflights on the front roof plane are exempt, each no more than 100 cm × 90 cm. Rear rooflights that don't materially change the house's appearance are generally exempt.
Dormers (Class 1B): side or rear dormer roof extensions and dormer windows are exempt if the internal volume of all dormers together is at most 30 m³, no higher than the roof ridge, and set back at least 20 cm from the eaves. Front dormers, hip-to-gable, mansard and raising the ridge still need planning permission.
How big is 30 m³? The 4.5 m rear dormer in our geometry example adds about 15 m³, roughly half the limit (Build Me estimate). A full-width box dormer on a wide house can get much closer. Your designer should calculate the volume on the drawings.
Within Class 1C sizes, and not on a protected structure or in an Architectural Conservation Area where the character is affected.
All dormers together at most 30 m³, below the ridge and set back 20 cm or more from the eaves.
Also raising the ridge. Allow 12 to 16 weeks from preparing drawings to a decision.
The exemptions do not apply to protected structures. Nor do they cover works that materially affect the character of an Architectural Conservation Area. They also fall away where a planning condition removed exempted development rights. If you are unsure, a Section 5 declaration from the council confirms it for €80, normally within 4 weeks. Planning is only half the story. The Building Regulations apply in full either way, as our guide to attic conversion regulations in Ireland explains.
How Long Does Each Take, and How Disruptive Is It?
Build Time
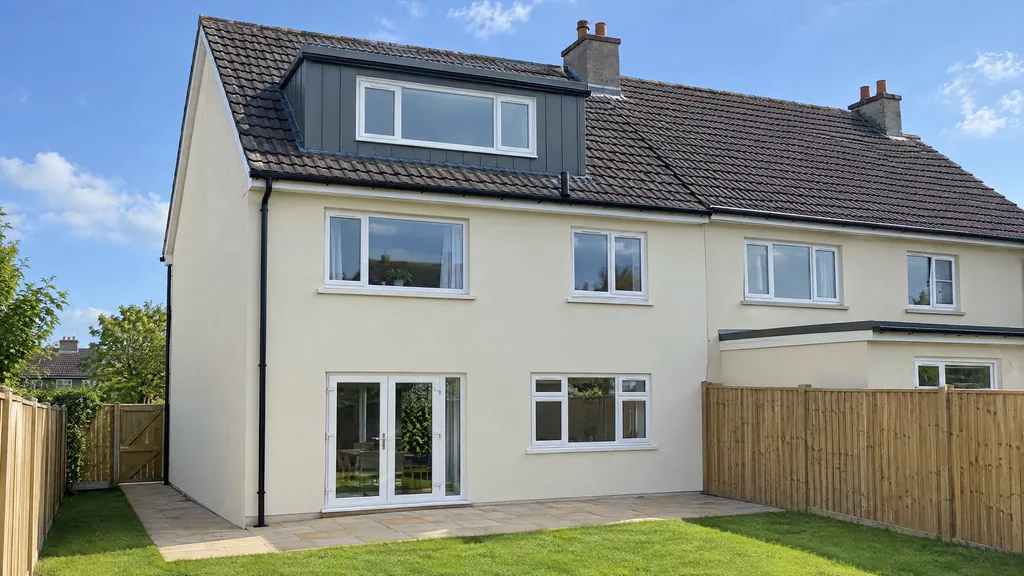
A rooflight conversion takes about 6 to 8 weeks on site. A dormer takes about 8 to 10 weeks. Add about 2 weeks for an ensuite in either case. These are Build Me timelines for a typical semi, and they assume no planning application is needed.
Lead time before work starts matters too. A rear dormer under the 2026 exemptions needs drawings and structural design, but no planning wait. A front dormer, hip-to-gable or mansard needs planning permission first. That typically takes 12 to 16 weeks from preparing drawings to a decision. That can push a hip-to-gable start back by three or four months.
Disruption at Home
Most families stay at home for either job. A rooflight conversion is built mostly from inside. Access to the roof is usually limited to the rooflight openings, so the garden stays largely clear. The dusty part is cutting the stair opening on the landing.
A dormer means scaffolding at the rear and opening part of the roof. That stage depends on dry weather, and the roof is covered with a temporary cover when open. Expect more noise and deliveries for a week or two. In both cases, the week the new stairs go in is the most disruptive (Build Me experience).
- Before workSurvey, design and structural calculations.A designer measures the roof, checks the headroom and designs the floor, stairs and fire protection. A rear dormer also needs its volume checked against the 30 m³ limit.
- Weeks 1 to 3Floor, structure and roof openings.New floor joists go in and any steel is placed. Rooflight openings are cut, or the dormer is framed, felted and roofed.
- Weeks 3 to 6Stairs, insulation and services.The new staircase is fitted from the landing. Insulation, electrics, heating and any ensuite plumbing are installed.
- Final weeksPlastering, fire doors and finishing.Walls and ceilings are slabbed and skimmed, fire doors are fitted on the stair route, and the room is decorated and signed off.
Which Adds More Value to Your Home?
A dormer usually adds more value, because it turns the attic into a proper double bedroom. Buyers and valuers count bedrooms. A low rooflight room often ends up described as a study or attic room instead.
We found no recent Irish study that measures attic conversion values directly. The best large dataset is from the UK. Nationwide published research on 15 October 2025, based on its House Price Index data. It found a loft conversion or extension with a double bedroom and bathroom can add up to 24% to a three-bed, one-bath house. Going from three to four bedrooms added about 10%.
"...additional bedrooms that are key to adding value."
Andrew Harvey, senior economist, Nationwide (October 2025)
Treat these as UK figures, not an Irish guarantee. In Ireland, value depends on how the room is signed off. A room built to the Building Regulations can be marketed as a bedroom. That means a fixed stairs, fire protection and certification. A boarded attic with a ladder cannot. Ask your estate agent for a local view before you choose on value alone.
Which Roof Types Suit a Velux or a Dormer?
Your roof shape often makes the decision for you. Older Dublin houses tend to have cut timber roofs built on site, with rafters, purlins and struts. Most houses from the 1970s on have trussed roofs, with factory-made triangles across the whole attic. Trusses must be redesigned with new beams before anyone can stand in the space. That adds extra structural work of €3,000 to €8,000, or €8,000 to €15,000 when it is significant.
| Roof type | Common in | Velux | Dormer |
|---|---|---|---|
| Steep gable roof, cut timbers | Victorian and Edwardian terraces, many 1950s to 1960s semis | Good fit if 2.4 m or more at the ridge | Good fit; rear dormer adds a full bedroom |
| Gable roof, trussed | 1970s to 1990s estate semis | Possible, needs structural redesign | Often the better value once steel is in |
| Low-pitch roof | Many 1970s and 1980s semis | Often too low on its own | Usually needed for standing room |
| Hipped roof | 1930s semis, many detached houses | Small room only | Rear dormer possible; hip-to-gable needs planning |
| Bungalow | Suburbs and Co Wicklow | Depends on pitch | Rear dormer common; check the 30 m³ limit |
Source: Build Me guidance, October 2026. The 2.4 m figure is a rule of thumb, measured from the top of the ceiling joists to the underside of the ridge.
Here is a Build Me rule of thumb. About 2.4 m from the top of the ceiling joists to the underside of the ridge suits a rooflight conversion. Under about 2.2 m usually means a dormer or raising the roof, and raising the ridge needs planning. A hipped roof shrinks the usable floor at the side. That is why owners of 1930s semis often look at hip-to-gable. Our step-by-step guide to starting an attic conversion walks through the survey that confirms which applies.
Do You Want a Habitable Room or Storage?
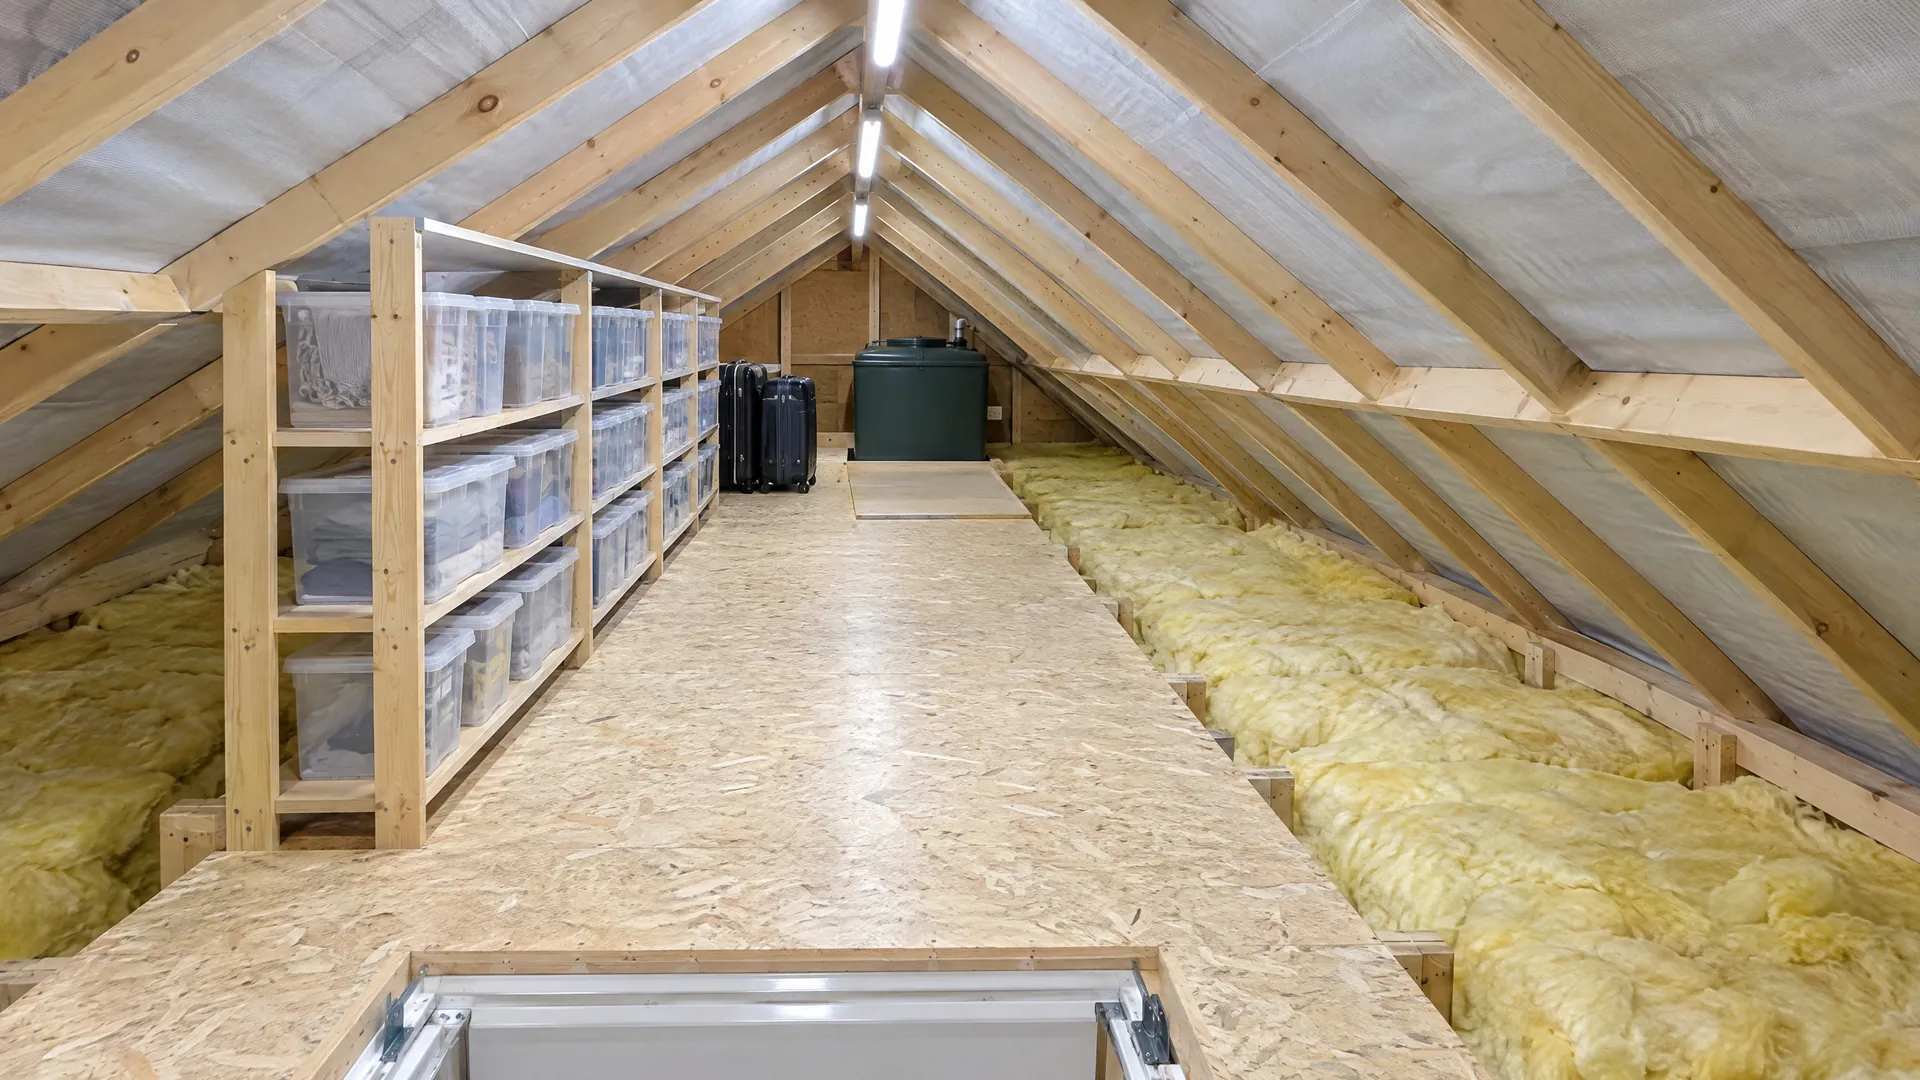
Decide the use first, because it changes everything else. A habitable room, such as a bedroom, office or playroom, must meet the Building Regulations. That means a fixed staircase, fire protection to the stair route, an escape window, insulation and ventilation. Both a Velux and a dormer conversion can do this.
If you only want storage, you need neither. Raised boarding, a loft ladder and a light give you dry, safe space for a fraction of the cost. Our guide to attic storage ideas covers that route. A ladder is fine for storage, but it is not a substitute for a compliant stairway serving a habitable room.
The in-between option is where people go wrong. A rooflight "hobby room" with a folding ladder and no fire protection is still storage on paper. It cannot be sold as a bedroom, and it may not be safe to sleep in. If anyone will sleep up there, even occasionally, build it as a habitable room. When Build Me plans attic conversions in Dublin, we fix the intended use first. It sets the stairs, fire and window design.
- Storage only: boarding, loft ladder, lighting. No conversion needed.
- Home office or guest room: a rooflight conversion is often enough in a tall attic.
- Main bedroom with ensuite: a rear dormer gives the headroom for a bed, wardrobe and shower.
- Two rooms or the most space: dormer, hip-to-gable or mansard, depending on the roof and planning.
Worked Example: Velux or Dormer on a Typical Dublin Semi
Take an illustrative 1960s three-bed semi in Dublin with a cut timber gable roof. It is 6 m wide and 8 m deep, with a 35° pitch. It has about 2.6 m of finished headroom at the ridge. The family wants a fourth bedroom. These figures come from the Build Me calculator ranges and the geometry above. They are estimates, not a quote.
| Item | Option A: Velux, no ensuite | Option B: Rear dormer with ensuite |
|---|---|---|
| Base conversion (Dublin) | €22,000 to €35,000 | €35,000 to €60,000 |
| Ensuite | None | €6,000 to €12,000 |
| Subtotal | €22,000 to €35,000 | €41,000 to €72,000 |
| Contingency (15 to 20%, pre-1970 house) | €3,300 to €7,000 | €6,150 to €14,400 |
| Total budget | €25,300 to €42,000 | €47,150 to €86,400 |
| Area at 1.5 m height or more | About 19 m² | About 27 m² |
| Area at 2 m height or more | About 10 m² | About 20 m² |
| Planning | Rear rooflights generally exempt | Exempt: about 15 m³, below ridge, set back from eaves |
| Time on site | 6 to 8 weeks | 10 to 12 weeks |
Build Me estimate, October 2026, incl. VAT. Excludes a bespoke staircase (€3,000 to €8,000) and drawings (€1,500 to €5,000) where needed.
Option A gives a bright guest room or office at the lowest cost. Only a narrow strip lets an adult stand. Option B costs roughly twice as much but doubles the standing area and adds a shower room. For a growing family wanting a real fourth bedroom, B is usually the stronger choice. To test other sizes and finishes, run your own numbers through the attic conversion calculator.
Which Should You Choose? Our Verdict by Situation
| Your situation | Best fit | Why |
|---|---|---|
| Budget under €35,000 in Dublin | Velux | Dormers start at about €35,000 |
| 2.4 m or more to the ridge, office or guest room | Velux | Enough height without new roof |
| Low roof, under about 2.2 m | Rear dormer | Creates the standing room you lack |
| Main bedroom with ensuite | Rear dormer | Full height for the bed and shower |
| Want to avoid planning | Velux or rear dormer | Both exempt within the 2026 limits |
| Hipped 1930s semi, want the most space | Hip-to-gable | Needs planning, €48,000 to €75,000 |
| Protected structure or ACA | Get advice first | Exemptions may not apply |
| Storage only | Neither | Boarding and a loft ladder |
Source: Build Me, October 2026.
- Lowest cost, from €22,000 in Dublin
- Shortest build, 6 to 8 weeks
- Roof shape unchanged; rear rooflights generally exempt
- Standing room only under the ridge
- Needs a tall roof to work well
- Harder to sell as a full bedroom if low
- Roughly doubles the standing area
- Room for an ensuite and wardrobes
- Rear and side dormers exempt within 30 m³
- Costs €35,000 to €60,000 in Dublin
- 8 to 10 weeks, with scaffold and an open roof
- Front dormers need planning permission
We can look at your roof and measure the headroom. Then we price both options side by side for your Dublin or north Wicklow home.
FAQ
Is a Velux or a dormer attic conversion cheaper?
A Velux (rooflight) conversion is cheaper. It costs €22,000 to €35,000 in Dublin, against €35,000 to €60,000 for a dormer, both including VAT.
Do I need planning permission for a rear dormer in Ireland in 2026?
Not usually. Since 27 July 2026, side and rear dormers can be exempt. All dormers together must be at most 30 m³, no higher than the ridge, and set back at least 20 cm from the eaves. Front dormers still need planning permission.
Can I put Velux windows on the front of my house without planning?
Yes, within limits. Up to two rooflights on the front roof plane are exempt, each no more than 100 cm × 90 cm. Protected structures and Architectural Conservation Areas can be different.
How much head height do I need for a Velux attic conversion?
As a Build Me rule of thumb, allow about 2.4 m. Measure from the top of the ceiling joists to the underside of the ridge. Under about 2.2 m usually means a dormer or raising the roof.
Can a Velux attic room be a legal bedroom?
Yes, if it meets the Building Regulations. It needs a fixed staircase and fire protection to the stair route. It also needs a rooflight big enough for escape.
How long does a dormer attic conversion take?
About 8 to 10 weeks on site, or 10 to 12 weeks with an ensuite. A rooflight conversion takes about 6 to 8 weeks.
Does a dormer add more value than a Velux conversion?
Usually, because it creates a full double bedroom. Nationwide's UK research from October 2025 found a loft bedroom and bathroom can add up to 24% to a three-bed house. We found no equivalent Irish study.
Sources
- Planning and Development (Exempted Development (Act of 2000)) Regulations 2026, S.I. 338 of 2026, part of S.I. 338 to 344 of 2026 (signed 16 July 2026, in force 27 July 2026; accessed 29 October 2026).
- Department of Housing, Local Government and Heritage, Loft Conversion Guidelines (4 April 2022; accessed 29 October 2026).
- Department of Housing, Local Government and Heritage, Technical Guidance Document K, Stairways, Ladders, Ramps and Guards (2014; accessed 29 October 2026).
- The Intermediary, Loft conversions boost home value by up to 24%, Nationwide research shows (15 October 2025).
- Build Me Construction, attic conversion calculator prices, timelines and worked geometry (October 2026).