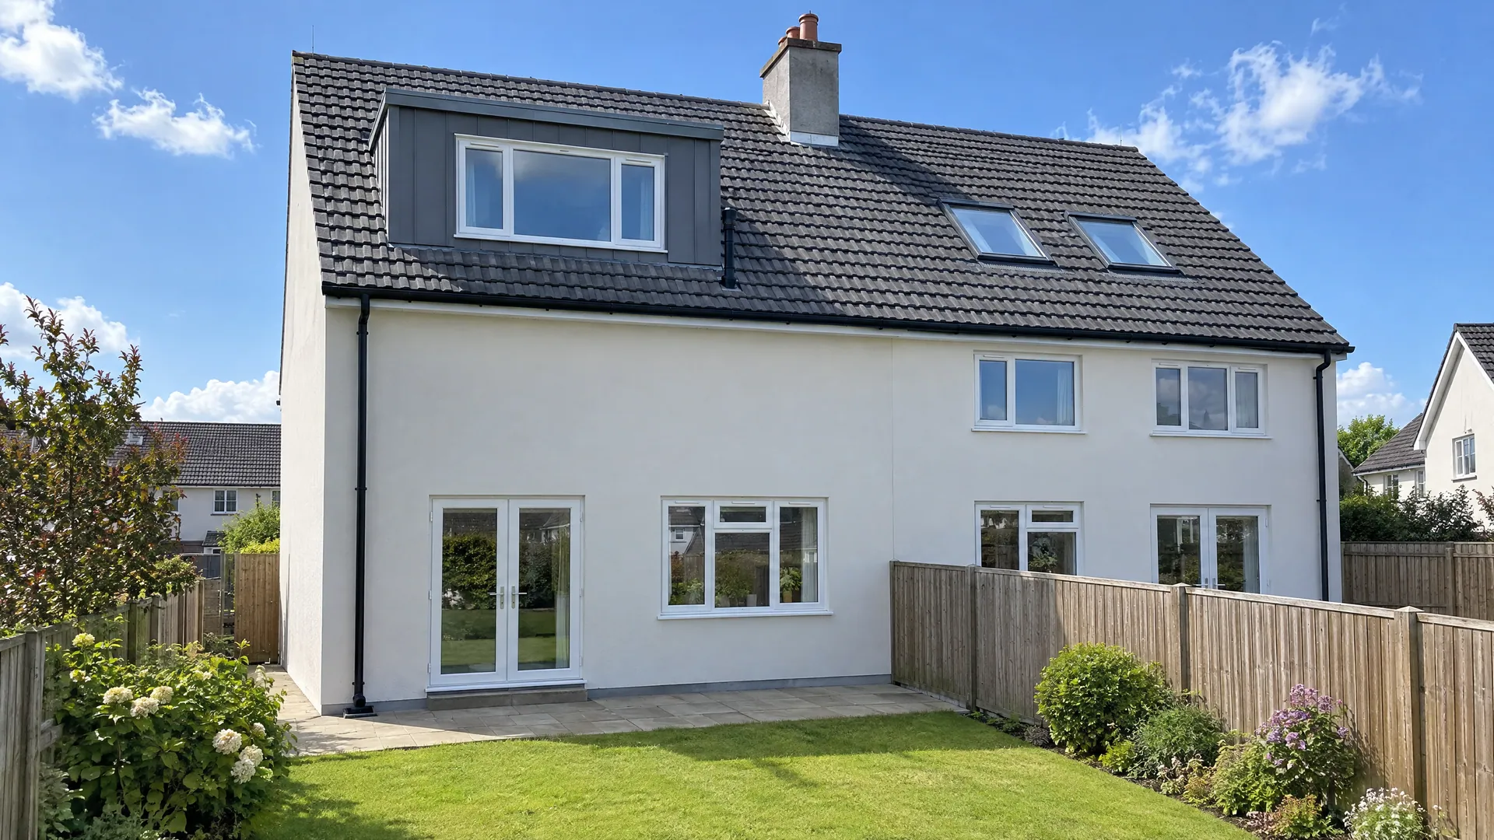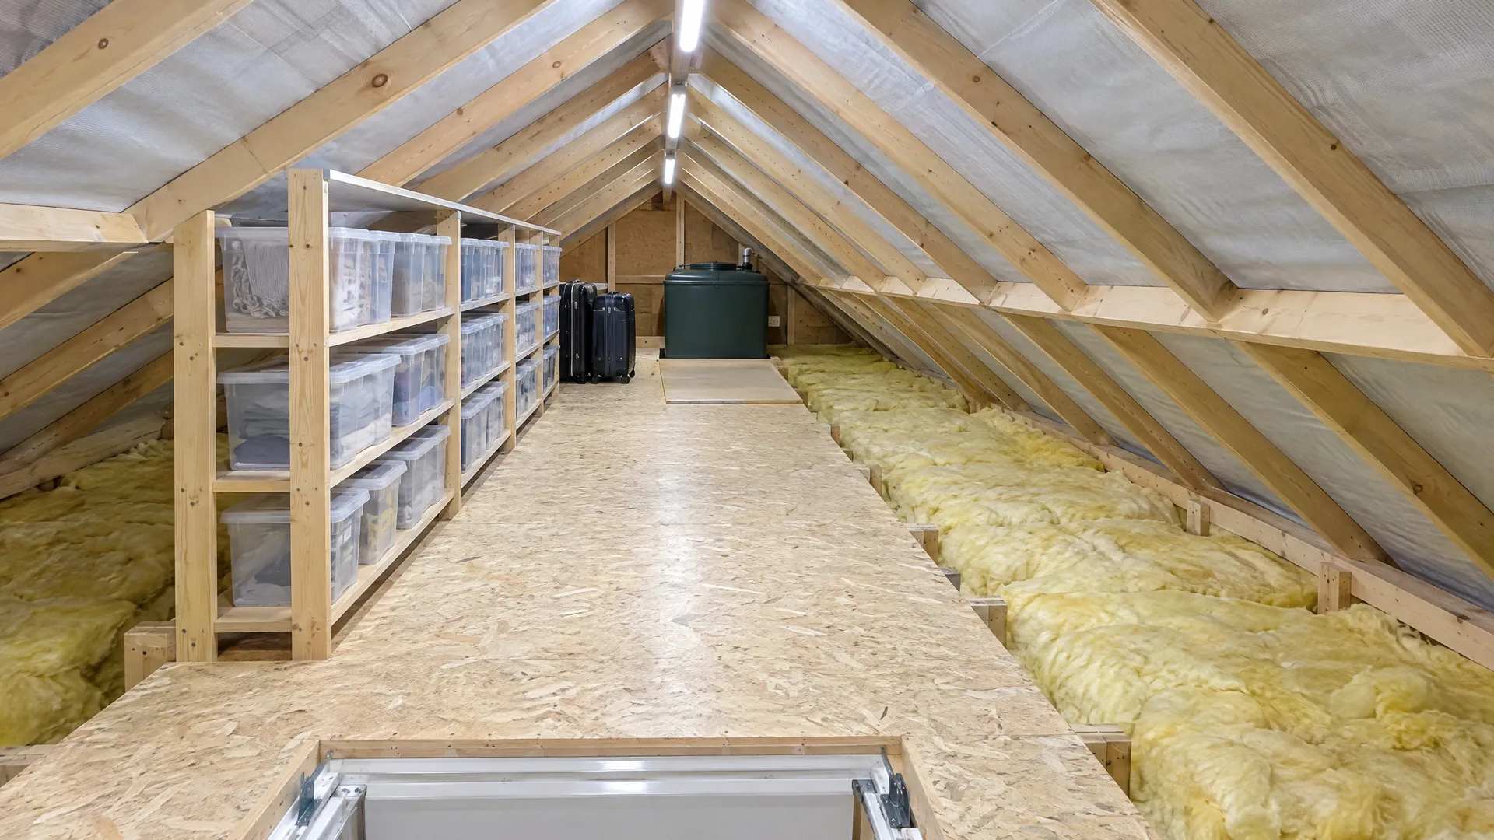
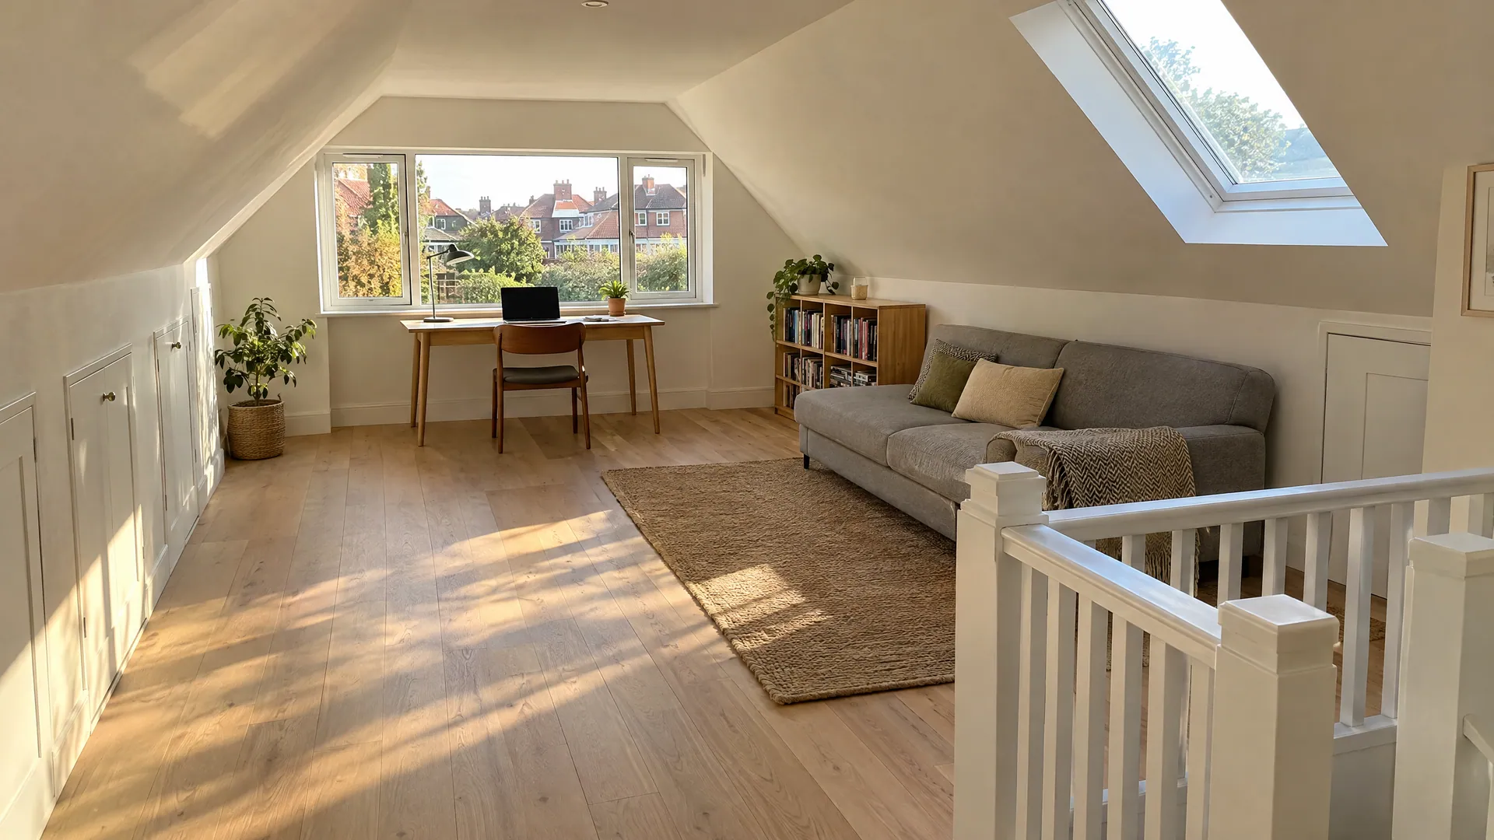

Your attic is likely suitable for conversion if it has at least 2.2 m (ideally 2.4 to 2.5 m) from the top of the joists to the underside of the ridge, a reasonably steep roof, room for a fixed stairs over the existing one, and no bats or protected structure status. Trussed rafters, tanks and chimneys add cost but rarely stop a conversion.
Here is the part most people miss. The Department of Housing's Loft Conversion Guidelines say a converted attic adds a storey for fire safety purposes. A two-storey semi becomes a three-storey house in the eyes of Part B, and the rules for the stairs and doors change with it. So suitability is not just about headroom. It is about whether the whole house can take the new floor.
Can You Check If Your Attic Is Suitable in 10 Minutes?
Yes, you can rule most attics in or out in about 10 minutes with a torch, a tape measure and your phone. You will not get a final answer. Only an engineer or designer can confirm the structure and the fire route. But you will know whether a survey is worth booking, and which problems to ask about.
Go up in daylight and stand on the joists or a boarded area, never on the plasterboard between them. Take photos of everything as you go. They help any builder or engineer give you a quicker, more accurate answer later.
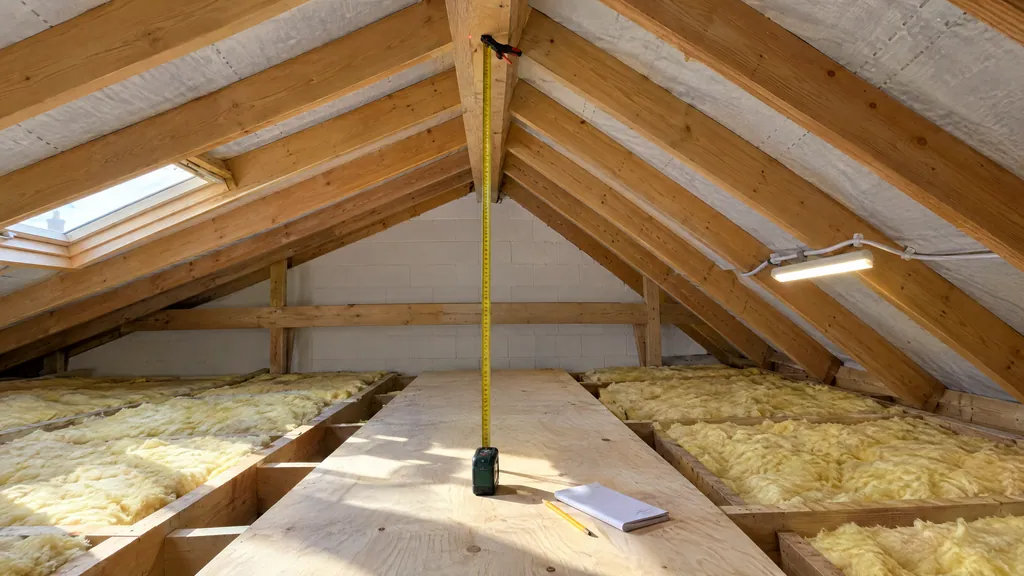
- Minutes 1 to 2Measure the head height at the ridge.Hold a tape from the top of a ceiling joist to the underside of the ridge board, at the centre of the attic. Write the figure down.
- Minutes 3 to 4Identify the roof structure.Look for W-shaped timber frames joined with metal plates (trussed rafters) or separate rafters with purlins and struts (a cut roof).
- Minute 5Check the roof pitch.Lay your phone's level app against a rafter and note the angle, or work it out from the height and the width of the house.
- Minute 6Look at the joists.Measure the depth of one ceiling joist and note which way the joists run and what they rest on.
- Minute 7Find the tanks, flues and chimneys.Note where the cold water tank sits and whether a chimney or boiler flue passes through the space.
- Minute 8Look for signs of bats.Check the floor, insulation and gable ends for small dark droppings or stained timber near gaps.
- Minute 9Picture the stairs.Stand above your landing and see whether a new flight could rise over the existing stairs with full headroom at the top.
- Minute 10Score it in the self-check table.Mark each item as pass, borderline or fail using the table further down this page.
How Do You Measure Attic Head Height?
Measure from the top of a ceiling joist to the underside of the ridge board, at the highest point of the attic. Do not measure from the insulation or from loose boards. The joist top is where the new floor starts, so that is your true starting line. Take three readings along the ridge and use the lowest one.
As a rule of thumb used by Irish attic builders, 2.2 m is the practical minimum. Between 2.4 m and 2.5 m is comfortable. Below 2.2 m usually means a dormer or a roof change. Why so much? The new floor, the slope insulation and the plasterboard all eat into that figure. Together they typically take 150 mm to 250 mm off the clear height (Build Me estimate).
The Building Regulations do not set a minimum room height for an attic. The figure they do set is over the stairs. Technical Guidance Document K (2014) asks for 2 m of headroom above a stairway. In a loft conversion where space is limited, it allows 1.9 m at the centre of the stairs, reducing to 1.8 m at the side. The full stair and fire rules are in our guide to attic conversion regulations in Ireland.
| Head height (joist top to ridge) | What it usually means |
|---|---|
| 2.5 m or more | Good candidate, often a rooflight conversion |
| 2.4 m to 2.5 m | Comfortable once the floor and insulation go in |
| 2.2 m to 2.4 m | Borderline: needs careful floor design or a dormer |
| Under 2.2 m | Dormer, hip-to-gable or a roof change, or storage use |
Source: Build Me rules of thumb, 2026. The Building Regulations set stair headroom (TGD K 2014), not a minimum room height.
What Roof Pitch Do You Need for an Attic Conversion?
Steeper is better, because pitch decides how much of the floor has usable height. On a steep roof, the floor area where you can stand reaches well out towards the eaves. On a shallow roof, the same head height at the ridge leaves only a narrow strip down the middle.
To find the pitch, lay a phone level app against the underside of a rafter. Or work it out: divide the height at the ridge by half the width of the roof, then take the inverse tangent. For example, a roof 8 m wide with 2.6 m of height gives a pitch of about 33 degrees.
Only count floor where you have at least 1.5 m of headroom. Lower areas become eaves storage, not living space. The table below shows how pitch usually plays out (Build Me rules of thumb).
| Roof pitch | What it usually means |
|---|---|
| 40° or more | Converts easily, with a wide usable floor |
| 30° to 40° | Works if the house is wide enough to give 2.2 m or more at the ridge |
| Under 30° | Usually needs a dormer to create standing room |
Source: Build Me rules of thumb, 2026.
Do You Have a Cut Roof or Trussed Rafters?
This is the biggest structural question, and you can answer it in seconds. The roof type does not decide whether you can convert. It decides how much structural work, and money, the conversion needs.
Traditional Cut Roof
A cut roof is built on site, one timber at a time. You will see individual rafters running from the wall plate to a ridge board. Heavy horizontal timbers called purlins run along each slope, often propped on angled struts. You may also see collar ties joining rafters across the roof. Most Irish homes built before the 1970s, including 1930s and 1950s semis and Victorian terraces, have cut roofs.
Cut roofs suit conversion well. The middle of the attic is usually open, and the timbers are larger. The struts and purlins still often get in the way. An engineer can redesign them, usually with a new steel or timber beam, so they can come out safely. That work falls within the extra structural cost Build Me prices at €3,000 to €8,000 for a typical job. Never remove a strut or purlin before the new structure is in place.
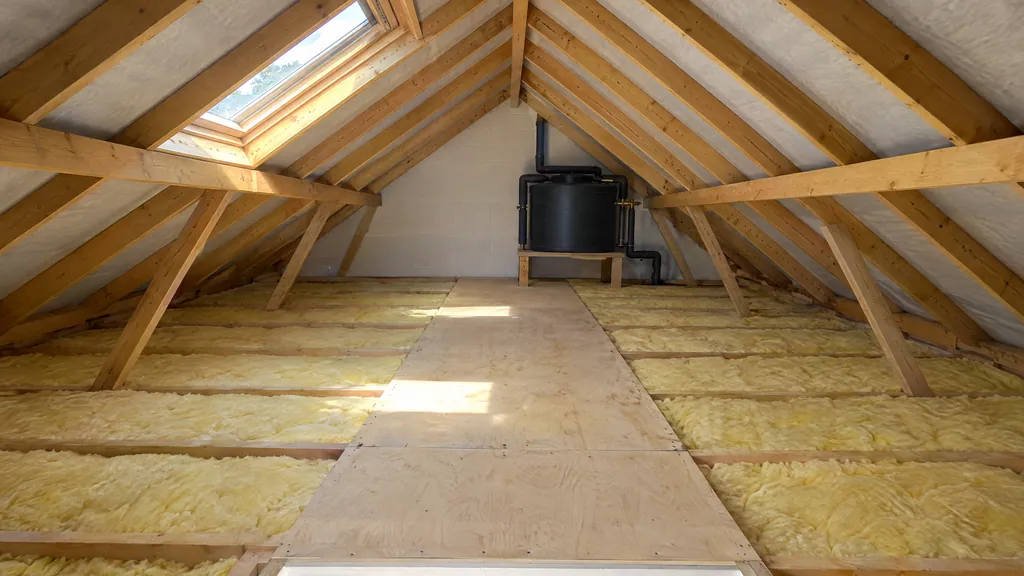
Trussed Rafters
Trussed rafters are factory-made triangles, usually spaced about 600 mm apart. Each one has diagonal webs in a W shape, joined with toothed metal plates. They became common in Irish housing estates from the 1970s onwards, so many estate semis in the Dublin suburbs and commuter towns have them.
Every piece of a truss works with the others, so you cannot simply cut out the webs. Converting a trussed roof needs an engineer's design. That usually means new floor joists, steel beams and new rafters or purlins to take the roof load before any web is removed. It is very doable, but Build Me prices this significant structural work at €8,000 to €15,000. Trussed roofs on smaller houses are also often shallower, so they are more likely to need a dormer.
| Cut roof | Trussed rafters | |
|---|---|---|
| How to spot it | Rafters, purlins, struts, open middle | W-shaped webs with metal plates, about 600 mm apart |
| Typical age in Ireland | Before the 1970s | 1970s onwards, especially estates |
| Structural work | Re-support struts and purlins | Engineer-designed steel, joists and new rafters |
| Extra structural cost (Dublin) | €3,000 to €8,000 | €8,000 to €15,000 |
Source: Build Me attic conversion prices, 2026, incl. VAT 13.5%.
Are Your Ceiling Joists Strong Enough for a Floor?
Almost never on their own. Your existing ceiling joists were sized to hold up a plasterboard ceiling and some insulation, not beds, wardrobes and people. In most Irish attics they are too shallow to act as a floor. The Department of Housing's guidelines list the strength of ceiling joists among the key structural issues for professional advice.
The usual fix is a set of new, deeper floor joists. They run alongside the old ones and bear on the walls or on new steel beams, so the ceiling below is not disturbed. An engineer sizes them for the span. Note these four things for your engineer:
- Depth: the depth of one existing ceiling joist, in mm.
- Direction: whether the joists run front to back or side to side.
- Bearing: what they sit on, such as the outside walls or a central spine wall.
- Span: the longest unsupported distance. A wide house may need deeper joists or a beam, which costs headroom.
New joists also raise the floor level, which is why the 2.2 m rule of thumb leaves a margin. The type of boarding and how it meets the fire rules are covered in our attic flooring guide. For fire, the new floor and the existing first floor must each reach the modified 30-minute standard the guidelines set out.
Where Will the Stairs Go, and Is There a Fire Escape Route?
The stairs is where many attics pass or fail. A habitable attic needs a fixed staircase, not a loft ladder. For a private stair in a house, TGD K allows a maximum pitch of 42 degrees, a maximum rise of 220 mm and a minimum going of 220 mm. Build Me prices a new attic staircase at €3,000 to €8,000.
The best position is directly above the existing stairs. That way the new flight sits inside the existing protected stairway, and you lose little floor on the landing. Stand on your landing and look up. Is there room for a flight to rise over the stairs and land under the ridge, with 1.9 m clear at its centre? If the only spot is in a bedroom, the stairs can rise from there, but that room then needs fire separation and fire doors.
Fire safety is not optional. Under Part B and the 2022 Loft Conversion Guidelines, a typical conversion of up to 50 m² with no more than two rooms needs:
- Protected stairway: the existing and new stairs enclosed in 30-minute fire-resisting construction, leading to a final exit such as the front door.
- Fire doors: 20-minute self-closing fire doors on every habitable room off the stairway.
- Alarms: interconnected smoke or heat alarms, mains powered with battery back-up or radio-linked with 10-year sealed batteries.
- Escape window: an opening of at least 0.33 m², at least 450 mm each way, no more than 1,700 mm from the eaves to the sill.
- Clear ground below: firm ground under the escape window where a ladder can stand.
An open-plan hall, with the stairs rising from the living room, is the most common fire problem in Irish houses. It can often be solved with a new partition or a door, but it needs to be designed in from the start.
"An additional storey is in effect added to the house."
Loft Conversion Guidelines, Department of Housing, Local Government and Heritage, 2022
What About Water Tanks and Chimneys?
Water Tanks
Most Irish attics have a cold water storage tank, and many have a smaller expansion tank too. A tank is heavy. Water weighs 1 kg per litre, so a 225-litre tank holds about 225 kg when full. It was placed on a platform over a wall for that reason, and it usually sits right where the new room wants to go.
You have three options. Note the tank and pipe positions in your 10-minute check, as they shape the layout. A plumber prices the change per job.
| Option | How it works | Watch out for |
|---|---|---|
| Move it to the eaves | New support designed for the load | It must stay high enough to feed taps and showers |
| Box it in | A cupboard within the new room | Access to the ball valve and pipes |
| Remove it | Switch to mains pressure with a combi boiler or unvented cylinder | Water pressure and flow at your house |
Source: Build Me, 2026.
Chimneys
A chimney stack in the attic takes up floor and can block a stairs or a dormer. If the flue is still in use, it stays, and the room is planned around it. If it is disused, the stack may come out. Under Class 2A of the 2026 exempted development regulations (S.I. 338 to 344 of 2026), removing a chimney is exempt if the stack is not shared with another house. The roof finish must match, and protections for nesting birds and bats still apply.
In a semi or terrace, the stack is often shared with next door, so it cannot simply come down. And if a chimney breast was removed in a room below, check what is holding up the brickwork above. An engineer should confirm it before anyone builds around it.
What Happens to the Insulation in an Attic Conversion?
It moves. Today your insulation probably lies between and over the ceiling joists, keeping the attic cold and the house warm. In a conversion, the attic becomes heated space. So the insulation goes into the roof slope instead, between and under the rafters, plus the short walls at the eaves and the gables.
That has two effects on suitability. First, slope insulation takes depth from the room, which is another reason to measure from the joist tops and leave a margin. Second, the roof must stay ventilated or be built as a breathable warm roof, or condensation can form behind the plasterboard. The design has to meet Part L for energy and Part F for ventilation, as set out in the Technical Guidance Documents.
The existing ceiling-level insulation is usually lifted when the new floor goes in. If you are about to top up your attic floor insulation and also plan to convert within a few years, talk to a builder first. You may pay for insulation that comes out again. Damp patches, stained timbers or daylight through the tiles are worth noting in your check, as they point to roof repairs that should come before any conversion.
Could Bats Stop Your Attic Conversion?
They can delay it, and they can change how it is built. According to the National Parks and Wildlife Service (NPWS), nine bat species are established in Ireland. Both the bats and their roosts are protected, and disturbing them without a licence is an offence. Some species use house roofs as summer maternity roosts, often in spaces warmed by the sun.
"All Irish bats are protected under national and EU legislation."
National Parks and Wildlife Service, Bats
This applies even if your conversion needs no planning permission. The NPWS Bat Mitigation Guidelines (Irish Wildlife Manual No. 25) state that a grant of planning permission is not a licence to disturb bats. They add that licences are likely to be needed for works that affect bats but do not need planning permission.
In your 10-minute check, look for small dark droppings on the insulation, boards or window sills below the gables. Also look for dark, oily marks around gaps at the ridge or eaves. If you find any signs, stop and contact a bat ecologist for a survey. If bats are roosting, the work may need a derogation licence from the NPWS, with timing and mitigation set as conditions.
Never seal holes or disturb a possible roost to "solve" the problem before a survey. That is the offence the law is designed to prevent, and it can stop the job entirely.
Is Your House a Protected Structure?
If it is, the normal exemptions do not apply in the same way. Protected structures are listed in each council's Record of Protected Structures, which forms part of its development plan. Many Victorian and Georgian houses in Dublin are on it. Being in an Architectural Conservation Area (ACA), such as parts of Rathmines, Ranelagh and Drumcondra, adds its own controls too.
The Department of Housing's Loft Conversion Guidelines say that a protected structure may need planning permission for an attic conversion. They advise contacting the Conservation Officer in the local planning authority well before designing anything. They also note that standard fire safety solutions may not suit historic houses, so alternative approaches may be needed.
Under Section 57 of the Planning and Development Act 2000, the owner of a protected structure can ask the council for a declaration on which works would not affect its character. Dublin City Council runs this as a Section 57 declaration. For houses that are not protected but sit in an ACA, or where a past planning condition removed exempted development rights, a Section 5 declaration costs €80 and is normally decided within 4 weeks. Check your council's development plan maps before you commit to any design.
How Does Your Attic Score? (Printable Self-Check)
Print this table, or screenshot it on your phone, and take it into the attic. Tick one column per row. All passes means a straightforward conversion is likely. One or two borderlines are normal and just need design. A fail is not the end, but it usually means a dormer, a roof change or storage use.
| Check | Pass | Borderline | Fail | Your result |
|---|---|---|---|---|
| Head height, joist top to ridge | 2.4 m or more | 2.2 m to 2.4 m | Under 2.2 m | ☐ P ☐ B ☐ F |
| Roof pitch | 40° or more | 30° to 40° | Under 30° | ☐ P ☐ B ☐ F |
| Roof structure | Cut roof | Trussed rafters | Unknown or altered trusses | ☐ P ☐ B ☐ F |
| Floor area with 1.5 m+ headroom | 20 m² or more | 15 m² to 20 m² | Under 15 m² | ☐ P ☐ B ☐ F |
| Stairs position | Over existing stairs | From a bedroom | No space | ☐ P ☐ B ☐ F |
| Fire escape route | Enclosed hall to front door | Open-plan hall | No route to an exit | ☐ P ☐ B ☐ F |
| Water tank | None, or in the eaves | In the middle | n/a | ☐ P ☐ B ☐ F |
| Chimney | None, or at the gable | Mid-roof or shared stack | n/a | ☐ P ☐ B ☐ F |
| Roof condition | Dry, sound timbers | Minor damp or slipped tiles | Rot or major leaks | ☐ P ☐ B ☐ F |
| Bats | No signs | Unsure | Droppings or staining | ☐ P ☐ B ☐ F |
| Protected structure or ACA | Neither | In an ACA | Protected structure | ☐ P ☐ B ☐ F |
Source: Build Me rules of thumb, 2026; TGD K 2014; Loft Conversion Guidelines 2022; NPWS. A fail means "needs a different approach", not "impossible".
Once you have your scores, take them to a builder or engineer for a site visit. Our attic conversion service starts with exactly this kind of assessment, followed by a written price. The wider steps, from design to finishing, are in our guide on where to start with an attic conversion.
What If Your Attic Fails a Check?
Most fails can be designed around. The right fix depends on which check failed. Head height and pitch fails usually point to a dormer or a roof change. Stairs and fire fails need a layout change below. Bats and protected status need specialist advice and time, not a different roof.
Add a Dormer
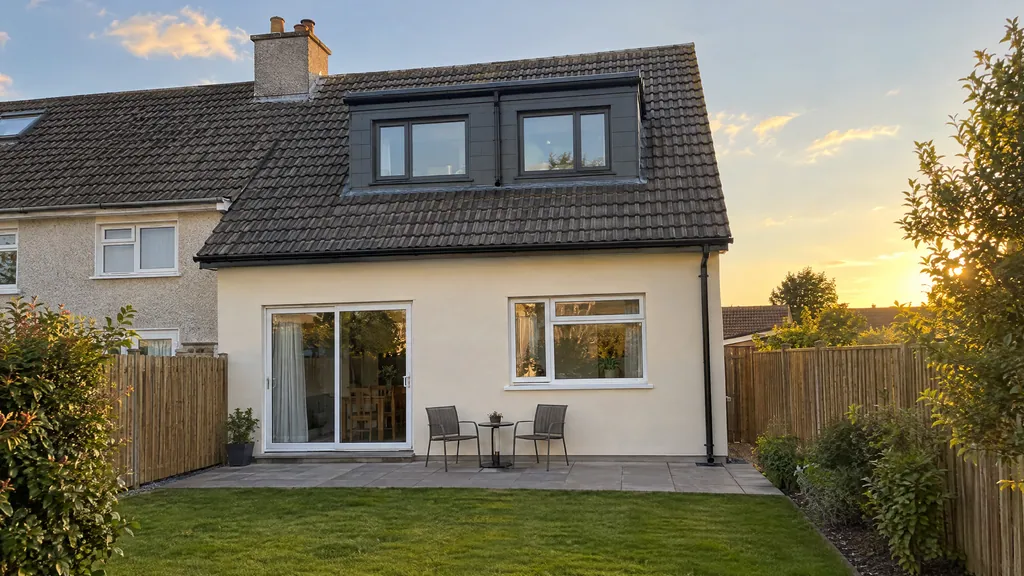
A dormer builds a box out from the roof slope, creating full-height floor where the slope was too low. It is the most common fix for low headroom and shallow pitches. Since 27 July 2026, side and rear dormers are exempted development under Class 1B. All dormers together must hold no more than 30 m³ inside, sit below the ridge and be set back at least 20 cm from the eaves. Front dormers still need planning permission.
Build Me prices a dormer conversion in Dublin at €35,000 to €60,000, against €22,000 to €35,000 for a rooflight conversion. If your attic passed on height, you may not need a dormer at all. Our comparison of Velux vs dormer attic conversions explains which suits which roof.
Go Hip-to-Gable
Many 1930s and 1950s Dublin semis have a hipped roof, which slopes in at the side as well as the front and back. That side slope steals much of the attic. A hip-to-gable conversion builds the side wall up into a gable, so the roof runs straight to the end. It often makes a borderline attic work, especially when paired with a rear dormer.
Hip-to-gable needs planning permission, as does raising the ridge or building a mansard. That typically takes 12 to 16 weeks from drawings to a decision. Build Me prices hip-to-gable conversions in Dublin at €48,000 to €75,000, and mansards at €65,000 to €110,000 or more. Budget a contingency of 10 to 15%, or 15 to 20% for houses built before 1970.
Use It for Storage Instead
If the attic fails on several checks, a habitable room may not be worth the cost. A well-boarded, lit and ventilated storage attic is still a real gain. It needs no fixed stairs or fire route, and boarding raised over the insulation keeps the house warm. The trade-off is legal. A storage attic is not a bedroom, and it cannot be sold or advertised as one. Our guide to attic storage in Irish homes covers how to do it safely.
Send us your measurements and a few photos from your 10-minute check. We will tell you whether it suits a rooflight, dormer or hip-to-gable conversion, and what it is likely to cost.
FAQ
What is the minimum head height for an attic conversion in Ireland?
There is no legal minimum room height for an attic. As a rule of thumb, you need at least 2.2 m from the top of the joists to the ridge, and 2.4 to 2.5 m is comfortable. The stairs needs 2 m of headroom, or 1.9 m at the centre in a loft conversion, under TGD K.
Can you convert an attic with trussed rafters?
Yes. An engineer designs new joists, steel beams and rafters to carry the roof before any truss web is removed. In Dublin, Build Me prices this significant structural work at €8,000 to €15,000.
How do I know if my roof is a cut roof or trussed?
Trussed rafters are W-shaped timber frames about 600 mm apart, joined with metal plates. A cut roof has separate rafters with heavy purlins along each slope, often propped on struts.
Do I need a bat survey before converting my attic?
Only if there are signs of bats or the roof is a likely roost, but it is worth checking every attic. All Irish bats and their roosts are protected, and disturbing them without an NPWS licence is an offence, even when no planning permission is needed.
Can I convert the attic in a protected structure?
Possibly, but it may need planning permission and a conservation-led design. Contact your council's Conservation Officer early, and ask about a Section 57 declaration.
Is a loft ladder enough for a converted attic?
No. A habitable attic room needs a fixed staircase that meets Part K. A loft ladder is only suitable for access to storage.
What if my attic is too low to convert?
A rear or side dormer is the usual fix, and it is exempt from planning up to 30 m³ in total. Hip-to-gable and raising the ridge also add height but need planning permission. Otherwise, board the attic for storage.
Next Steps
- Today: do the 10-minute test and fill in the self-check table, with photos.
- This week: check your council's development plan for protected structure or ACA status, and search the planning history for your house.
- If you saw signs of bats: book a bat survey with an ecologist before any design work.
- Within 2 to 3 weeks: arrange a site visit from a builder or engineer to confirm the structure, stairs and fire route.
- Within 1 to 2 months: get drawings and a fixed price, and apply for planning only if your design needs it.
Useful Tools and Resources
- Build Me attic conversion calculator: estimates a rooflight, dormer, hip-to-gable or mansard conversion by size and location.
- Loft Conversion Guidelines (Department of Housing): the official fire safety checklist for attic conversions, with diagrams.
- NPWS bats page: bat protection, the Bats in Houses leaflet and the mitigation guidelines.
- Dublin City Council Record of Protected Structures: check whether your house is listed.
- National planning application map: search past planning permissions and conditions on your house.
- Buildings of Ireland (NIAH): see whether your house is in the national inventory of architectural heritage.
Sources
- Department of Housing, Local Government and Heritage, Loft Conversion Guidelines: Protect Your Family, Fire Safety Guidance, 2022.
- Department of the Environment, Community and Local Government, Technical Guidance Document K: Stairways, Ladders, Ramps and Guards, 2014.
- Department of Housing, Technical Guidance Document L: Conservation of Fuel and Energy, Dwellings, 2022.
- National Parks and Wildlife Service, Bats, checked 29 October 2026.
- Kelleher, C. and Marnell, F., Bat Mitigation Guidelines for Ireland, Irish Wildlife Manuals No. 25, NPWS, 2006.
- Dublin City Council, Section 57 Declaration: Check for Exempt Development in a Protected Structure, checked 29 October 2026.
- Galway City Council, Exempted Development: Department of Housing Planning Circular Letter PL 02/2026, 2026.
- Planning and Development (Exempted Development) Regulations 2026, S.I. 338 to 344 of 2026, commenced 27 July 2026.
- Build Me Construction, attic conversion prices (Dublin, incl. VAT 13.5%), October 2026.